
Martin Darknell / Century 21 Masters

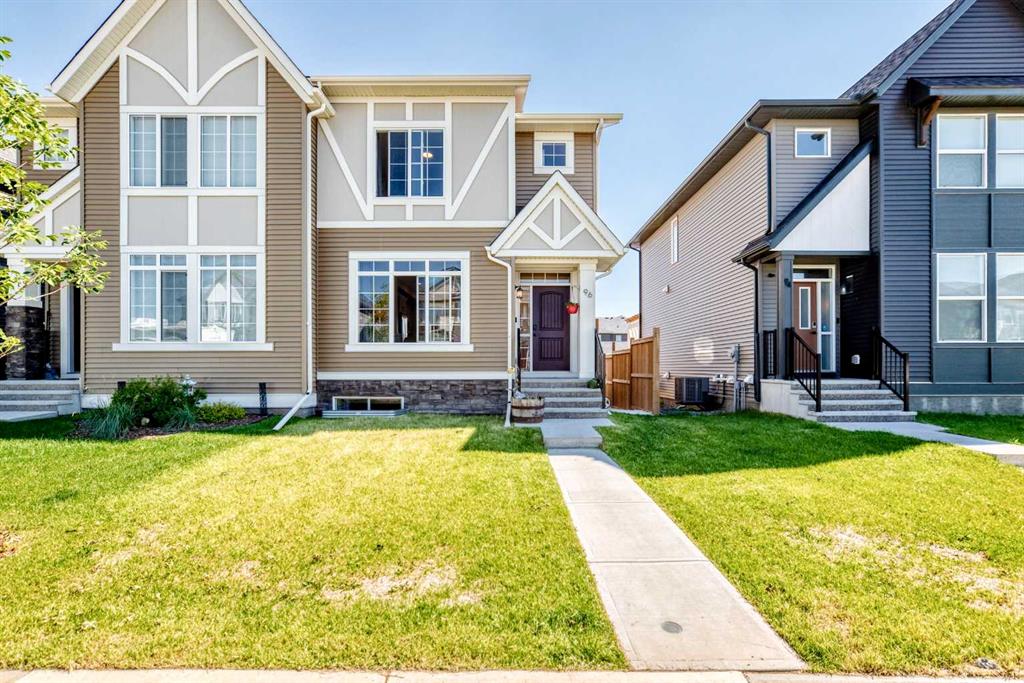
96 Wolf Gate Okotoks , Alberta , T1S 5T9

 MLS® # A2327414

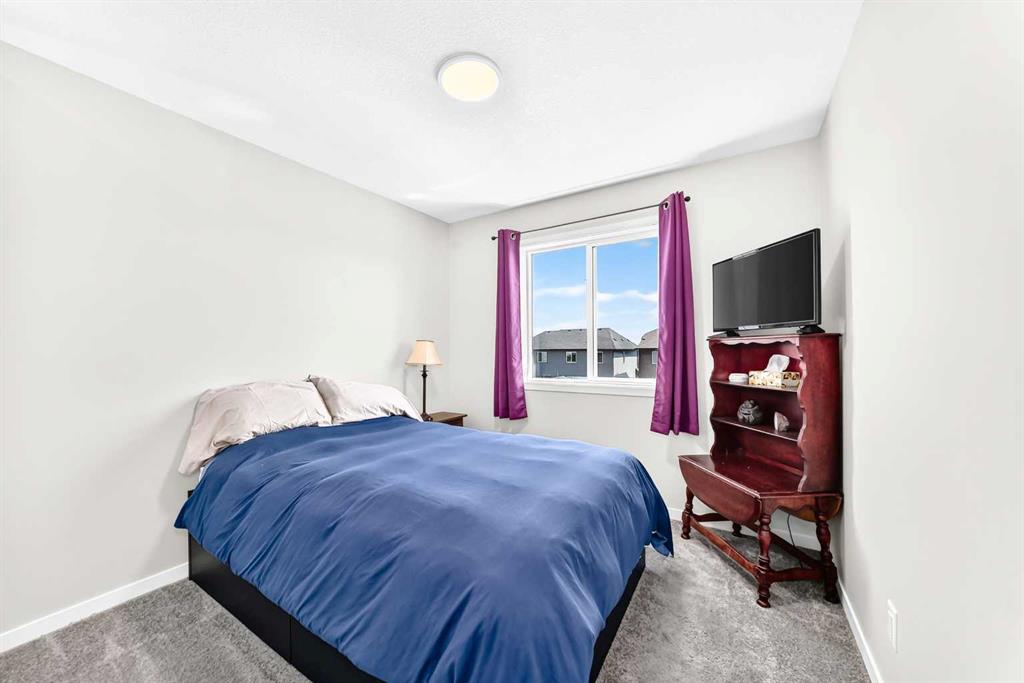
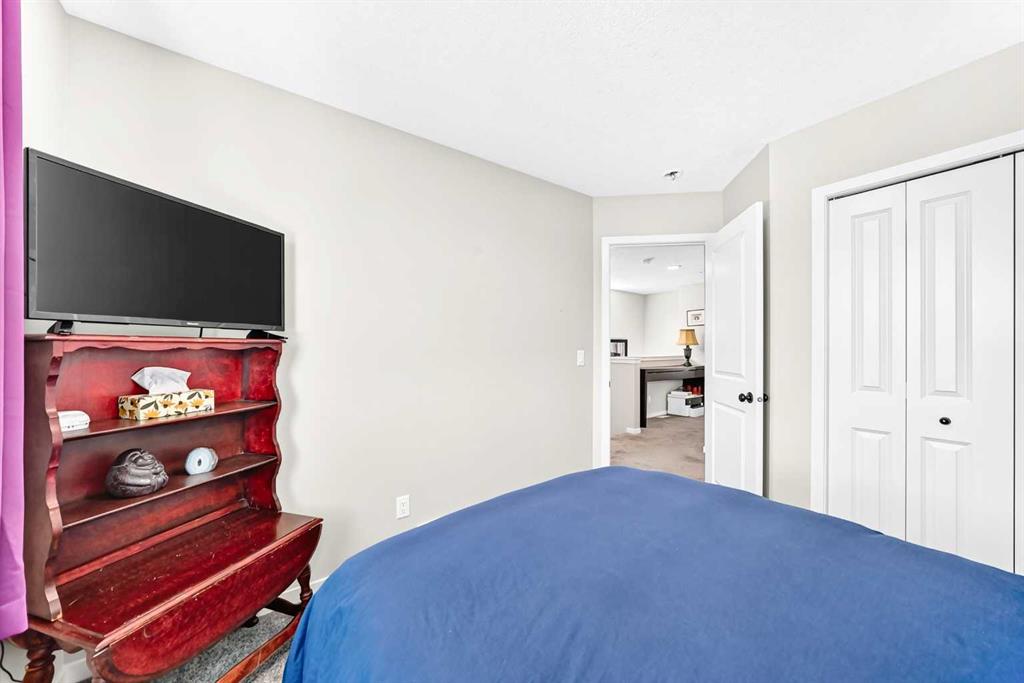
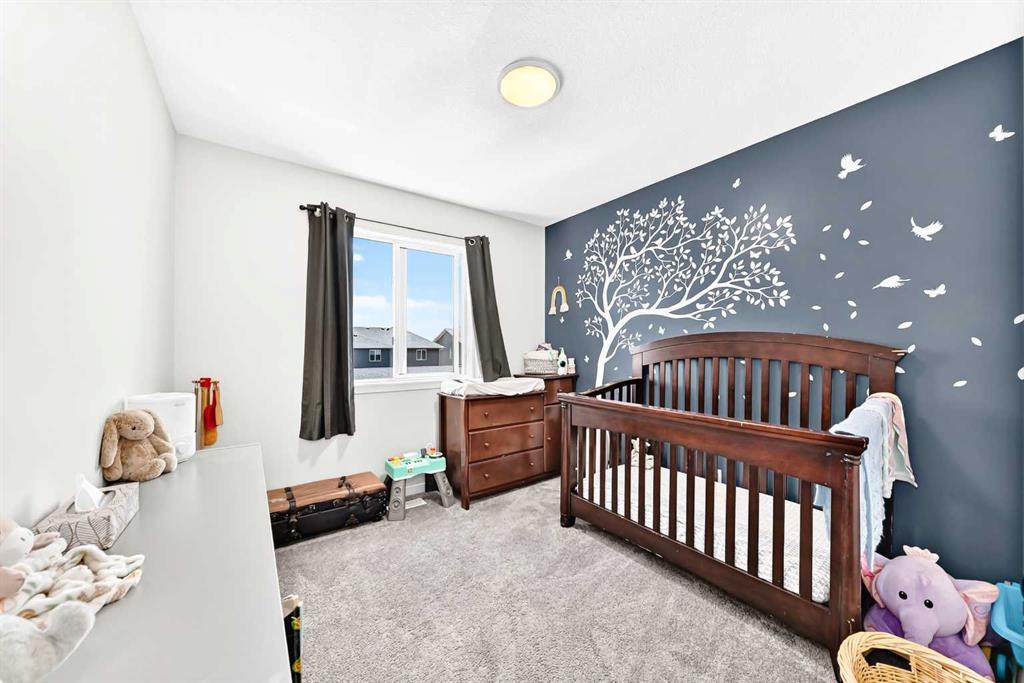
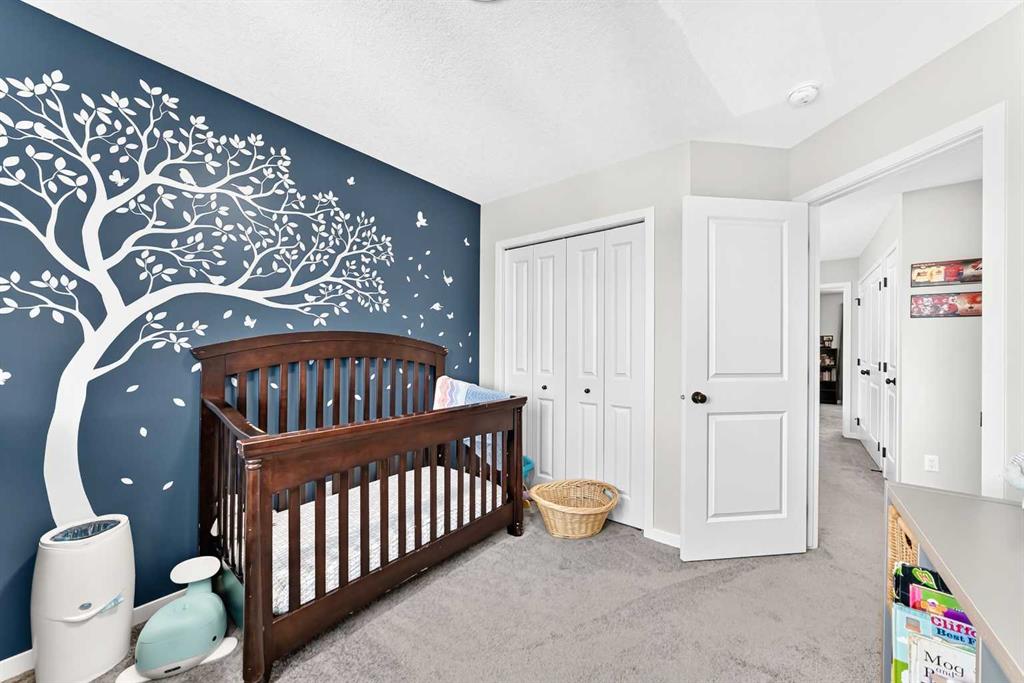
4 bedrooms

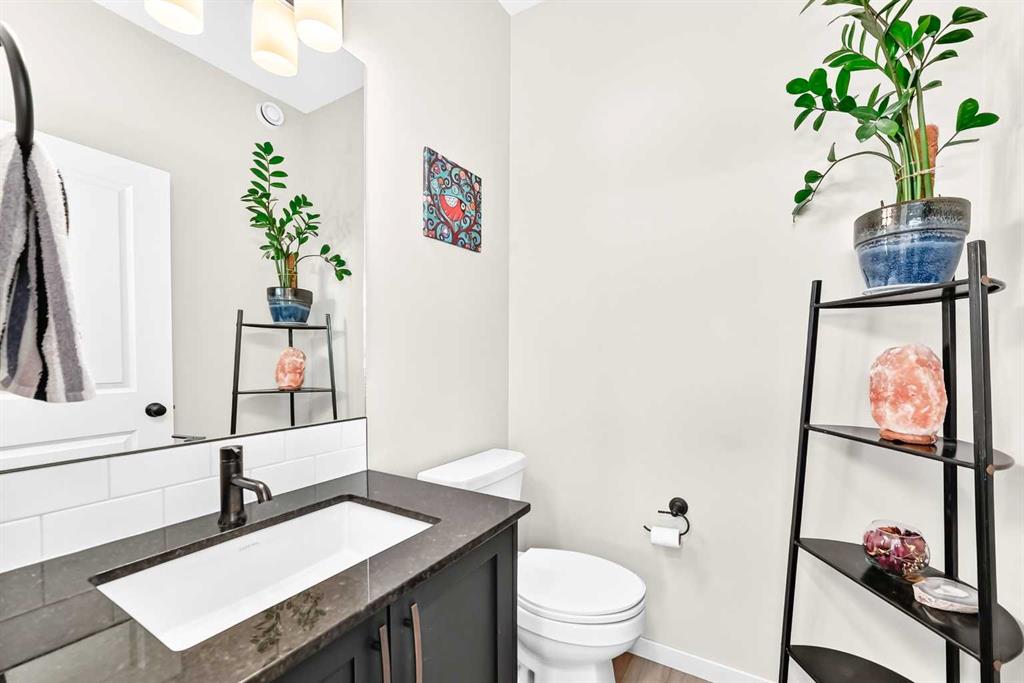
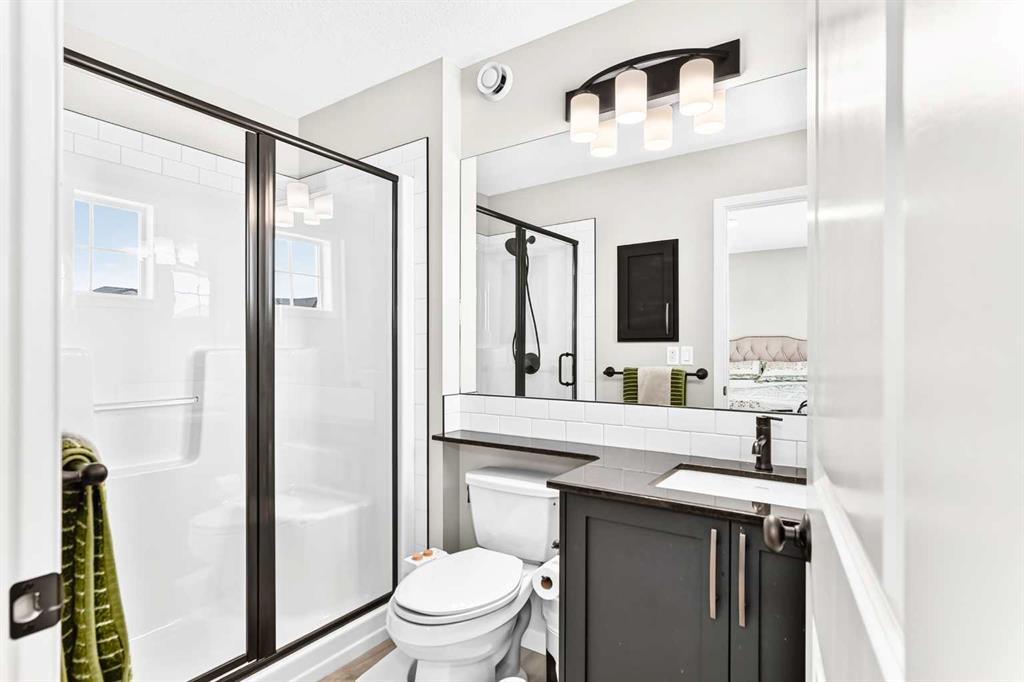
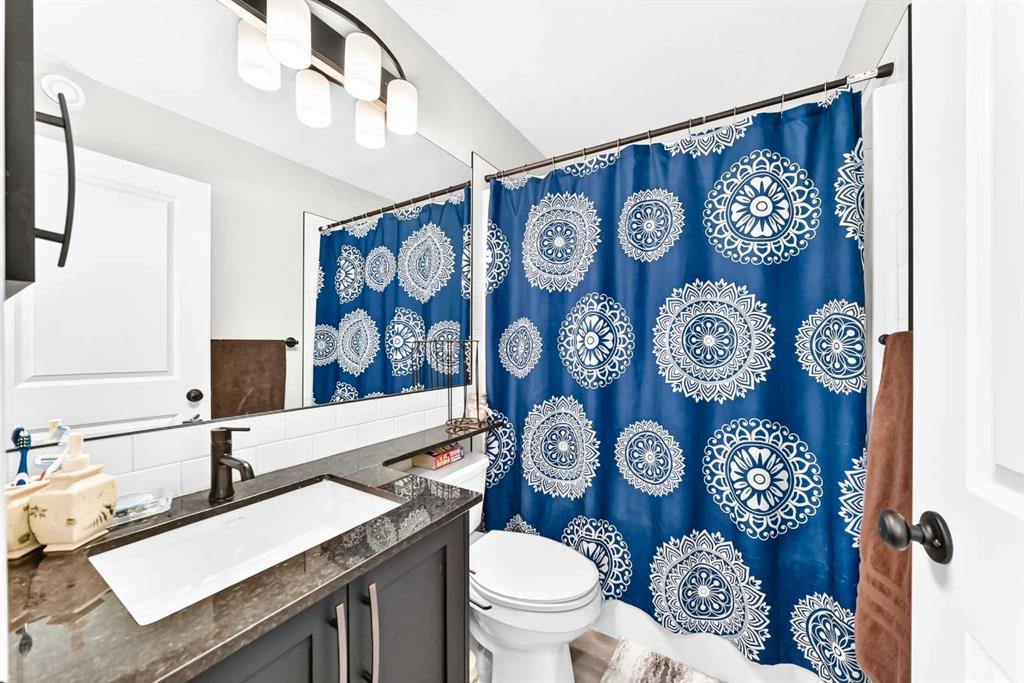
4 bathrooms

1,494 sqft

Sign up to View

Days on Market

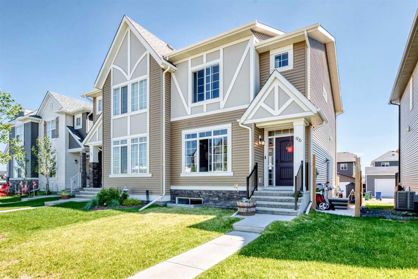
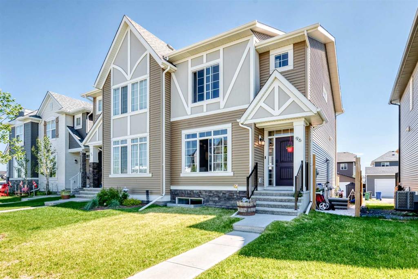
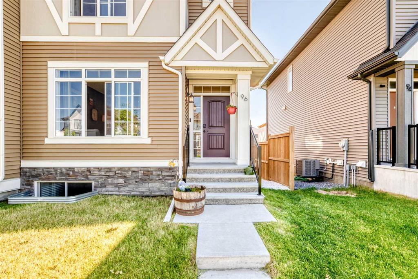
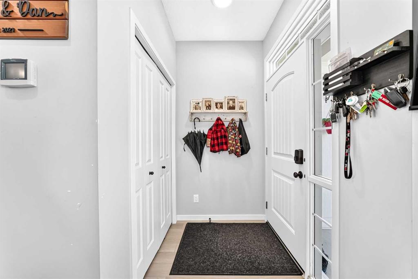
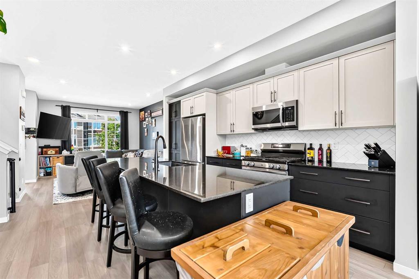
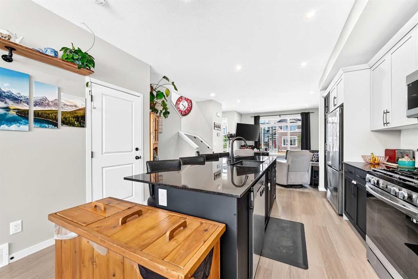
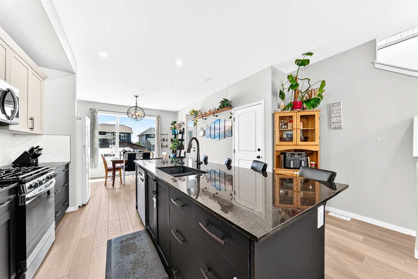
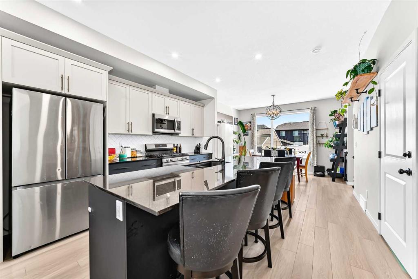
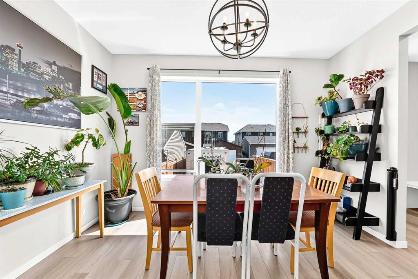
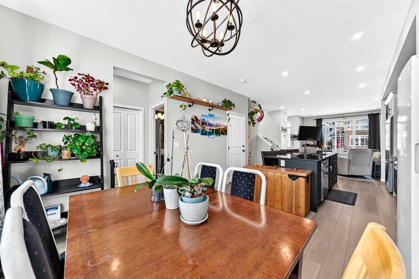
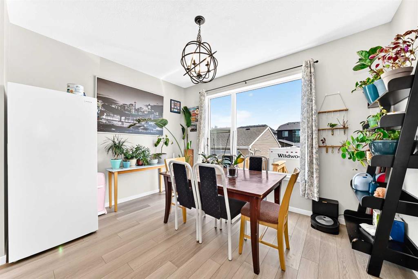
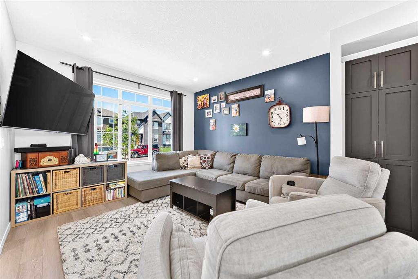
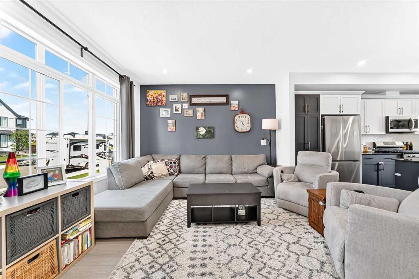
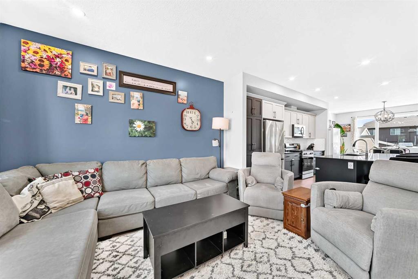
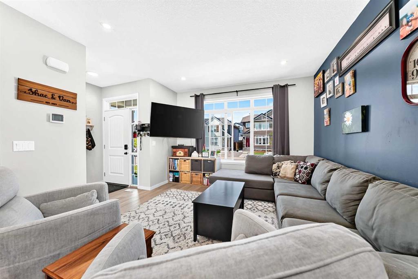
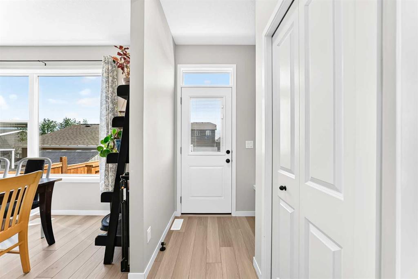
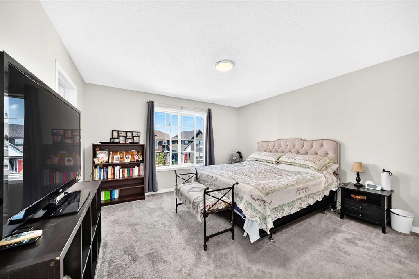
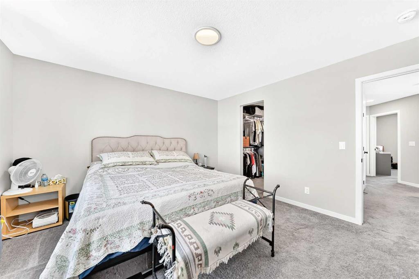
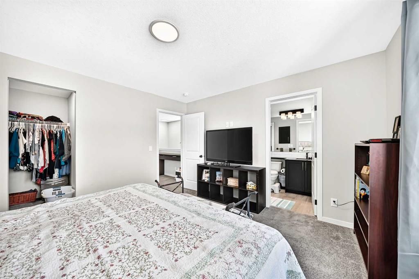
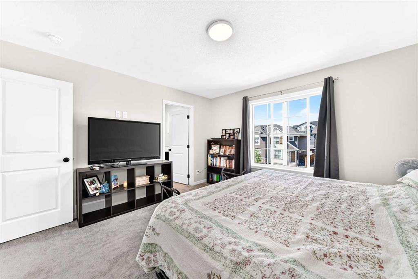
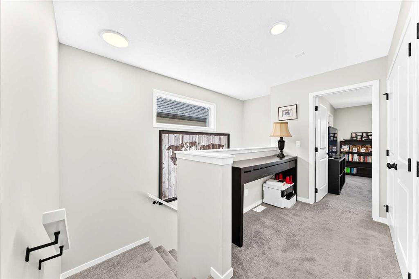
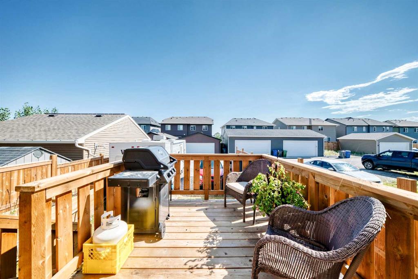
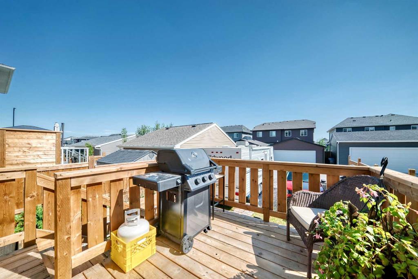
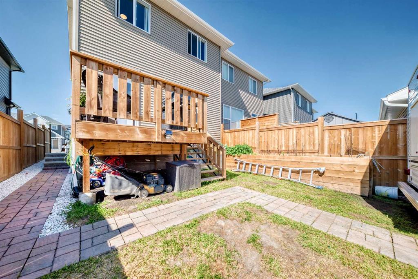
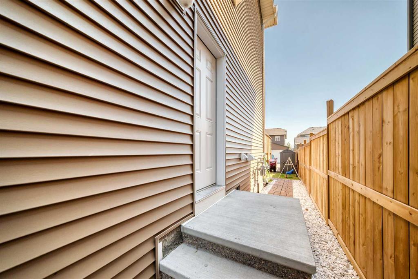
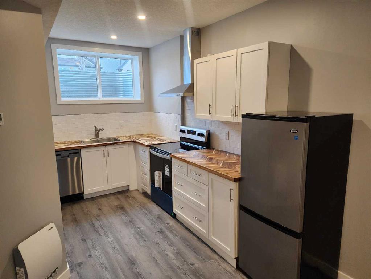
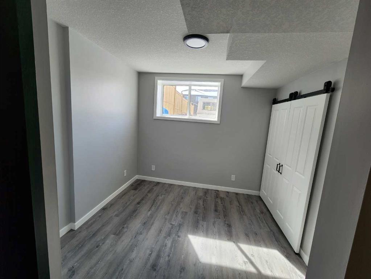
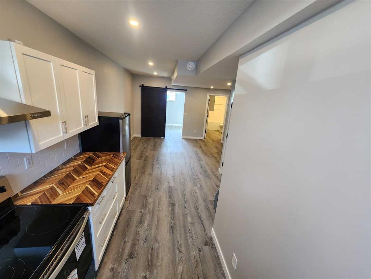
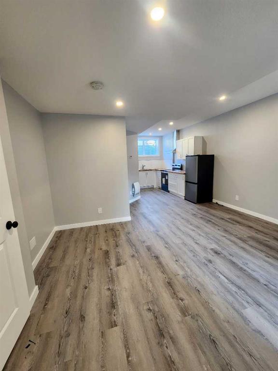
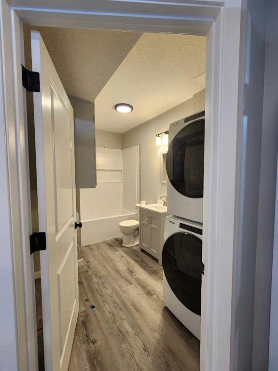
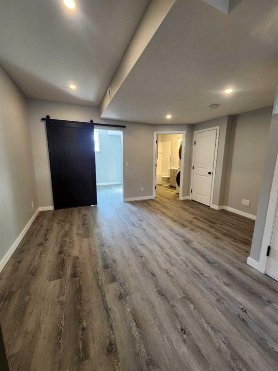
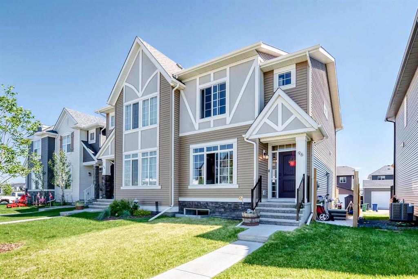
Welcome to this modern 2-storey home, which INCLUDES A FULLY LEGAL, TOWN-PERMITTED SUITE WITH SEPARATE ENTRANCE, in an unbeatable location! Located next to a tranquil pond with a scenic walking path, this property offers the perfect blend of modern living and outdoor enjoyment, all while being just minutes from schools, shopping, restaurants, and every amenity you need. Step inside to a bright, open-concept main floor where large windows flood the home with natural light. Luxury vinyl plank flooring flows t...

Read More

Essential Information

  • MLS® #
    A2327414
  • Full Bathrooms
    3
  • Partial Bathrooms
    1
  • Year Built
    2022
  • Property Type
    Semi Detached (Half Duplex)
  • Property Style
    2 Storey
    Attached-Side by Side
  • MLS® #
    A2327414
  • Full Bathrooms
    3
  • Partial Bathrooms
    1
  • Year Built
    2022
  • Property Type
    Semi Detached (Half Duplex)
  • Property Style
    2 Storey, Attached-Side by Side
  • MLS® #
    A2327414
  • Full Bathrooms
    3
  • Partial Bathrooms
    1
  • Year Built
    2022
  • Property Type
    Semi Detached (Half Duplex)
  • Property Style
    2 Storey
    Attached-Side by Side

Community Information

  • Postal Code
    T1S 5T9
  • Postal Code
    T1S 5T9
  • Postal Code
    T1S 5T9

Services & Amenities

  • Parking
    Off Street
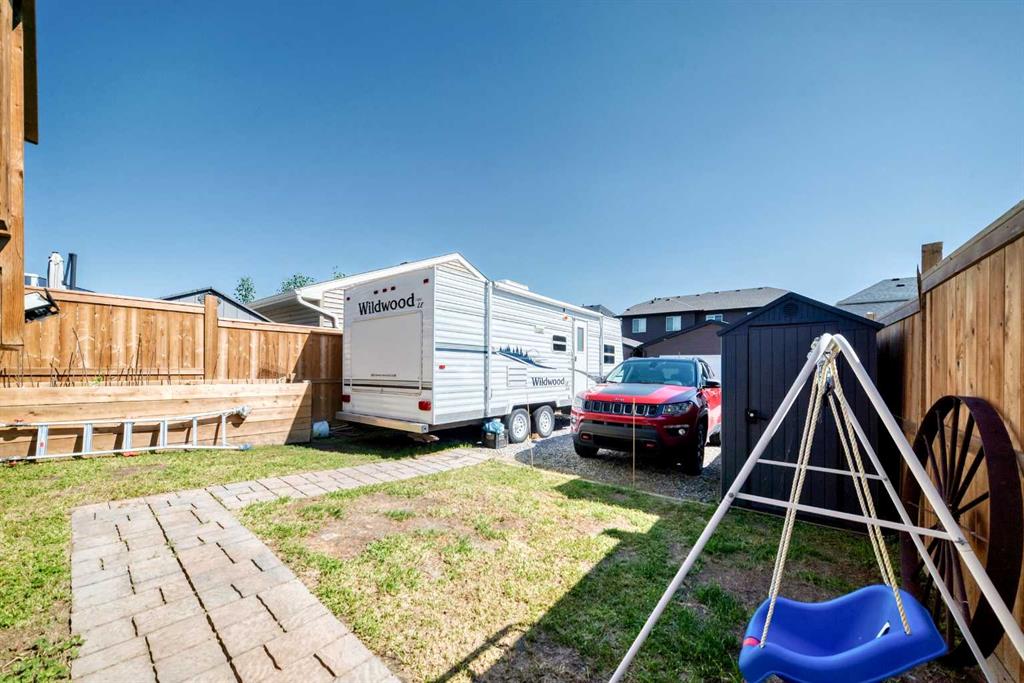
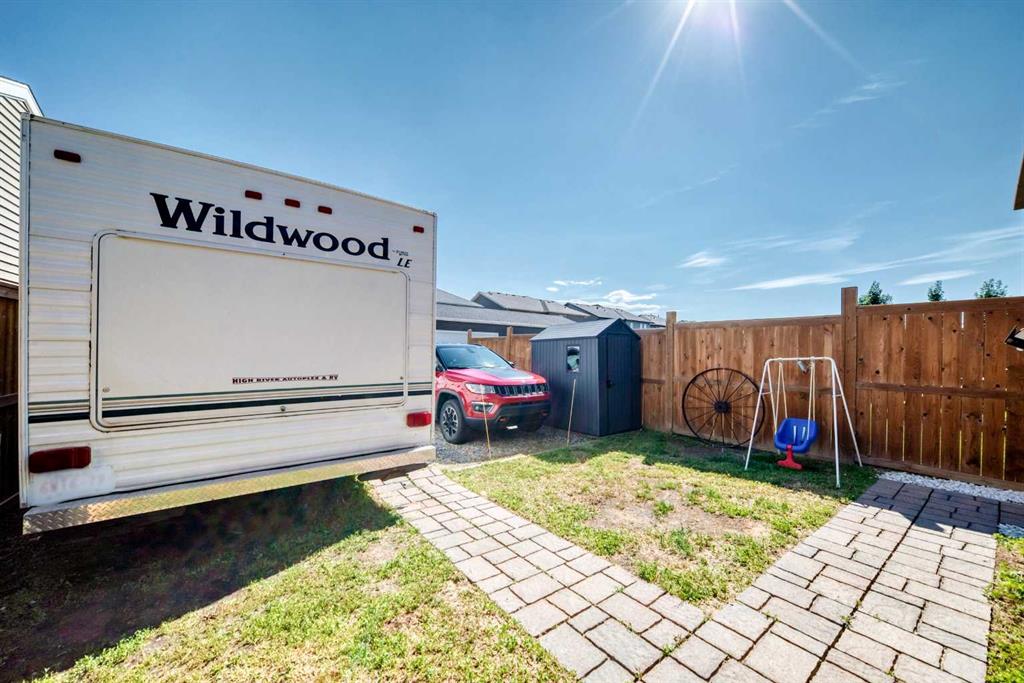
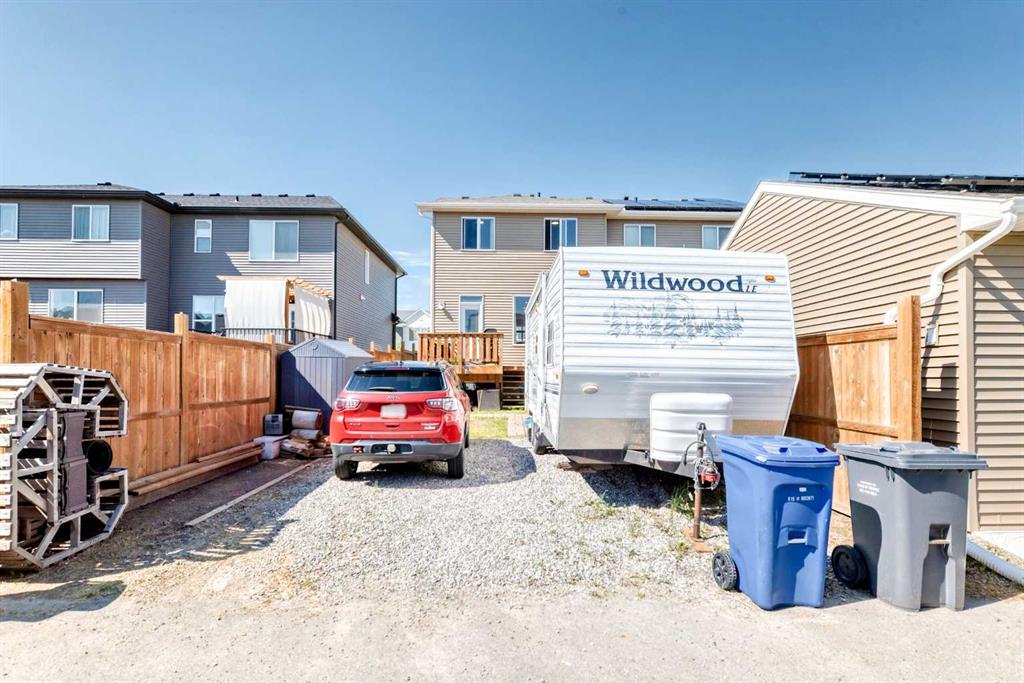
    RV Access/Parking
    Stall
  • Parking
    Off Street, RV Access/Parking, Stall
  • Parking
    Off Street
    RV Access/Parking
    Stall

Interior

  • Floor Finish
    Carpet
    Vinyl Plank
  • Heating
    Forced Air
  • Interior Feature
    Breakfast Bar
    Built-in Features
    Kitchen Island
    Open Floorplan
    Pantry
    Vinyl Windows
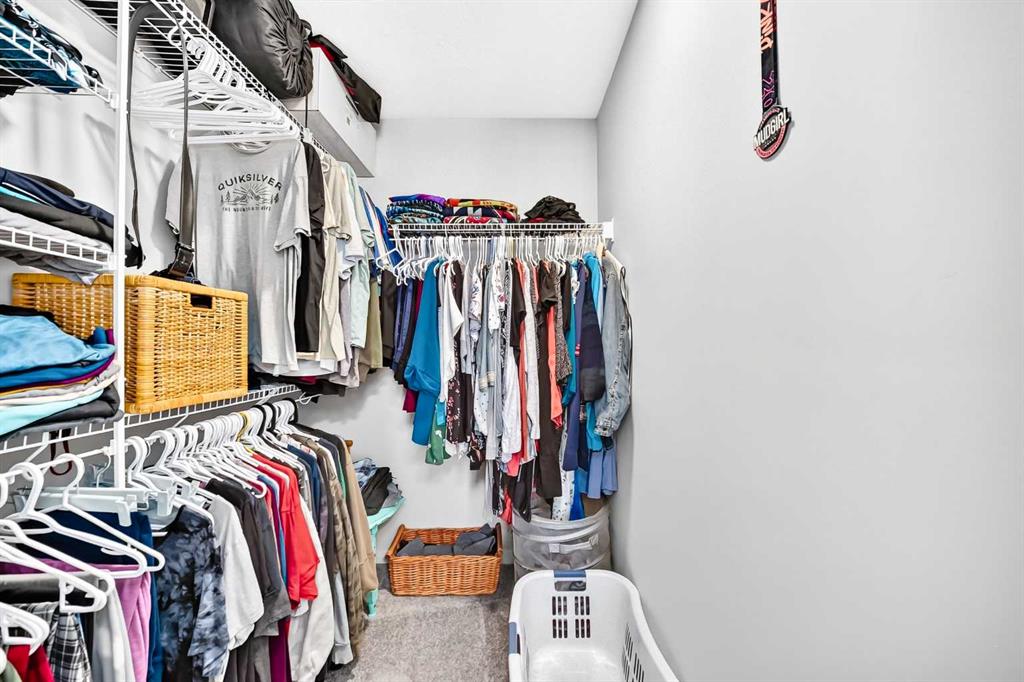
    Walk-In Closet(s)
  • Floor Finish
    Carpet, Vinyl Plank
  • Heating
    Forced Air
  • Interior Feature
    Breakfast Bar, Built-in Features, Kitchen Island, Open Floorplan, Pantry, Vinyl Windows, Walk-In Closet(s)
  • Floor Finish
    Carpet
    Vinyl Plank
  • Heating
    Forced Air
  • Interior Feature
    Breakfast Bar
    Built-in Features
    Kitchen Island
    Open Floorplan
    Pantry
    Vinyl Windows
    Walk-In Closet(s)

Exterior

  • Lot/Exterior Features
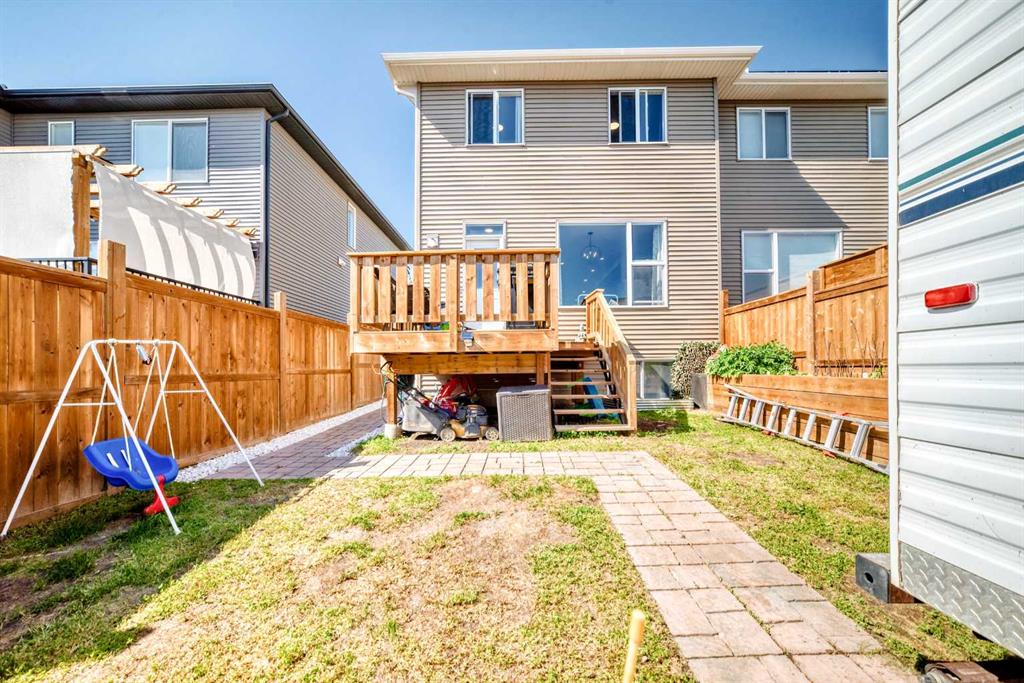
    Private Yard
  • Roof
    Asphalt Shingle
  • Construction
    Vinyl Siding
  • Lot/Exterior Features
    Private Yard
  • Roof
    Asphalt Shingle
  • Construction
    Vinyl Siding
  • Lot/Exterior Features
    Private Yard
  • Roof
    Asphalt Shingle
  • Construction
    Vinyl Siding

Additional Details

  • Zoning
    TN
  • Zoning
    TN
  • Zoning
    TN

$605,000

96 Wolf Gate

Schedule Tour
Contact Agent

$2756/month
Est. Monthly Payment
$
$
%
Learn More