

Kris Sales / Evolve Realty

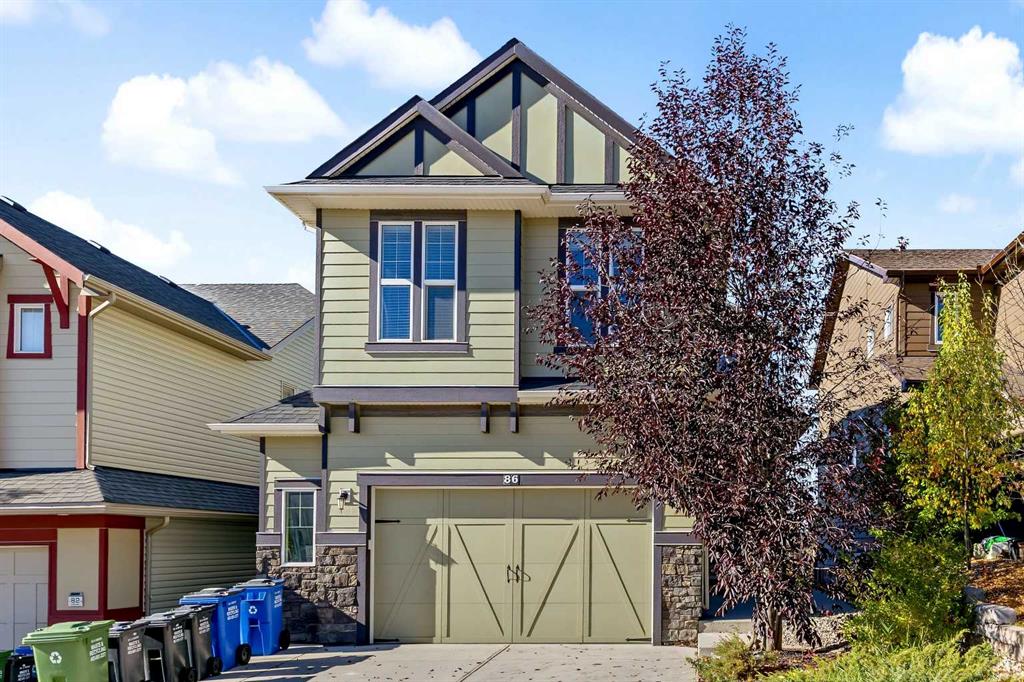
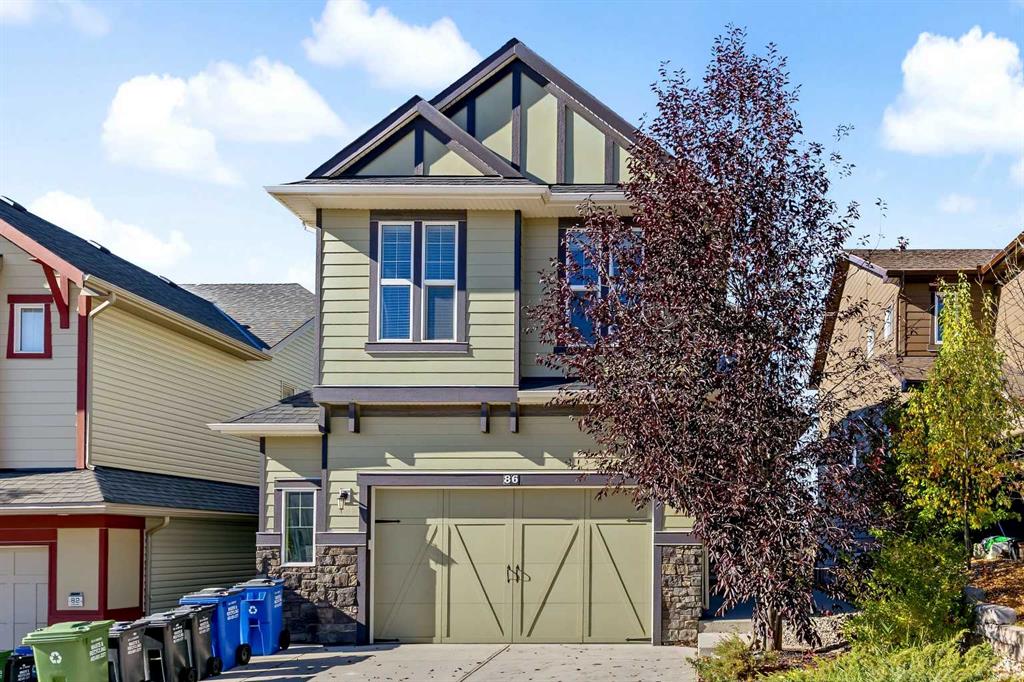
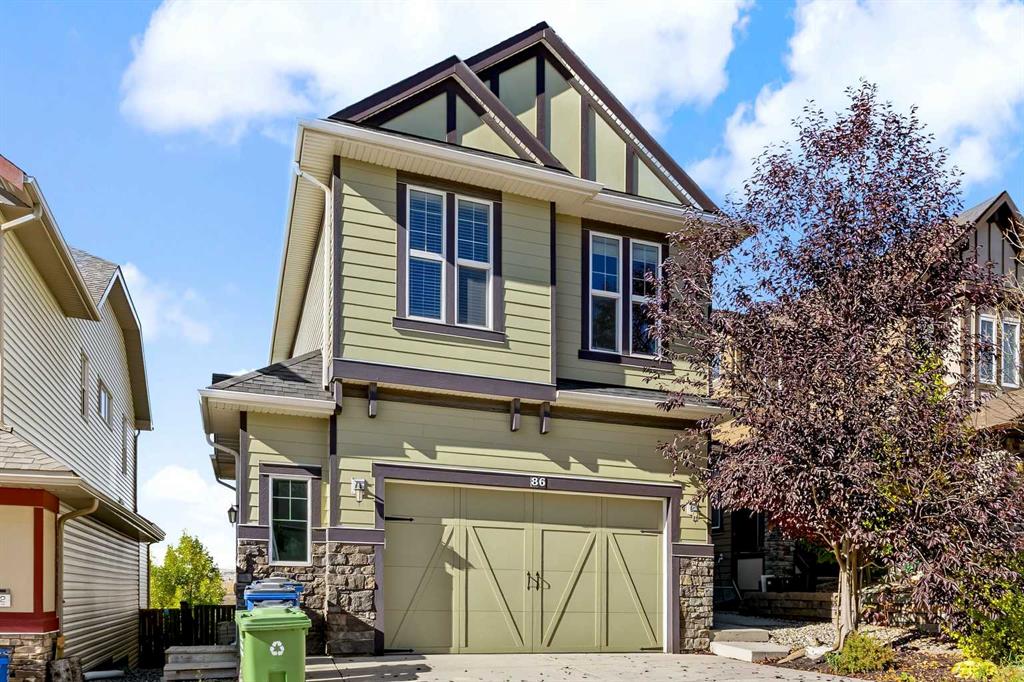
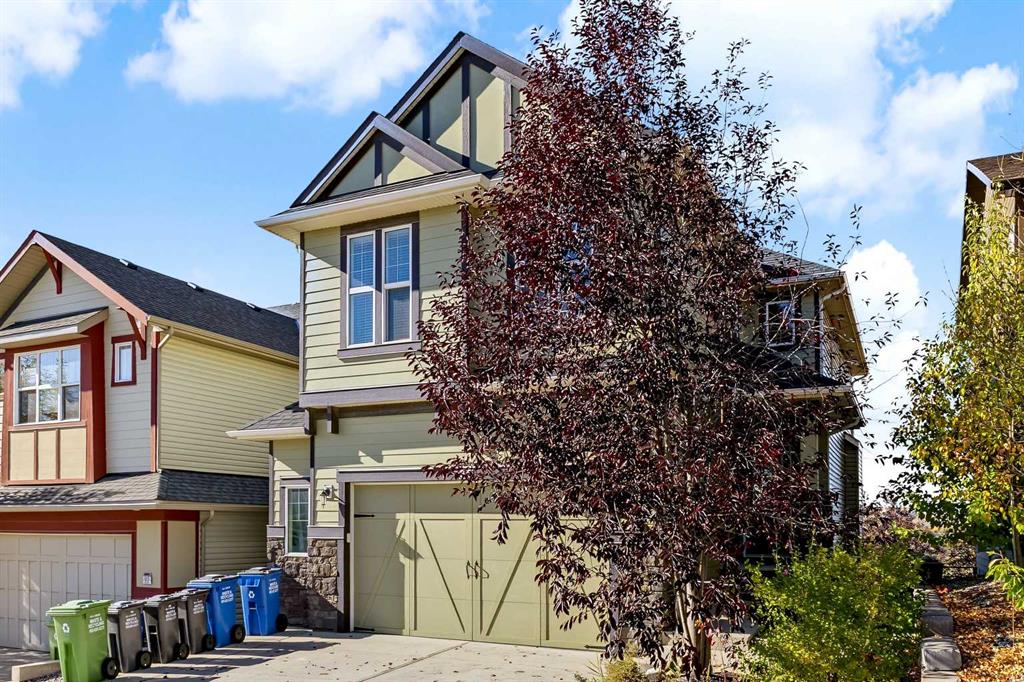
86 Heritage View , House for sale in Heritage Hills Cochrane , Alberta , T4C 0G5

 MLS® # A2350584

4 bedrooms

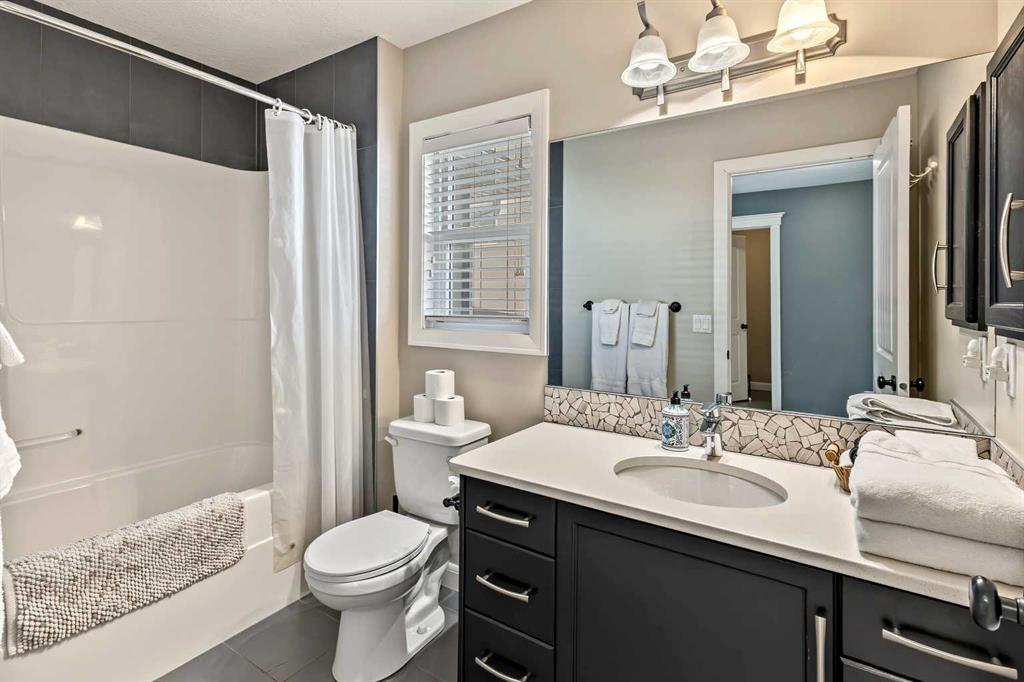
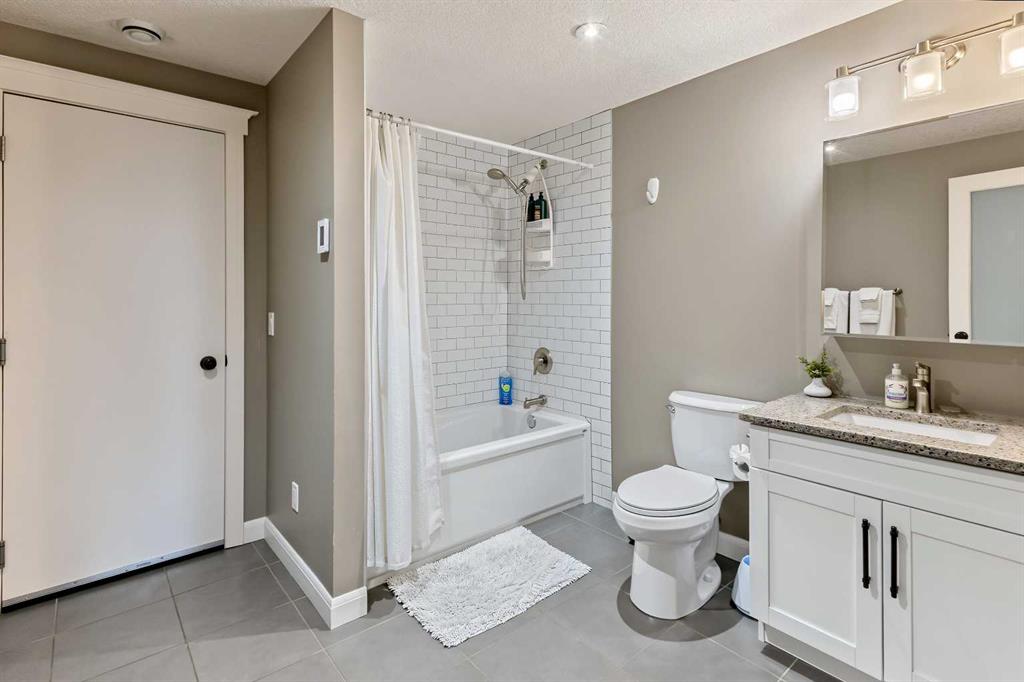
4 bathrooms

2,395 sqft

Sign up to View

Days on Market

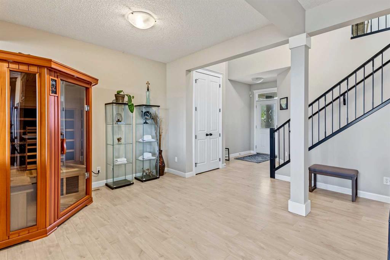
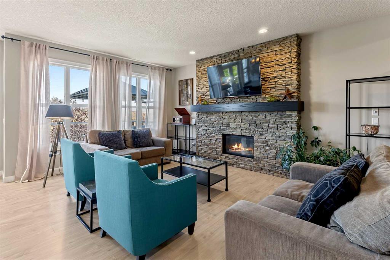
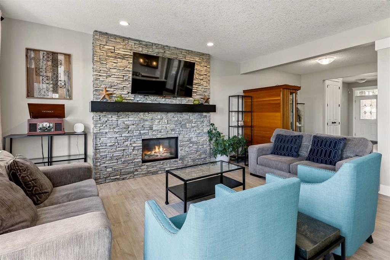
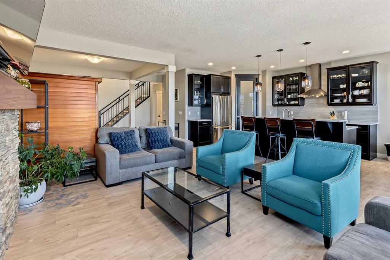
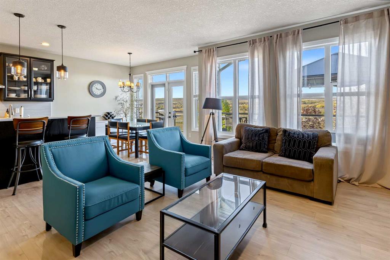
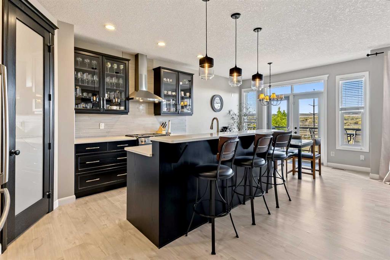
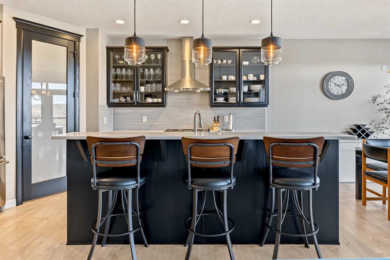
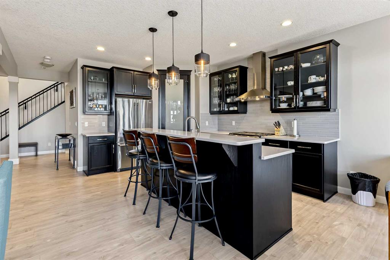
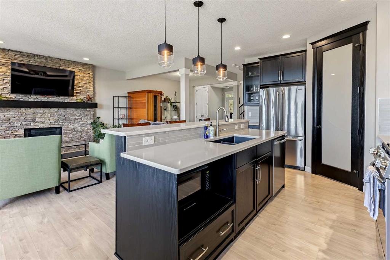
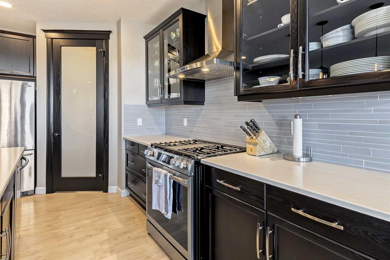
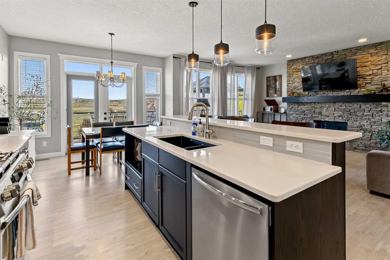
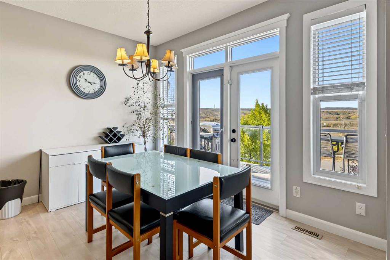
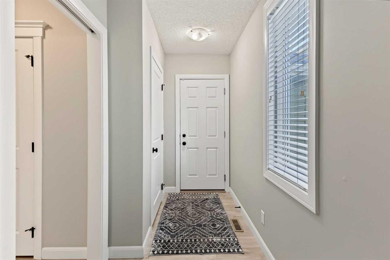
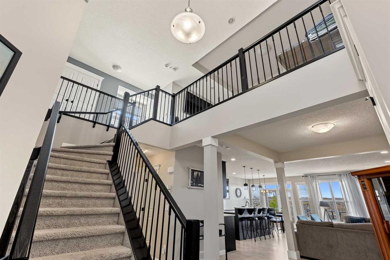
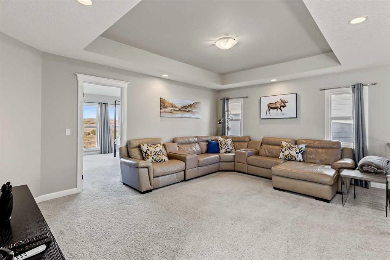
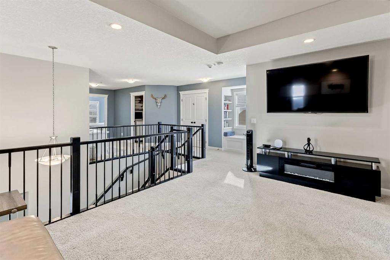
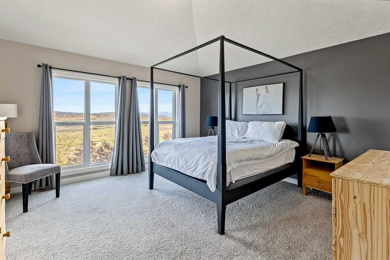
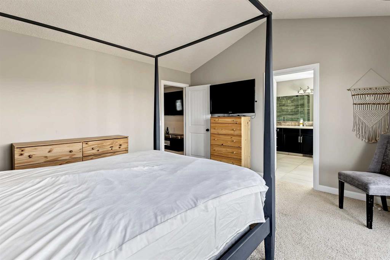
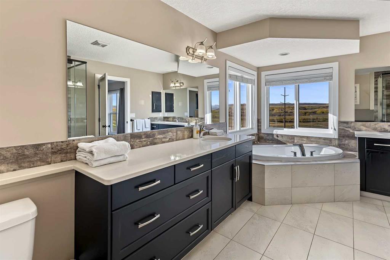
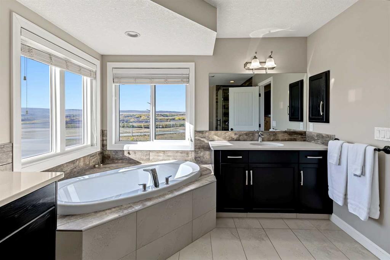
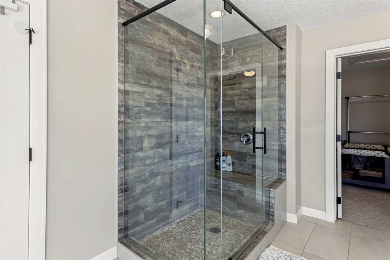
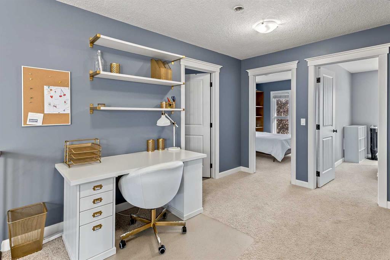
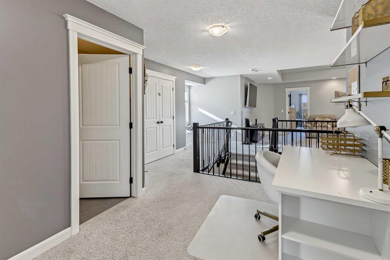
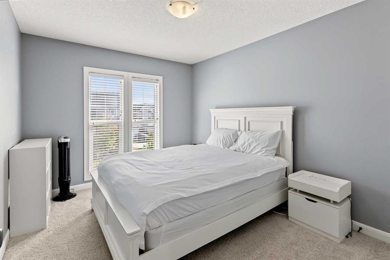
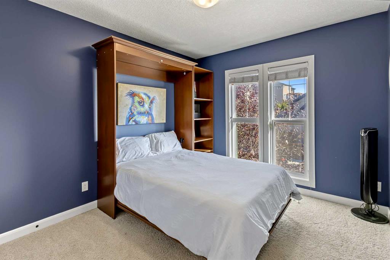
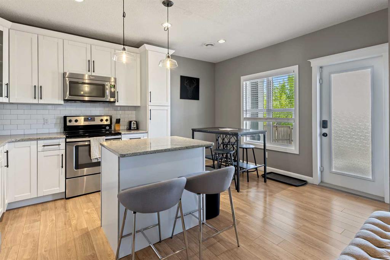
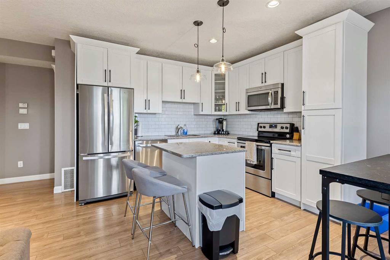
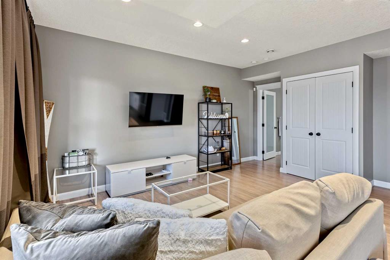
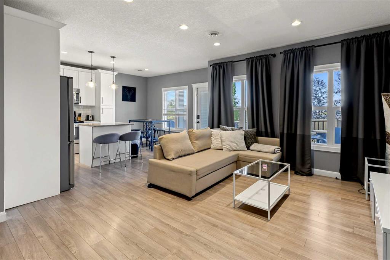
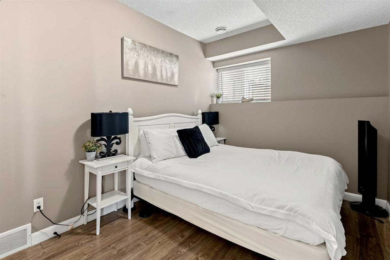
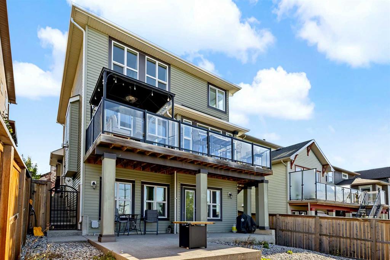
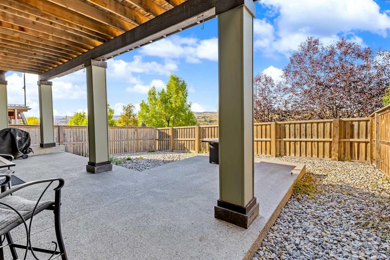
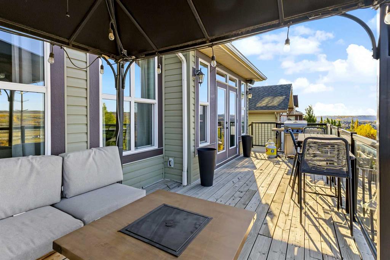
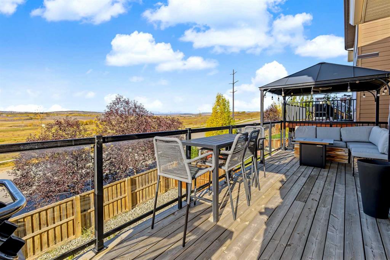
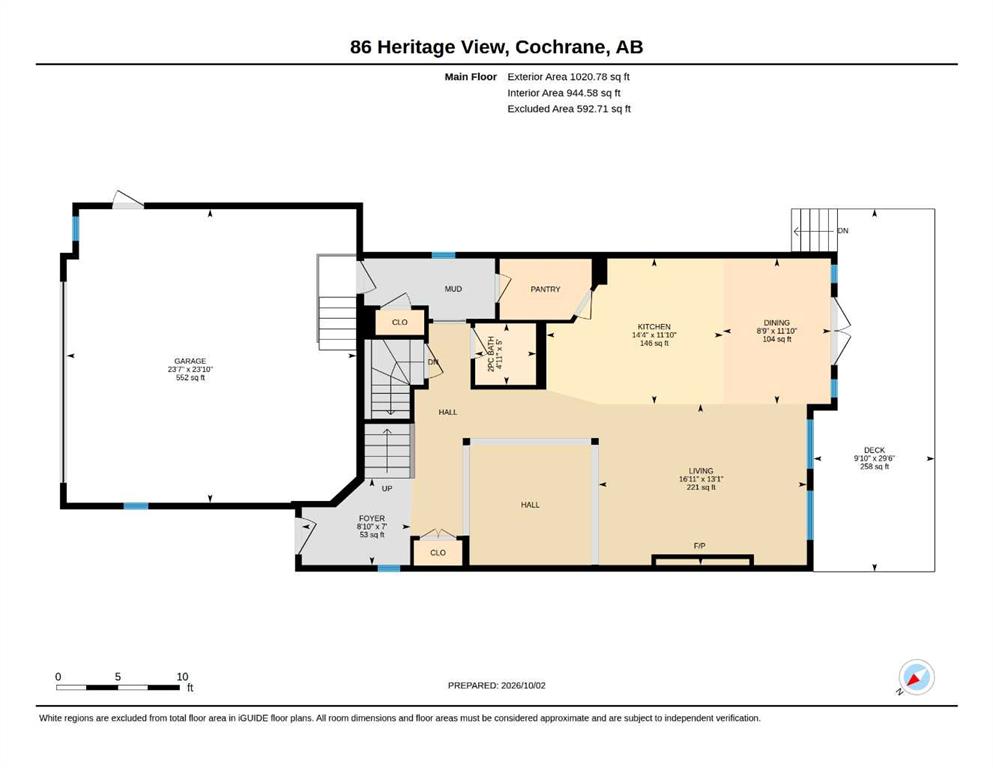
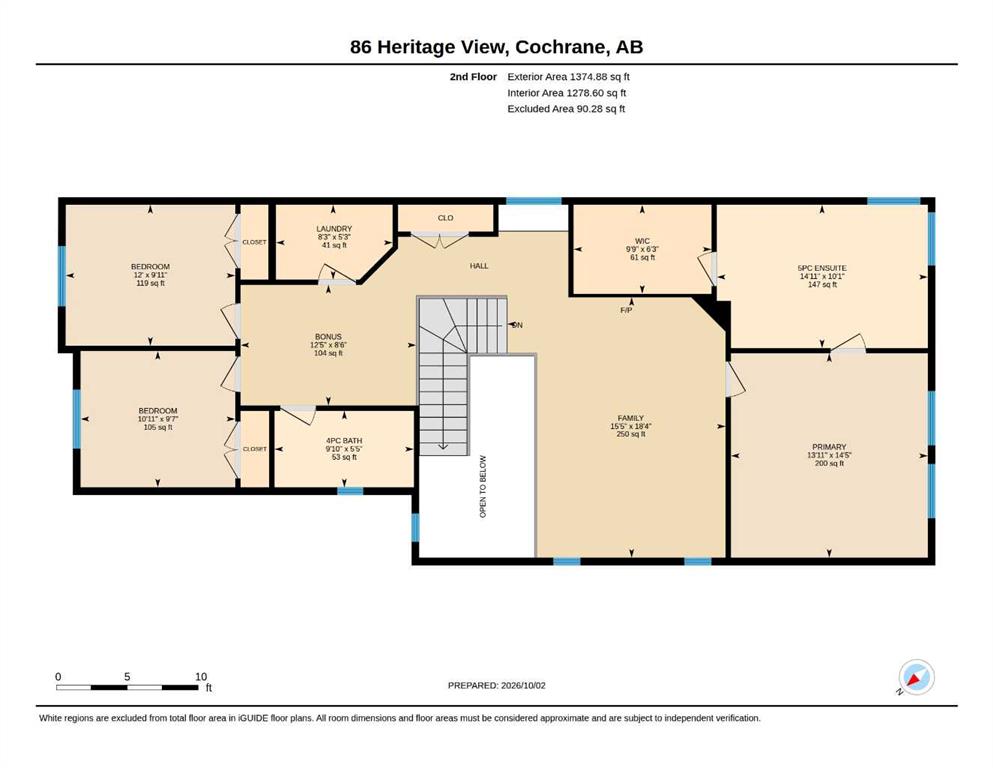
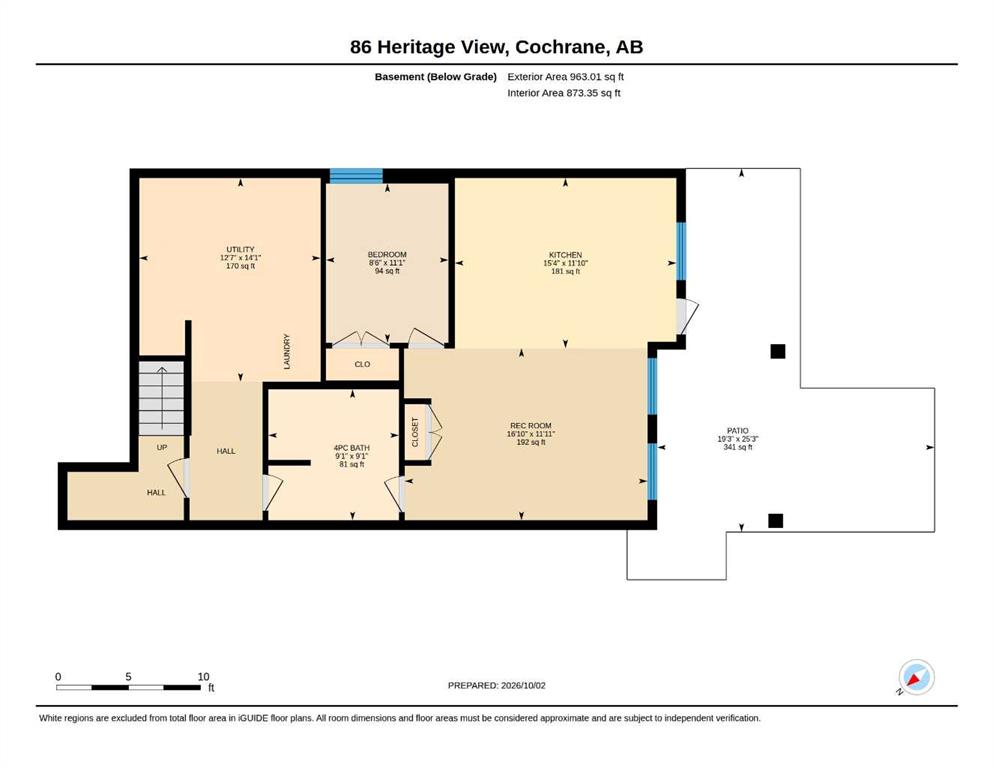
Welcome to your luxury sanctuary in Cochrane’s newest, premier west-facing neighborhood. Boasting over 3,200 sq. ft. of modern, open-concept living space, this 3-bedroom executive home features floor-to-ceiling west-facing windows that frame panoramic, unobstructed sunsets over the Canadian Rocky Mountains. Fully Finished 1 bedroom Basement LEGAL-SUITE professionally developed with a separate entrance perfect as a Arbnb short term rental or long term mortgage helper. From the time you enter you’ll notice ...

Read More

Essential Information

  • MLS® #
    A2350584
  • Full Bathrooms
    3
  • Partial Bathrooms
    1
  • Year Built
    2014
  • Property Type
    Detached
  • Property Style
    2 Storey
  • MLS® #
    A2350584
  • Full Bathrooms
    3
  • Partial Bathrooms
    1
  • Year Built
    2014
  • Property Type
    Detached
  • Property Style
    2 Storey
  • MLS® #
    A2350584
  • Full Bathrooms
    3
  • Partial Bathrooms
    1
  • Year Built
    2014
  • Property Type
    Detached
  • Property Style
    2 Storey

Community Information

  • Postal Code
    T4C 0G5
  • Postal Code
    T4C 0G5
  • Postal Code
    T4C 0G5

Services & Amenities

  • Parking
    Double Garage Attached
    Oversized
  • Parking
    Double Garage Attached, Oversized
  • Parking
    Double Garage Attached
    Oversized

Interior

  • Floor Finish
    Carpet
    Ceramic Tile
    Laminate
  • Heating
    Forced Air
  • Interior Feature
    Built-in Features
    Closet Organizers
    High Ceilings
    Kitchen Island
    No Animal Home
    No Smoking Home
    Open Floorplan
    Sauna
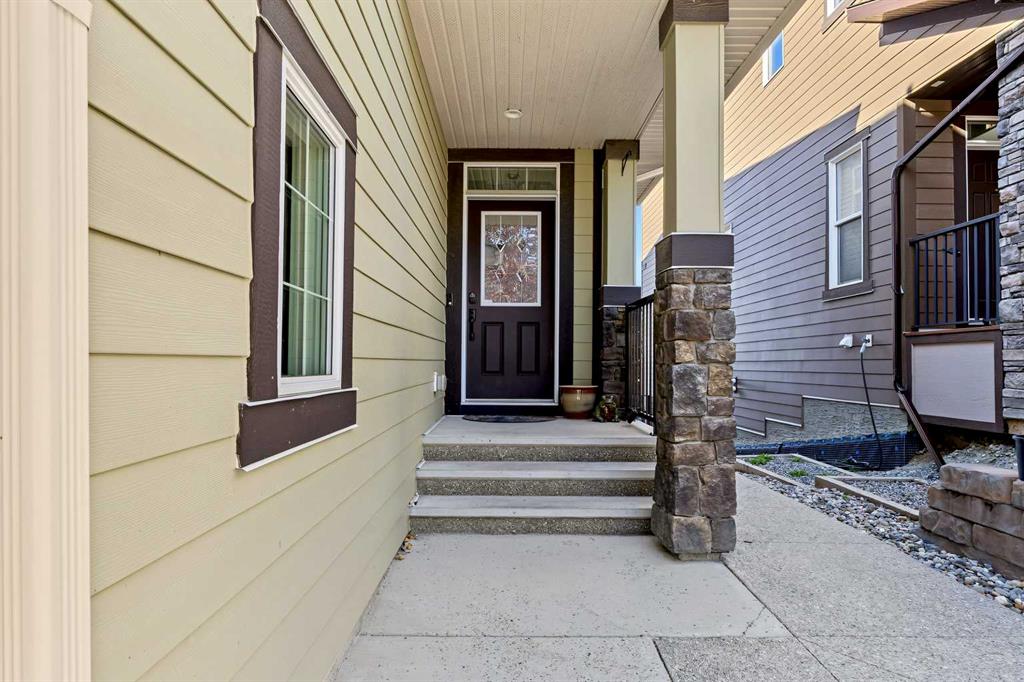
    Separate Entrance
    Walk-In Closet(s)
  • Floor Finish
    Carpet, Ceramic Tile, Laminate
  • Heating
    Forced Air
  • Interior Feature
    Built-in Features, Closet Organizers, High Ceilings, Kitchen Island, No Animal Home, No Smoking Home, Open Floorplan, Sauna, Separate Entrance, Walk-In Closet(s)
  • Floor Finish
    Carpet
    Ceramic Tile
    Laminate
  • Heating
    Forced Air
  • Interior Feature
    Built-in Features
    Closet Organizers
    High Ceilings
    Kitchen Island
    No Animal Home
    No Smoking Home
    Open Floorplan
    Sauna
    Separate Entrance
    Walk-In Closet(s)

Exterior

  • Lot/Exterior Features
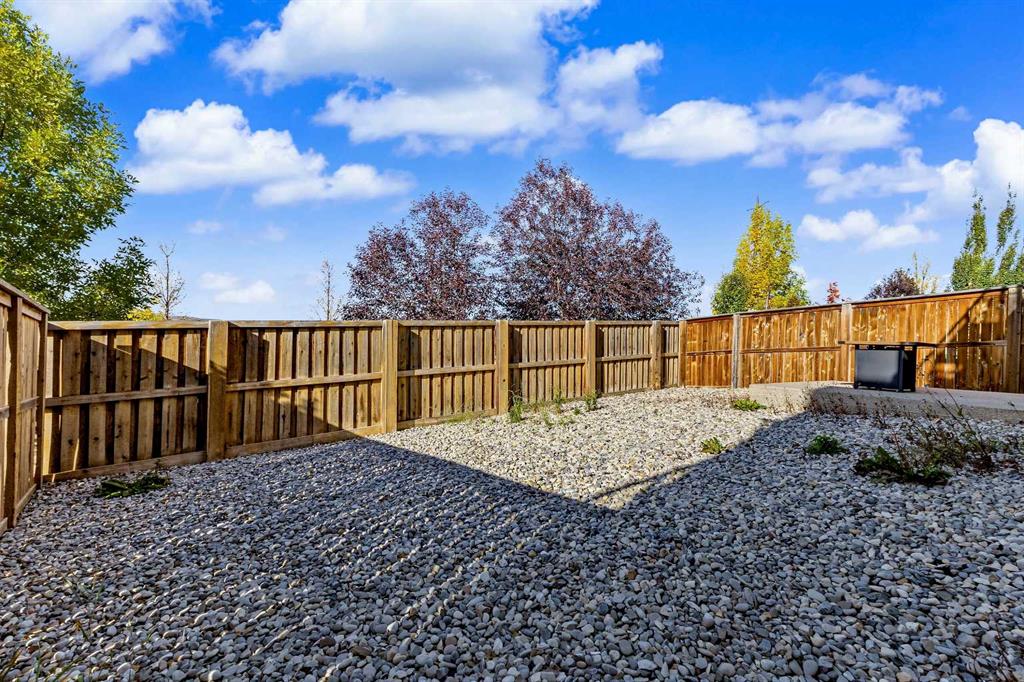
    None
  • Roof
    Asphalt Shingle
  • Construction
    Vinyl Siding
    Wood Frame
  • Lot/Exterior Features
    None
  • Roof
    Asphalt Shingle
  • Construction
    Vinyl Siding, Wood Frame
  • Lot/Exterior Features
    None
  • Roof
    Asphalt Shingle
  • Construction
    Vinyl Siding
    Wood Frame

Additional Details

  • Zoning
    R-MX
  • Zoning
    R-MX
  • Zoning
    R-MX

$899,900

86 Heritage View

Schedule Tour
Contact Agent

$4098/month
Est. Monthly Payment
$
$
%
Learn More