
Wade Sha / CIR Realty

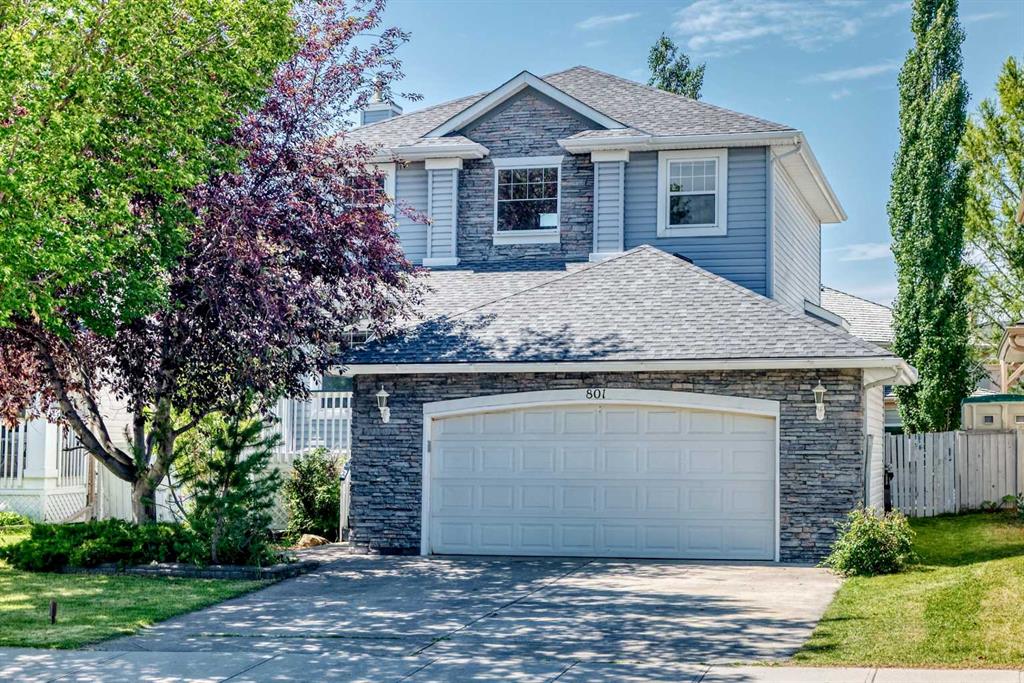
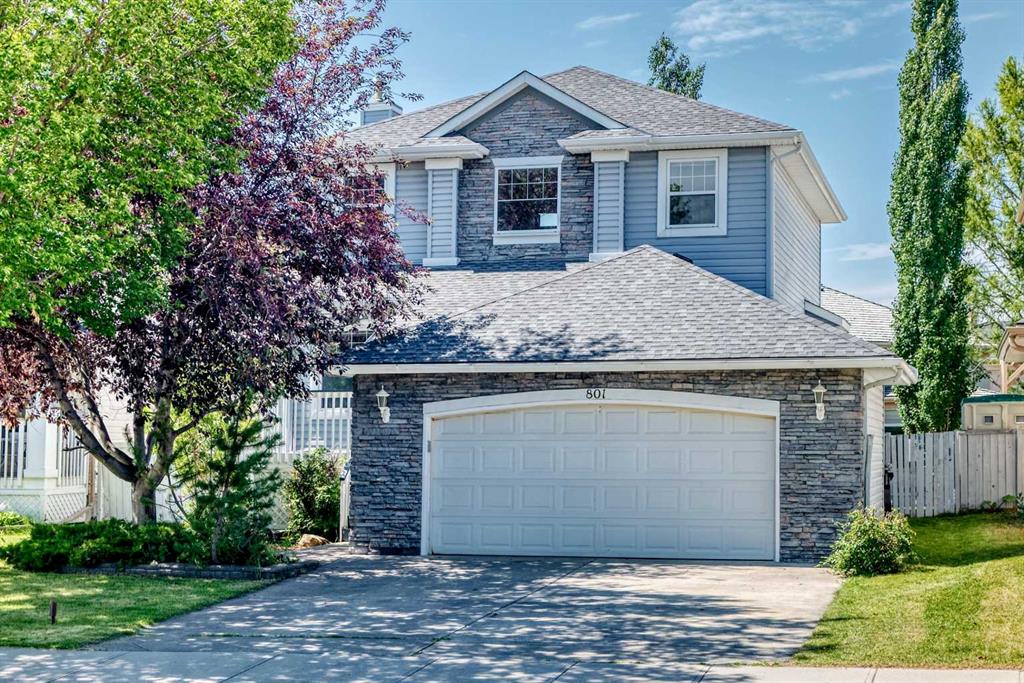
801 Panorama Hills Drive NW, House for sale in Panorama Hills Calgary , Alberta , t3k4x4

 MLS® # A2328742

3 bedrooms

3 bathrooms

1,810 sqft

Sign up to View

Days on Market

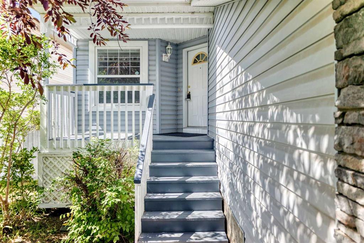
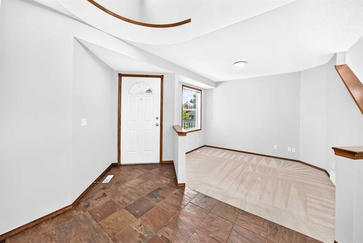
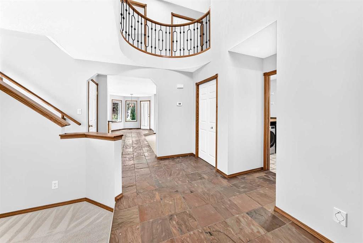
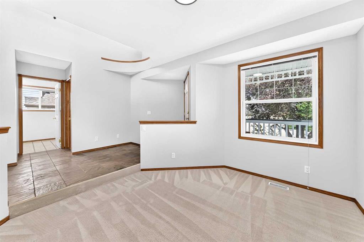
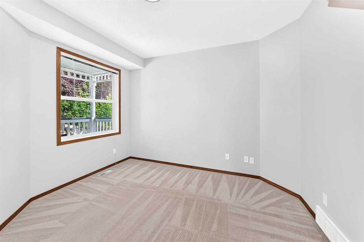
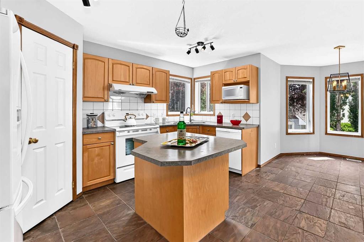
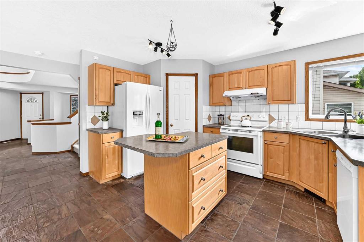
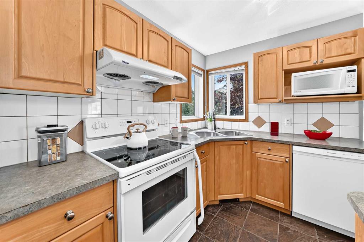
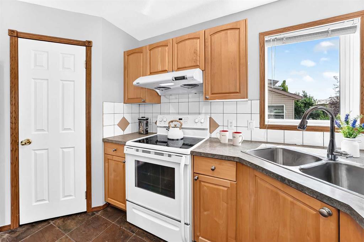
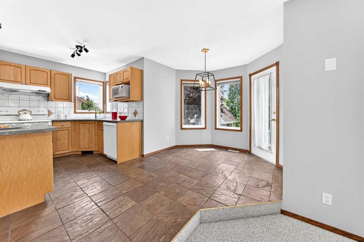
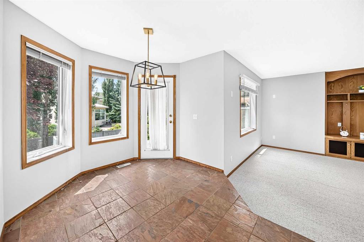
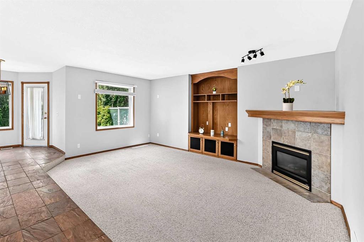
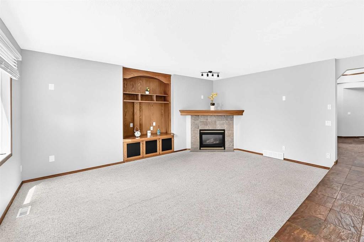
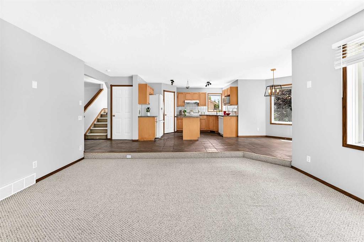
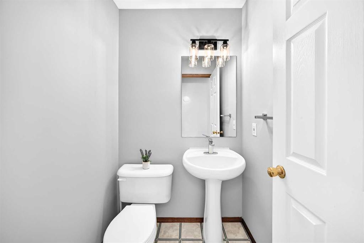
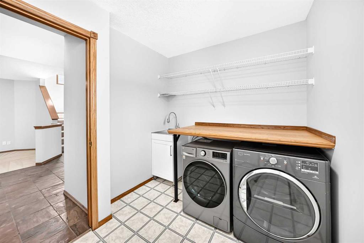
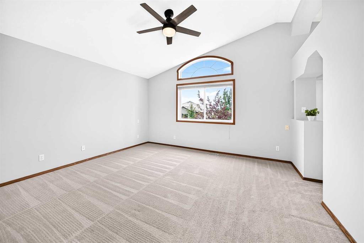
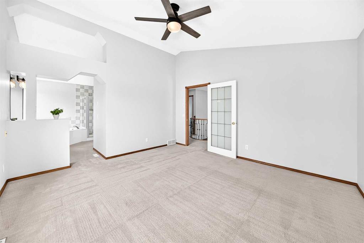
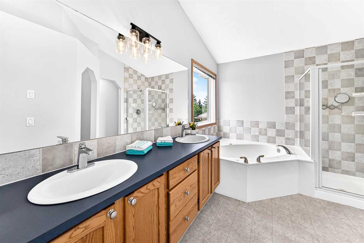
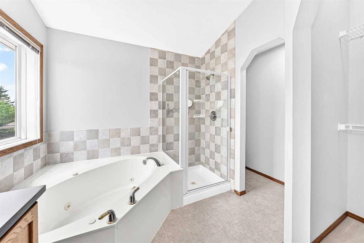
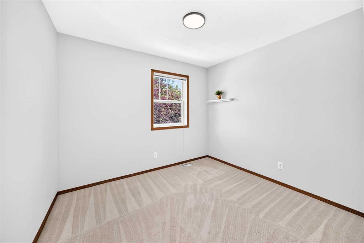
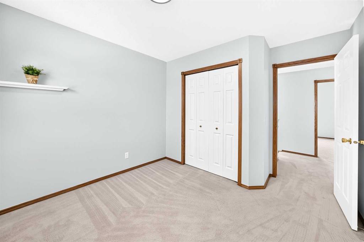
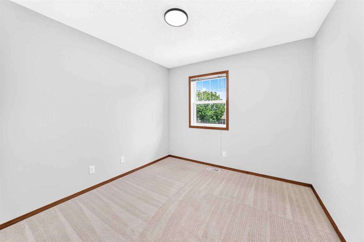
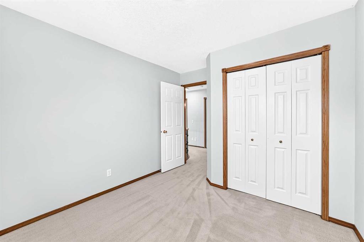
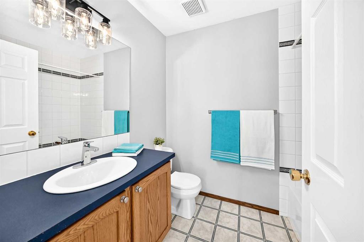
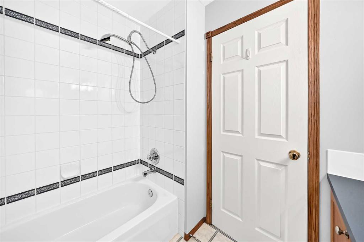
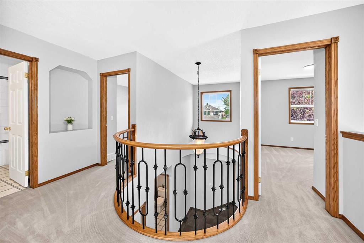
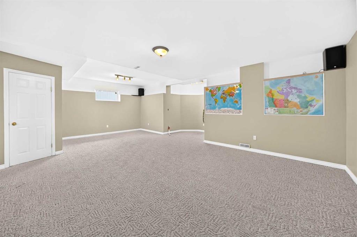
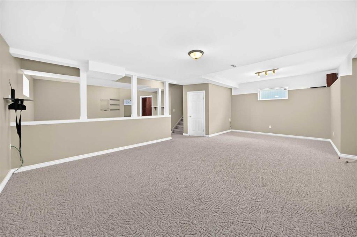
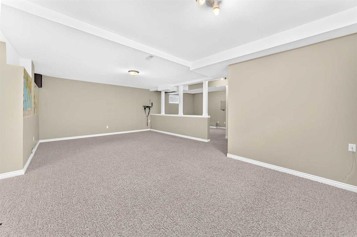
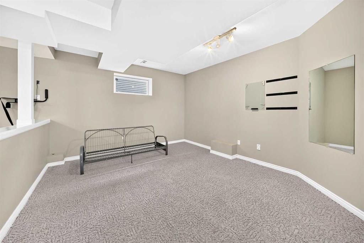
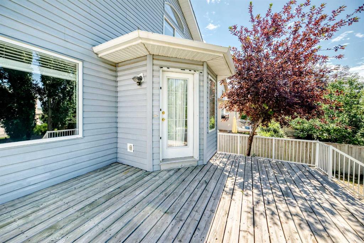
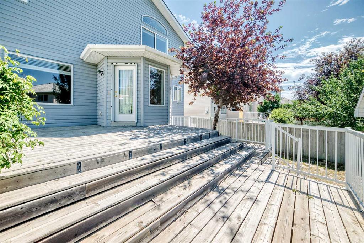
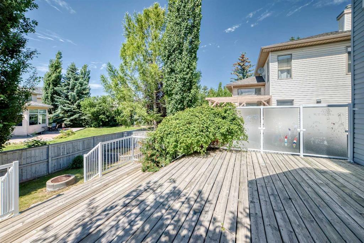
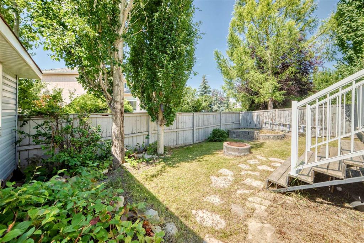
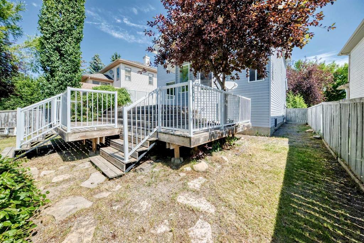
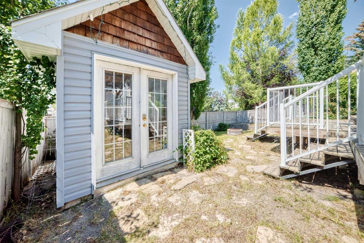
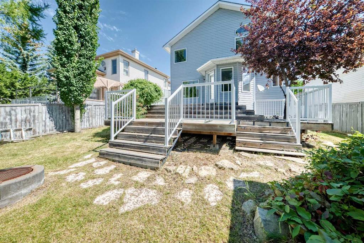
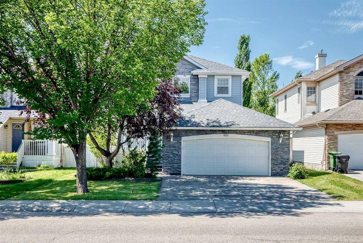
Priced to Sell! Welcome to this beautifully maintained two-storey home situated on a generous 44-Foot-wide lot in the heart of Panorama Hills. Offering approximately 1,810 sq. ft. above grade, plus a Fully Finished basement, this move-in-ready home combines timeless design, thoughtful updates, and exceptional outdoor living. A charming covered front porch welcomes you inside, where a bright flex room near the entrance provides the perfect space for a home office, den, or study. Freshly Painted throughout an...

Read More

Essential Information

  • MLS® #
    A2328742
  • Full Bathrooms
    2
  • Partial Bathrooms
    1
  • Year Built
    1998
  • Property Type
    Detached
  • Property Style
    2 Storey
  • MLS® #
    A2328742
  • Full Bathrooms
    2
  • Partial Bathrooms
    1
  • Year Built
    1998
  • Property Type
    Detached
  • Property Style
    2 Storey
  • MLS® #
    A2328742
  • Full Bathrooms
    2
  • Partial Bathrooms
    1
  • Year Built
    1998
  • Property Type
    Detached
  • Property Style
    2 Storey

Community Information

  • Postal Code
    t3k4x4
  • Postal Code
    t3k4x4
  • Postal Code
    t3k4x4

Services & Amenities

  • Parking
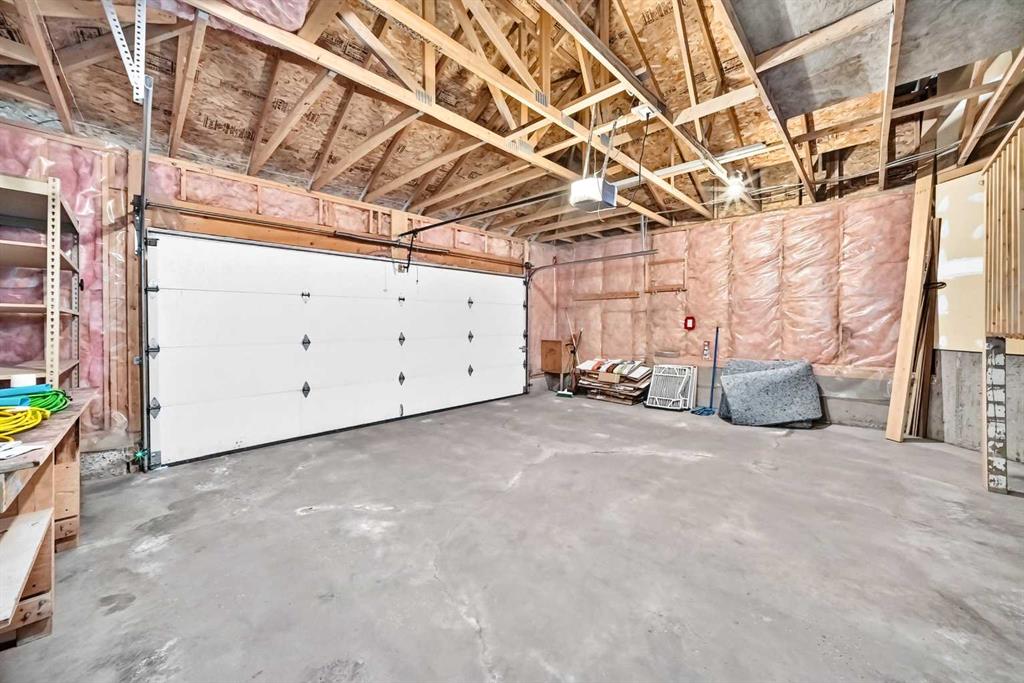
    Double Garage Attached
  • Parking
    Double Garage Attached
  • Parking
    Double Garage Attached

Interior

  • Floor Finish
    Carpet
    Slate
  • Heating
    Forced Air
  • Interior Feature
    Built-in Features
    Central Vacuum
    Chandelier
    Double Vanity
    Kitchen Island
    Laminate Counters
    No Animal Home
    No Smoking Home
    Open Floorplan
    Pantry
    Storage
    Track Lighting
    Vaulted Ceiling(s)
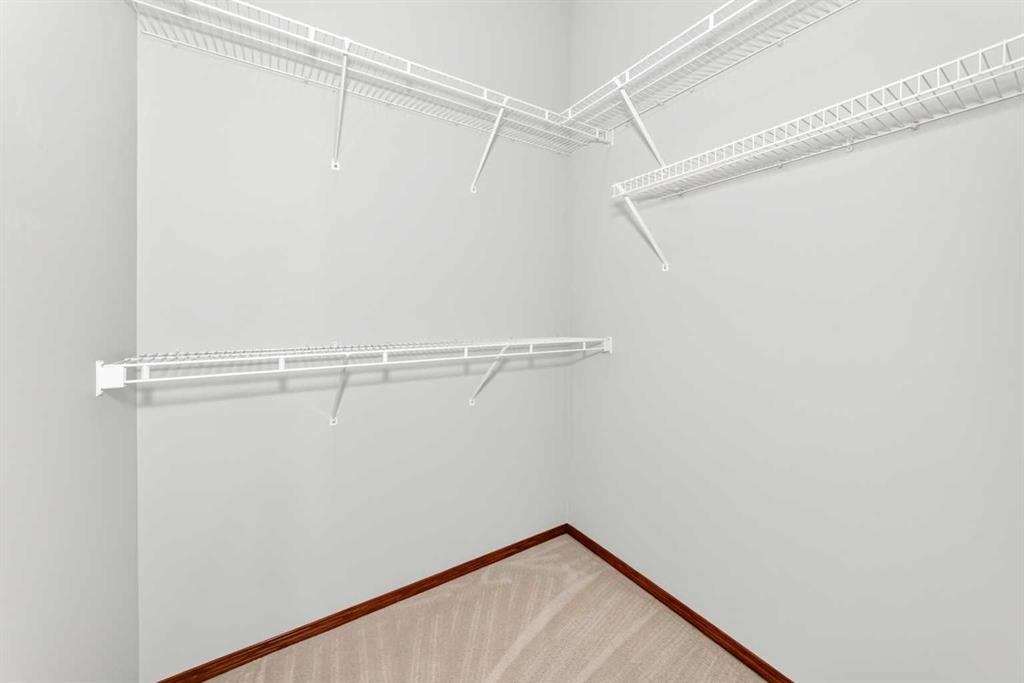
    Walk-In Closet(s)
    Wired for Sound
  • Floor Finish
    Carpet, Slate
  • Heating
    Forced Air
  • Interior Feature
    Built-in Features, Central Vacuum, Chandelier, Double Vanity, Kitchen Island, Laminate Counters, No Animal Home, No Smoking Home, Open Floorplan, Pantry, Storage, Track Lighting, Vaulted Ceiling(s), Walk-In Closet(s), Wired for Sound
  • Floor Finish
    Carpet
    Slate
  • Heating
    Forced Air
  • Interior Feature
    Built-in Features
    Central Vacuum
    Chandelier
    Double Vanity
    Kitchen Island
    Laminate Counters
    No Animal Home
    No Smoking Home
    Open Floorplan
    Pantry
    Storage
    Track Lighting
    Vaulted Ceiling(s)
    Walk-In Closet(s)
    Wired for Sound

Exterior

  • Lot/Exterior Features
    Private Entrance
    Private Yard
    Storage
  • Roof
    Asphalt Shingle
  • Construction
    Concrete
    Vinyl Siding
    Wood Frame
  • Lot/Exterior Features
    Private Entrance, Private Yard, Storage
  • Roof
    Asphalt Shingle
  • Construction
    Concrete, Vinyl Siding, Wood Frame
  • Lot/Exterior Features
    Private Entrance
    Private Yard
    Storage
  • Roof
    Asphalt Shingle
  • Construction
    Concrete
    Vinyl Siding
    Wood Frame

Additional Details

  • Zoning
    R-G
  • Zoning
    R-G
  • Zoning
    R-G

$659,900

801 Panorama Hills Drive NW

Schedule Tour
Contact Agent

$3006/month
Est. Monthly Payment
$
$
%
Learn More