
Karlee Wick / eXp Realty

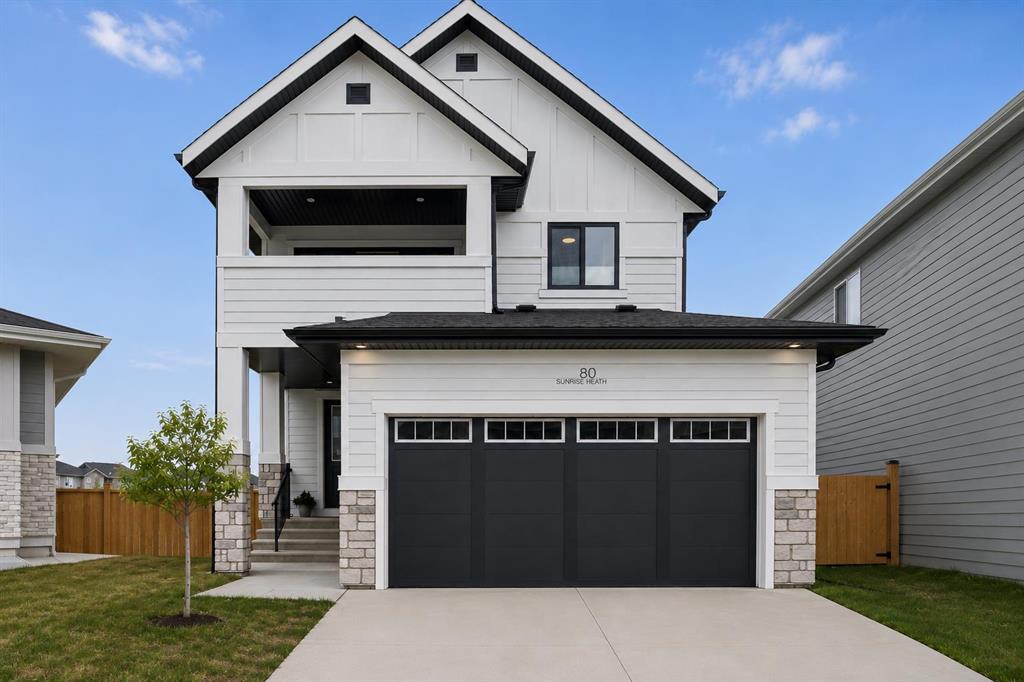
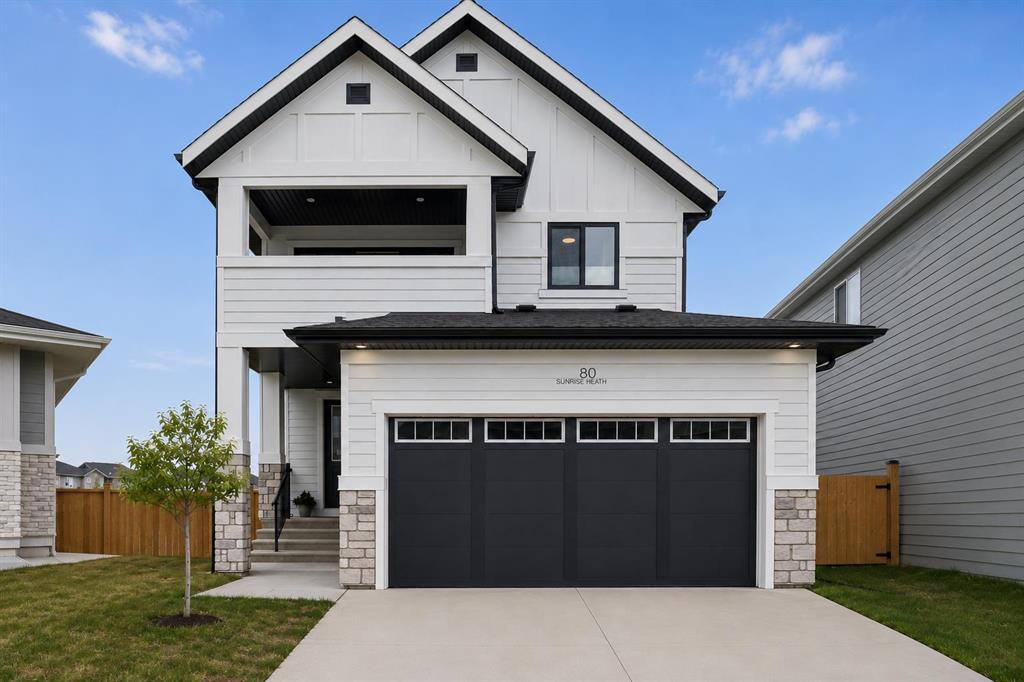
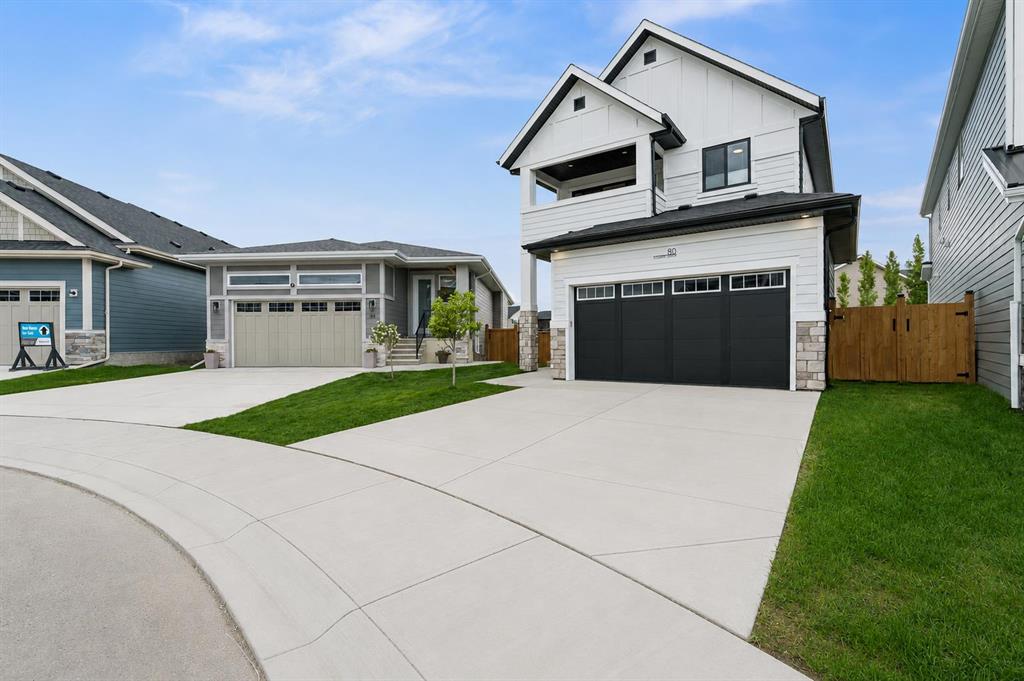
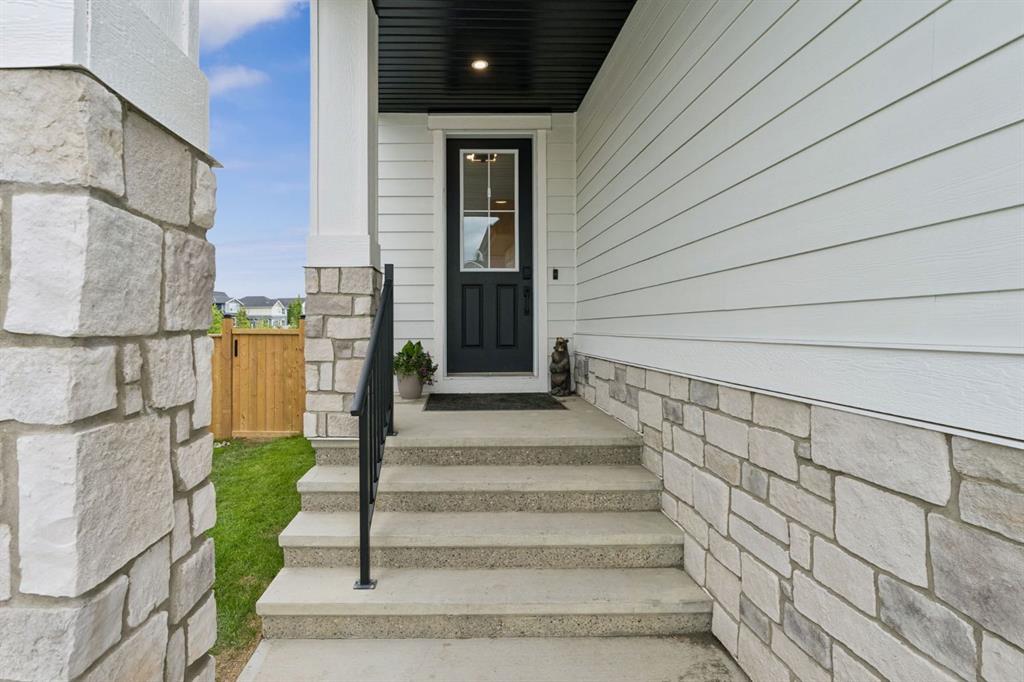
80 Sunrise Heath , House for sale in Sunset Ridge Cochrane , Alberta , T4C 3C5

 MLS® # A2308398

4 bedrooms

3 bathrooms

2,001 sqft

Sign up to View

Days on Market

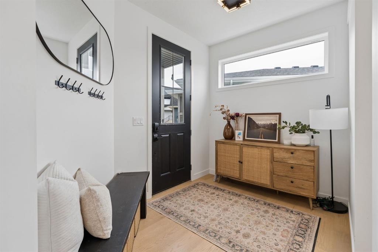
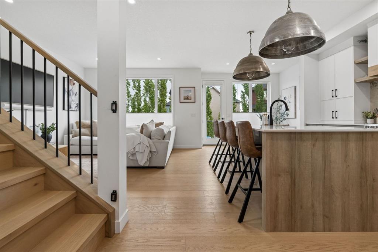
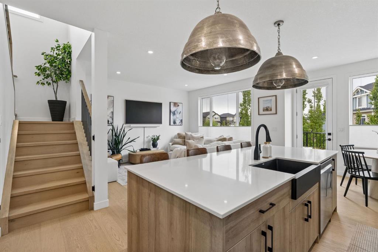
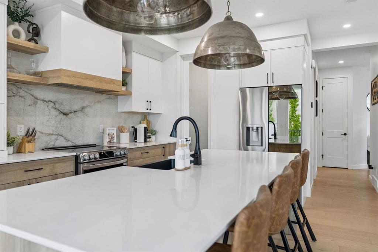
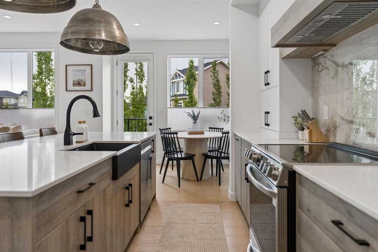
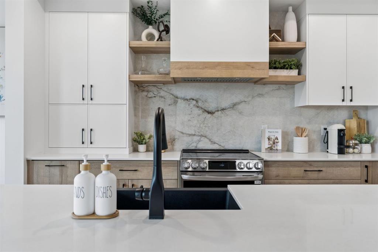
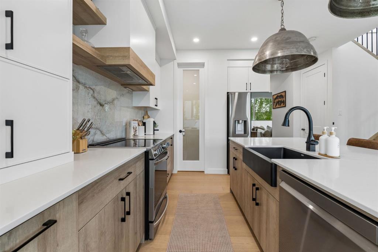
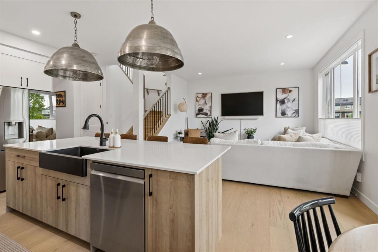
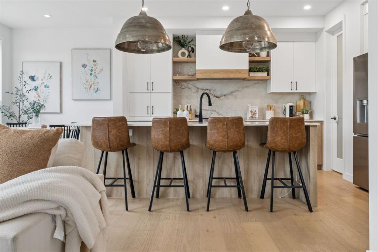
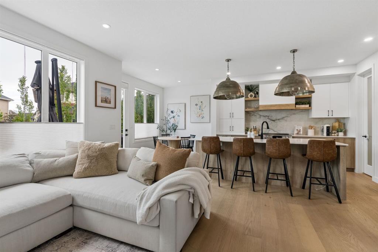
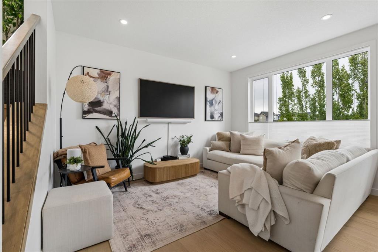
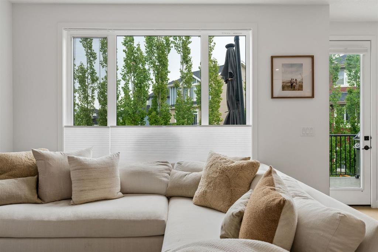
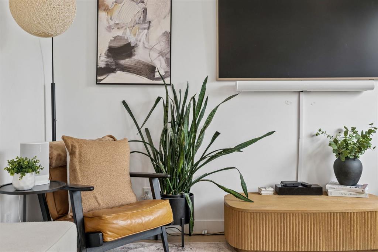
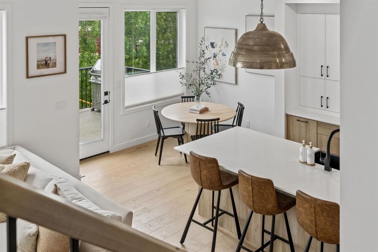
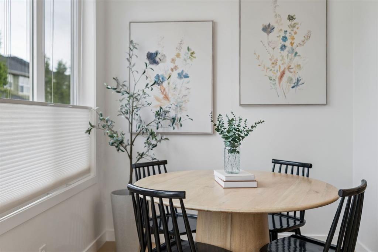
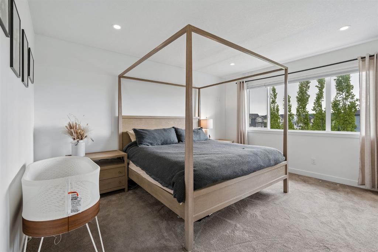
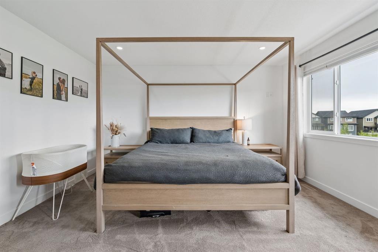
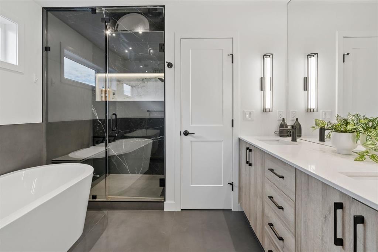
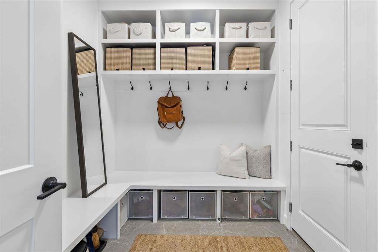
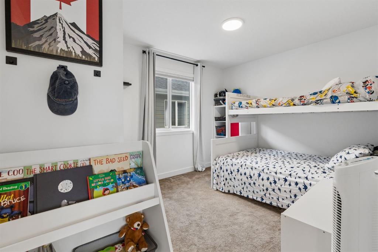
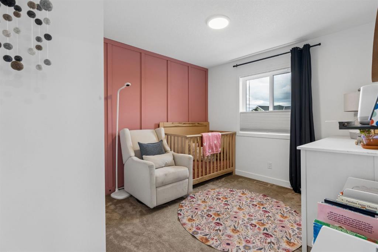
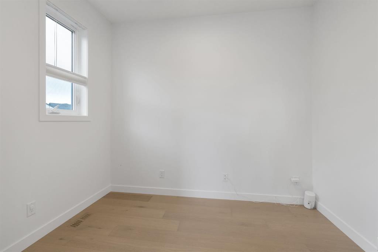
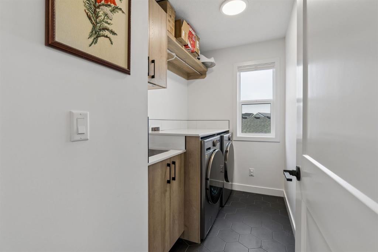
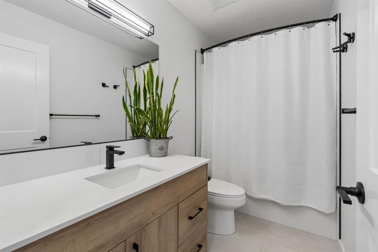
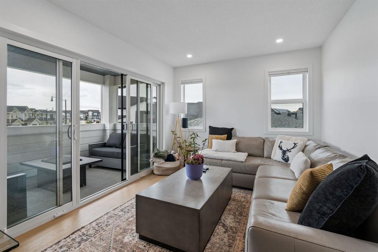
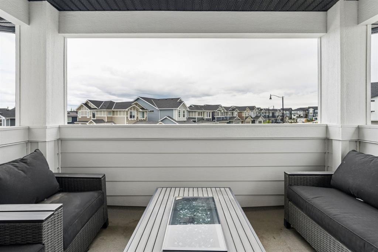
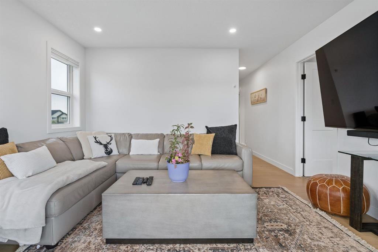
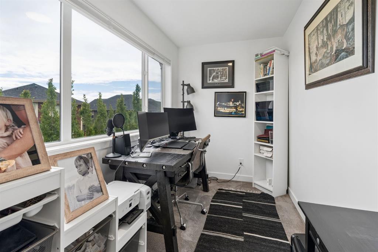
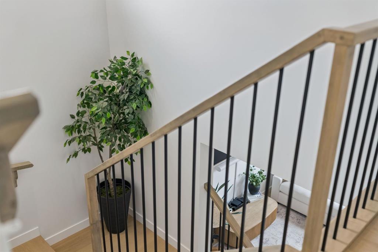
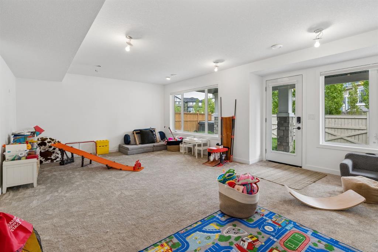
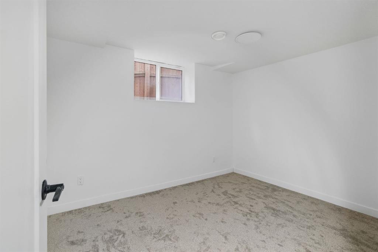
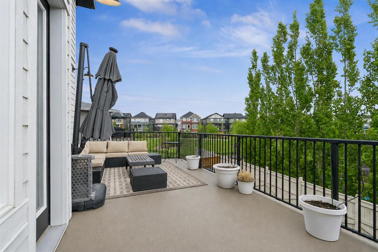
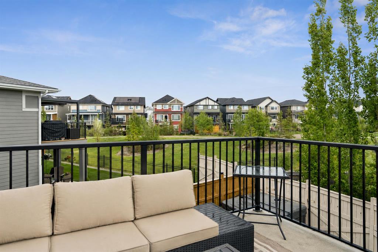
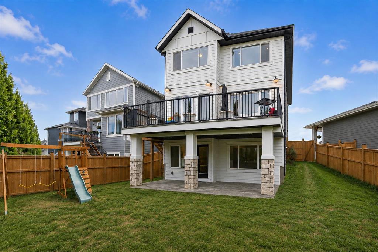
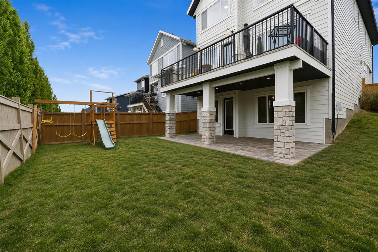
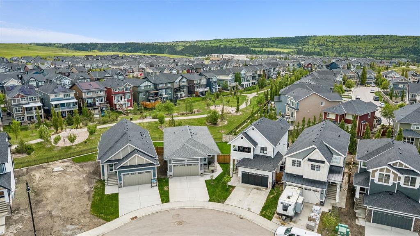
Welcome to this beautifully finished 2,000+ SQ.FT. WALKOUT HOME, perfectly positioned on a PIE-SHAPED LOT backing onto a WELL-TREED GREENSPACE in Cochrane’s sought-after Sunset Ridge. With a SUNNY SOUTH-FACING BACKYARD, exceptional privacy, and peaceful views, this home offers the indoor-outdoor lifestyle buyers are looking for. The bright, open-concept main floor features WHITE OAK FLOORING, 9-FOOT CEILINGS, 8-FOOT DOORS, and an abundance of natural light. At the heart of the home is a stunning kitchen wi...

Read More

Essential Information

  • MLS® #
    A2308398
  • Full Bathrooms
    2
  • Partial Bathrooms
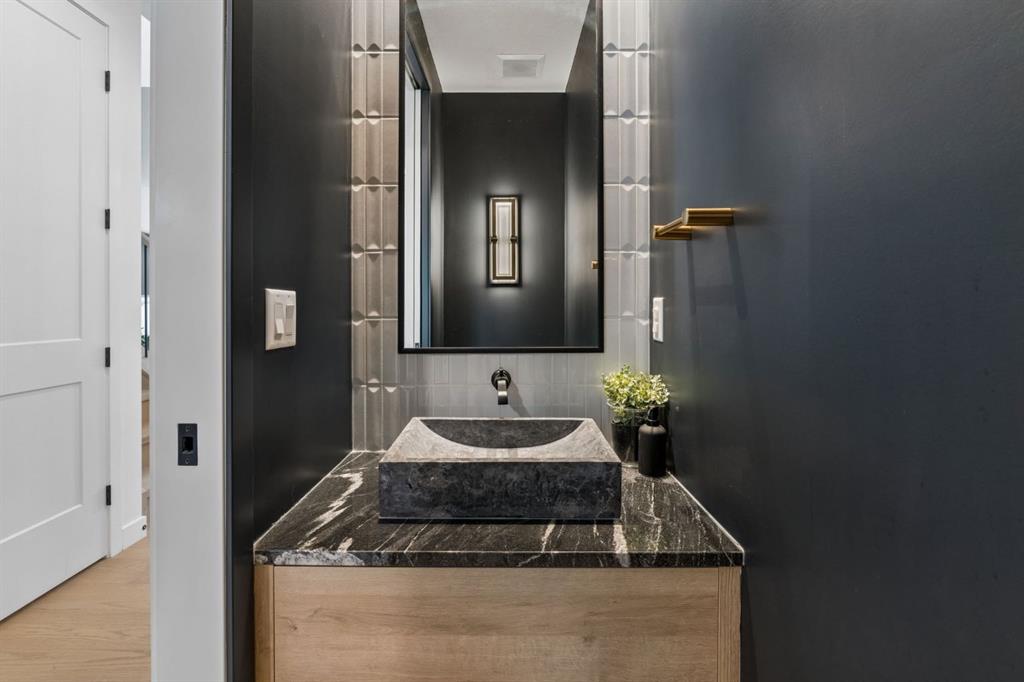
    1
  • Year Built
    2023
  • Property Type
    Detached
  • Property Style
    2 Storey
  • MLS® #
    A2308398
  • Full Bathrooms
    2
  • Partial Bathrooms
    1
  • Year Built
    2023
  • Property Type
    Detached
  • Property Style
    2 Storey
  • MLS® #
    A2308398
  • Full Bathrooms
    2
  • Partial Bathrooms
    1
  • Year Built
    2023
  • Property Type
    Detached
  • Property Style
    2 Storey

Community Information

  • Postal Code
    T4C 3C5
  • Postal Code
    T4C 3C5
  • Postal Code
    T4C 3C5

Services & Amenities

  • Parking
    Double Garage Attached
  • Parking
    Double Garage Attached
  • Parking
    Double Garage Attached

Interior

  • Floor Finish
    Carpet
    Hardwood
    Tile
  • Heating
    Forced Air
    Natural Gas
  • Interior Feature
    Built-in Features
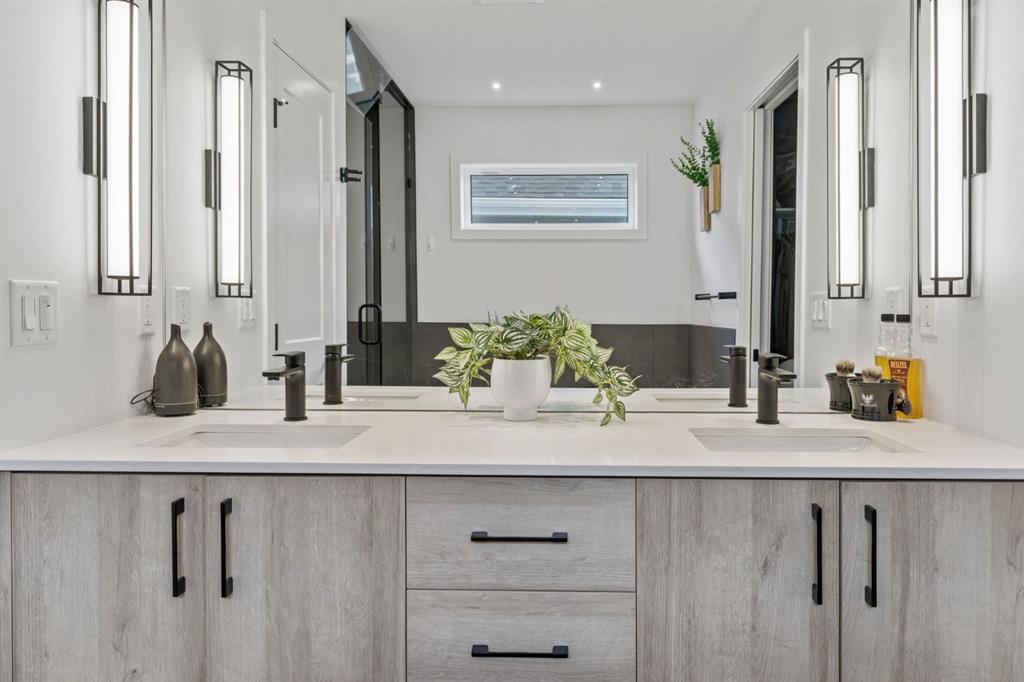
    Double Vanity
    High Ceilings
    Kitchen Island
    Open Floorplan
    Pantry
    Separate Entrance
    Soaking Tub
    Walk-In Closet(s)
  • Floor Finish
    Carpet, Hardwood, Tile
  • Heating
    Forced Air, Natural Gas
  • Interior Feature
    Built-in Features, Double Vanity, High Ceilings, Kitchen Island, Open Floorplan, Pantry, Separate Entrance, Soaking Tub, Walk-In Closet(s)
  • Floor Finish
    Carpet
    Hardwood
    Tile
  • Heating
    Forced Air
    Natural Gas
  • Interior Feature
    Built-in Features
    Double Vanity
    High Ceilings
    Kitchen Island
    Open Floorplan
    Pantry
    Separate Entrance
    Soaking Tub
    Walk-In Closet(s)

Exterior

  • Lot/Exterior Features
    Balcony
    Private Entrance
    Private Yard
  • Roof
    Asphalt Shingle
  • Construction
    Cement Fiber Board
    Concrete
    Wood Frame
  • Lot/Exterior Features
    Balcony, Private Entrance, Private Yard
  • Roof
    Asphalt Shingle
  • Construction
    Cement Fiber Board, Concrete, Wood Frame
  • Lot/Exterior Features
    Balcony
    Private Entrance
    Private Yard
  • Roof
    Asphalt Shingle
  • Construction
    Cement Fiber Board
    Concrete
    Wood Frame

Additional Details

  • Zoning
    R-LD
  • Zoning
    R-LD
  • Zoning
    R-LD

$849,900

80 Sunrise Heath

Schedule Tour
Contact Agent

$3871/month
Est. Monthly Payment
$
$
%
Learn More