
Morgan MacLean / Grassroots Realty Group Ltd.

7017 85 Street , House for sale in Signature Falls Grande Prairie , Alberta , T8X 0J3

 MLS® # A2324446

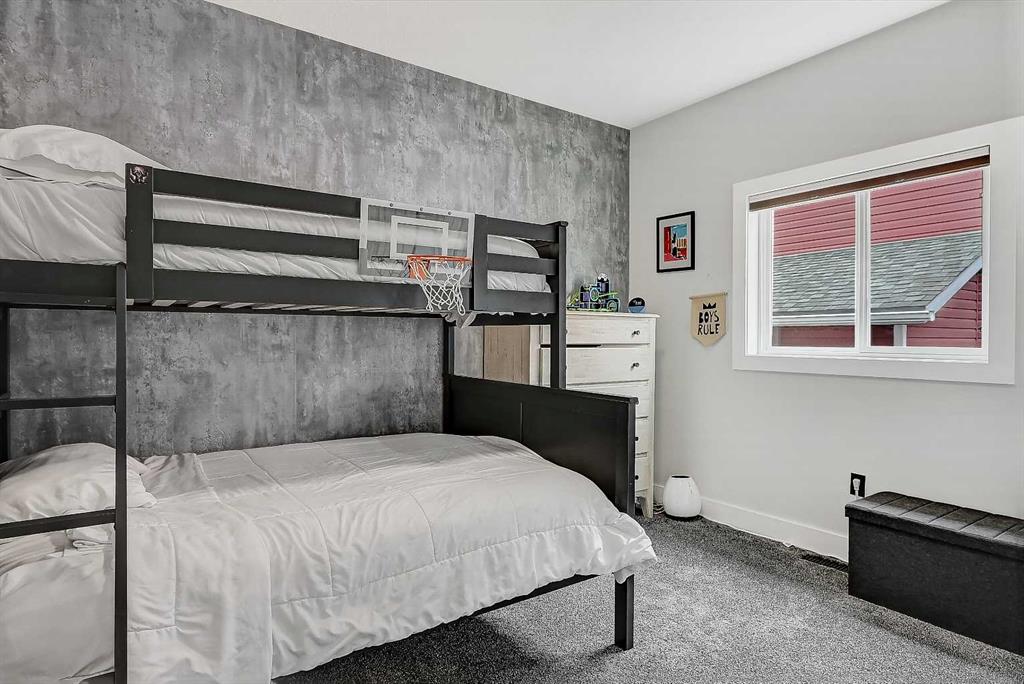
5 bedrooms

3 bathrooms

1,776 sqft

Sign up to View

Days on Market

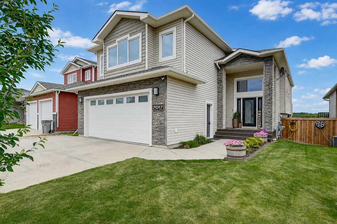
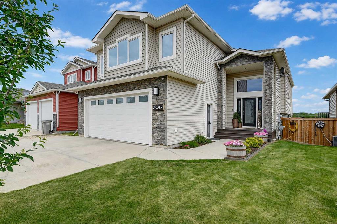
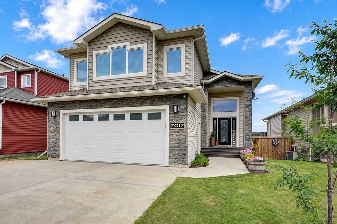
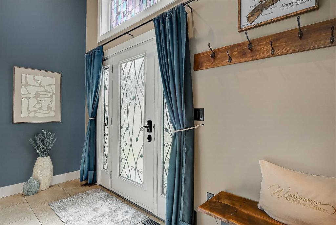
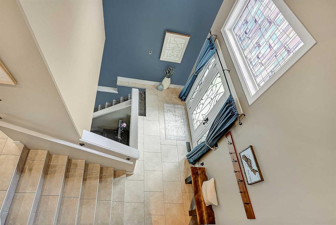
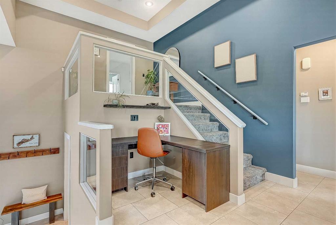
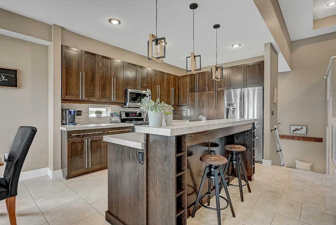
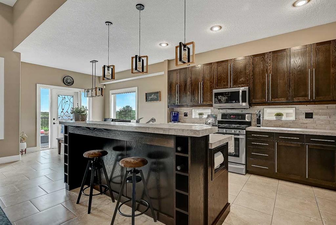
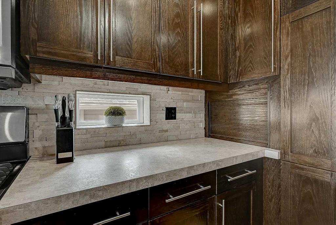
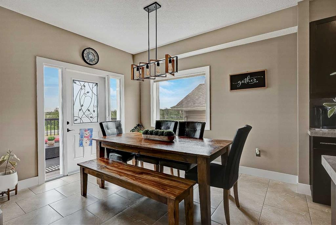
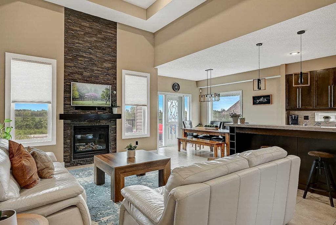
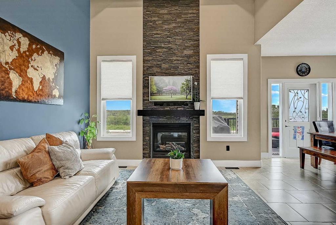
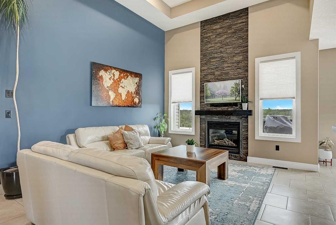
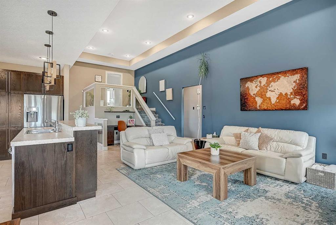
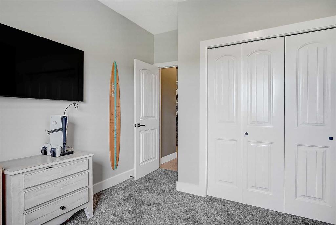
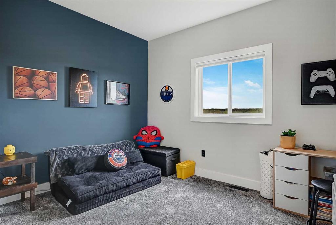
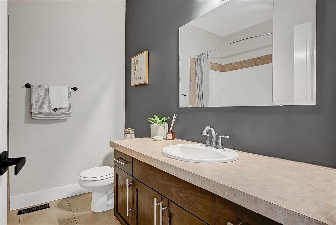
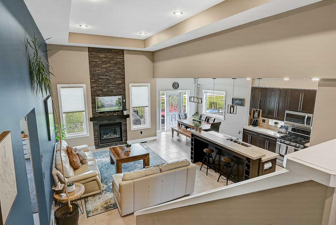
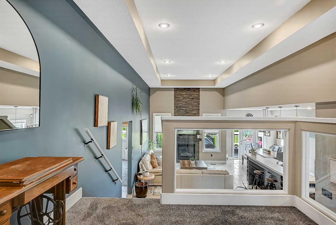
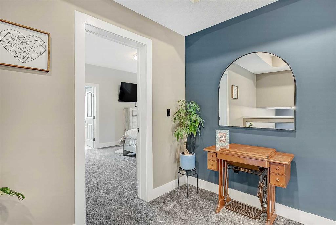
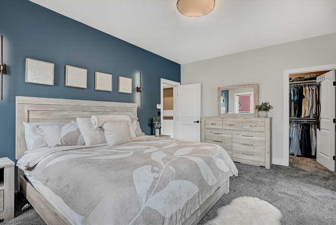
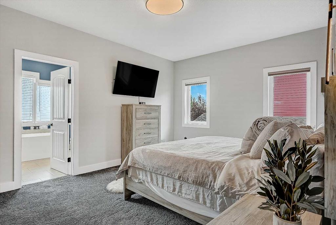
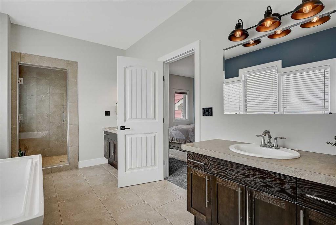
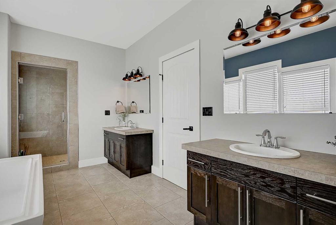
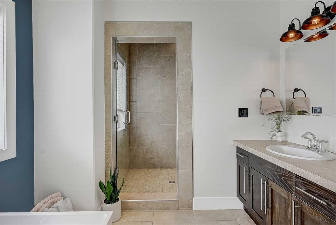
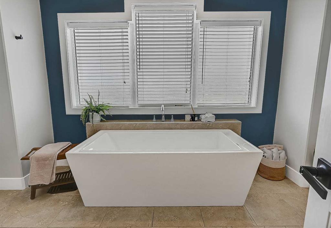
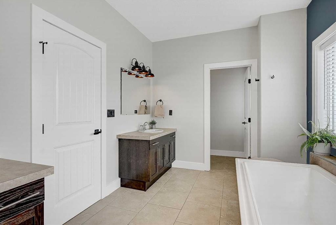
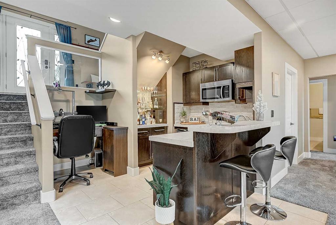
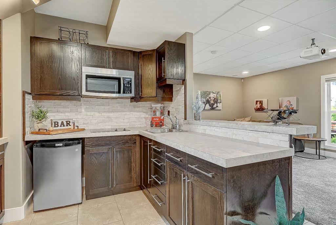
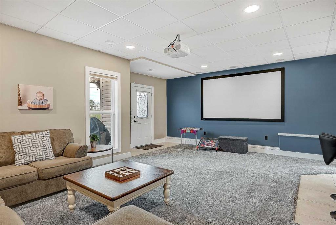
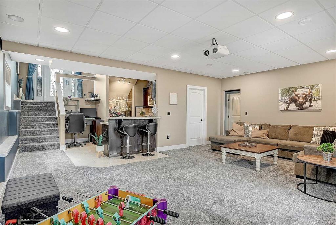
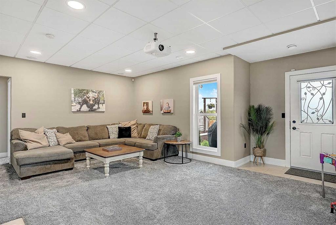
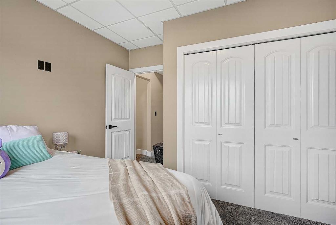
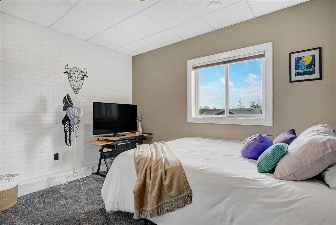
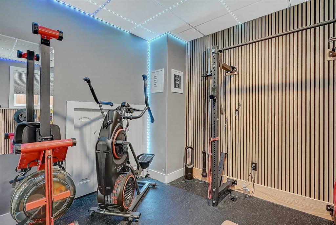
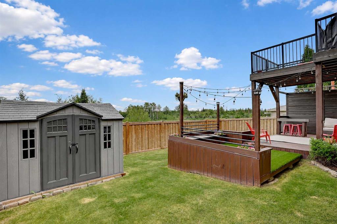
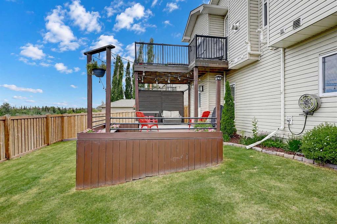
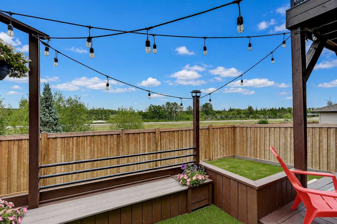
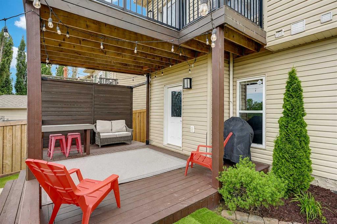
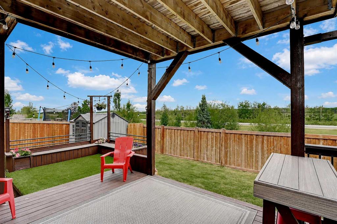
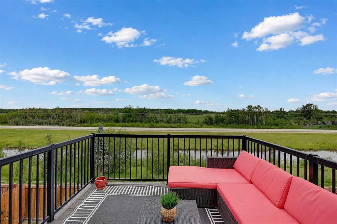
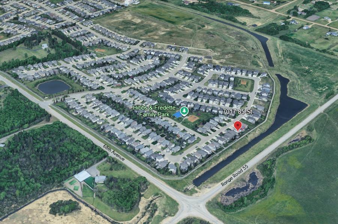
Nestled in the family-friendly community of Signature Falls, this stunning custom-built 1,776 sq. ft. modified bi-level offers an unbeatable location! Just steps from two parks/playgrounds, and backing directly onto the scenic walking trails along the banks of Woody Creek, you'll enjoy the privacy of having NO REAR NEIGHBOURS with a natural escape right outside your back door. The home's inviting curb appeal, beautifully manicured landscaping, and grand entry make a lasting first impression. Inside, the ope...

Read More

Essential Information

  • MLS® #
    A2324446
  • Full Bathrooms
    3
  • Year Built
    2010
  • Property Type
    Detached
  • Property Style
    Modified Bi-Level
  • MLS® #
    A2324446
  • Full Bathrooms
    3
  • Year Built
    2010
  • Property Type
    Detached
  • Property Style
    Modified Bi-Level
  • MLS® #
    A2324446
  • Full Bathrooms
    3
  • Year Built
    2010
  • Property Type
    Detached
  • Property Style
    Modified Bi-Level

Community Information

  • Postal Code
    T8X 0J3
  • Postal Code
    T8X 0J3
  • Postal Code
    T8X 0J3

Services & Amenities

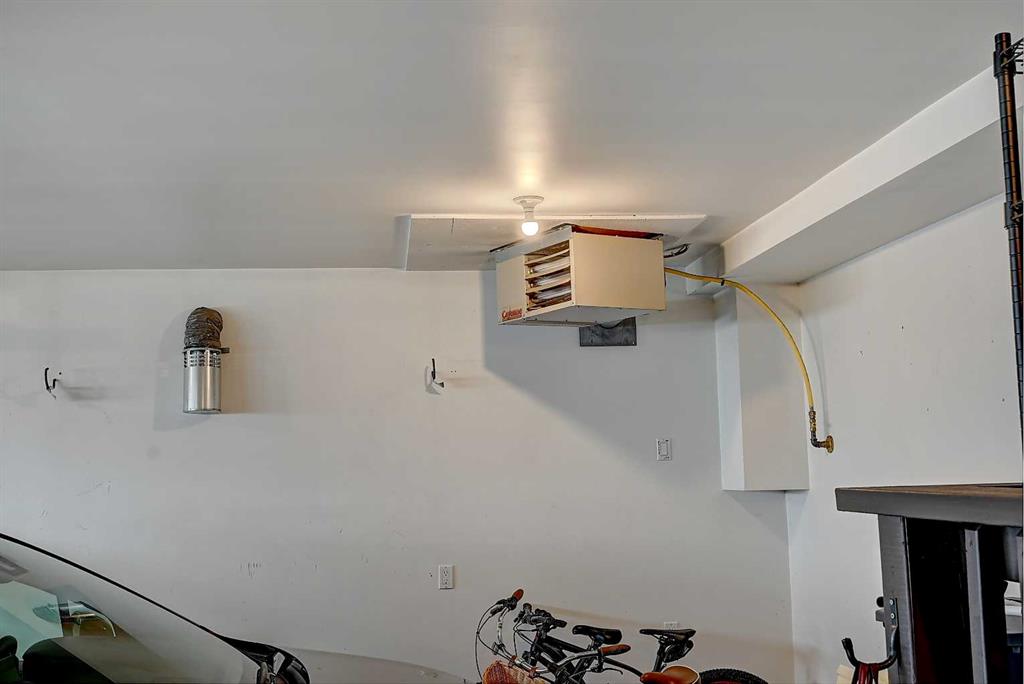
  • Parking
    Concrete Driveway
    Double Garage Attached
    Heated Garage
  • Parking
    Concrete Driveway, Double Garage Attached, Heated Garage
  • Parking
    Concrete Driveway
    Double Garage Attached
    Heated Garage

Interior

  • Floor Finish
    Carpet
    Tile
  • Heating
    Forced Air
    Natural Gas
  • Interior Feature
    Breakfast Bar
    Built-in Features
    Closet Organizers
    Double Vanity
    High Ceilings
    Kitchen Island
    Open Floorplan
    Pantry
    Recessed Lighting
    Soaking Tub
    Suspended Ceiling
    Walk-In Closet(s)
    Wet Bar
  • Floor Finish
    Carpet, Tile
  • Heating
    Forced Air, Natural Gas
  • Interior Feature
    Breakfast Bar, Built-in Features, Closet Organizers, Double Vanity, High Ceilings, Kitchen Island, Open Floorplan, Pantry, Recessed Lighting, Soaking Tub, Suspended Ceiling, Walk-In Closet(s), Wet Bar
  • Floor Finish
    Carpet
    Tile
  • Heating
    Forced Air
    Natural Gas
  • Interior Feature
    Breakfast Bar
    Built-in Features
    Closet Organizers
    Double Vanity
    High Ceilings
    Kitchen Island
    Open Floorplan
    Pantry
    Recessed Lighting
    Soaking Tub
    Suspended Ceiling
    Walk-In Closet(s)
    Wet Bar

Exterior

  • Lot/Exterior Features
    None
  • Roof
    Asphalt Shingle
  • Construction
    Metal Siding
    Stone
    Vinyl Siding
  • Lot/Exterior Features
    None
  • Roof
    Asphalt Shingle
  • Construction
    Metal Siding, Stone, Vinyl Siding
  • Lot/Exterior Features
    None
  • Roof
    Asphalt Shingle
  • Construction
    Metal Siding
    Stone
    Vinyl Siding

Additional Details

  • Zoning
    RR
  • Zoning
    RR
  • Zoning
    RR

$675,000

7017 85 Street

Schedule Tour
Contact Agent

$3074/month
Est. Monthly Payment
$
$
%
Learn More