
Mike Dreger / Century 21 Bamber Realty LTD.

66 Rivercrest Common Cochrane , Alberta , T4C 2V2

 MLS® # A2340234

3 bedrooms

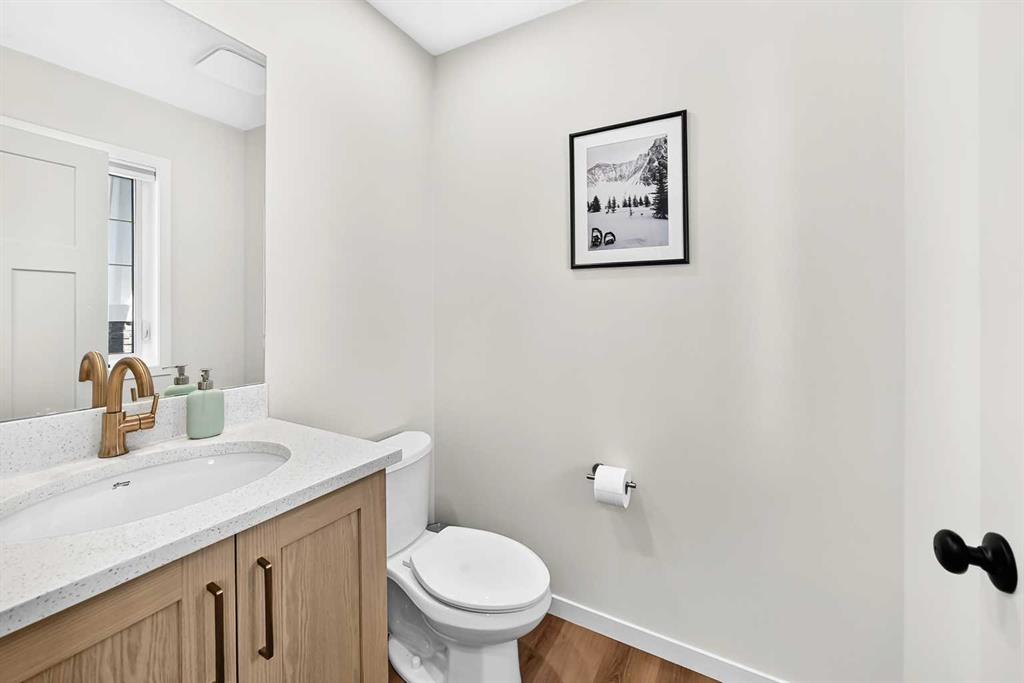
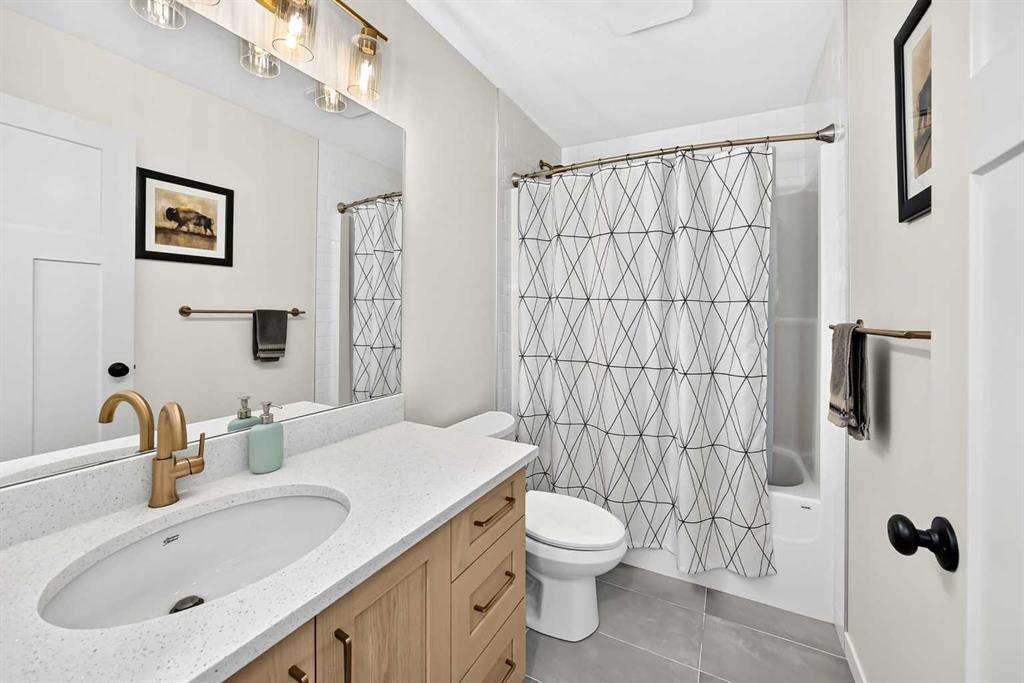
3 bathrooms

1,419 sqft

Sign up to View

Days on Market

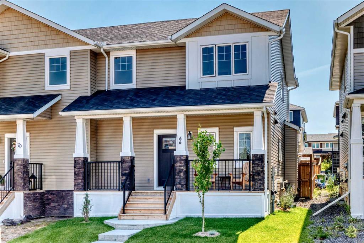
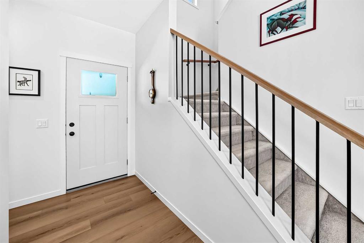
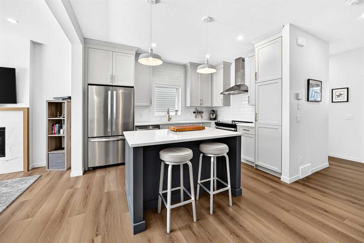
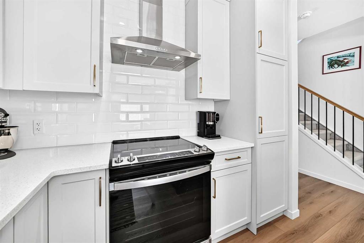
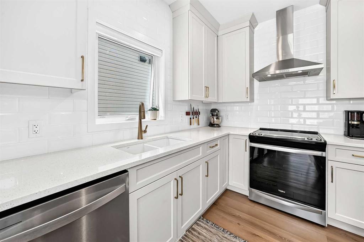
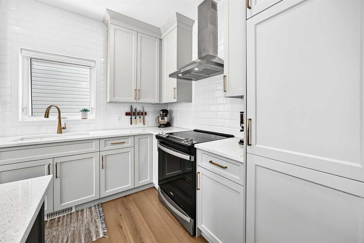
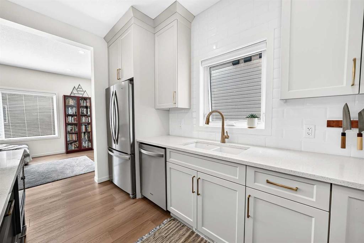
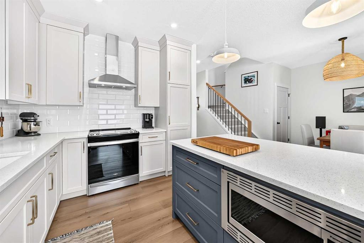
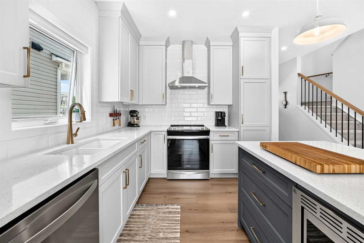
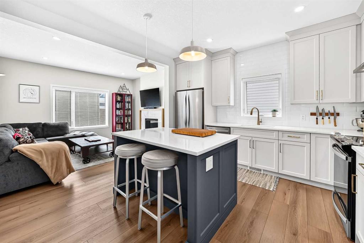
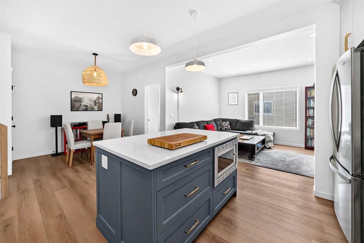
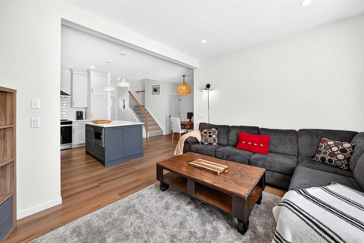
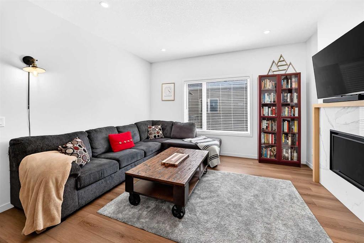
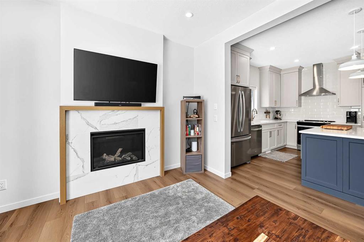
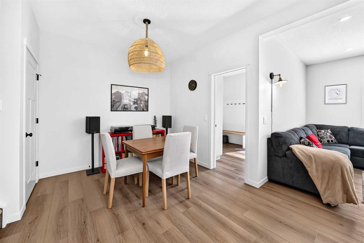
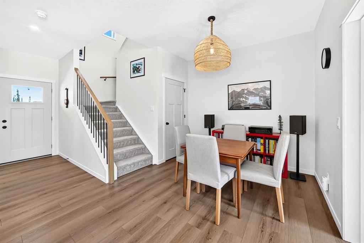
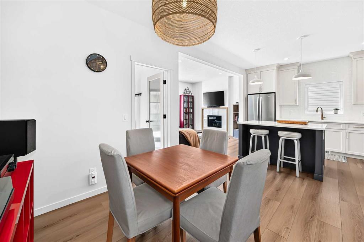
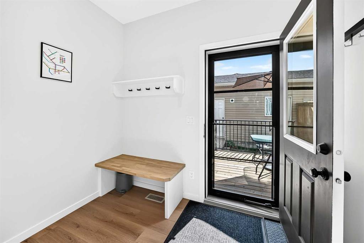
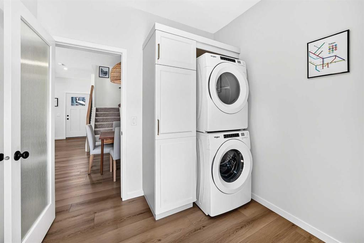
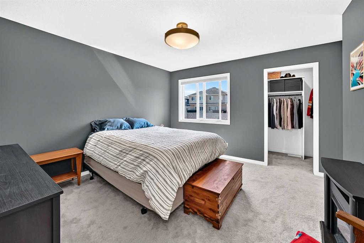
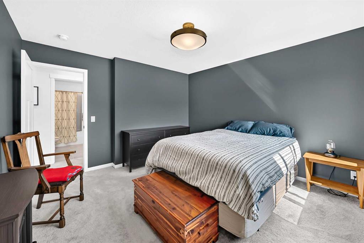
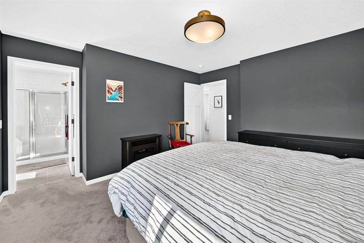
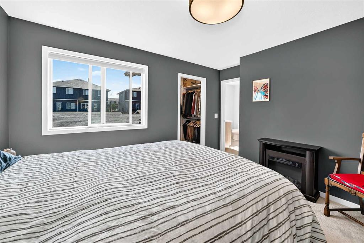
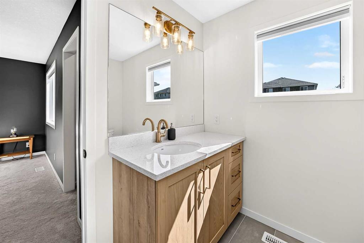
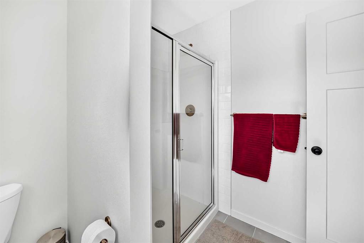
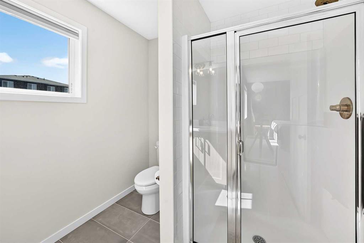
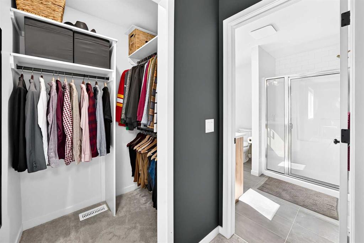
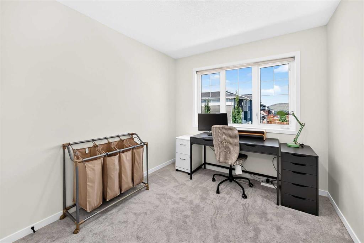
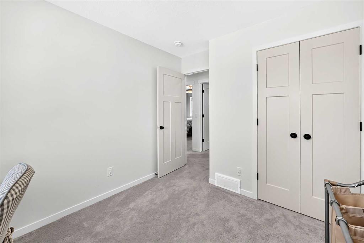
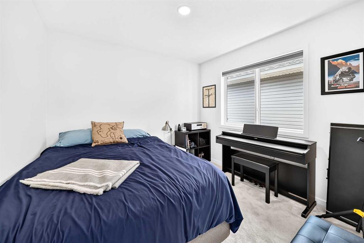
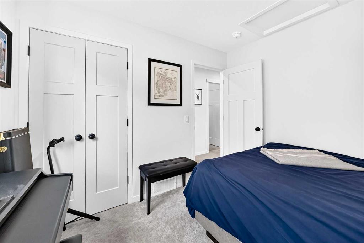
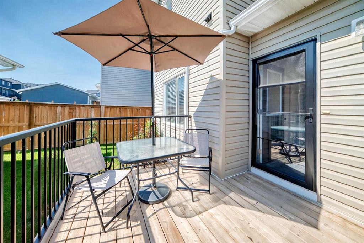
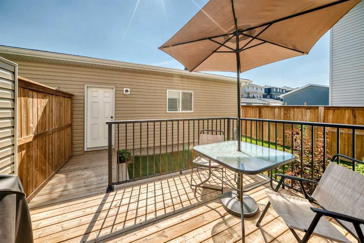
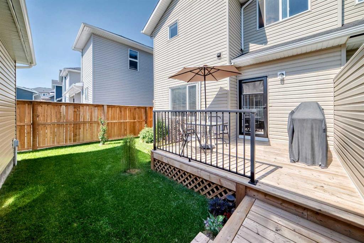
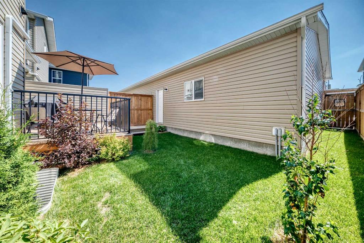
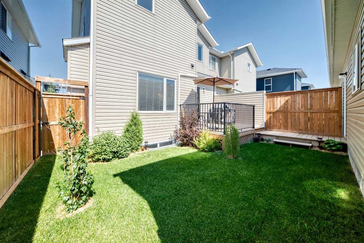
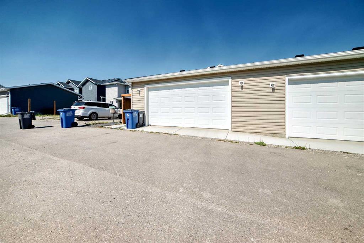
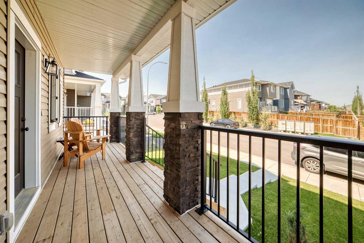
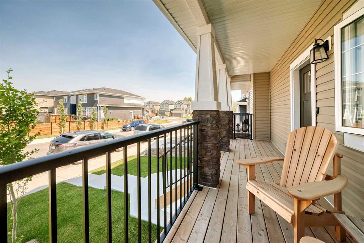
Welcome to this 3 bedroom contemporary two-storey home, perfectly designed for modern living and complete with an oversized, insulated, and heated double detached garage (22' x 23') wired for 220V power. Step inside to an efficient, open-concept main floor featuring durable luxury vinyl plank flooring and stylish grey finishes throughout. The kitchen maximizes every inch of space with full-height shaker cabinetry, quartz countertops, a durable silgranit sink, stainless steel appliances with a hood fan, and ...

Read More

Essential Information

  • MLS® #
    A2340234
  • Full Bathrooms
    2
  • Partial Bathrooms
    1
  • Year Built
    2022
  • Property Type
    Semi Detached (Half Duplex)
  • Property Style
    2 Storey
    Attached-Side by Side
  • MLS® #
    A2340234
  • Full Bathrooms
    2
  • Partial Bathrooms
    1
  • Year Built
    2022
  • Property Type
    Semi Detached (Half Duplex)
  • Property Style
    2 Storey, Attached-Side by Side
  • MLS® #
    A2340234
  • Full Bathrooms
    2
  • Partial Bathrooms
    1
  • Year Built
    2022
  • Property Type
    Semi Detached (Half Duplex)
  • Property Style
    2 Storey
    Attached-Side by Side

Community Information

  • Postal Code
    T4C 2V2
  • Postal Code
    T4C 2V2
  • Postal Code
    T4C 2V2

Services & Amenities

  • Parking
    220 Volt Wiring
    Double Garage Detached
    Garage Faces Rear
    Heated Garage
    Insulated
  • Parking
    220 Volt Wiring, Double Garage Detached, Garage Faces Rear, Heated Garage, Insulated
  • Parking
    220 Volt Wiring
    Double Garage Detached
    Garage Faces Rear
    Heated Garage
    Insulated

Interior

  • Floor Finish
    Carpet
    Ceramic Tile
    Vinyl Plank
  • Heating
    Forced Air
  • Interior Feature
    Kitchen Island
    No Smoking Home
    Quartz Counters
    Walk-In Closet(s)
  • Floor Finish
    Carpet, Ceramic Tile, Vinyl Plank
  • Heating
    Forced Air
  • Interior Feature
    Kitchen Island, No Smoking Home, Quartz Counters, Walk-In Closet(s)
  • Floor Finish
    Carpet
    Ceramic Tile
    Vinyl Plank
  • Heating
    Forced Air
  • Interior Feature
    Kitchen Island
    No Smoking Home
    Quartz Counters
    Walk-In Closet(s)

Exterior

  • Lot/Exterior Features
    Lighting
  • Roof
    Asphalt Shingle
  • Construction
    Other
    Stone
    Vinyl Siding
  • Lot/Exterior Features
    Lighting
  • Roof
    Asphalt Shingle
  • Construction
    Other, Stone, Vinyl Siding
  • Lot/Exterior Features
    Lighting
  • Roof
    Asphalt Shingle
  • Construction
    Other
    Stone
    Vinyl Siding

Additional Details

  • Zoning
    R-MX
  • Zoning
    R-MX
  • Zoning
    R-MX

$589,900

66 Rivercrest Common

Schedule Tour
Contact Agent

$2687/month
Est. Monthly Payment
$
$
%
Learn More