
TRACEY DUMONCEAU / Lethbridge Real Estate.com

628 Sixmile Crescent S, House for sale in Southridge Lethbridge , Alberta , T1K 5W8

 MLS® # A2350694

5 bedrooms

4 bathrooms

2,481 sqft

Sign up to View

Days on Market

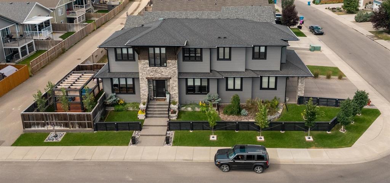
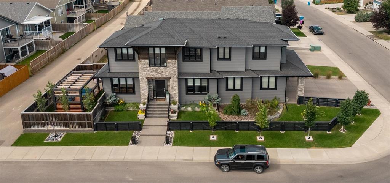
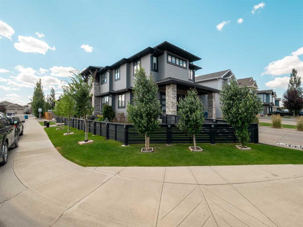
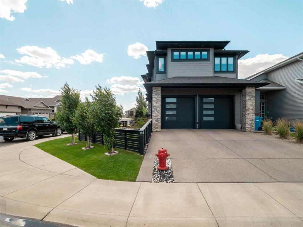
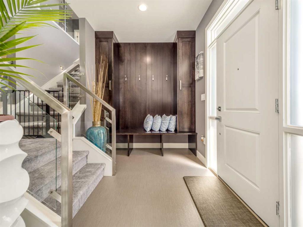
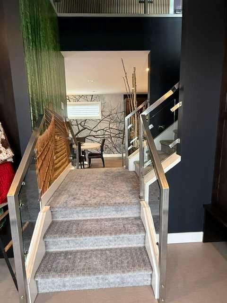
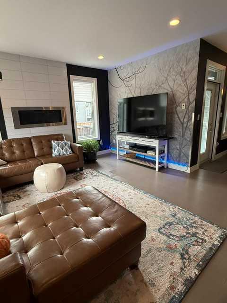
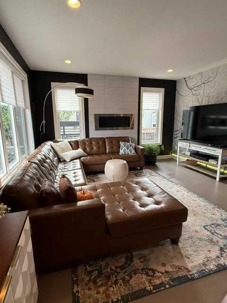
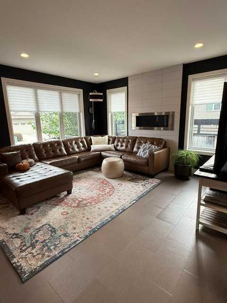
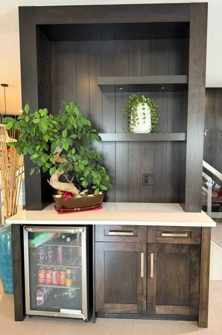
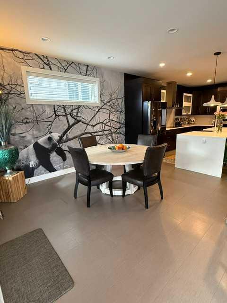
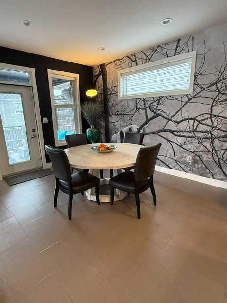
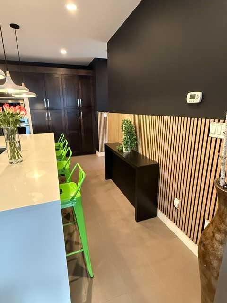
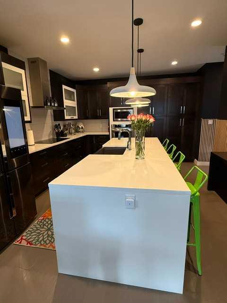
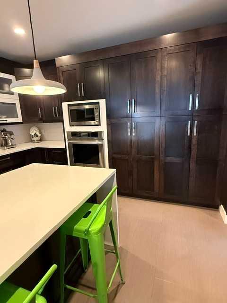
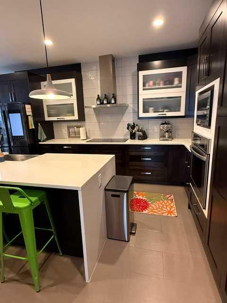
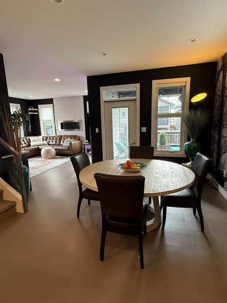
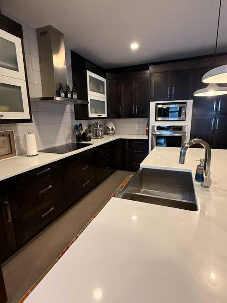
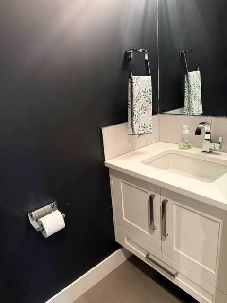
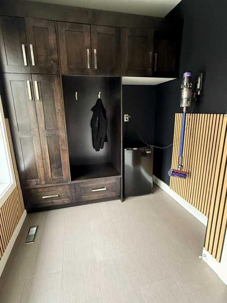
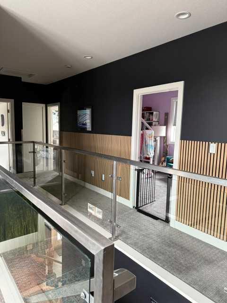
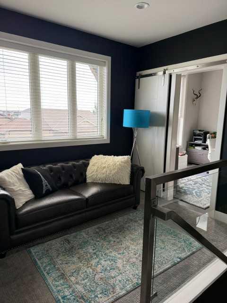
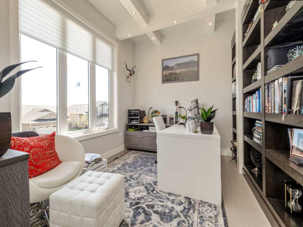
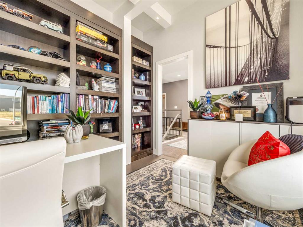
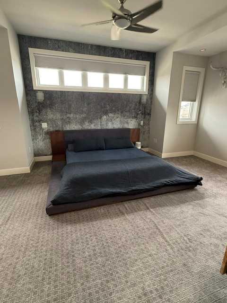
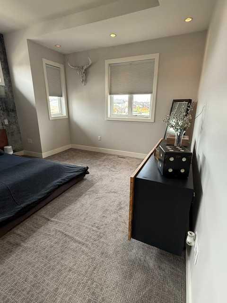
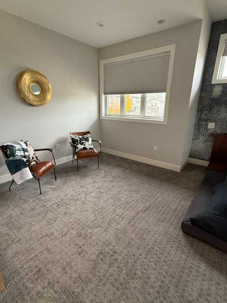
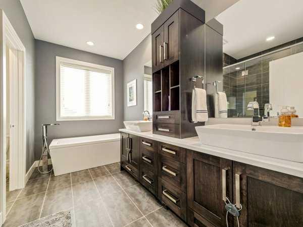
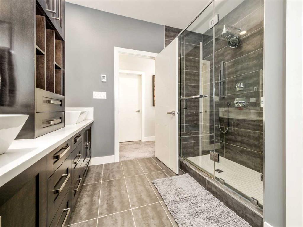
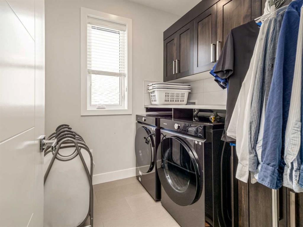
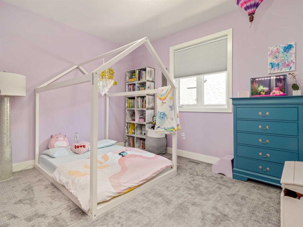
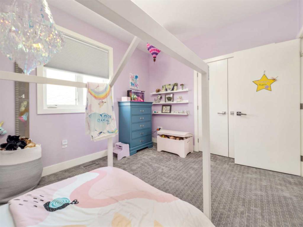
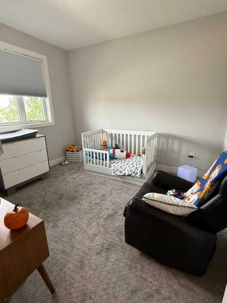
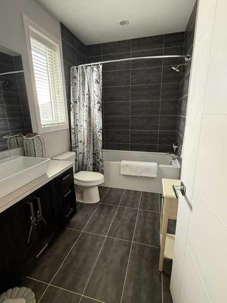
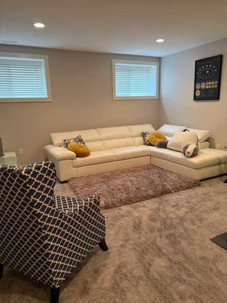
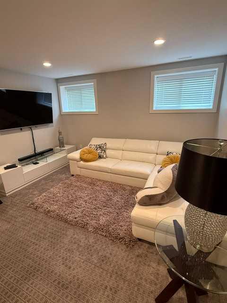
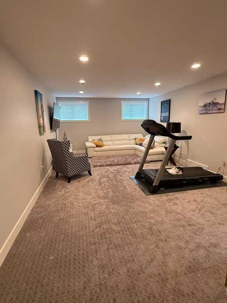
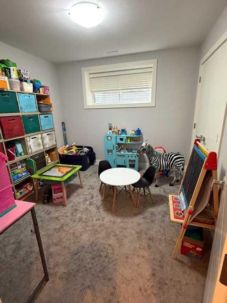
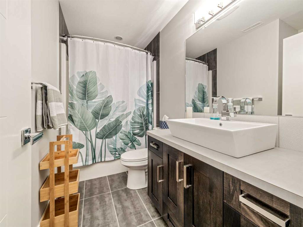
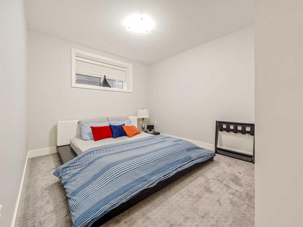
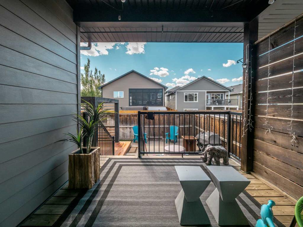
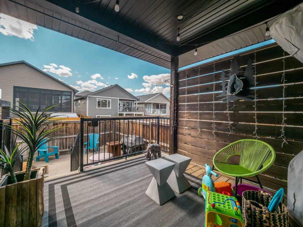
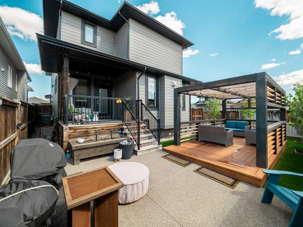
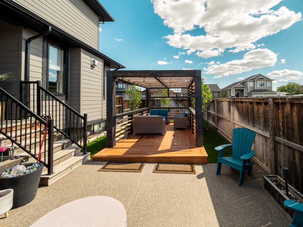
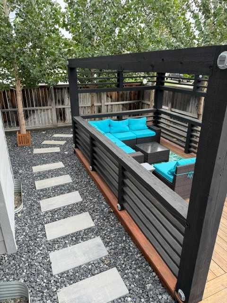
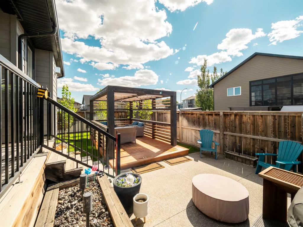
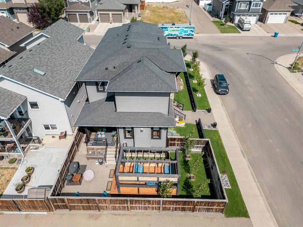
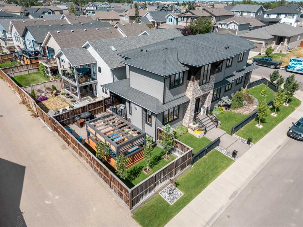
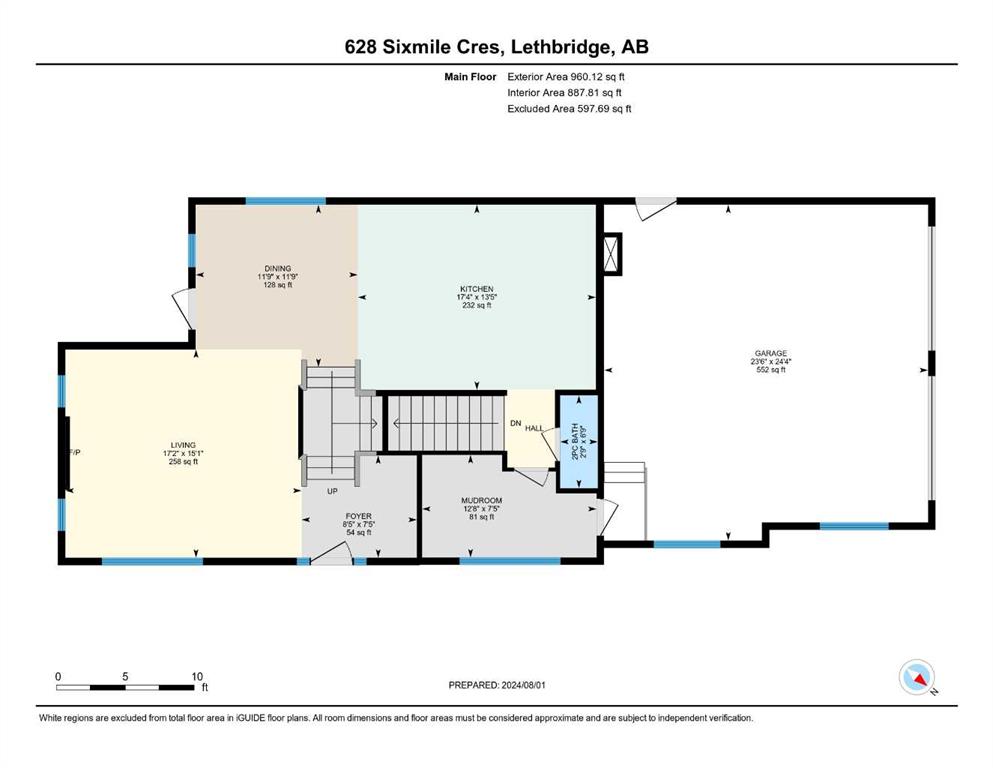
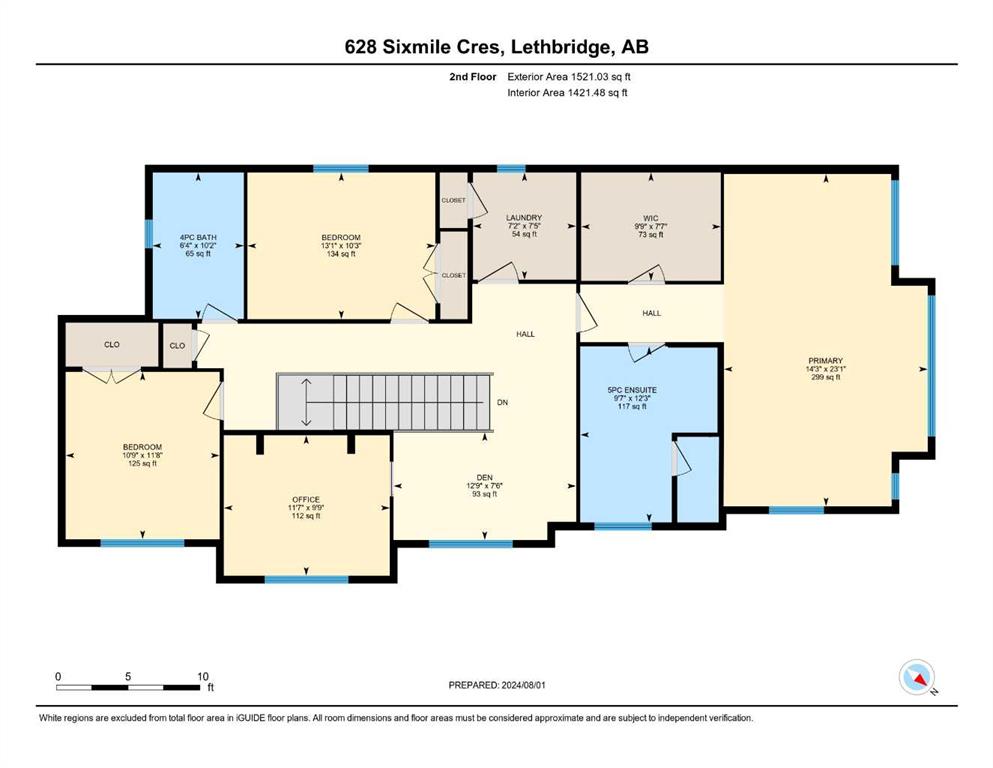
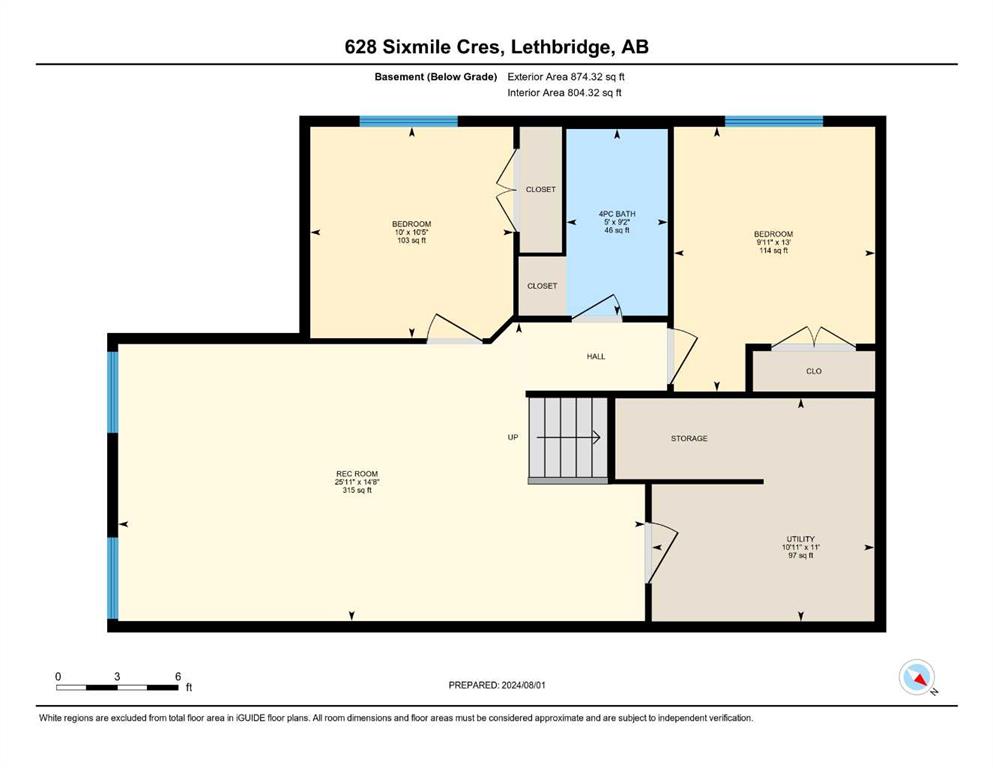
Step into a realm of refined living within this exceptional two-story residence, gracefully situated within the desirable community of Southgate. Originally built by a master carpenter for his own personal home, the wood work and cabinetry in this home are exceptional. This remarkable detached house unfolds across an expansive 2481 square feet above grade, complemented by a finished basement spanning 874 square feet, creating a truly generous living space for discerning individuals and families. Boasting ...

Read More

Essential Information

  • MLS® #
    A2350694
  • Full Bathrooms
    3
  • Partial Bathrooms
    1
  • Year Built
    2014
  • Property Type
    Detached
  • Property Style
    2 Storey
  • MLS® #
    A2350694
  • Full Bathrooms
    3
  • Partial Bathrooms
    1
  • Year Built
    2014
  • Property Type
    Detached
  • Property Style
    2 Storey
  • MLS® #
    A2350694
  • Full Bathrooms
    3
  • Partial Bathrooms
    1
  • Year Built
    2014
  • Property Type
    Detached
  • Property Style
    2 Storey

Community Information

  • Postal Code
    T1K 5W8
  • Postal Code
    T1K 5W8
  • Postal Code
    T1K 5W8

Services & Amenities

  • Parking
    Concrete Driveway
    Double Garage Attached
    Garage Door Opener
    Garage Faces Side
    Heated Garage
    Insulated
  • Parking
    Concrete Driveway, Double Garage Attached, Garage Door Opener, Garage Faces Side, Heated Garage, Insulated
  • Parking
    Concrete Driveway
    Double Garage Attached
    Garage Door Opener
    Garage Faces Side
    Heated Garage
    Insulated

Interior

  • Floor Finish
    Carpet
    Tile
    Vinyl Plank
  • Heating
    Forced Air
    Natural Gas
  • Interior Feature
    Bar
    Bookcases
    Breakfast Bar
    Closet Organizers
    Double Vanity
    Granite Counters
    High Ceilings
    Kitchen Island
    No Smoking Home
    Open Floorplan
    Soaking Tub
    Sump Pump(s)
    Tankless Hot Water
    Vinyl Windows
    Walk-In Closet(s)
  • Floor Finish
    Carpet, Tile, Vinyl Plank
  • Heating
    Forced Air, Natural Gas
  • Interior Feature
    Bar, Bookcases, Breakfast Bar, Closet Organizers, Double Vanity, Granite Counters, High Ceilings, Kitchen Island, No Smoking Home, Open Floorplan, Soaking Tub, Sump Pump(s), Tankless Hot Water, Vinyl Windows, Walk-In Closet(s)
  • Floor Finish
    Carpet
    Tile
    Vinyl Plank
  • Heating
    Forced Air
    Natural Gas
  • Interior Feature
    Bar
    Bookcases
    Breakfast Bar
    Closet Organizers
    Double Vanity
    Granite Counters
    High Ceilings
    Kitchen Island
    No Smoking Home
    Open Floorplan
    Soaking Tub
    Sump Pump(s)
    Tankless Hot Water
    Vinyl Windows
    Walk-In Closet(s)

Exterior

  • Lot/Exterior Features
    Courtyard
  • Roof
    Asphalt Shingle
  • Construction
    Cement Fiber Board
    Concrete
    Wood Frame
  • Lot/Exterior Features
    Courtyard
  • Roof
    Asphalt Shingle
  • Construction
    Cement Fiber Board, Concrete, Wood Frame
  • Lot/Exterior Features
    Courtyard
  • Roof
    Asphalt Shingle
  • Construction
    Cement Fiber Board
    Concrete
    Wood Frame

Additional Details

  • Zoning
    R-L
  • Zoning
    R-L
  • Zoning
    R-L

$819,900

628 Sixmile Crescent S

Schedule Tour
Contact Agent

$3734/month
Est. Monthly Payment
$
$
%
Learn More