
Michelle Primeau / Ally Realty

6 Legacy Woods Crescent SE, House for sale in Legacy Calgary , Alberta , T2X 2G5

 MLS® # A2331884

4 bedrooms

3 bathrooms

2,971 sqft

Sign up to View

Days on Market

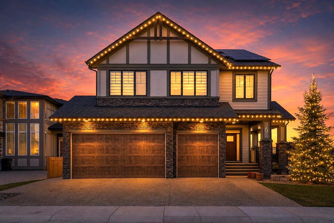
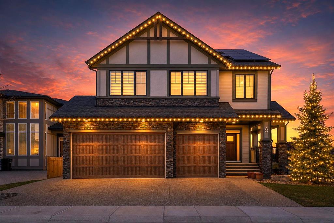
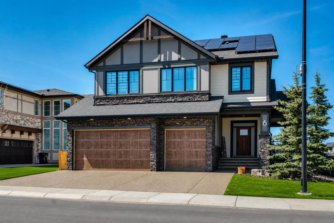
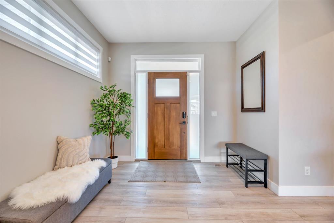
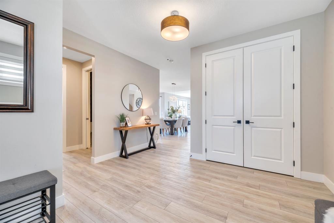
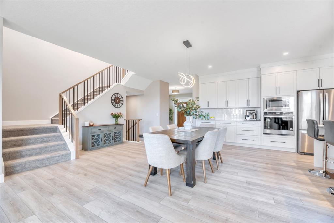
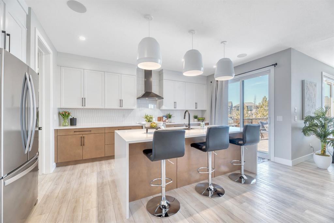
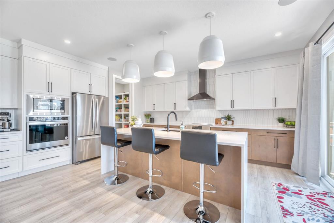
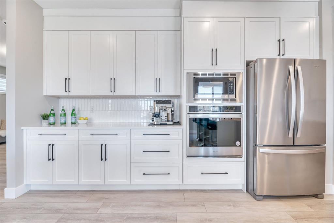
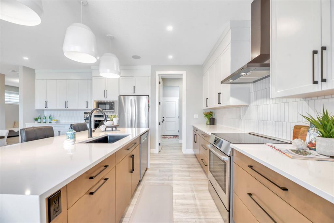
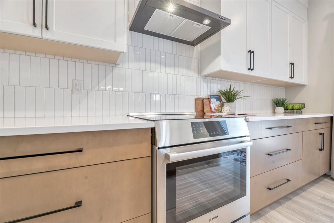
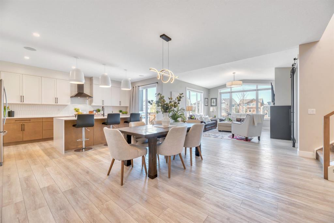
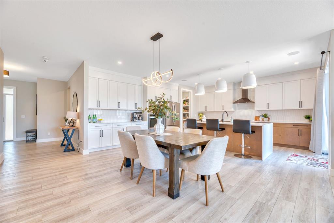
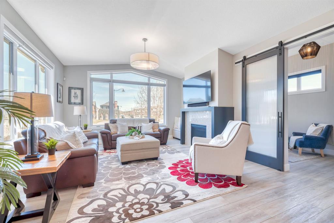
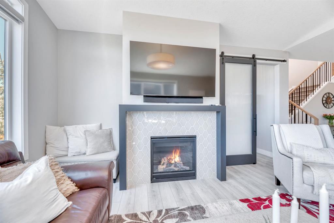
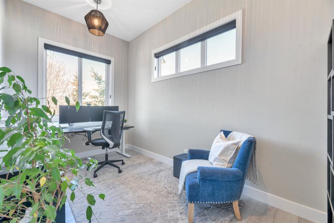
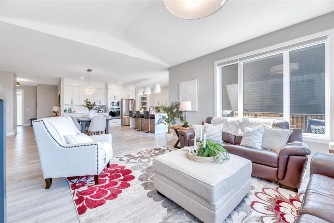
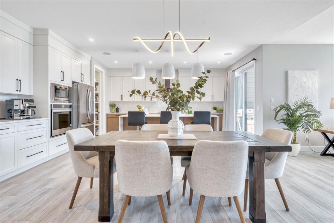
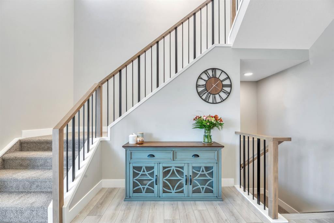
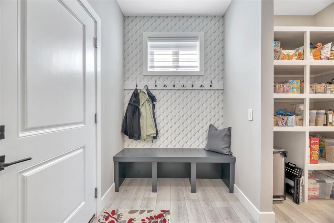
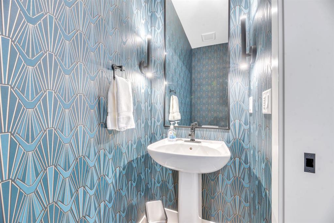
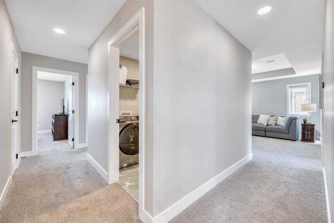
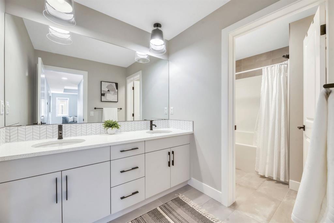
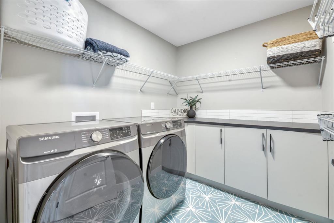
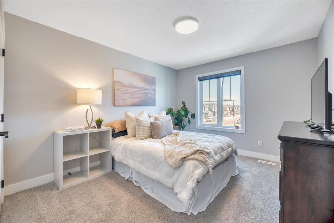
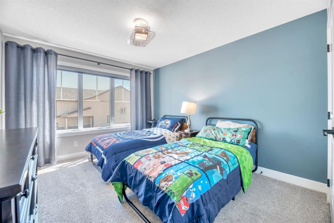
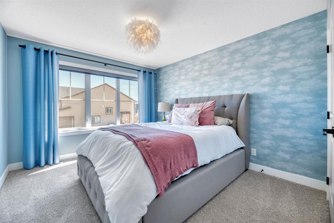
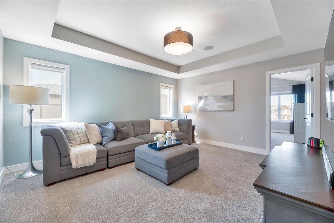
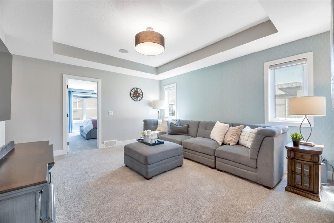
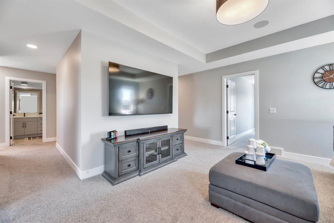
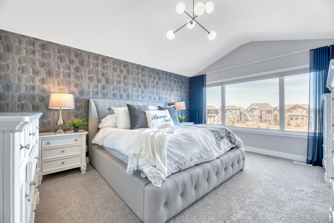
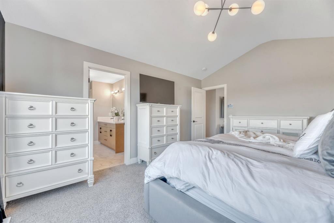
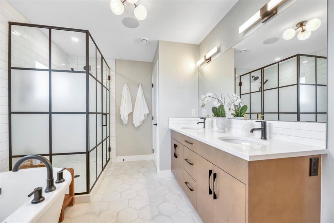
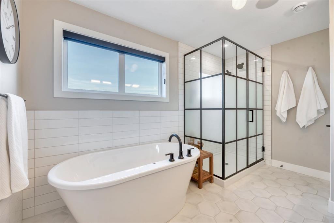
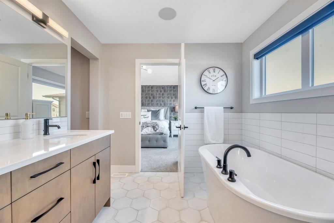
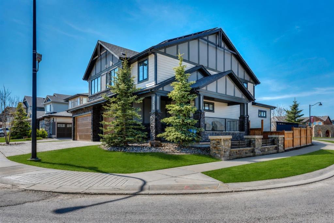
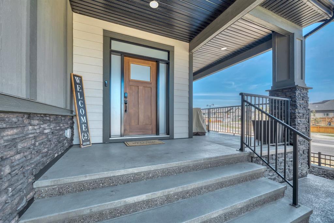
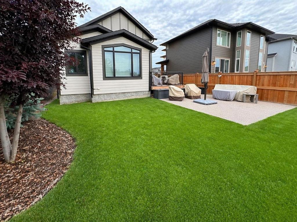
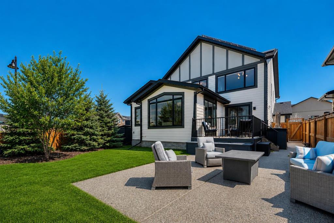
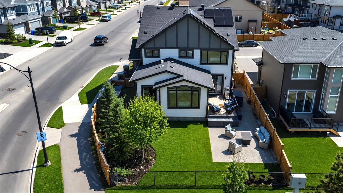
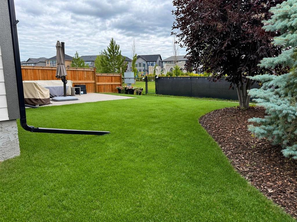
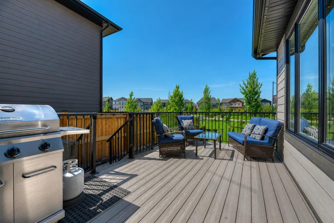
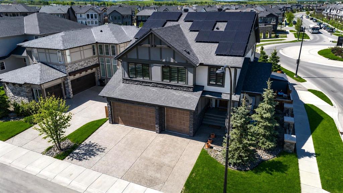
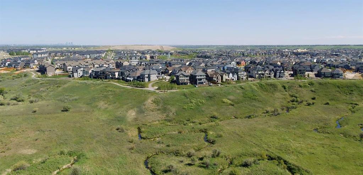
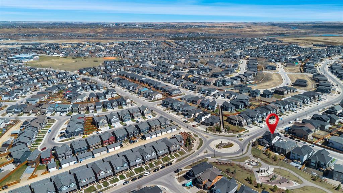
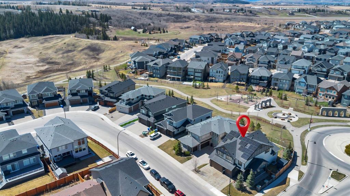
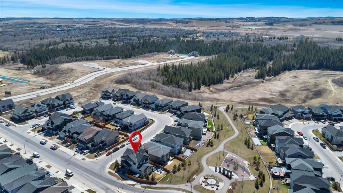
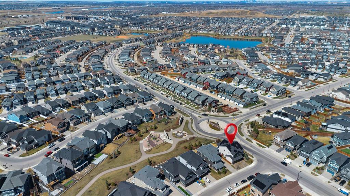
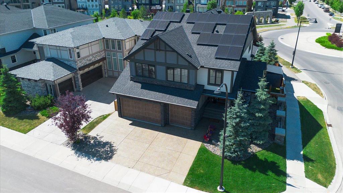
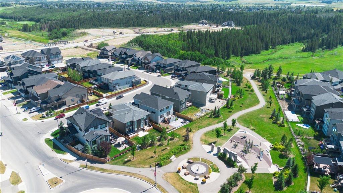
OPEN HOUSE SUN JULY 26 11:30am-1:30 Welcome to one of Legacy's most exceptional homes! This former 2021 Crystal Creek Homes show home offers a rare combination of net-zero efficiency, premium upgrades, and an unbeatable location, backing directly onto expansive green space and a park. Situated on a desirable corner lot, you'll enjoy enhanced privacy, open views, and a backyard that feels remarkably spacious—a true rarity in newer communities. Offering nearly 3,000 sq. ft. above grade, this impressive reside...

Read More

Essential Information

  • MLS® #
    A2331884
  • Full Bathrooms
    2
  • Partial Bathrooms
    1
  • Year Built
    2021
  • Property Type
    Detached
  • Property Style
    2 Storey
  • MLS® #
    A2331884
  • Full Bathrooms
    2
  • Partial Bathrooms
    1
  • Year Built
    2021
  • Property Type
    Detached
  • Property Style
    2 Storey
  • MLS® #
    A2331884
  • Full Bathrooms
    2
  • Partial Bathrooms
    1
  • Year Built
    2021
  • Property Type
    Detached
  • Property Style
    2 Storey

Community Information

  • Postal Code
    T2X 2G5
  • Postal Code
    T2X 2G5
  • Postal Code
    T2X 2G5

Services & Amenities

  • Parking
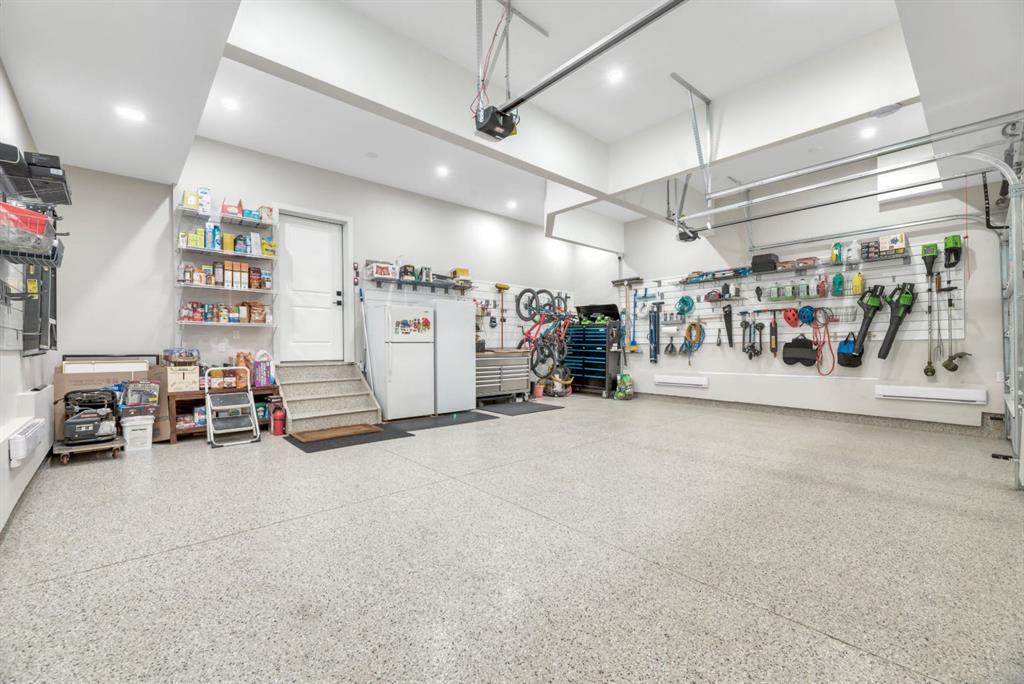
    Heated Garage
    Triple Garage Attached
  • Parking
    Heated Garage, Triple Garage Attached
  • Parking
    Heated Garage
    Triple Garage Attached

Interior

  • Floor Finish
    Carpet
    Ceramic Tile
    Vinyl Plank
  • Heating
    Forced Air
    Zoned
  • Interior Feature
    Bathroom Rough-in
    Double Vanity
    High Ceilings
    Kitchen Island
    No Smoking Home
    Open Floorplan
    Pantry
    Quartz Counters
    Soaking Tub
    Storage
    Tray Ceiling(s)
    Vaulted Ceiling(s)
    Vinyl Windows
    Walk-In Closet(s)
    Wired for Sound
  • Floor Finish
    Carpet, Ceramic Tile, Vinyl Plank
  • Heating
    Forced Air, Zoned
  • Interior Feature
    Bathroom Rough-in, Double Vanity, High Ceilings, Kitchen Island, No Smoking Home, Open Floorplan, Pantry, Quartz Counters, Soaking Tub, Storage, Tray Ceiling(s), Vaulted Ceiling(s), Vinyl Windows, Walk-In Closet(s), Wired for Sound
  • Floor Finish
    Carpet
    Ceramic Tile
    Vinyl Plank
  • Heating
    Forced Air
    Zoned
  • Interior Feature
    Bathroom Rough-in
    Double Vanity
    High Ceilings
    Kitchen Island
    No Smoking Home
    Open Floorplan
    Pantry
    Quartz Counters
    Soaking Tub
    Storage
    Tray Ceiling(s)
    Vaulted Ceiling(s)
    Vinyl Windows
    Walk-In Closet(s)
    Wired for Sound

Exterior

  • Lot/Exterior Features
    BBQ gas line
  • Roof
    Asphalt Shingle
  • Construction
    Wood Frame
  • Lot/Exterior Features
    BBQ gas line
  • Roof
    Asphalt Shingle
  • Construction
    Wood Frame
  • Lot/Exterior Features
    BBQ gas line
  • Roof
    Asphalt Shingle
  • Construction
    Wood Frame

Additional Details

  • Zoning
    R-G
  • Zoning
    R-G
  • Zoning
    R-G

$1,269,900

6 Legacy Woods Crescent SE

Schedule Tour
Contact Agent

$5783/month
Est. Monthly Payment
$
$
%
Learn More