
Shilo Storey / RE/MAX First

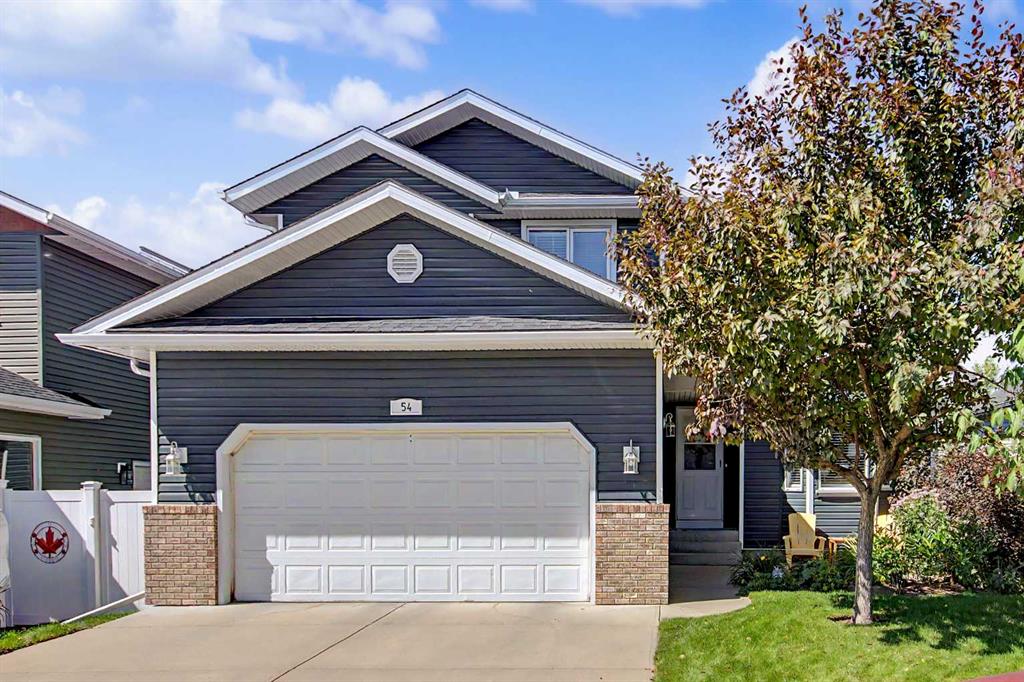
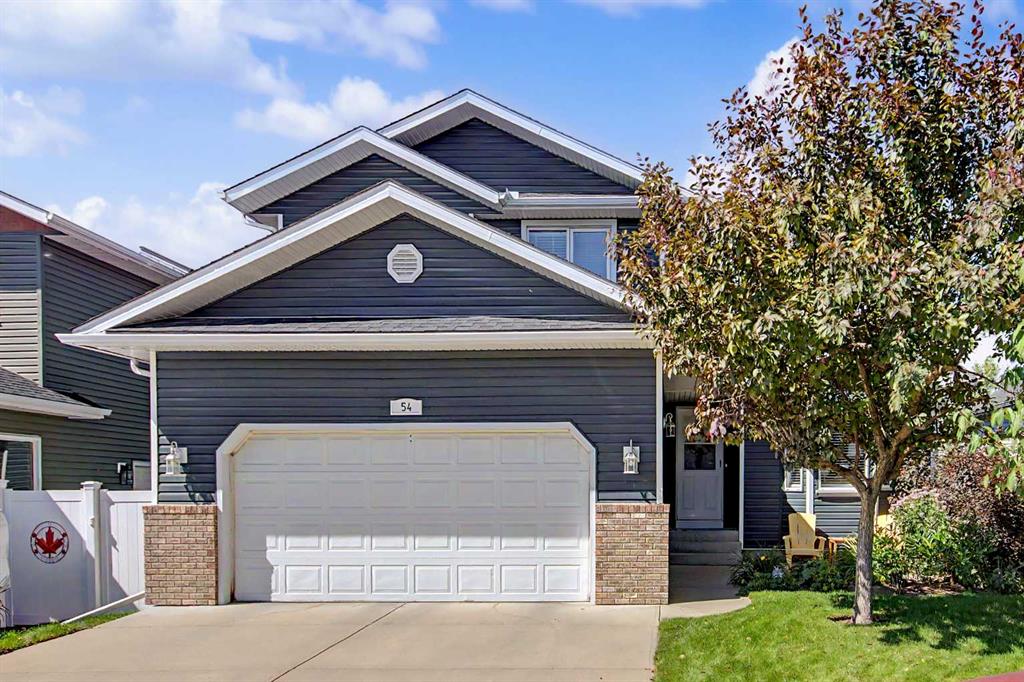
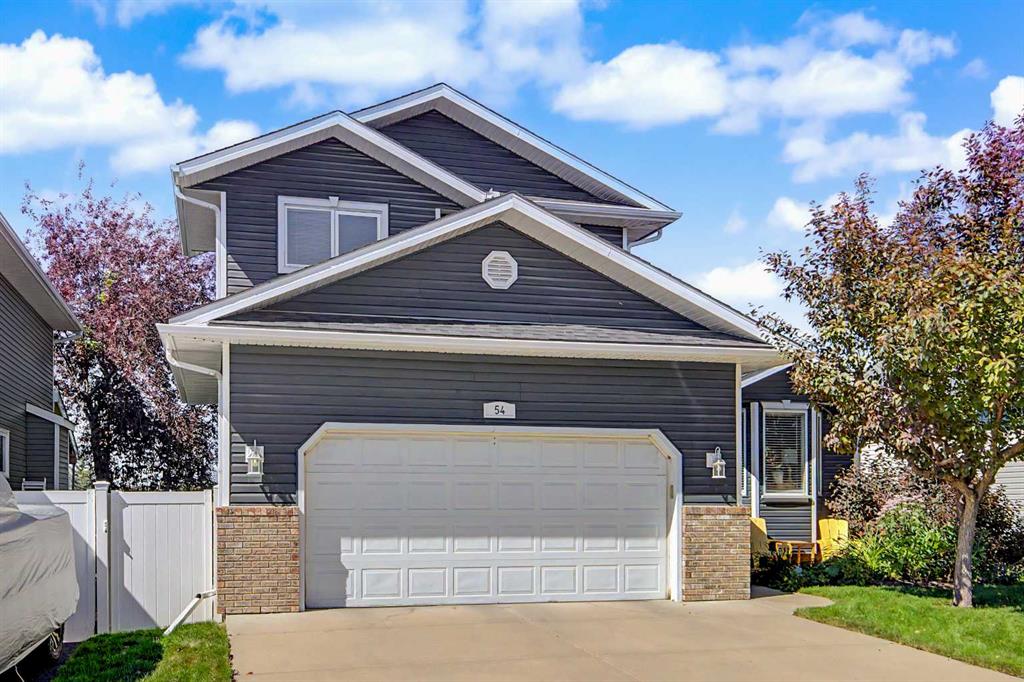
54 Edendale Crescent SE, House for sale in Edgewater Airdrie , Alberta , T4B 2H3

 MLS® # A2338436

4 bedrooms

4 bathrooms

1,738 sqft

Sign up to View

Days on Market

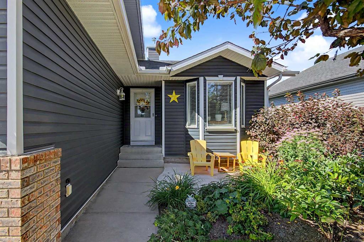
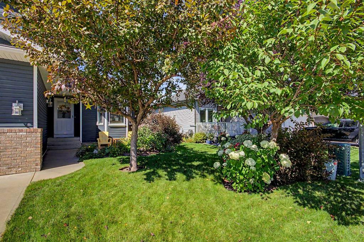
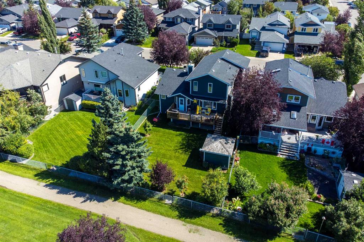
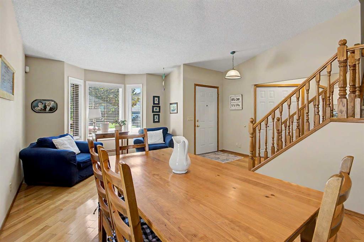
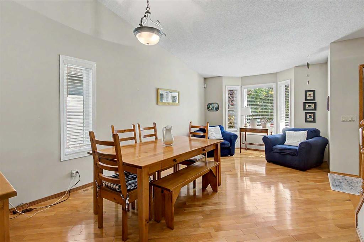
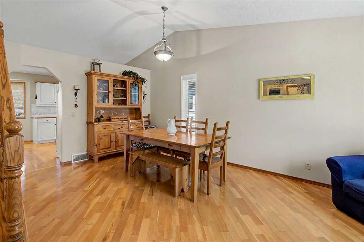
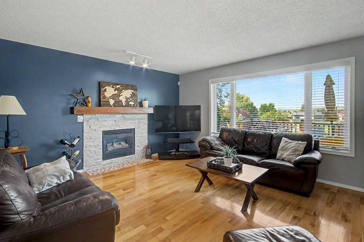
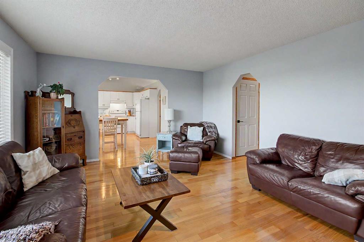
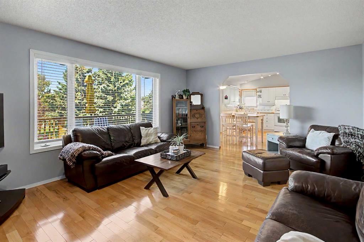
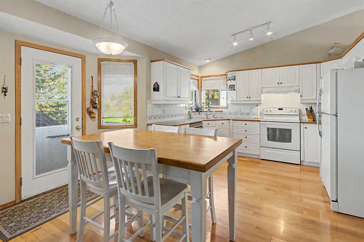
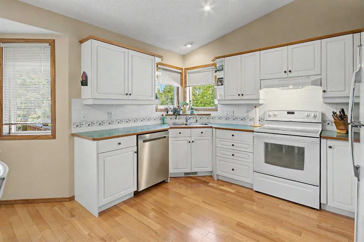
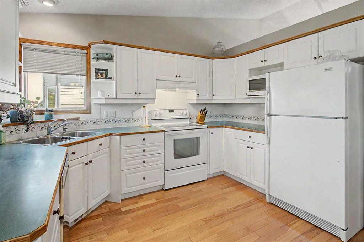
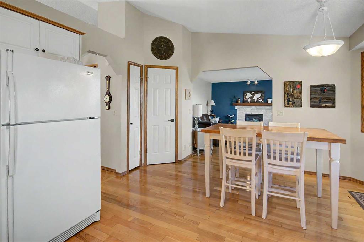
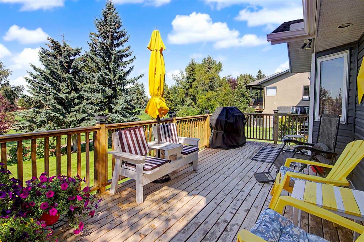
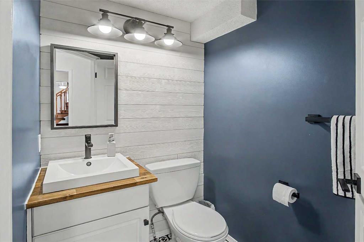
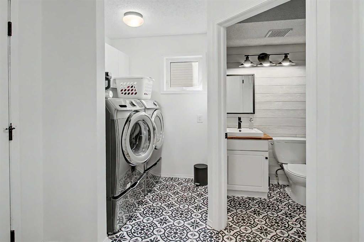
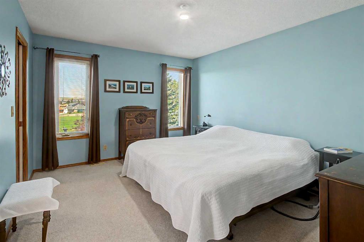
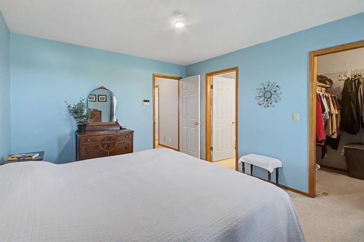
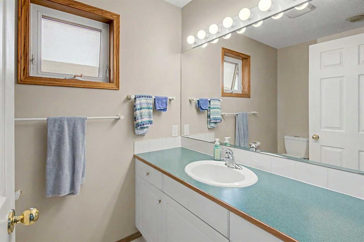
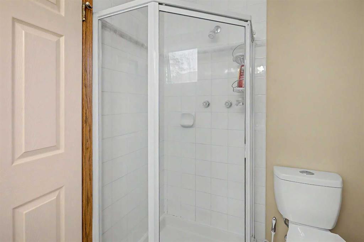
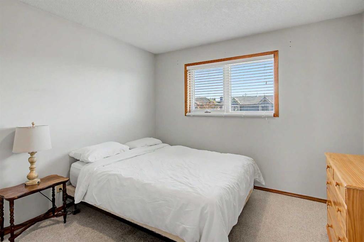
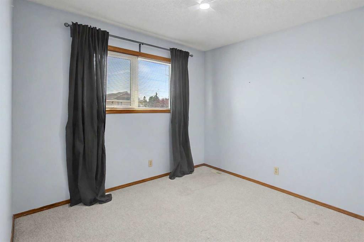
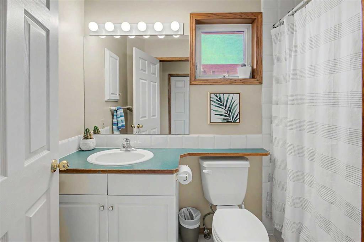
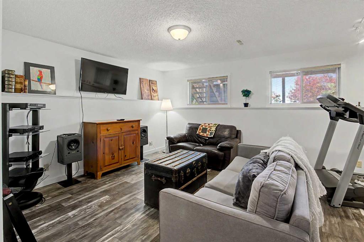
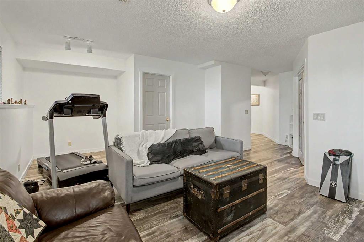
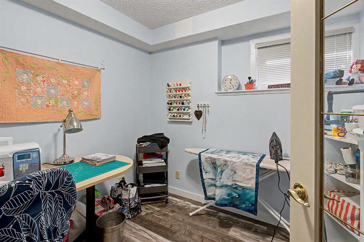
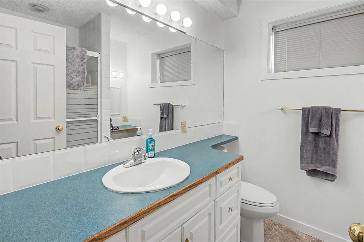
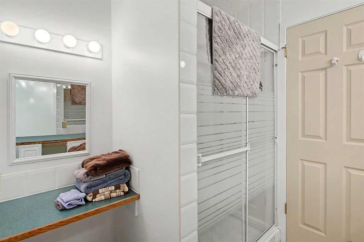
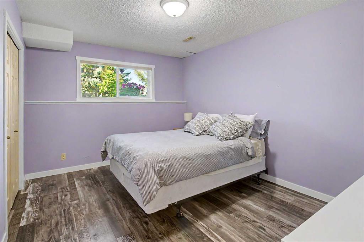
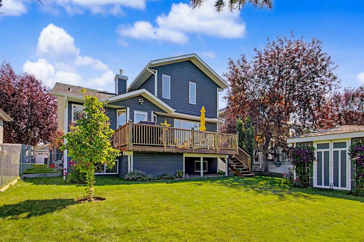
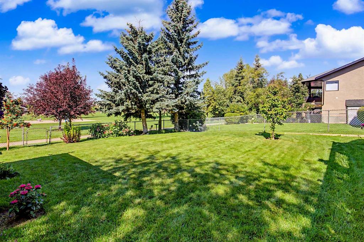
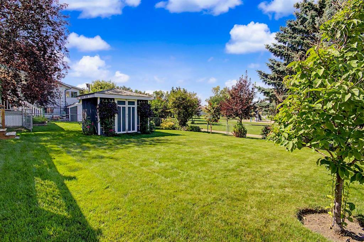
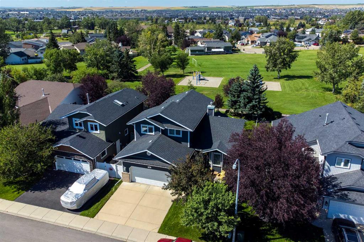
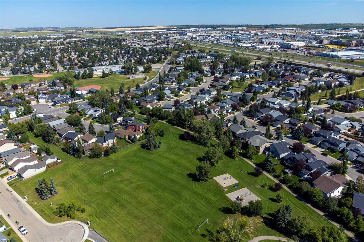
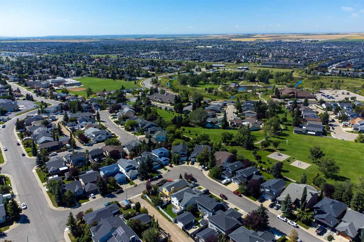
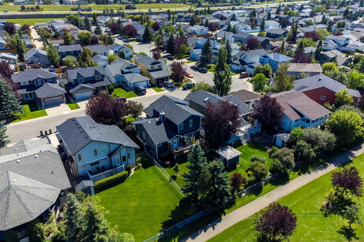
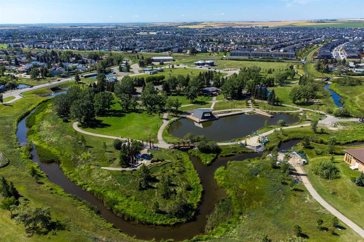
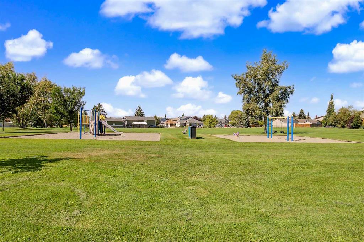
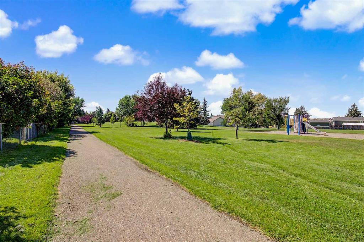
OPEN HOUSES Saturday Aug 29 AND Sunday Aug 30th from 1-3pm ** FULLY finished and thoughtfully updated, with a massive lush backyard & location that’s hard to beat! Welcome to 54 Edendale Crescent, ideally located in the established community of Edgewater, on a quiet street, BACKING ONTO GREENSPACE, pathways, and within walking distance of great schools and Genesis Place. Inside, the main floor features hardwood flooring and a functional layout with the foyer hosting an organized closet, flowing into the fro...

Read More

Essential Information

  • MLS® #
    A2338436
  • Full Bathrooms
    3
  • Partial Bathrooms
    1
  • Year Built
    1995
  • Property Type
    Detached
  • Property Style
    2 Storey
  • MLS® #
    A2338436
  • Full Bathrooms
    3
  • Partial Bathrooms
    1
  • Year Built
    1995
  • Property Type
    Detached
  • Property Style
    2 Storey
  • MLS® #
    A2338436
  • Full Bathrooms
    3
  • Partial Bathrooms
    1
  • Year Built
    1995
  • Property Type
    Detached
  • Property Style
    2 Storey

Community Information

  • Postal Code
    T4B 2H3
  • Postal Code
    T4B 2H3
  • Postal Code
    T4B 2H3

Services & Amenities

  • Parking
    Double Garage Attached
  • Parking
    Double Garage Attached
  • Parking
    Double Garage Attached

Interior

  • Floor Finish
    Hardwood
    Laminate
    Linoleum
  • Heating
    Forced Air
  • Interior Feature
    Built-in Features
    Ceiling Fan(s)
    Central Vacuum
    Closet Organizers
    Open Floorplan
    Pantry
    Storage
    Sump Pump(s)
    Vaulted Ceiling(s)
    Walk-In Closet(s)
  • Floor Finish
    Hardwood, Laminate, Linoleum
  • Heating
    Forced Air
  • Interior Feature
    Built-in Features, Ceiling Fan(s), Central Vacuum, Closet Organizers, Open Floorplan, Pantry, Storage, Sump Pump(s), Vaulted Ceiling(s), Walk-In Closet(s)
  • Floor Finish
    Hardwood
    Laminate
    Linoleum
  • Heating
    Forced Air
  • Interior Feature
    Built-in Features
    Ceiling Fan(s)
    Central Vacuum
    Closet Organizers
    Open Floorplan
    Pantry
    Storage
    Sump Pump(s)
    Vaulted Ceiling(s)
    Walk-In Closet(s)

Exterior

  • Lot/Exterior Features
    Garden
    Private Yard
    Storage
  • Roof
    Asphalt Shingle
  • Construction
    Stone
    Vinyl Siding
    Wood Frame
  • Lot/Exterior Features
    Garden, Private Yard, Storage
  • Roof
    Asphalt Shingle
  • Construction
    Stone, Vinyl Siding, Wood Frame
  • Lot/Exterior Features
    Garden
    Private Yard
    Storage
  • Roof
    Asphalt Shingle
  • Construction
    Stone
    Vinyl Siding
    Wood Frame

Additional Details

  • Zoning
    R1
  • Zoning
    R1
  • Zoning
    R1

$629,000

54 Edendale Crescent SE

Schedule Tour
Contact Agent

$2865/month
Est. Monthly Payment
$
$
%
Learn More