
Amber Upton / CIR Realty

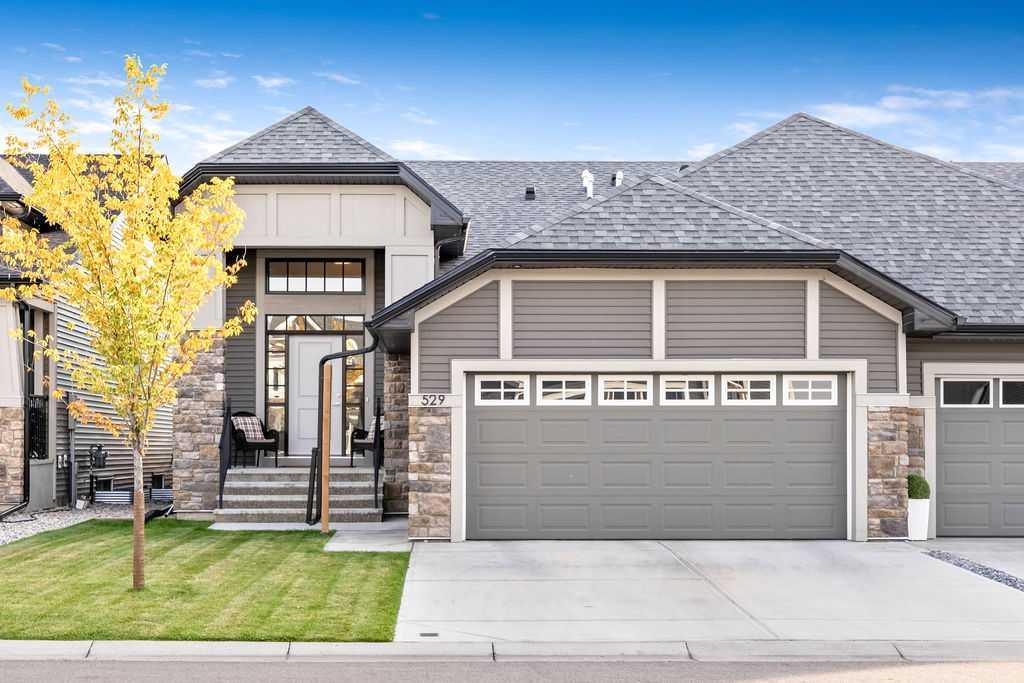
529 Montana Bay SE High River , Alberta , T1V0J6

 MLS® # A2347702

2 bedrooms

3 bathrooms

1,352 sqft

Sign up to View

Days on Market

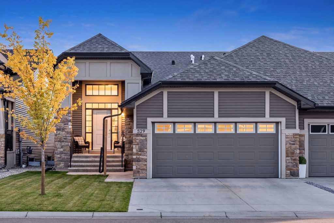
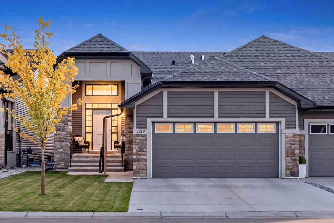
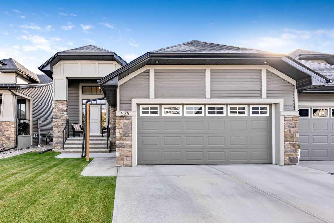
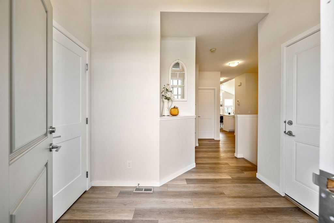
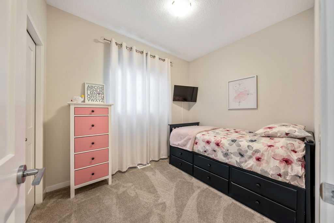
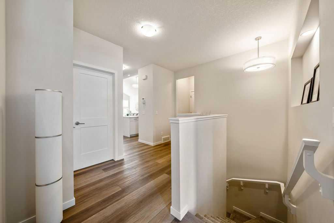
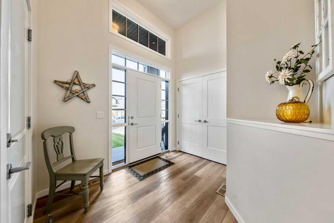
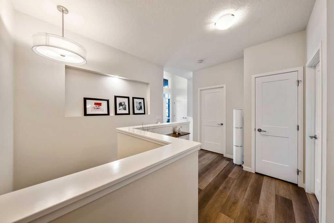
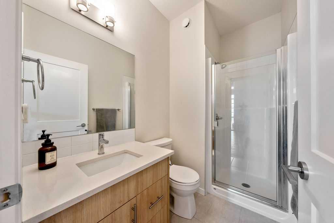
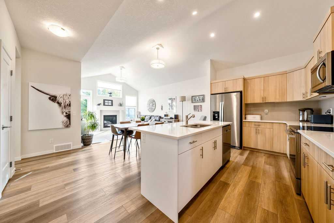
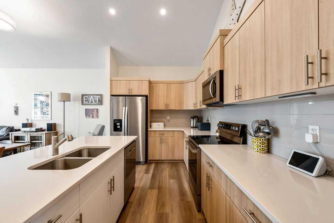
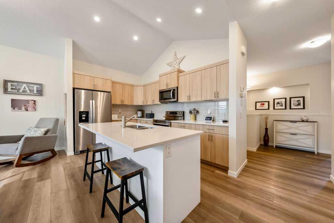
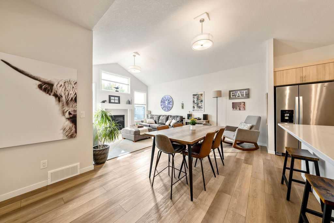
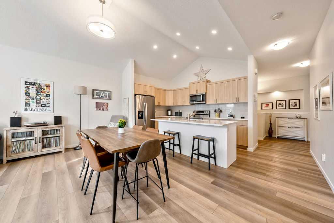
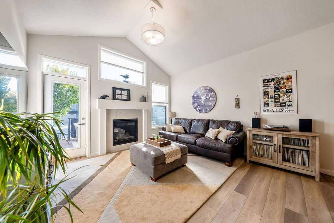
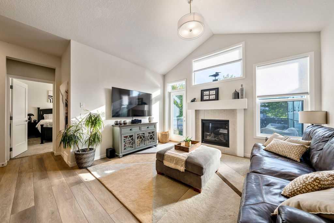
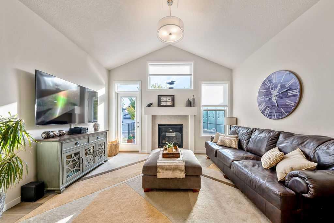
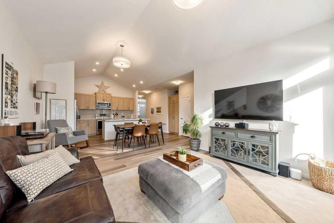
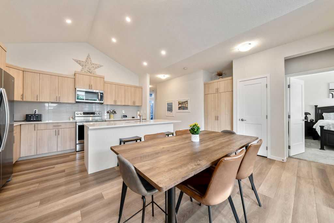
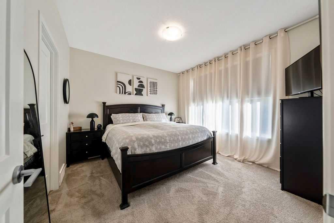
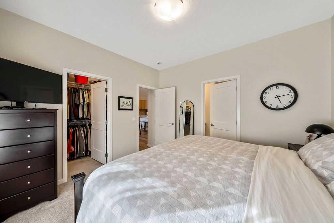
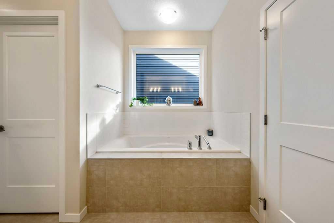
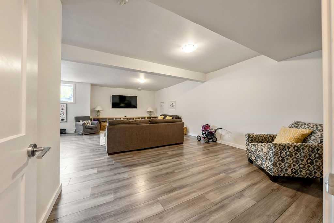
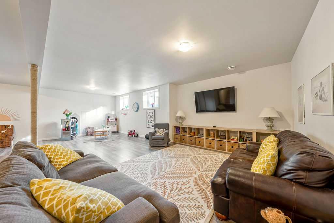
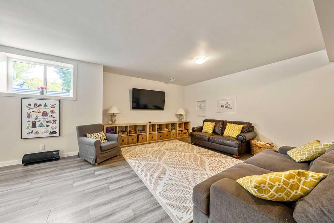
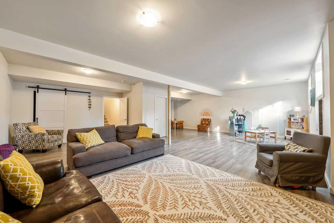
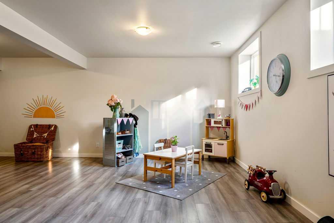
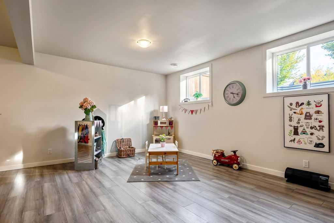
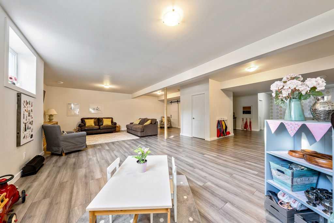
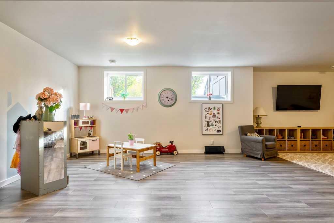
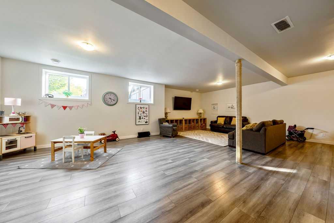
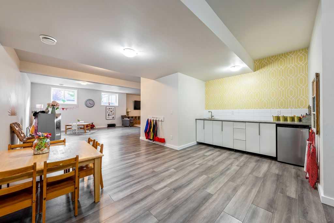
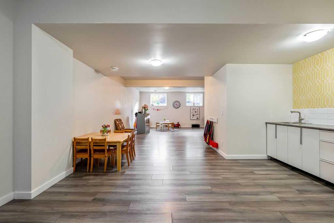
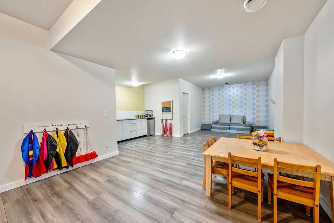
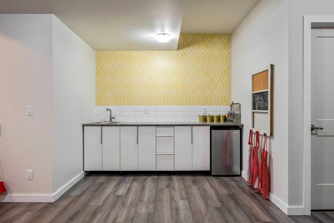
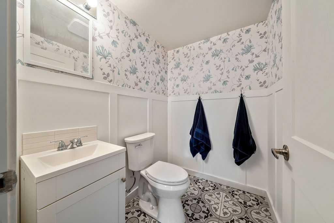
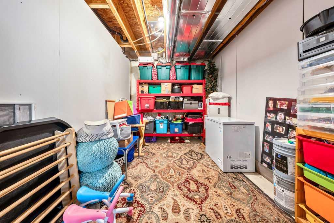
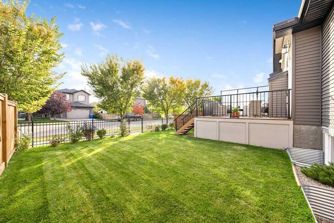
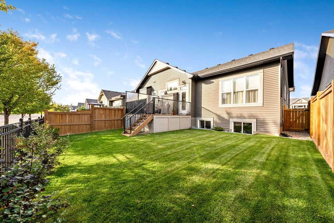
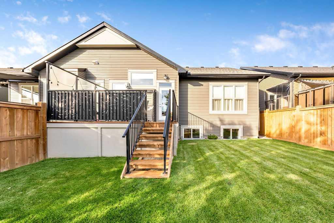
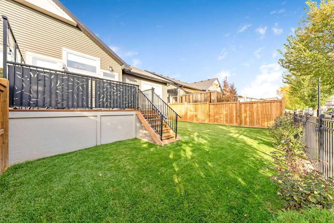
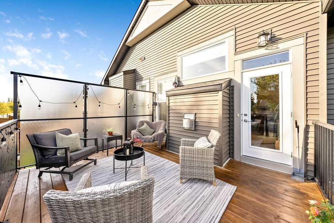
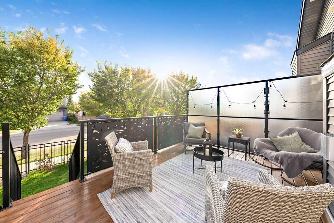
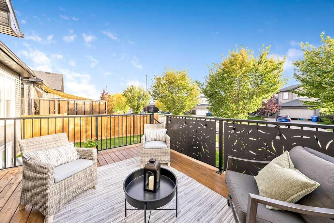
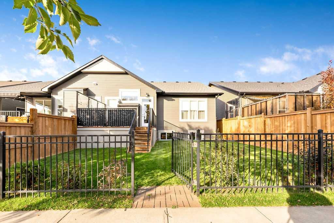
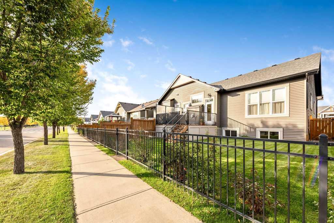
Welcome to 529 Montana Bay, a bright BUNGALOW offering over 2500 sq. ft. of developed living space in High River’s Montrose community. VAULTED CEILINGS, an open layout and thoughtful MAIN-FLOOR LIVING create a home that feels spacious and comfortable from the moment you enter. The generous front entry leads into the heart of the home, where the kitchen features light wood-grain cabinetry, QUARTZ COUNTERTOPS, stainless steel appliances and a LARGE ISLAND WITH SEATING. Open to the dining area and living room,...

Read More

Essential Information

  • MLS® #
    A2347702
  • Full Bathrooms
    2
  • Partial Bathrooms
    1
  • Year Built
    2021
  • Property Type
    Semi Detached (Half Duplex)
  • Property Style
    Attached-Side by Side
    Bungalow
  • MLS® #
    A2347702
  • Full Bathrooms
    2
  • Partial Bathrooms
    1
  • Year Built
    2021
  • Property Type
    Semi Detached (Half Duplex)
  • Property Style
    Attached-Side by Side, Bungalow
  • MLS® #
    A2347702
  • Full Bathrooms
    2
  • Partial Bathrooms
    1
  • Year Built
    2021
  • Property Type
    Semi Detached (Half Duplex)
  • Property Style
    Attached-Side by Side
    Bungalow

Community Information

  • Postal Code
    T1V0J6
  • Postal Code
    T1V0J6
  • Postal Code
    T1V0J6

Services & Amenities

  • Parking
    Double Garage Attached
    Driveway
    Garage Door Opener
    Insulated
  • Parking
    Double Garage Attached, Driveway, Garage Door Opener, Insulated
  • Parking
    Double Garage Attached
    Driveway
    Garage Door Opener
    Insulated

Interior

  • Floor Finish
    Ceramic Tile
    Vinyl Plank
  • Heating
    Forced Air
    Natural Gas
  • Interior Feature
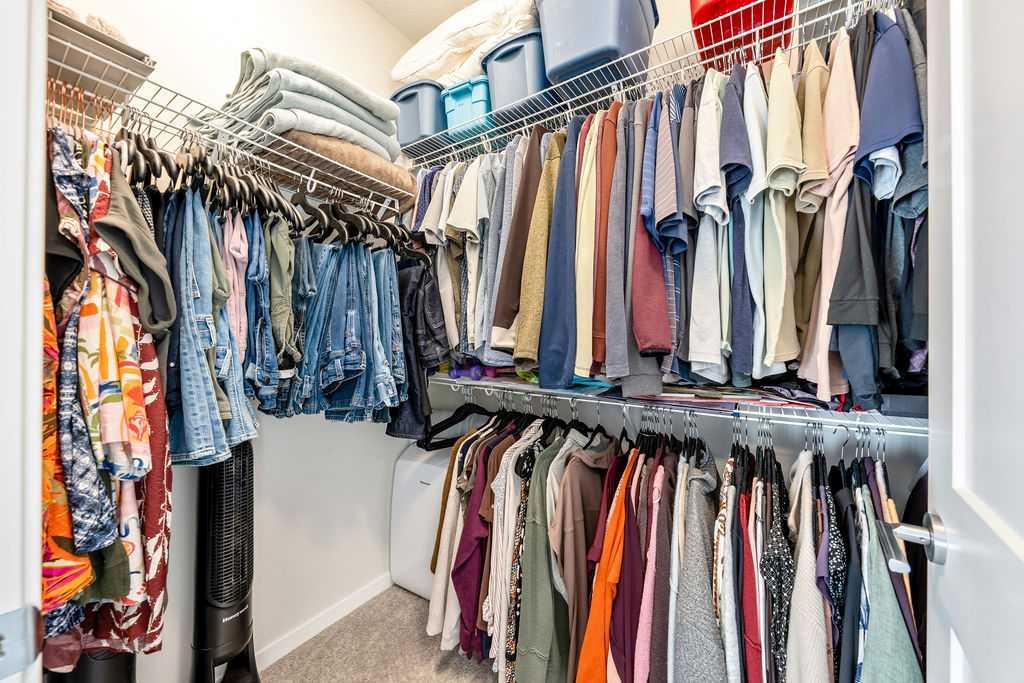
    Closet Organizers
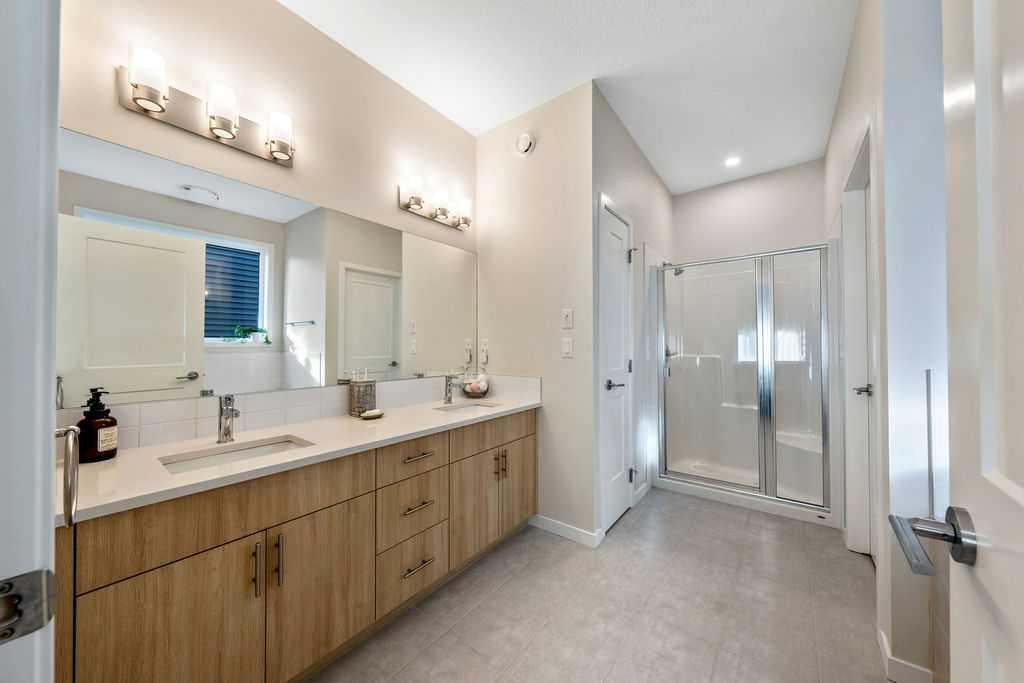
    Double Vanity
    Open Floorplan
    Pantry
    Quartz Counters
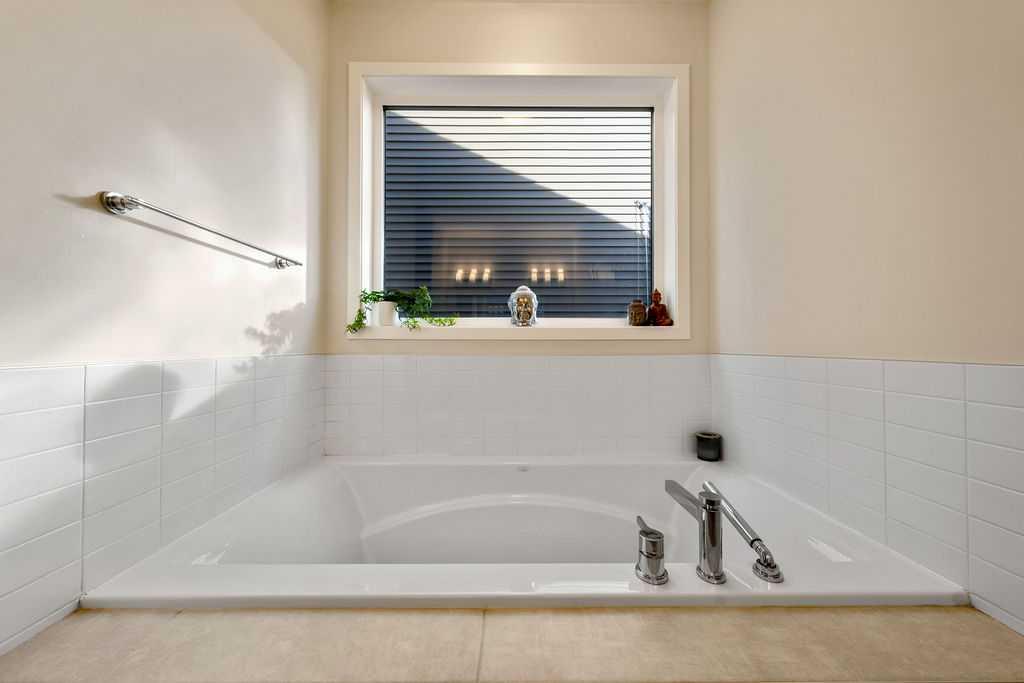
    Soaking Tub
    Vaulted Ceiling(s)
    Vinyl Windows
  • Floor Finish
    Ceramic Tile, Vinyl Plank
  • Heating
    Forced Air, Natural Gas
  • Interior Feature
    Closet Organizers, Double Vanity, Open Floorplan, Pantry, Quartz Counters, Soaking Tub, Vaulted Ceiling(s), Vinyl Windows
  • Floor Finish
    Ceramic Tile
    Vinyl Plank
  • Heating
    Forced Air
    Natural Gas
  • Interior Feature
    Closet Organizers
    Double Vanity
    Open Floorplan
    Pantry
    Quartz Counters
    Soaking Tub
    Vaulted Ceiling(s)
    Vinyl Windows

Exterior

  • Lot/Exterior Features
    BBQ gas line
    Other
  • Roof
    Asphalt Shingle
  • Construction
    Composite Siding
    Stone
  • Lot/Exterior Features
    BBQ gas line, Other
  • Roof
    Asphalt Shingle
  • Construction
    Composite Siding, Stone
  • Lot/Exterior Features
    BBQ gas line
    Other
  • Roof
    Asphalt Shingle
  • Construction
    Composite Siding
    Stone

Additional Details

  • Zoning
    TND
  • Zoning
    TND
  • Zoning
    TND

$625,000

529 Montana Bay SE

Schedule Tour
Contact Agent

$2847/month
Est. Monthly Payment
$
$
%
Learn More