
David Lofthaug / Bode Platform Inc.

524 Tekarra Drive NW Calgary , Alberta , T3R2G1

 MLS® # A2331191

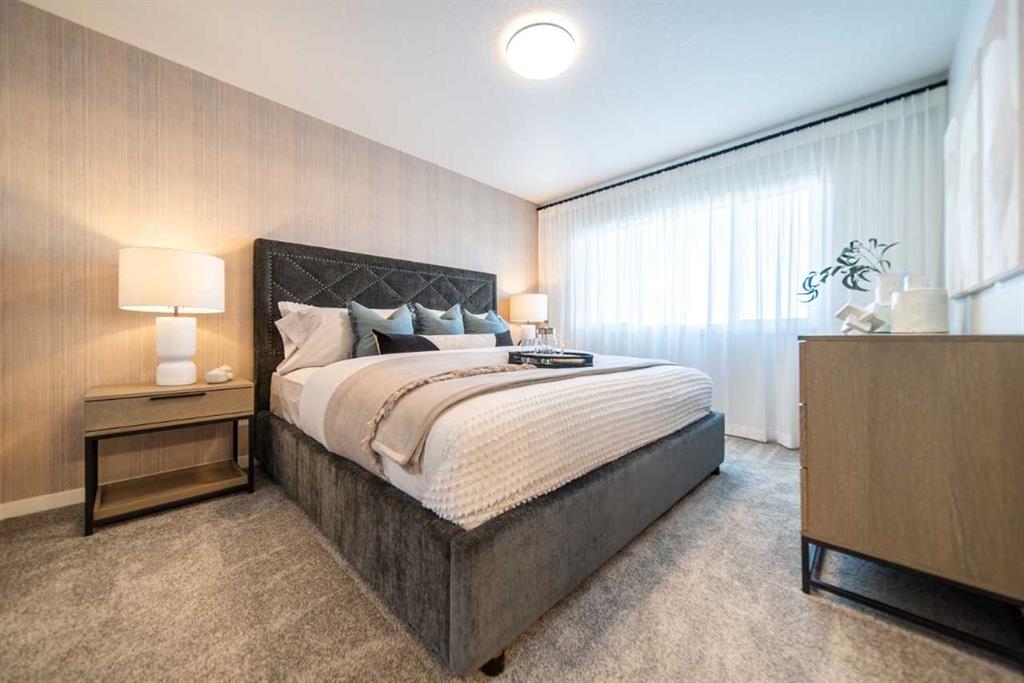
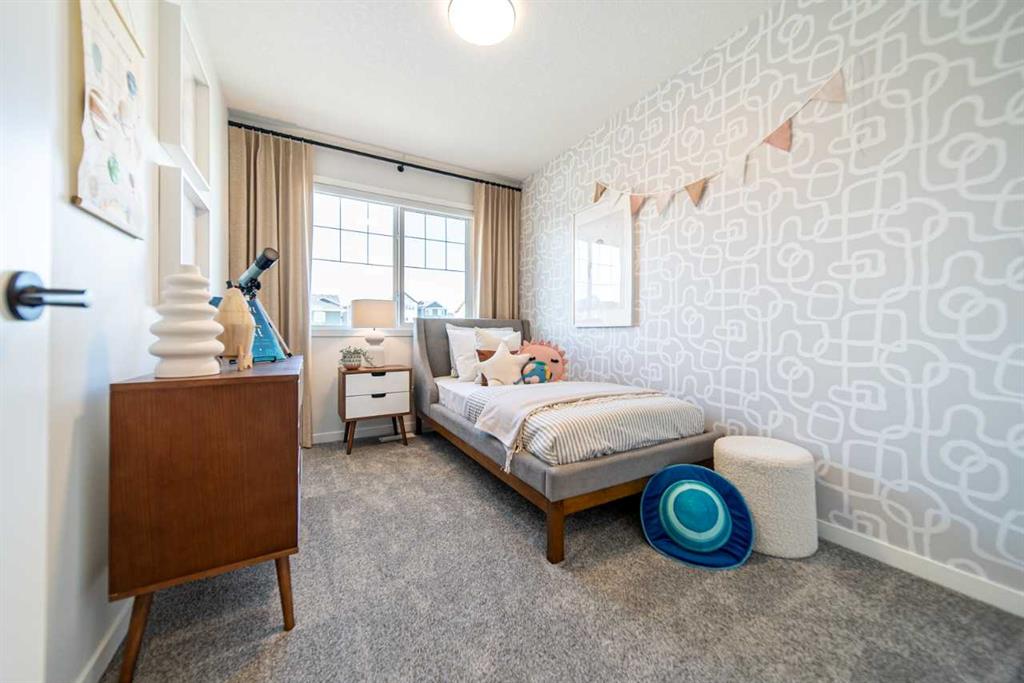
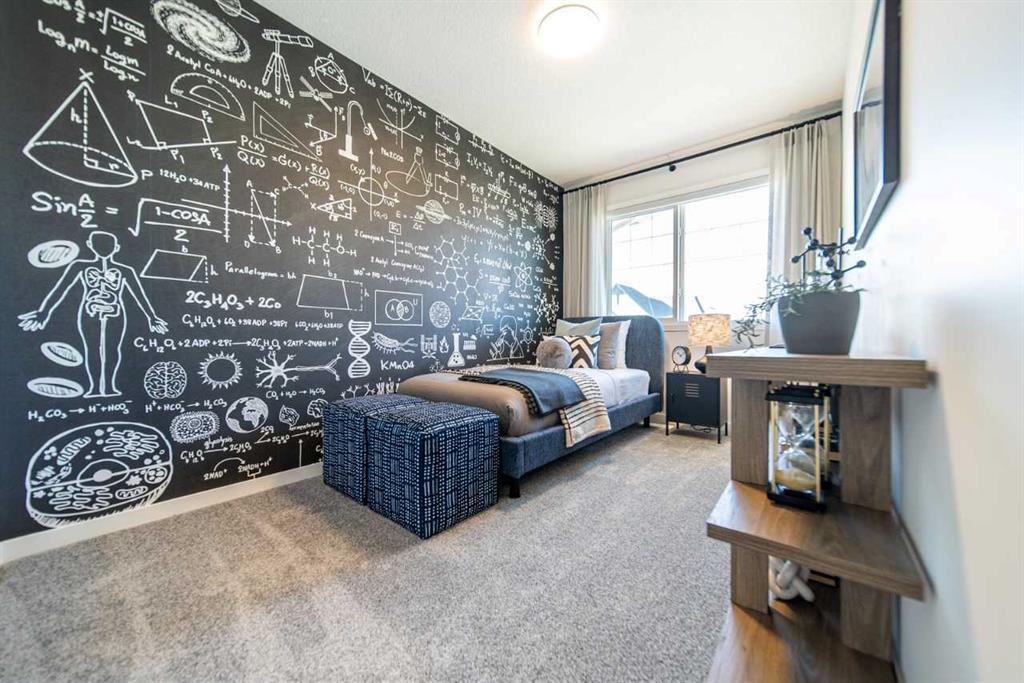
3 bedrooms

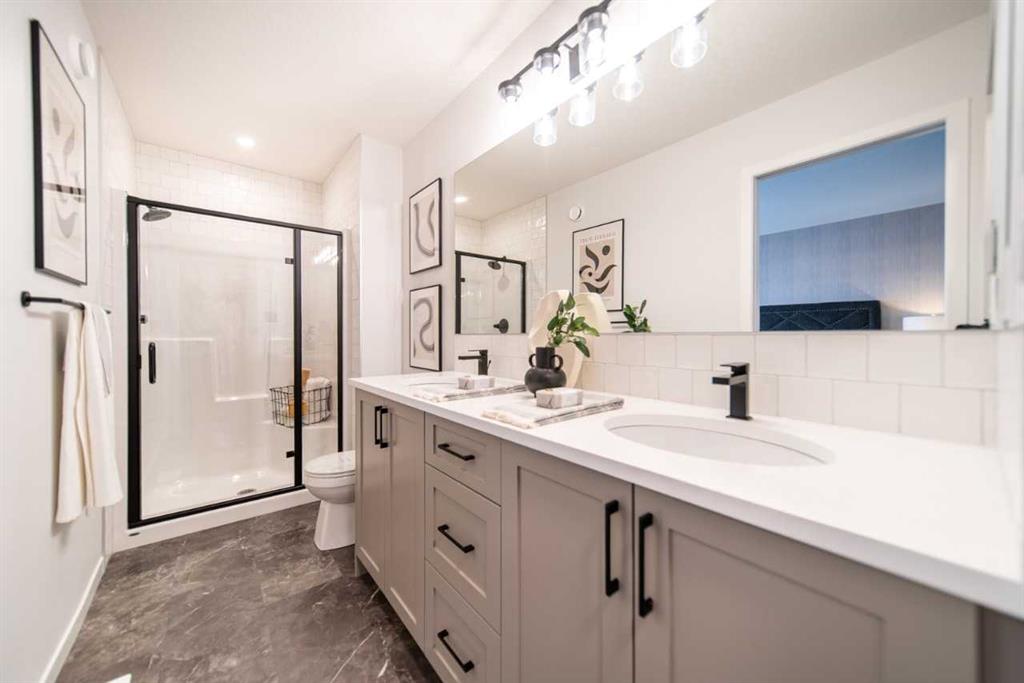
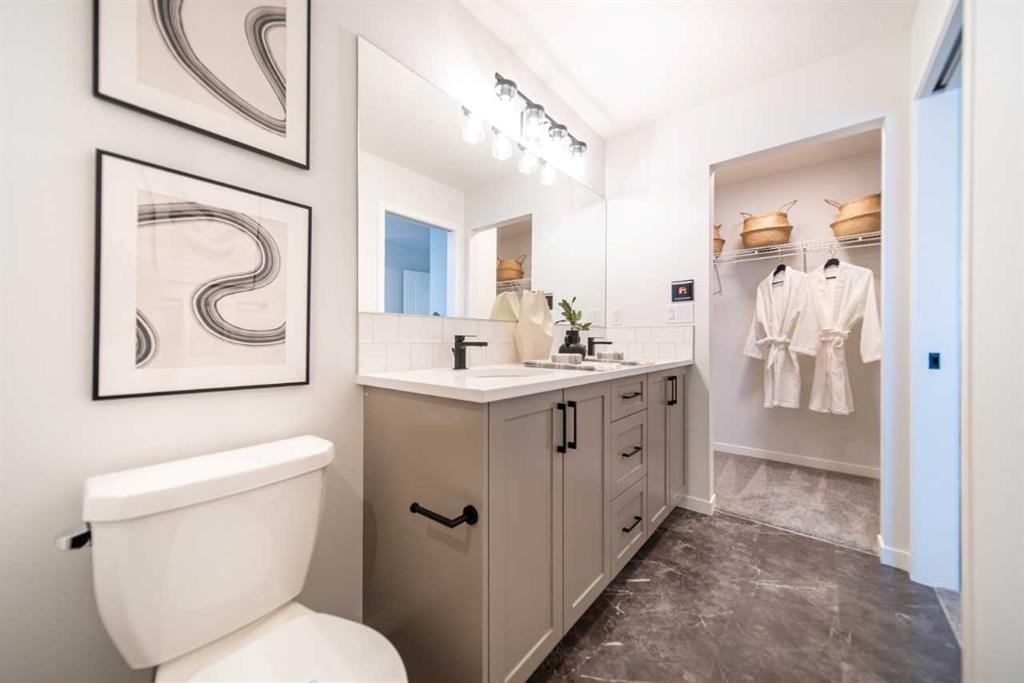
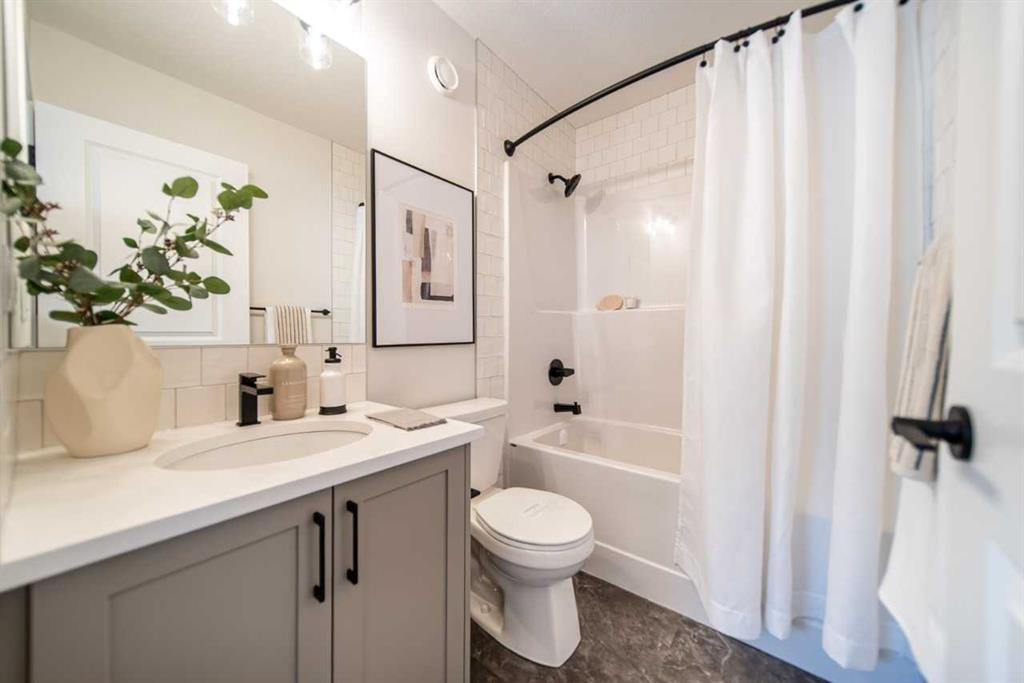
3 bathrooms

1,485 sqft

Sign up to View

Days on Market

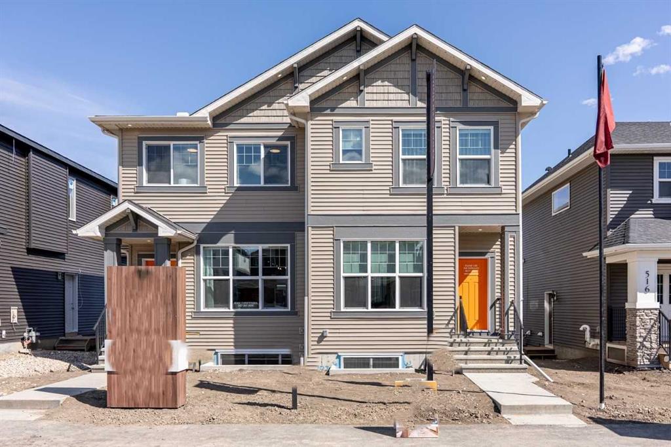
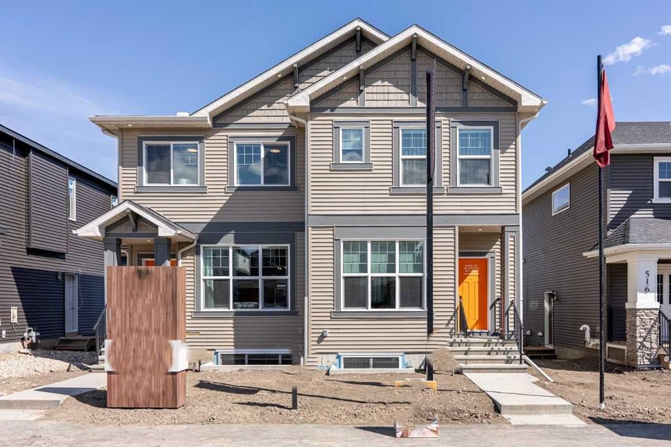
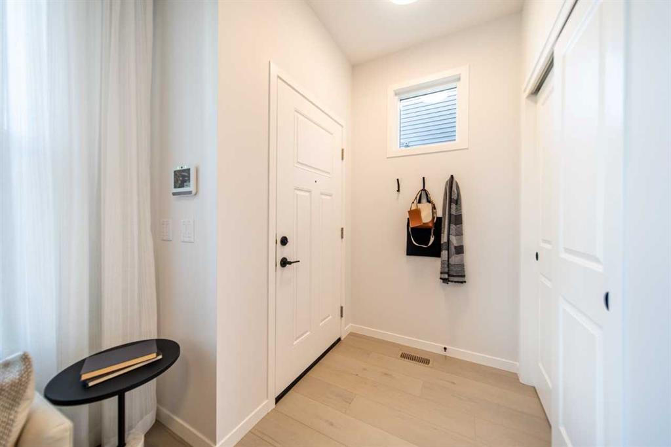
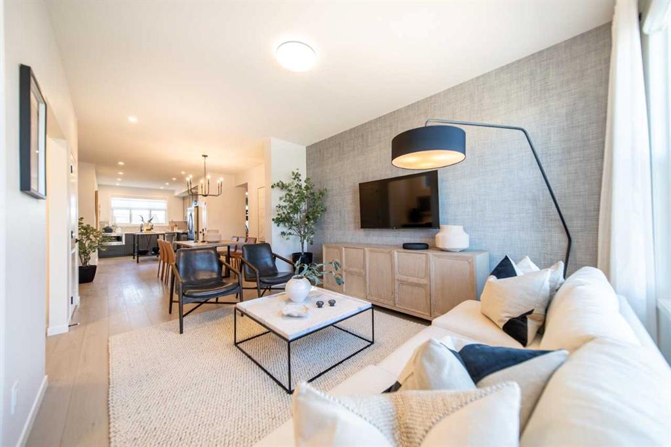
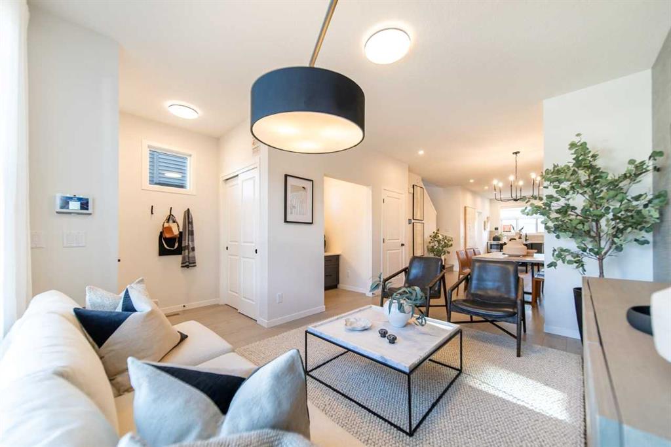
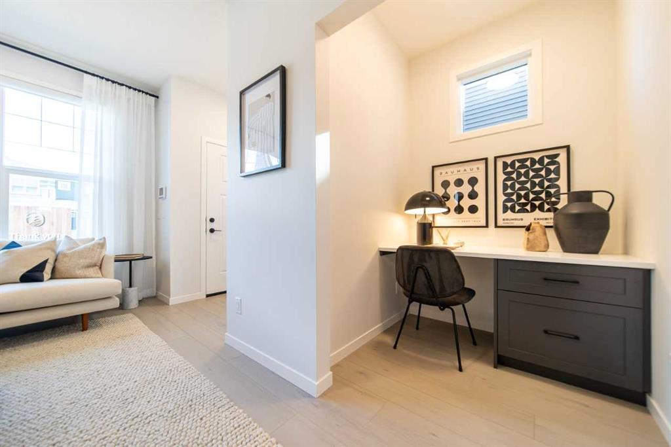
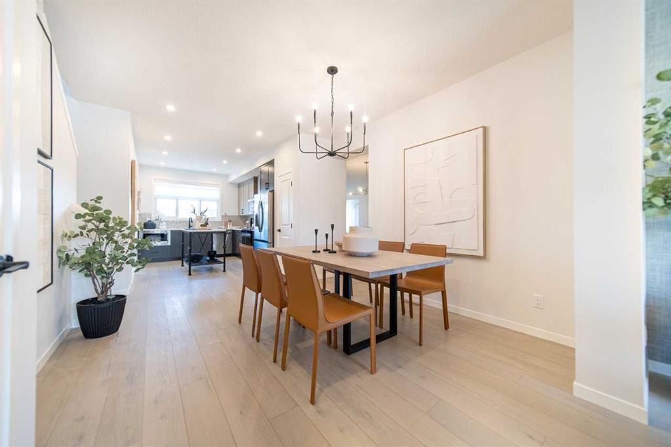
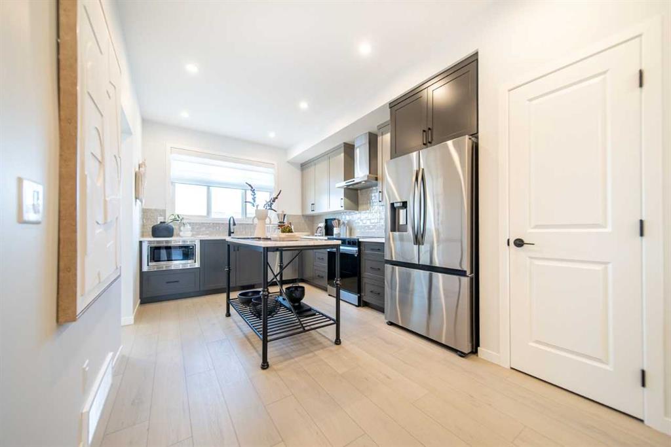
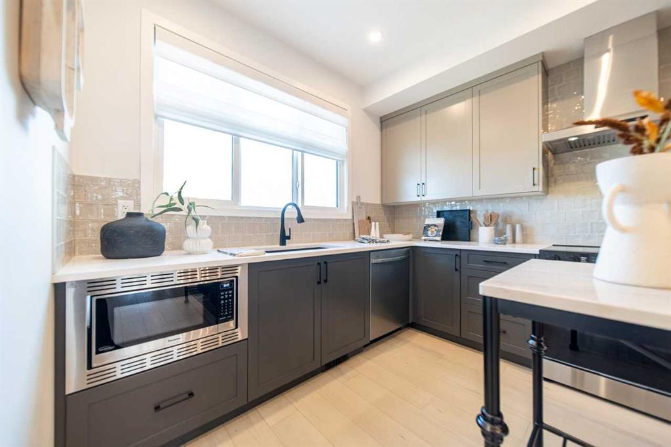
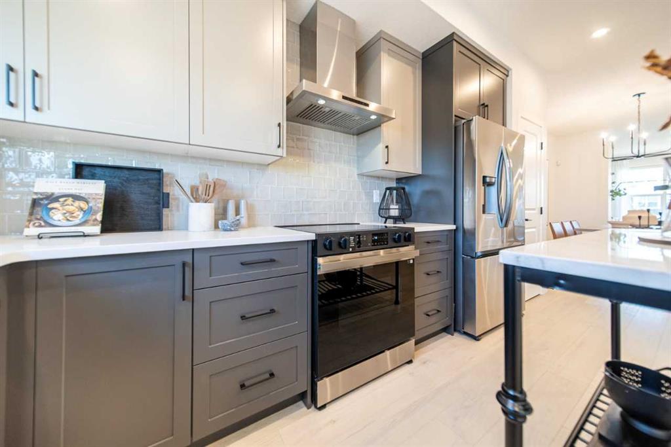
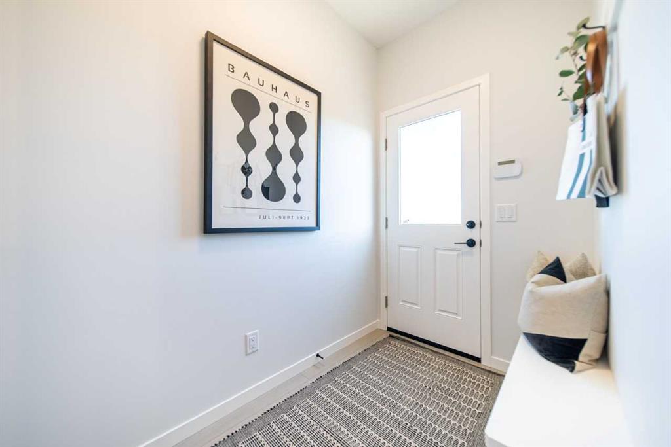
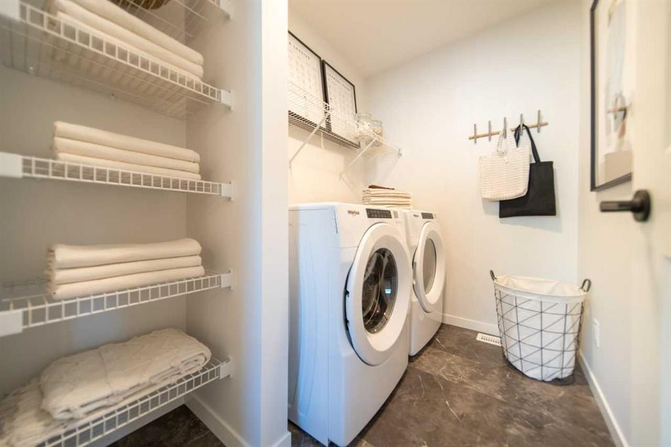
Welcome to Glacier Ridge, the new North West’s premier community! Here is your opportunity to purchase the Cedarglen Acme Showhome. This expertly designed space uses every square foot with precision, from the spacious Great Room to the fully upgraded kitchen, this open floor plan gives you a sense of the home’s functionality from the front door. Once you’ve left the mudroom replete with a built-in bench, you’ll find every homeowner’s dream: a deck and BBQ gasline just waiting for the summer grille season to...

Read More

Essential Information

  • MLS® #
    A2331191
  • Full Bathrooms
    2
  • Partial Bathrooms
    1
  • Year Built
    2024
  • Property Type
    Semi Detached (Half Duplex)
  • Property Style
    2 Storey
    Attached-Side by Side
  • MLS® #
    A2331191
  • Full Bathrooms
    2
  • Partial Bathrooms
    1
  • Year Built
    2024
  • Property Type
    Semi Detached (Half Duplex)
  • Property Style
    2 Storey, Attached-Side by Side
  • MLS® #
    A2331191
  • Full Bathrooms
    2
  • Partial Bathrooms
    1
  • Year Built
    2024
  • Property Type
    Semi Detached (Half Duplex)
  • Property Style
    2 Storey
    Attached-Side by Side

Community Information

  • Postal Code
    T3R2G1
  • Postal Code
    T3R2G1
  • Postal Code
    T3R2G1

Services & Amenities

  • Parking
    Double Garage Detached
  • Parking
    Double Garage Detached
  • Parking
    Double Garage Detached

Interior

  • Floor Finish
    Carpet
    Vinyl Plank
  • Heating
    Forced Air
    Natural Gas
  • Interior Feature
    Bathroom Rough-in
    Chandelier
    Double Vanity
    High Ceilings
    No Animal Home
    No Smoking Home
    Open Floorplan
    Quartz Counters
    Recreation Facilities
    Separate Entrance
    Tankless Hot Water
    Walk-In Closet(s)
  • Floor Finish
    Carpet, Vinyl Plank
  • Heating
    Forced Air, Natural Gas
  • Interior Feature
    Bathroom Rough-in, Chandelier, Double Vanity, High Ceilings, No Animal Home, No Smoking Home, Open Floorplan, Quartz Counters, Recreation Facilities, Separate Entrance, Tankless Hot Water, Walk-In Closet(s)
  • Floor Finish
    Carpet
    Vinyl Plank
  • Heating
    Forced Air
    Natural Gas
  • Interior Feature
    Bathroom Rough-in
    Chandelier
    Double Vanity
    High Ceilings
    No Animal Home
    No Smoking Home
    Open Floorplan
    Quartz Counters
    Recreation Facilities
    Separate Entrance
    Tankless Hot Water
    Walk-In Closet(s)

Exterior

  • Lot/Exterior Features
    None
  • Roof
    Asphalt Shingle
  • Construction
    Vinyl Siding
    Wood Frame
  • Lot/Exterior Features
    None
  • Roof
    Asphalt Shingle
  • Construction
    Vinyl Siding, Wood Frame
  • Lot/Exterior Features
    None
  • Roof
    Asphalt Shingle
  • Construction
    Vinyl Siding
    Wood Frame

Additional Details

  • Zoning
    R-G
  • Zoning
    R-G
  • Zoning
    R-G

$629,900

524 Tekarra Drive NW

Schedule Tour
Contact Agent

$2869/month
Est. Monthly Payment
$
$
%
Learn More