
Marzieh Kamali / DreamHouse Realty Ltd.

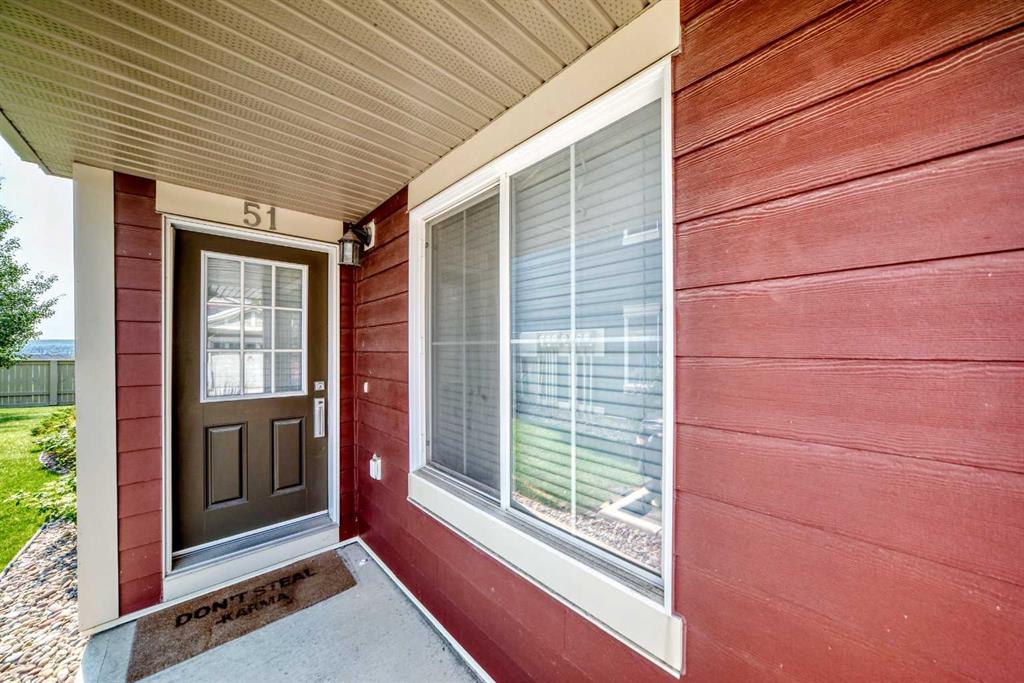
51 Evansview Gardens NW, Townhouse for sale in Evanston Calgary , Alberta , T3P 0L2

 MLS® # A2337744

3 bedrooms

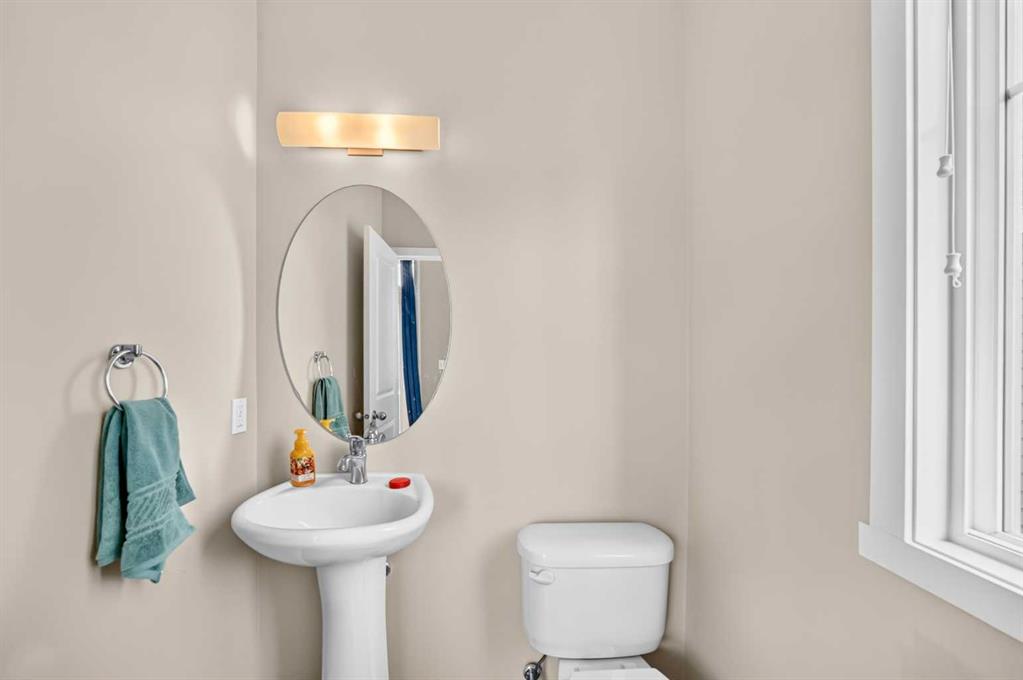
3 bathrooms

1,488 sqft

Sign up to View

Days on Market

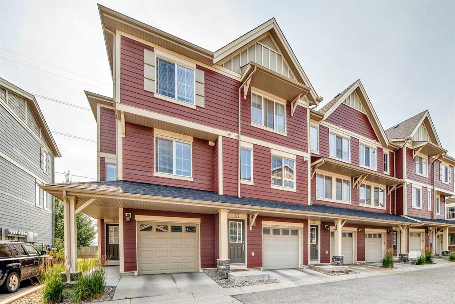
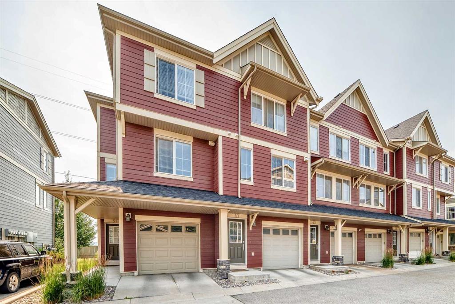
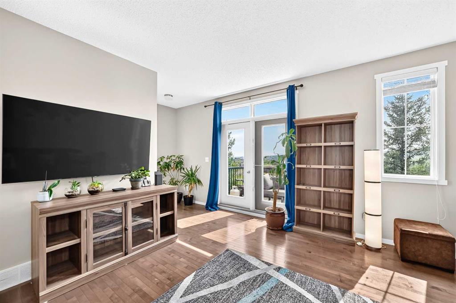
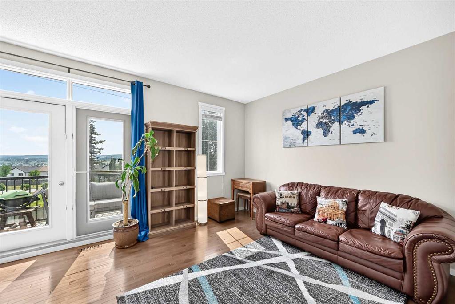
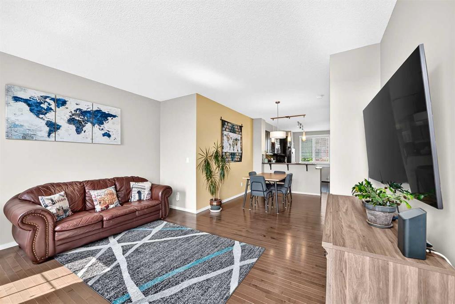
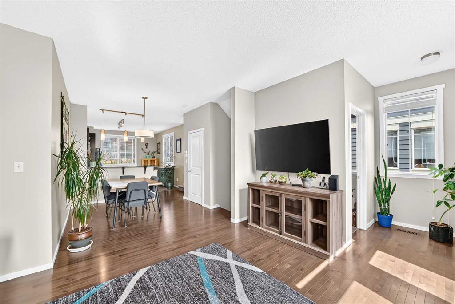
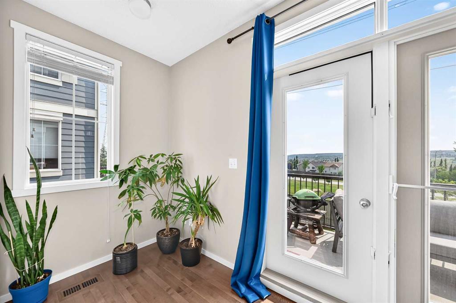
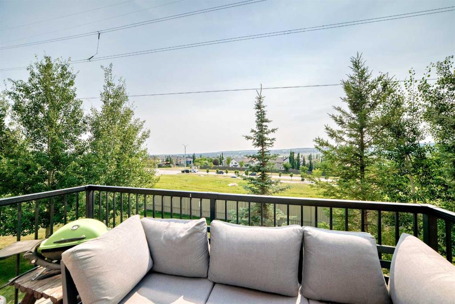
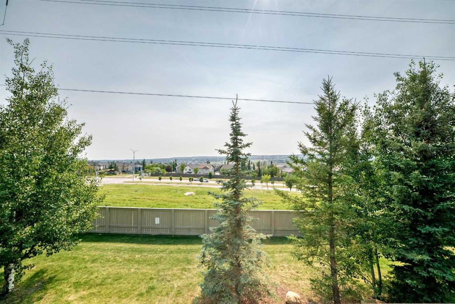
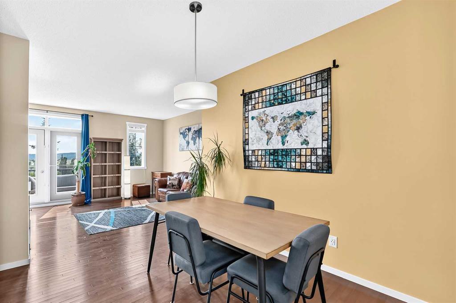
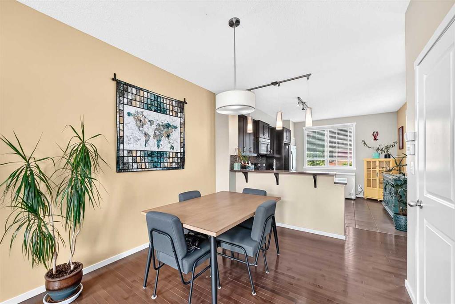
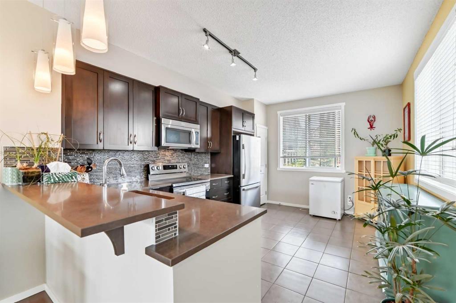
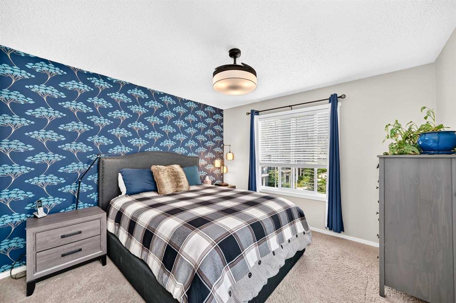
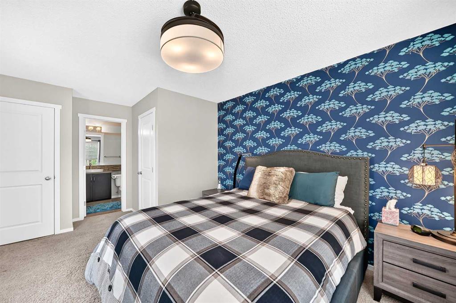
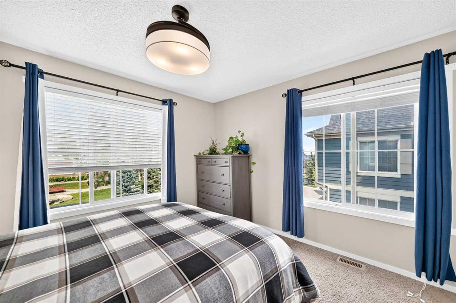
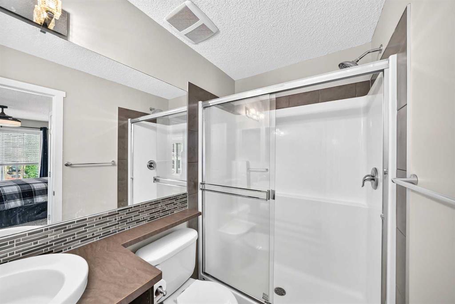
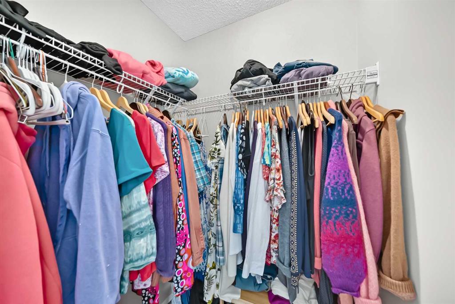
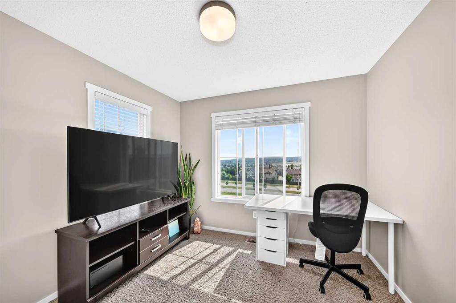
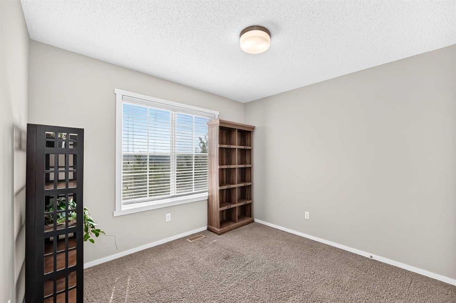
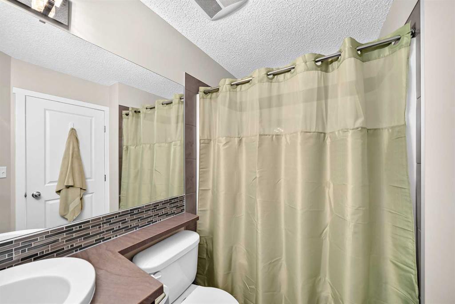
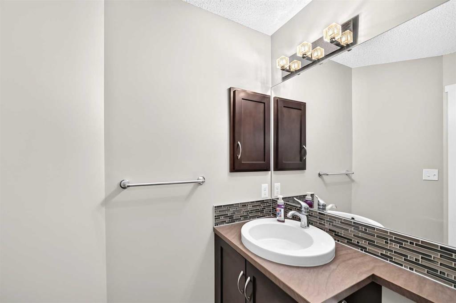
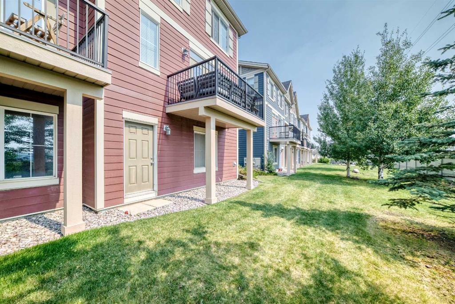
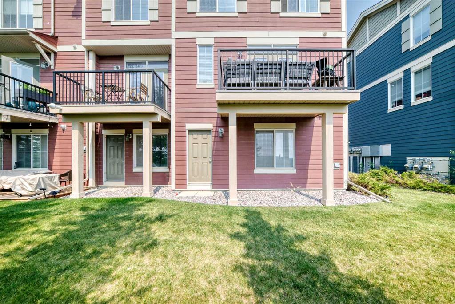
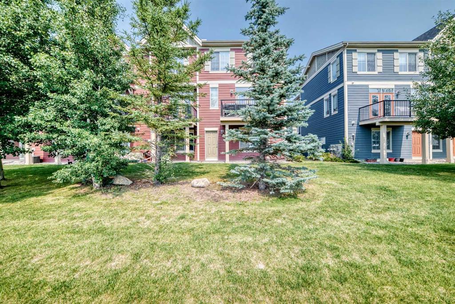
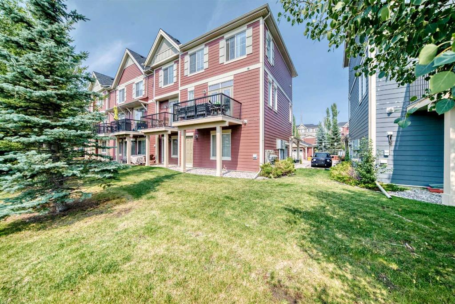
Opportunities like this don’t come along often. This beautifully maintained 3-bedroom, 2.5-bath end-unit townhome in Evanston offers unobstructed south-facing views, abundant natural light, added privacy and an oversized tandem double attached garage. With no homes directly obstructing the southern exposure, the main living areas and balcony enjoy a bright, open outlook that’s difficult to find in townhome living. The main floor features a bright and functional layout, with the kitchen, dining and living ar...

Read More

Essential Information

  • MLS® #
    A2337744
  • Full Bathrooms
    2
  • Partial Bathrooms
    1
  • Year Built
    2011
  • Property Type
    Row/Townhouse
  • Property Style
    Townhouse
  • MLS® #
    A2337744
  • Full Bathrooms
    2
  • Partial Bathrooms
    1
  • Year Built
    2011
  • Property Type
    Row/Townhouse
  • Property Style
    Townhouse
  • MLS® #
    A2337744
  • Full Bathrooms
    2
  • Partial Bathrooms
    1
  • Year Built
    2011
  • Property Type
    Row/Townhouse
  • Property Style
    Townhouse

Community Information

  • Postal Code
    T3P 0L2
  • Postal Code
    T3P 0L2
  • Postal Code
    T3P 0L2

Services & Amenities

  • Parking
    Double Garage Attached
    Oversized
    Tandem
  • Parking
    Double Garage Attached, Oversized, Tandem
  • Parking
    Double Garage Attached
    Oversized
    Tandem

Interior

  • Floor Finish
    Carpet
    Ceramic Tile
    Hardwood
  • Heating
    Forced Air
    Natural Gas
  • Interior Feature
    Breakfast Bar
    High Ceilings
    No Animal Home
    No Smoking Home
    Open Floorplan
  • Floor Finish
    Carpet, Ceramic Tile, Hardwood
  • Heating
    Forced Air, Natural Gas
  • Interior Feature
    Breakfast Bar, High Ceilings, No Animal Home, No Smoking Home, Open Floorplan
  • Floor Finish
    Carpet
    Ceramic Tile
    Hardwood
  • Heating
    Forced Air
    Natural Gas
  • Interior Feature
    Breakfast Bar
    High Ceilings
    No Animal Home
    No Smoking Home
    Open Floorplan

Exterior

  • Lot/Exterior Features
    Balcony
    Other
    Playground
  • Roof
    Asphalt
  • Construction
    Composite Siding
    Wood Frame
  • Lot/Exterior Features
    Balcony, Other, Playground
  • Roof
    Asphalt
  • Construction
    Composite Siding, Wood Frame
  • Lot/Exterior Features
    Balcony
    Other
    Playground
  • Roof
    Asphalt
  • Construction
    Composite Siding
    Wood Frame

Additional Details

  • Zoning
    M-G d44
  • Zoning
    M-G d44
  • Zoning
    M-G d44

$432,500

51 Evansview Gardens NW

Schedule Tour
Contact Agent

$1970/month
Est. Monthly Payment
$
$
%
Learn More