
Len T. Wong / RE/MAX Complete Realty

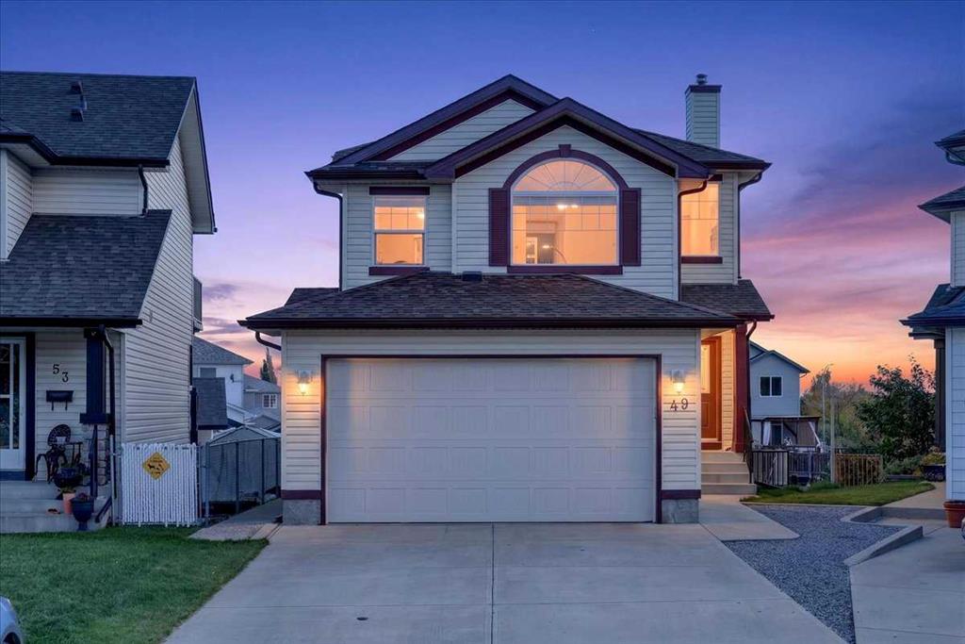
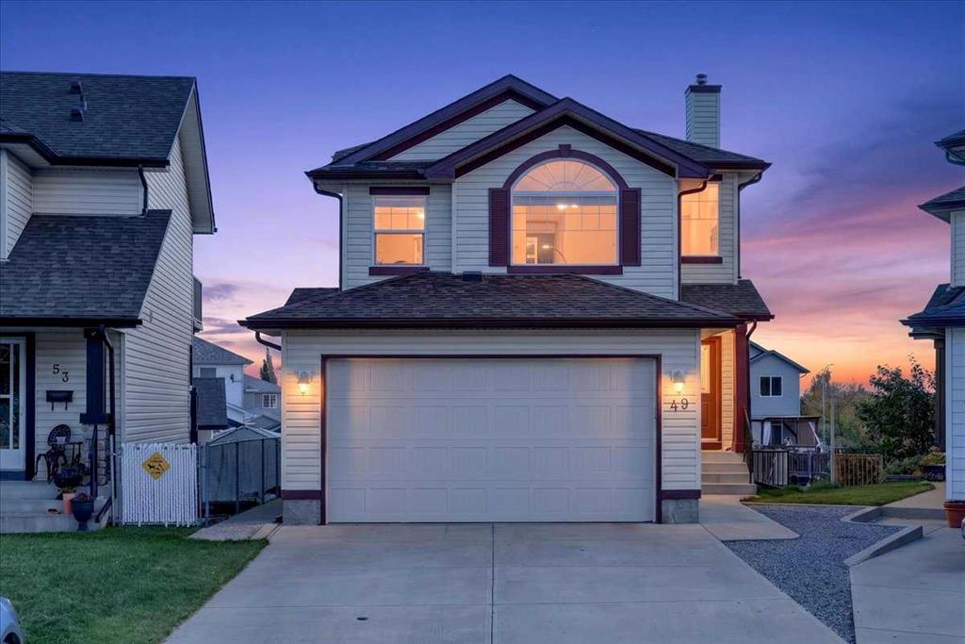
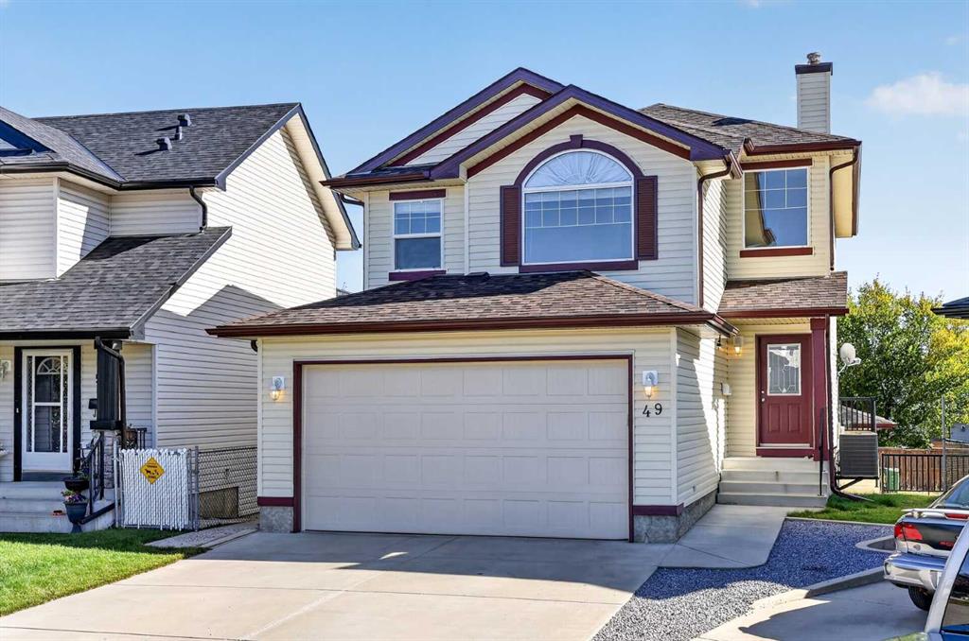
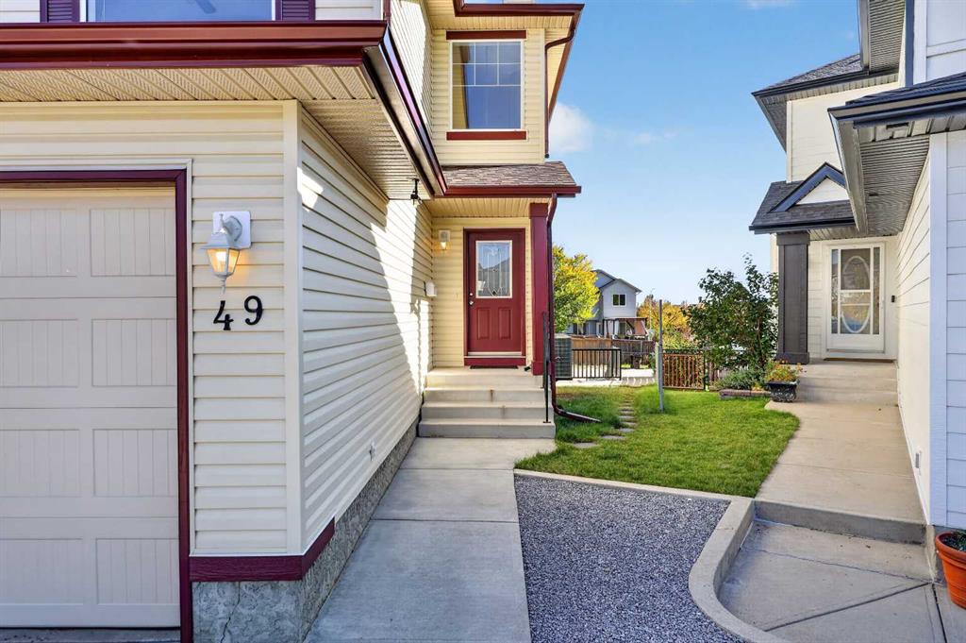
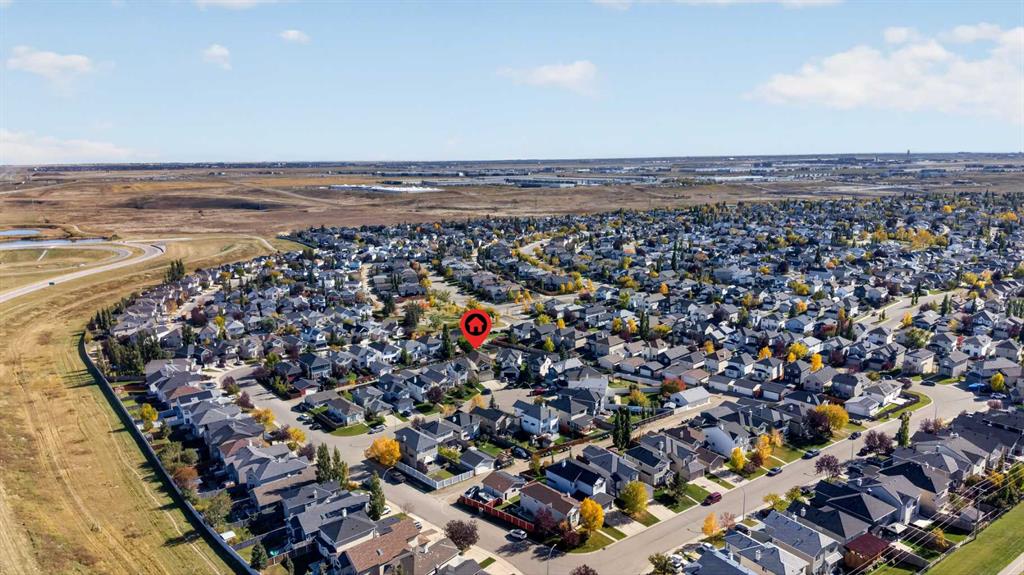
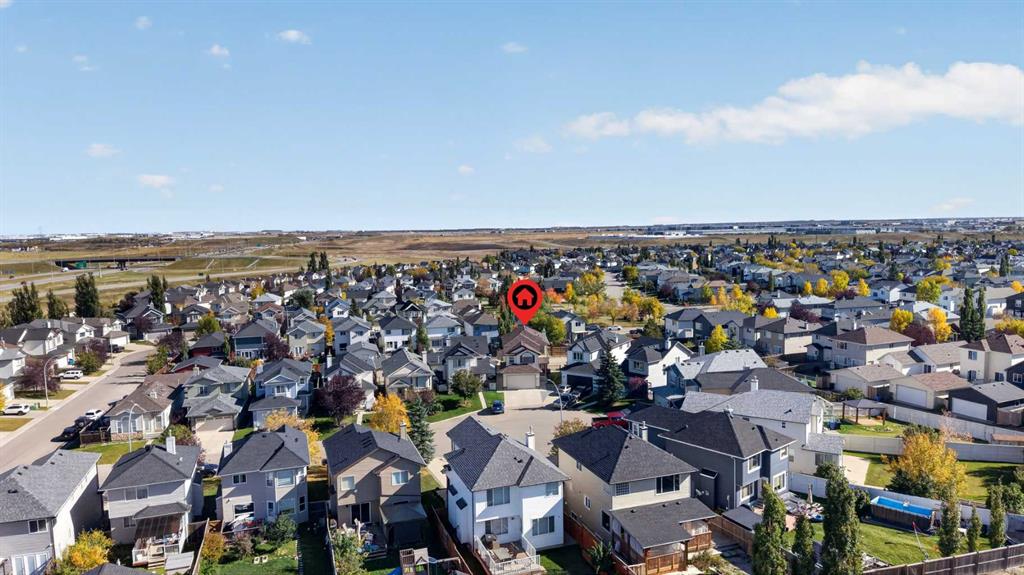
49 Coville Bay NE, House for sale in Coventry Hills Calgary , Alberta , T3K 5V8

 MLS® # A2349474

3 bedrooms

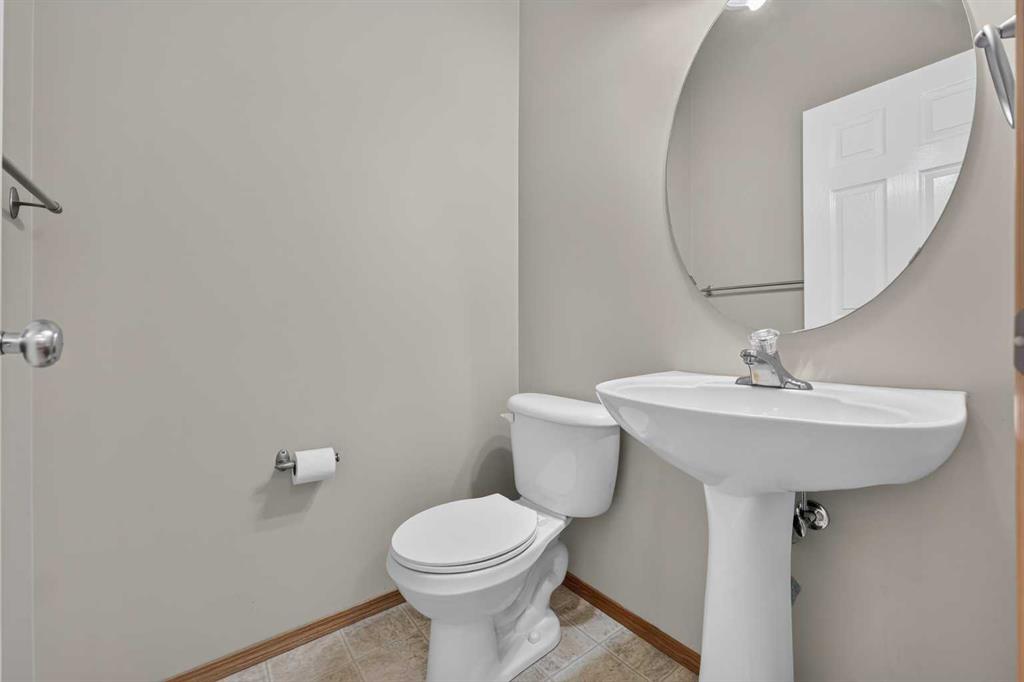
4 bathrooms

1,739 sqft

Sign up to View

Days on Market

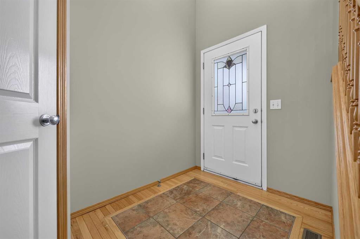
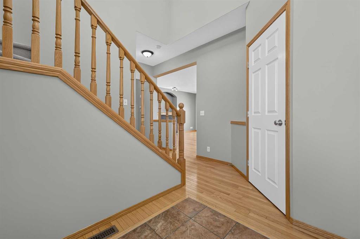
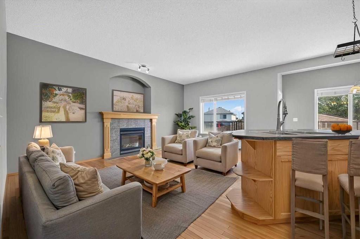
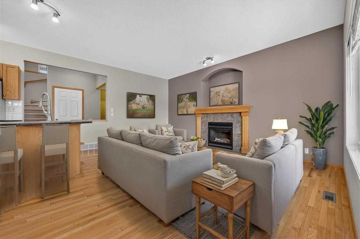
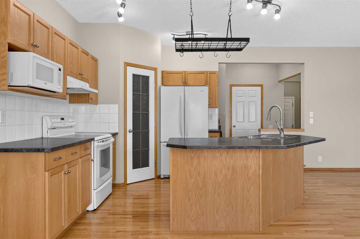
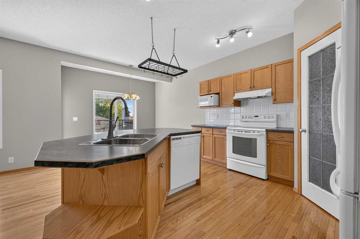
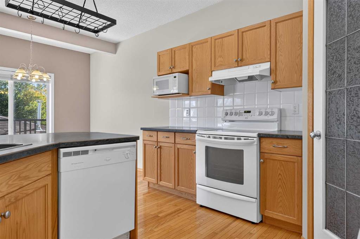
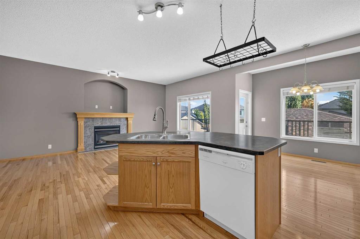
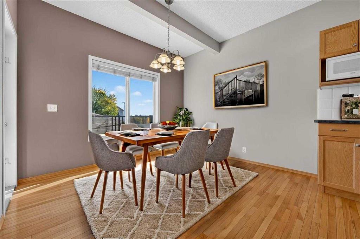
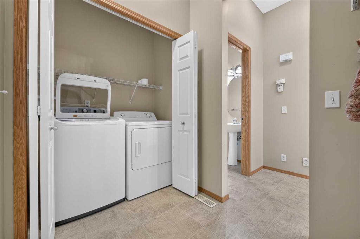
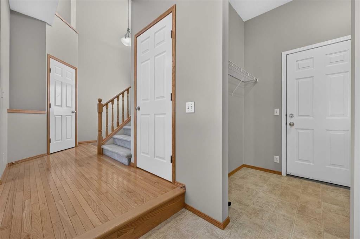
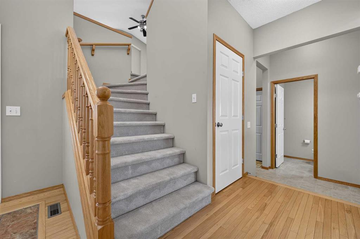
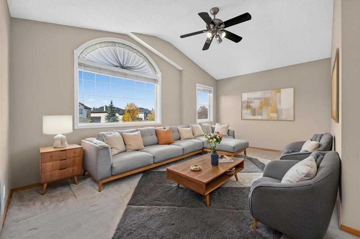
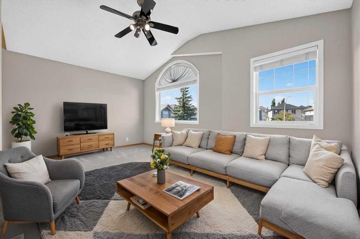
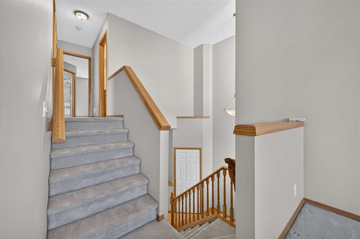
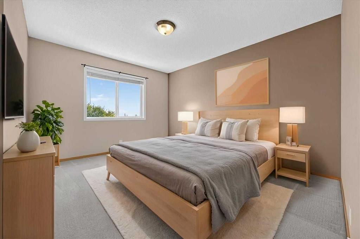
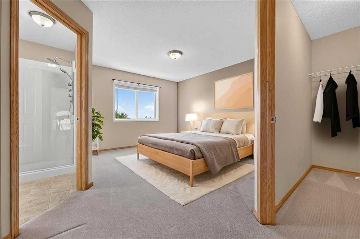
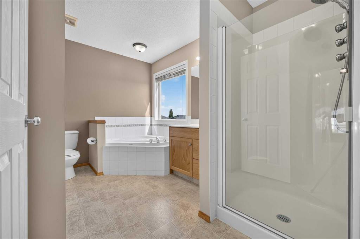
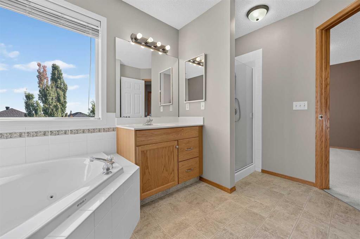
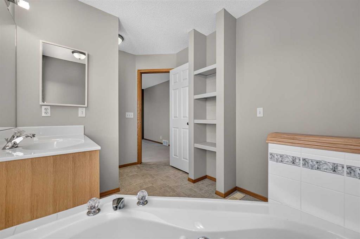
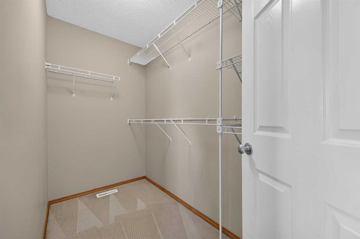
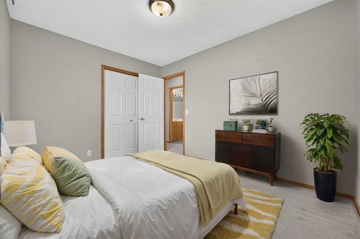
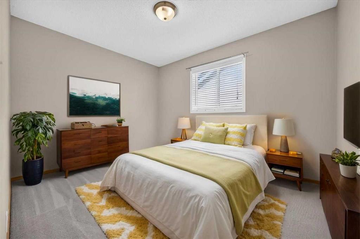
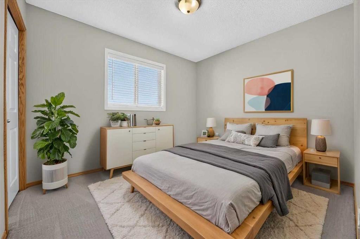
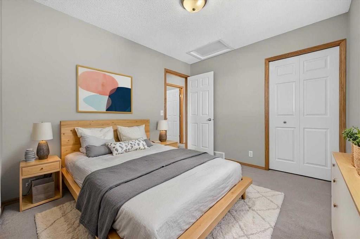
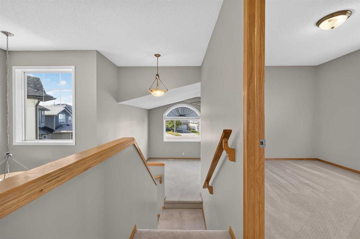
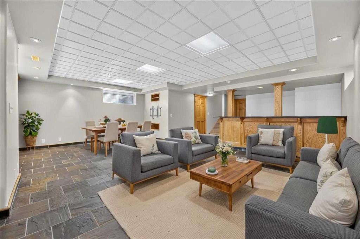
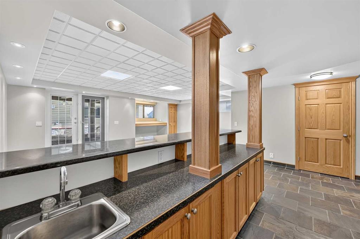
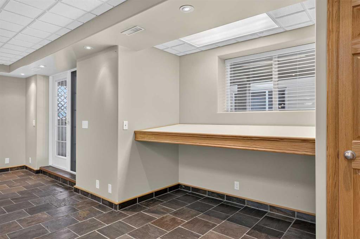
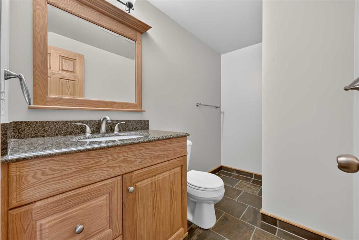
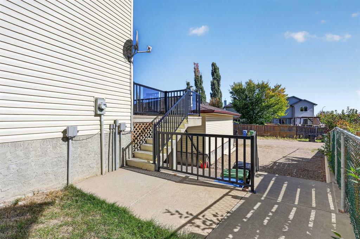
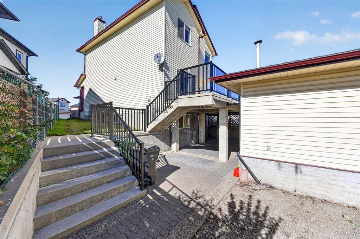
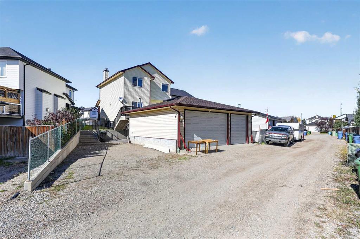
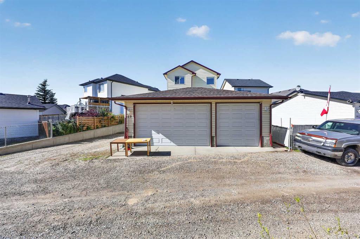
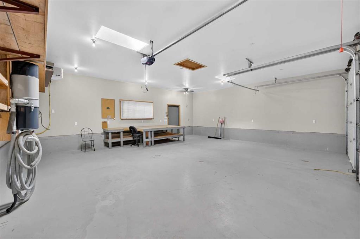
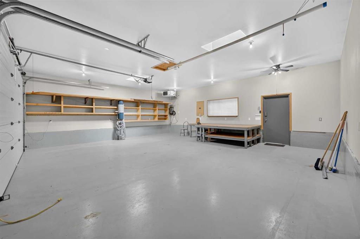
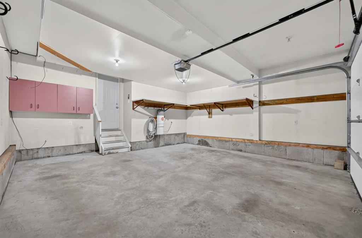
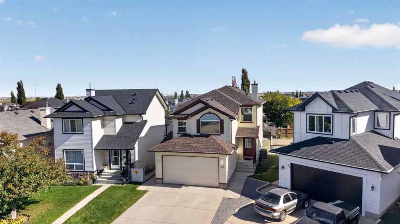
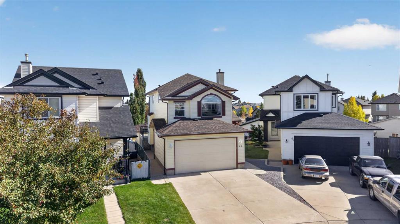
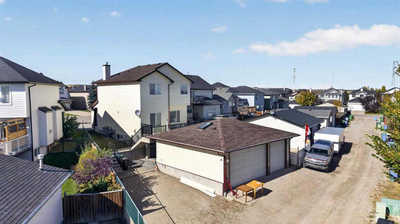
*** OPEN HOUSE Saturday Oct 3, 2026 2-4PM *** A rare opportunity for a hobbyist with a workshop and garage, this two-storey home offers a functional, family-friendly layout with more than 2,500 Sqft over 3 levels with a fully developed walk out, double attached garage and huge detached 3 car oversized garage, heat and storage in both plus space for RV parking. 3 Bedrooms, large bonus and rec rooms plus 4 bathrooms ensure there’s plenty of options for entertaining. The main floor opens with a spacious ent...

Read More

Essential Information

  • MLS® #
    A2349474
  • Full Bathrooms
    3
  • Partial Bathrooms
    1
  • Year Built
    2003
  • Property Type
    Detached
  • Property Style
    2 Storey
  • MLS® #
    A2349474
  • Full Bathrooms
    3
  • Partial Bathrooms
    1
  • Year Built
    2003
  • Property Type
    Detached
  • Property Style
    2 Storey
  • MLS® #
    A2349474
  • Full Bathrooms
    3
  • Partial Bathrooms
    1
  • Year Built
    2003
  • Property Type
    Detached
  • Property Style
    2 Storey

Community Information

  • Postal Code
    T3K 5V8
  • Postal Code
    T3K 5V8
  • Postal Code
    T3K 5V8

Services & Amenities

  • Parking
    220 Volt Wiring
    Alley Access
    Double Garage Attached
    Driveway
    Garage Door Opener
    Garage Faces Front
    Garage Faces Rear
    Heated Garage
    Insulated
    Oversized
    Triple Garage Detached
  • Parking
    220 Volt Wiring, Alley Access, Double Garage Attached, Driveway, Garage Door Opener, Garage Faces Front, Garage Faces Rear, Heated Garage, Insulated, Oversized, Triple Garage Detached
  • Parking
    220 Volt Wiring
    Alley Access
    Double Garage Attached
    Driveway
    Garage Door Opener
    Garage Faces Front
    Garage Faces Rear
    Heated Garage
    Insulated
    Oversized
    Triple Garage Detached

Interior

  • Floor Finish
    Carpet
    Hardwood
    Tile
  • Heating
    Forced Air
    Natural Gas
  • Interior Feature
    Breakfast Bar
    Built-in Features
    Ceiling Fan(s)
    Central Vacuum
    Closet Organizers
    High Ceilings
    Jetted Tub
    Kitchen Island
    Laminate Counters
    No Animal Home
    No Smoking Home
    Open Floorplan
    Pantry
    Recessed Lighting
    Separate Entrance
    Storage
    Walk-In Closet(s)
  • Floor Finish
    Carpet, Hardwood, Tile
  • Heating
    Forced Air, Natural Gas
  • Interior Feature
    Breakfast Bar, Built-in Features, Ceiling Fan(s), Central Vacuum, Closet Organizers, High Ceilings, Jetted Tub, Kitchen Island, Laminate Counters, No Animal Home, No Smoking Home, Open Floorplan, Pantry, Recessed Lighting, Separate Entrance, Storage, Walk-In Closet(s)
  • Floor Finish
    Carpet
    Hardwood
    Tile
  • Heating
    Forced Air
    Natural Gas
  • Interior Feature
    Breakfast Bar
    Built-in Features
    Ceiling Fan(s)
    Central Vacuum
    Closet Organizers
    High Ceilings
    Jetted Tub
    Kitchen Island
    Laminate Counters
    No Animal Home
    No Smoking Home
    Open Floorplan
    Pantry
    Recessed Lighting
    Separate Entrance
    Storage
    Walk-In Closet(s)

Exterior

  • Lot/Exterior Features
    Private Entrance
    Private Yard
  • Roof
    Asphalt Shingle
  • Construction
    Vinyl Siding
    Wood Frame
  • Lot/Exterior Features
    Private Entrance, Private Yard
  • Roof
    Asphalt Shingle
  • Construction
    Vinyl Siding, Wood Frame
  • Lot/Exterior Features
    Private Entrance
    Private Yard
  • Roof
    Asphalt Shingle
  • Construction
    Vinyl Siding
    Wood Frame

Additional Details

  • Zoning
    R-2
  • Zoning
    R-2
  • Zoning
    R-2

$774,900

49 Coville Bay NE

Schedule Tour
Contact Agent

$3529/month
Est. Monthly Payment
$
$
%
Learn More