
Zeenat Taghvai / RE/MAX Real Estate (Mountain View)

48 Sundown Common , House for sale in Sunset Ridge Cochrane , Alberta , T4C 2M9

 MLS® # A2327842

3 bedrooms

3 bathrooms

1,966 sqft

Sign up to View

Days on Market

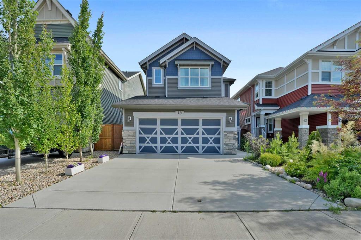
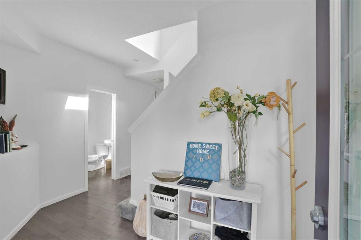
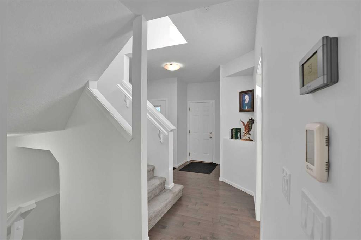
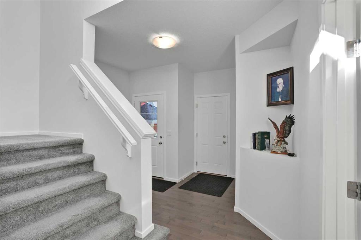
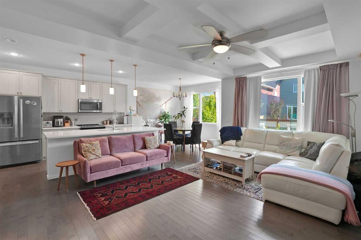
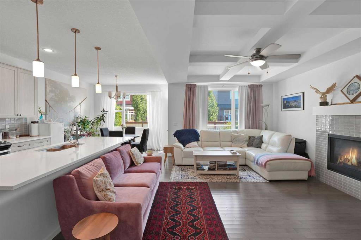
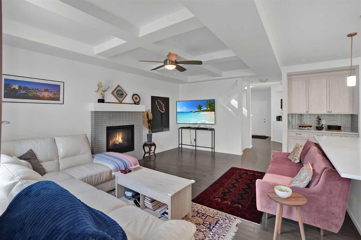
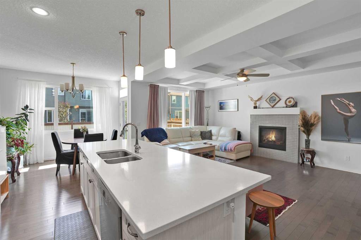
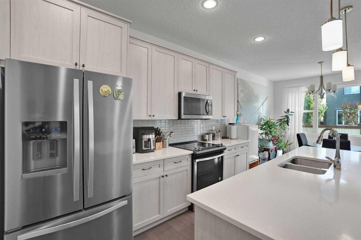
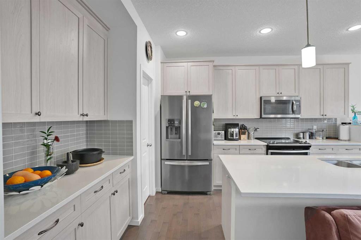
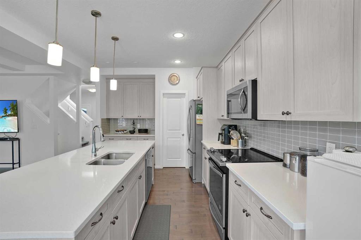
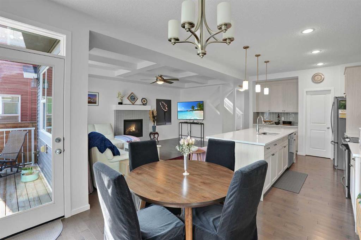
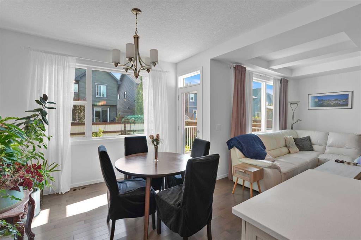
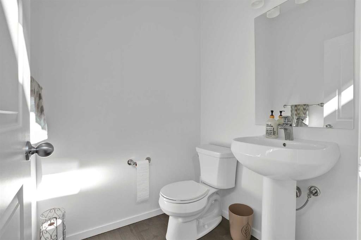
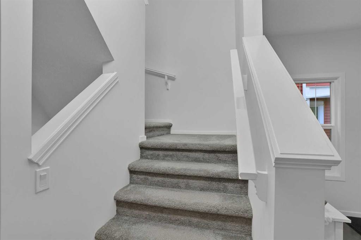
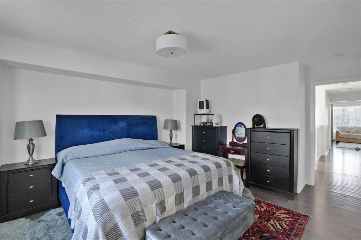
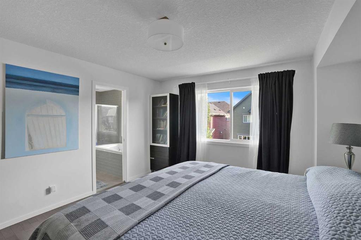
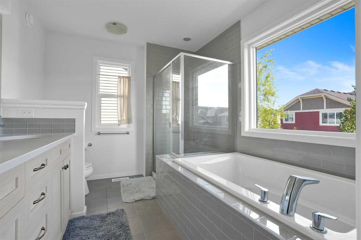
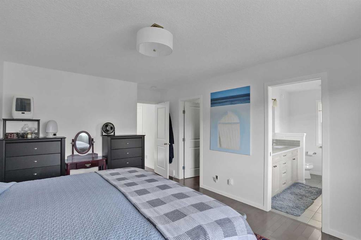
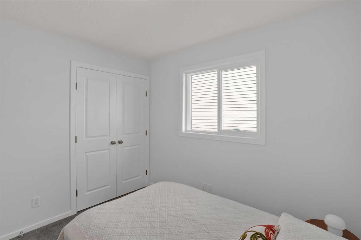
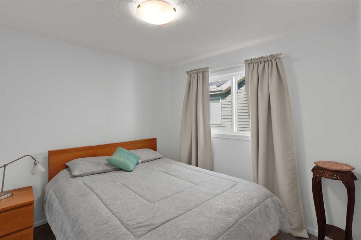
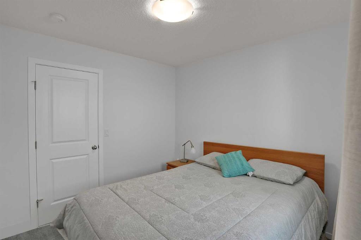
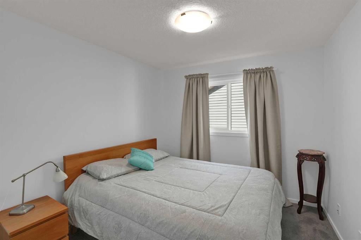
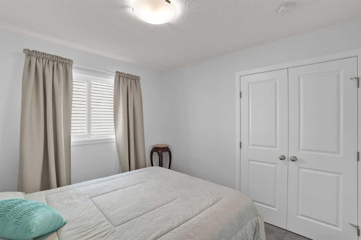
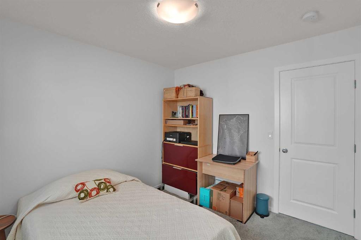
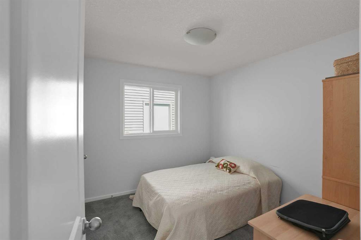
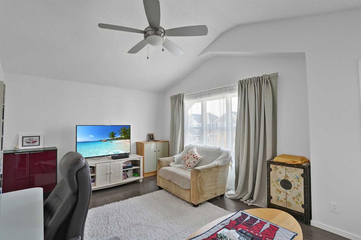
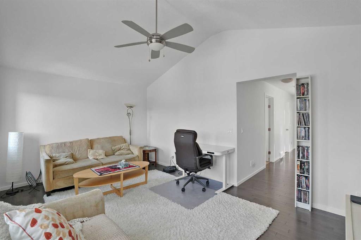
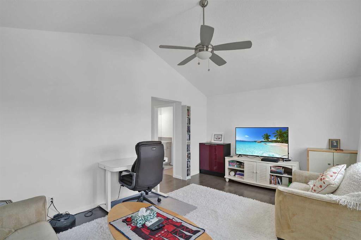
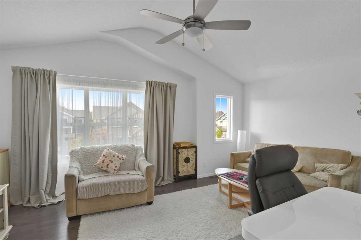
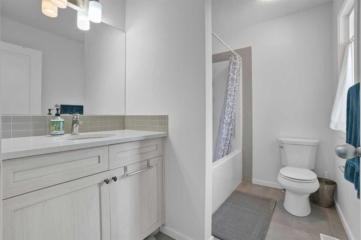
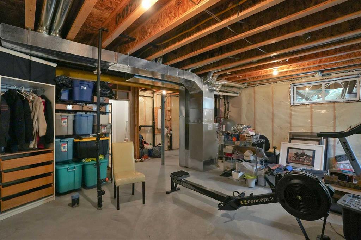
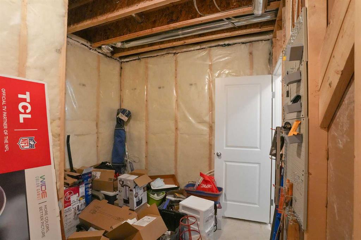
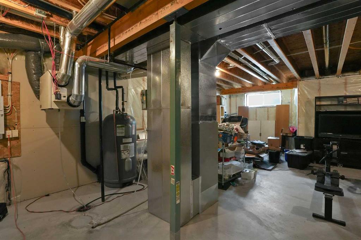
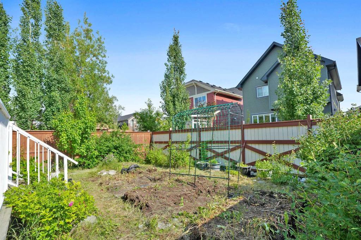
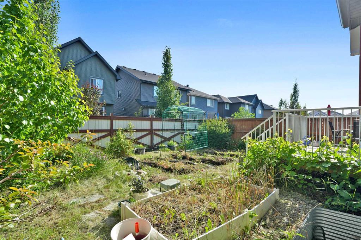
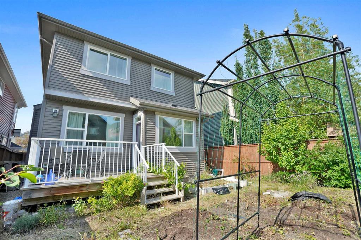
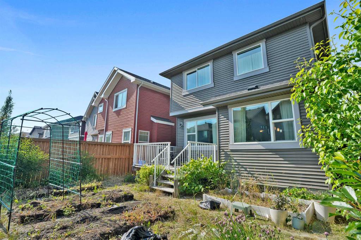
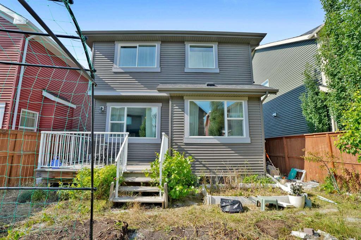
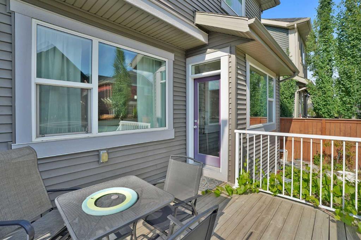
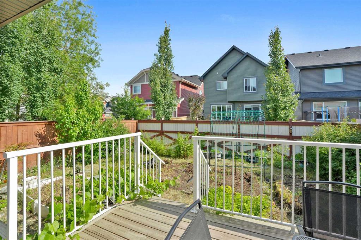
Welcome to 48 Sundown Common, a beautifully designed family home nestled in the highly sought-after community of Sunset Ridge. Offering an ideal blend of modern style, thoughtful functionality, and an unbeatable location, this home is perfect for families, professionals, or anyone looking to enjoy Cochrane's vibrant lifestyle. Step inside to discover a bright, open-concept main floor featuring large windows that fill the home with natural light. The spacious kitchen is the heart of the home, complete with...

Read More

Essential Information

  • MLS® #
    A2327842
  • Full Bathrooms
    2
  • Partial Bathrooms
    1
  • Year Built
    2017
  • Property Type
    Detached
  • Property Style
    2 Storey
  • MLS® #
    A2327842
  • Full Bathrooms
    2
  • Partial Bathrooms
    1
  • Year Built
    2017
  • Property Type
    Detached
  • Property Style
    2 Storey
  • MLS® #
    A2327842
  • Full Bathrooms
    2
  • Partial Bathrooms
    1
  • Year Built
    2017
  • Property Type
    Detached
  • Property Style
    2 Storey

Community Information

  • Postal Code
    T4C 2M9
  • Postal Code
    T4C 2M9
  • Postal Code
    T4C 2M9

Services & Amenities

  • Parking
    Double Garage Attached
  • Parking
    Double Garage Attached
  • Parking
    Double Garage Attached

Interior

  • Floor Finish
    Carpet
    Ceramic Tile
    Hardwood
  • Heating
    Forced Air
  • Interior Feature
    Bathroom Rough-in
    Ceiling Fan(s)
    Closet Organizers
    Double Vanity
    Kitchen Island
    No Animal Home
    No Smoking Home
    Open Floorplan
    Pantry
    Quartz Counters
    Soaking Tub
    Vinyl Windows
    Walk-In Closet(s)
  • Floor Finish
    Carpet, Ceramic Tile, Hardwood
  • Heating
    Forced Air
  • Interior Feature
    Bathroom Rough-in, Ceiling Fan(s), Closet Organizers, Double Vanity, Kitchen Island, No Animal Home, No Smoking Home, Open Floorplan, Pantry, Quartz Counters, Soaking Tub, Vinyl Windows, Walk-In Closet(s)
  • Floor Finish
    Carpet
    Ceramic Tile
    Hardwood
  • Heating
    Forced Air
  • Interior Feature
    Bathroom Rough-in
    Ceiling Fan(s)
    Closet Organizers
    Double Vanity
    Kitchen Island
    No Animal Home
    No Smoking Home
    Open Floorplan
    Pantry
    Quartz Counters
    Soaking Tub
    Vinyl Windows
    Walk-In Closet(s)

Exterior

  • Lot/Exterior Features
    Playground
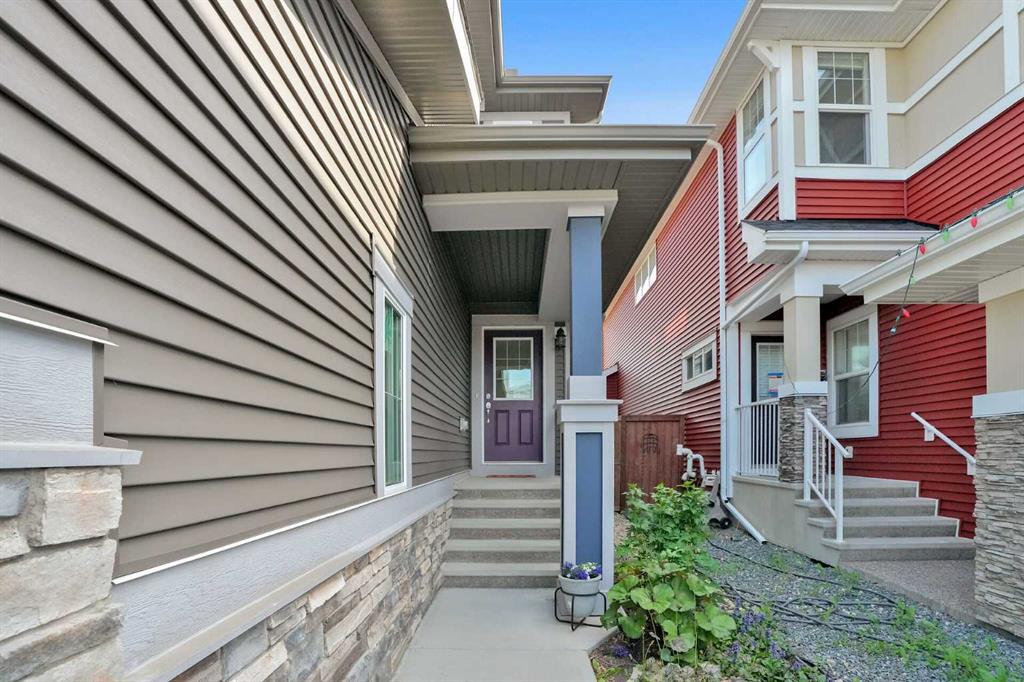
    Private Entrance
  • Roof
    Asphalt Shingle
  • Construction
    Wood Frame
  • Lot/Exterior Features
    Playground, Private Entrance
  • Roof
    Asphalt Shingle
  • Construction
    Wood Frame
  • Lot/Exterior Features
    Playground
    Private Entrance
  • Roof
    Asphalt Shingle
  • Construction
    Wood Frame

Additional Details

  • Zoning
    R-LD
  • Zoning
    R-LD
  • Zoning
    R-LD

$649,900

48 Sundown Common

Schedule Tour
Contact Agent

$2960/month
Est. Monthly Payment
$
$
%
Learn More