
Julie Vesuwalla / Century 21 Bamber Realty LTD.

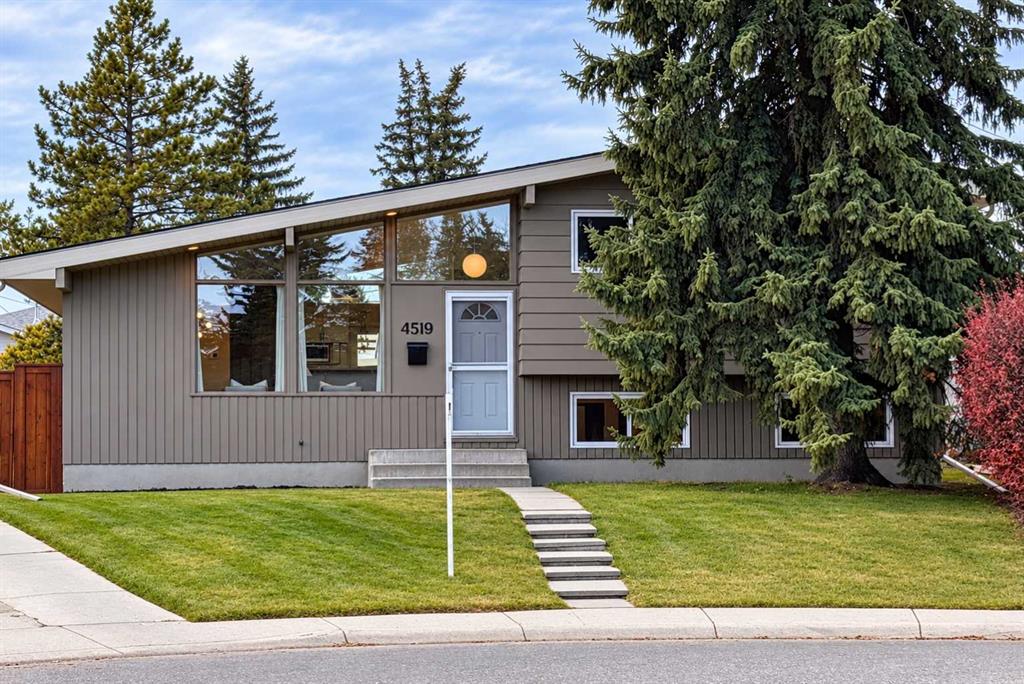
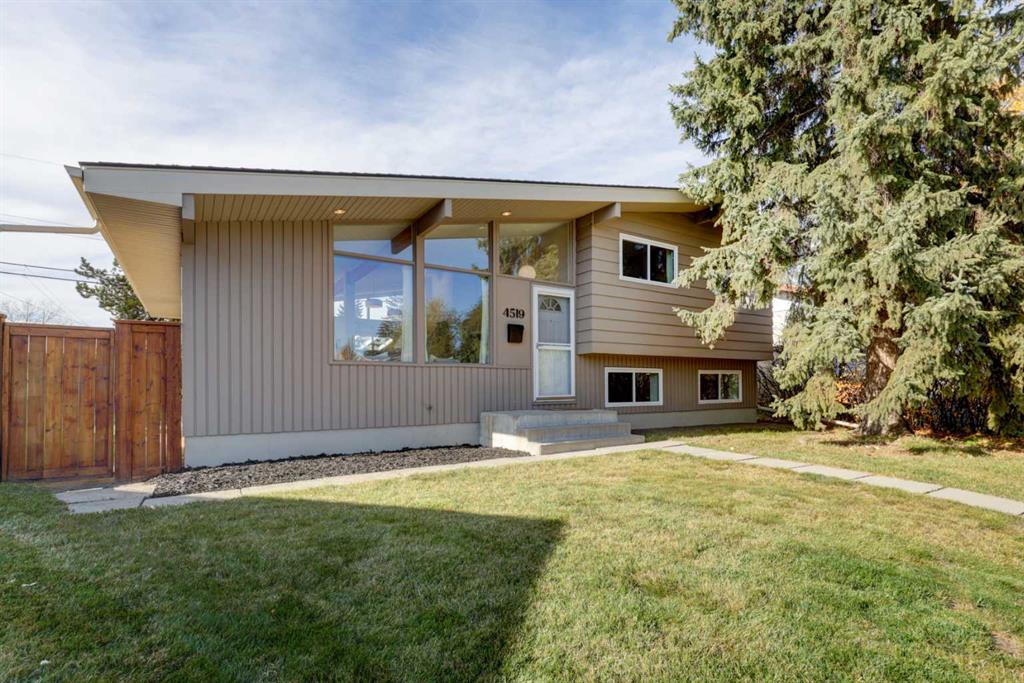
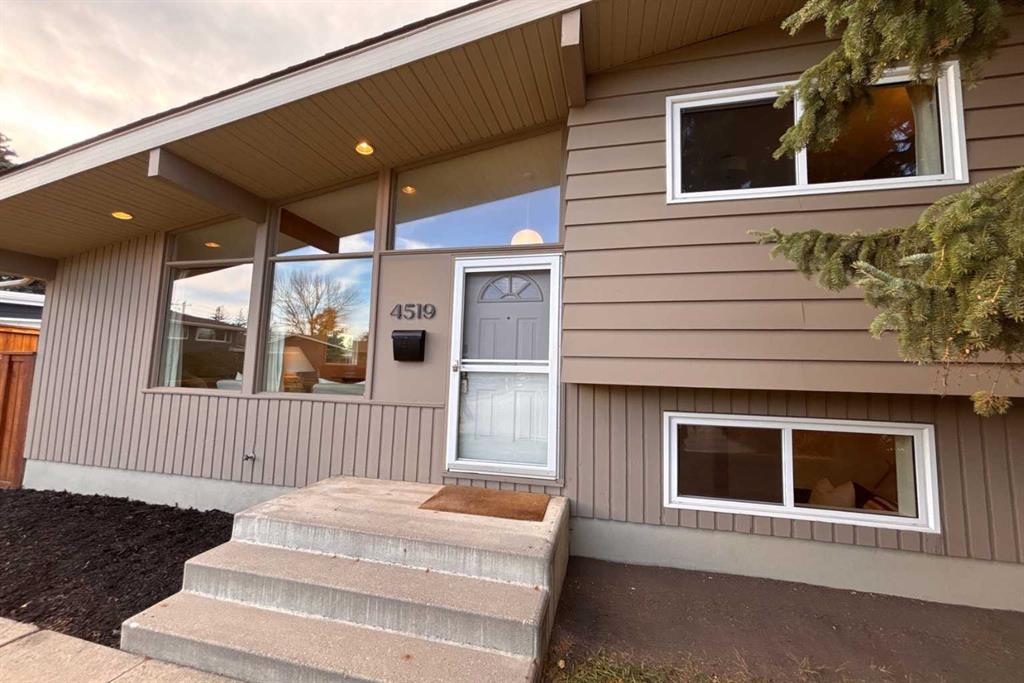
4519 Vandergrift Crescent NW, House for sale in Varsity Calgary , Alberta , T3A 0J1

 MLS® # A2354145

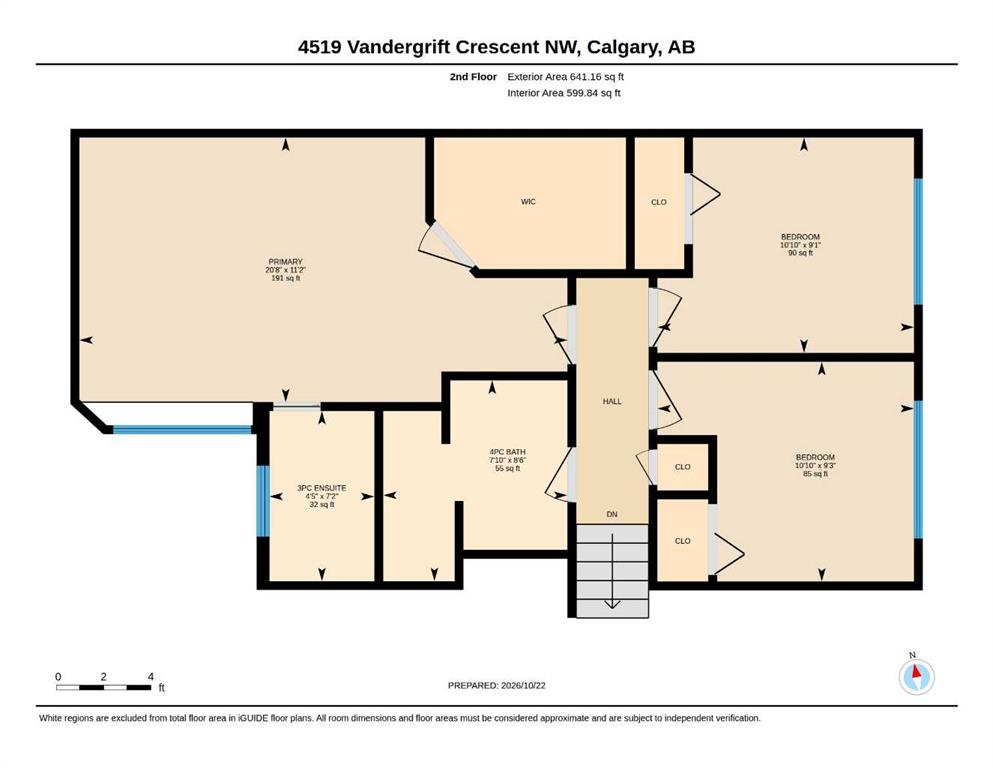
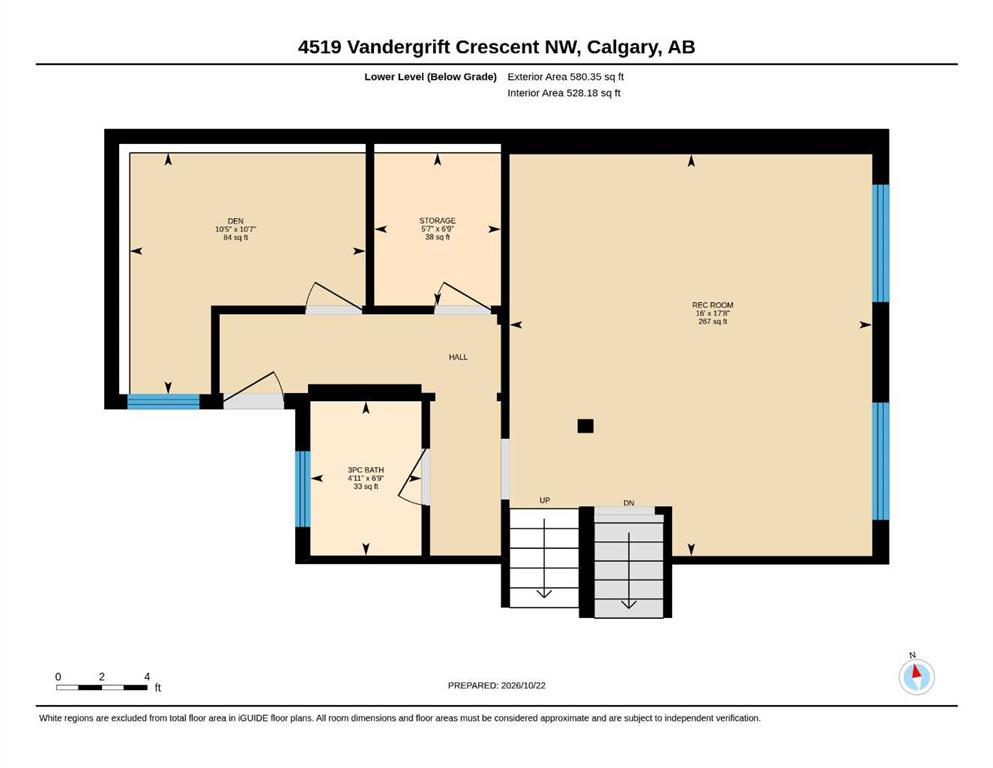
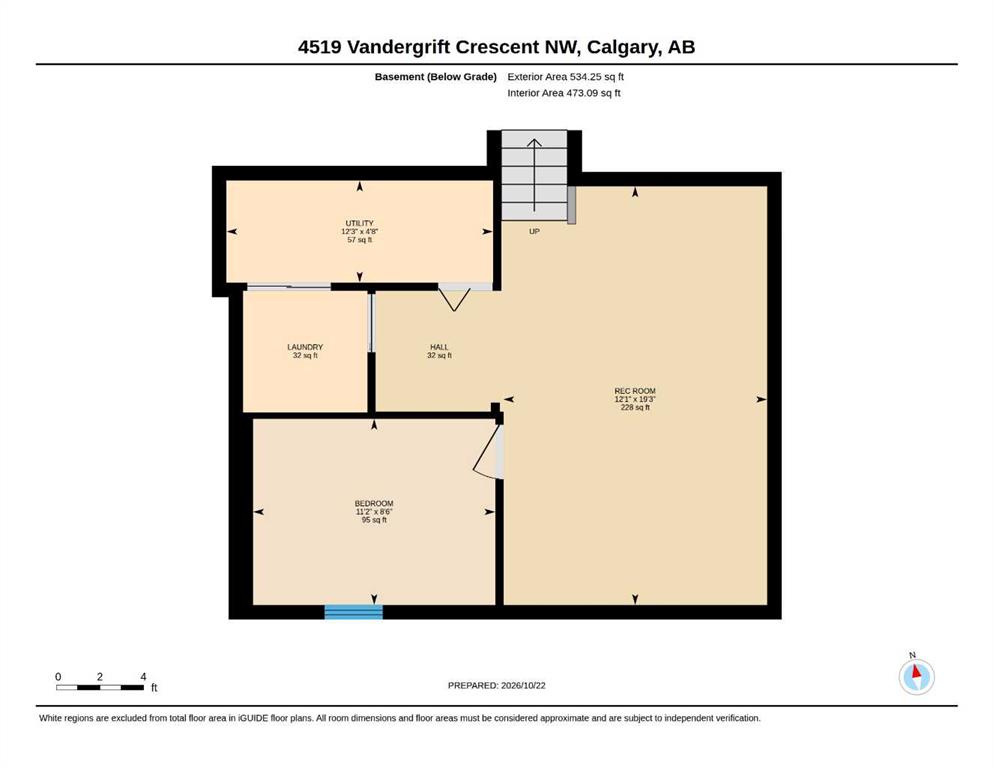
4 bedrooms

3 bathrooms

1,197 sqft

Sign up to View

Days on Market

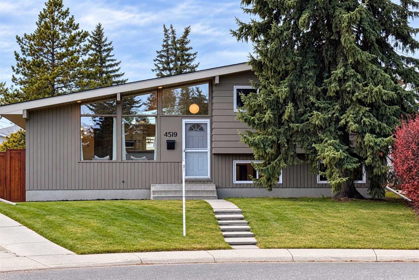
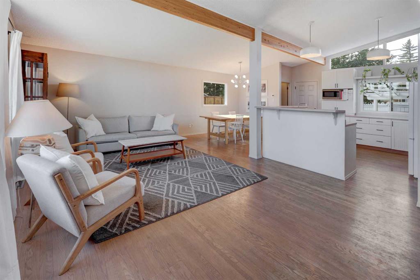
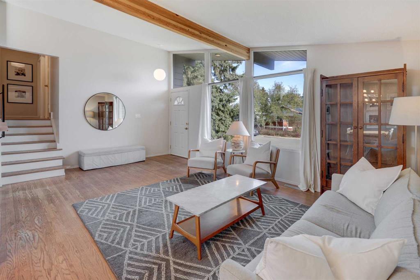
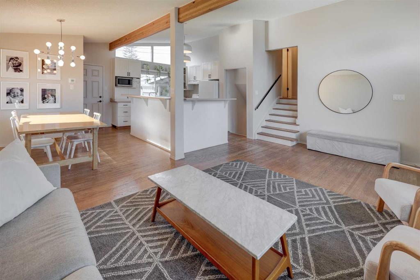
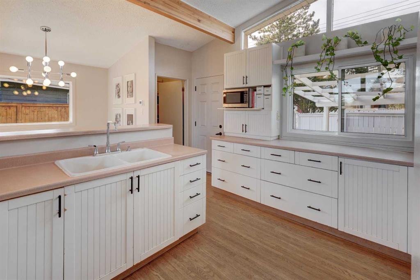
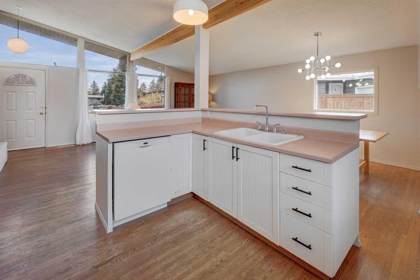
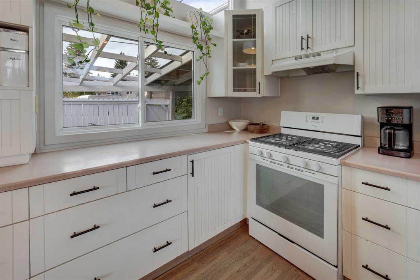
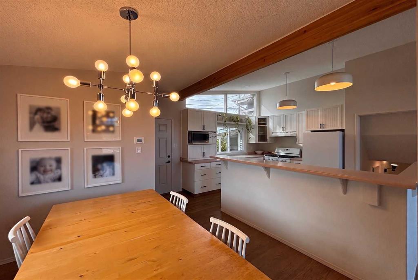
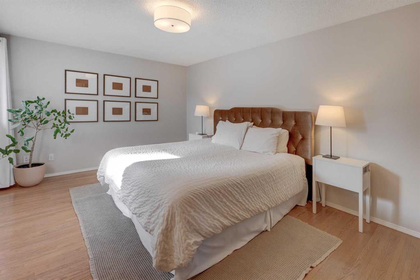
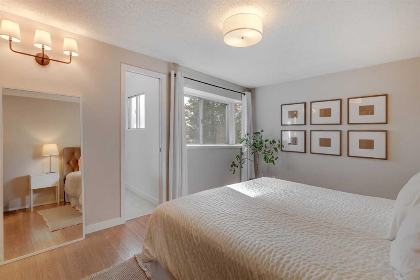
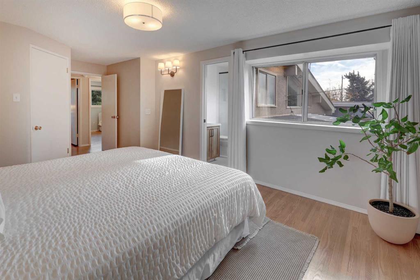
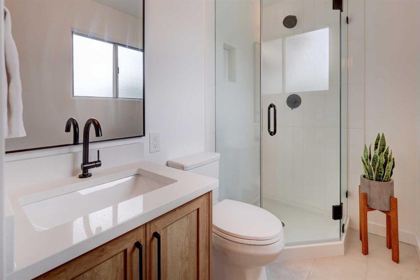
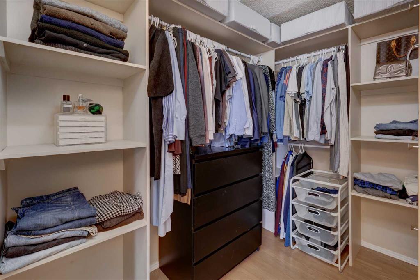
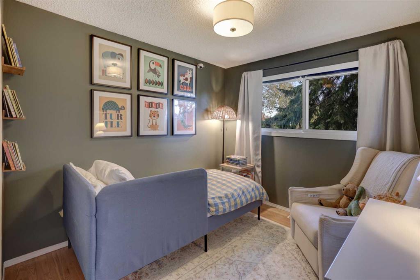
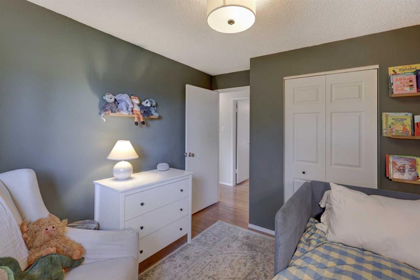
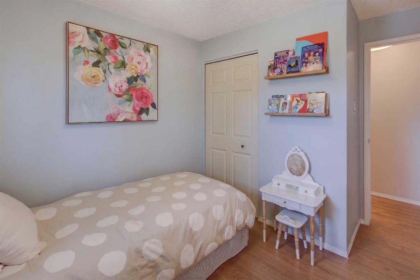
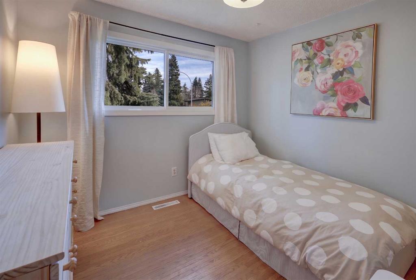
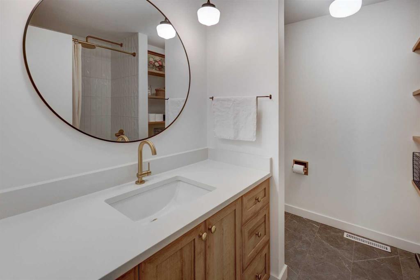
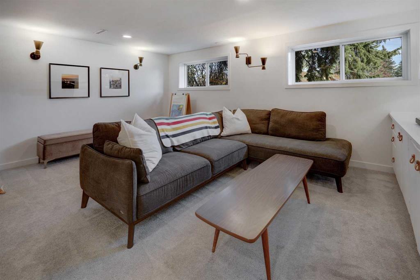
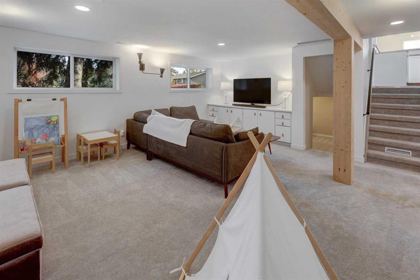
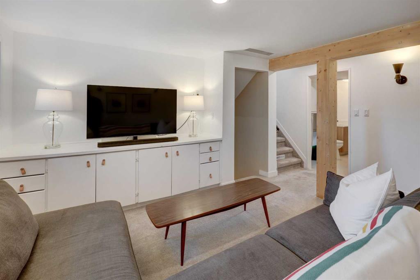
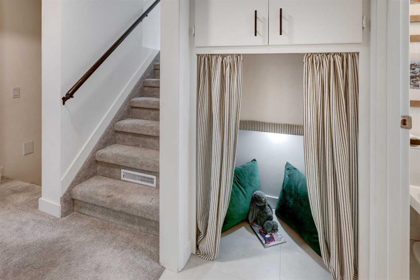
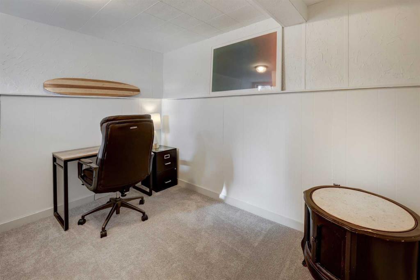
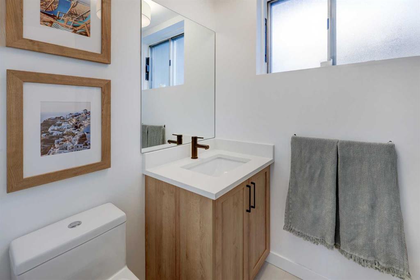
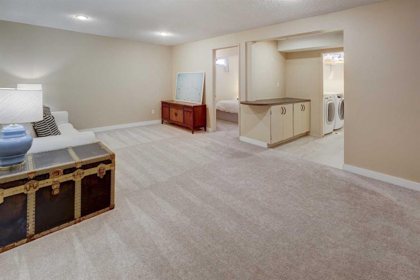
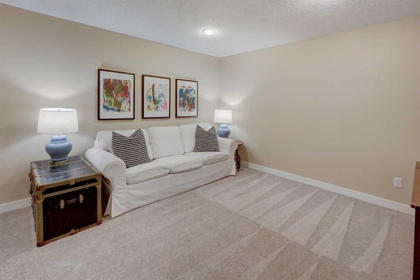
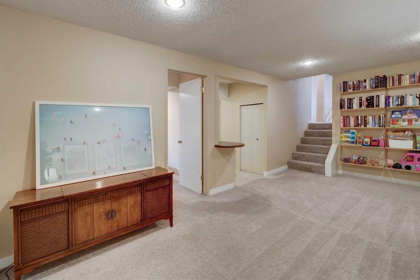
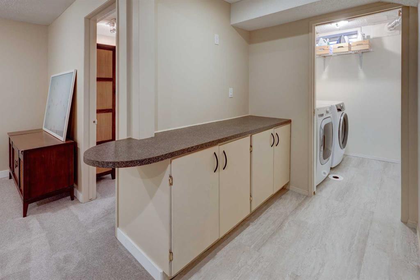
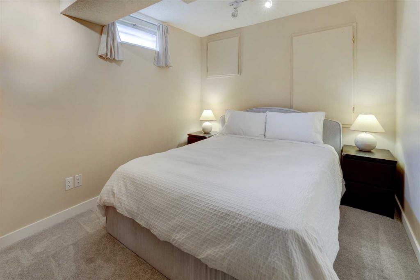
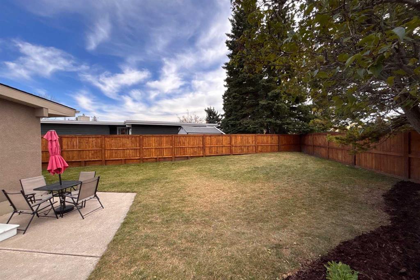
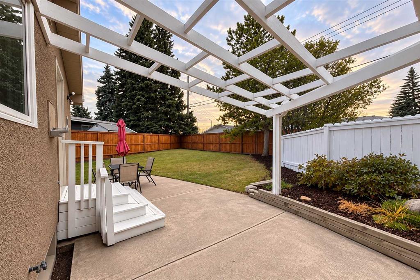
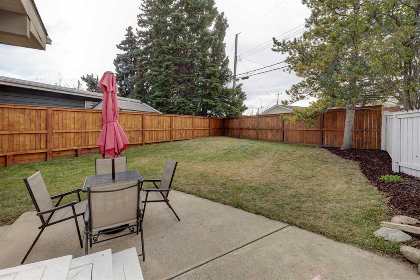
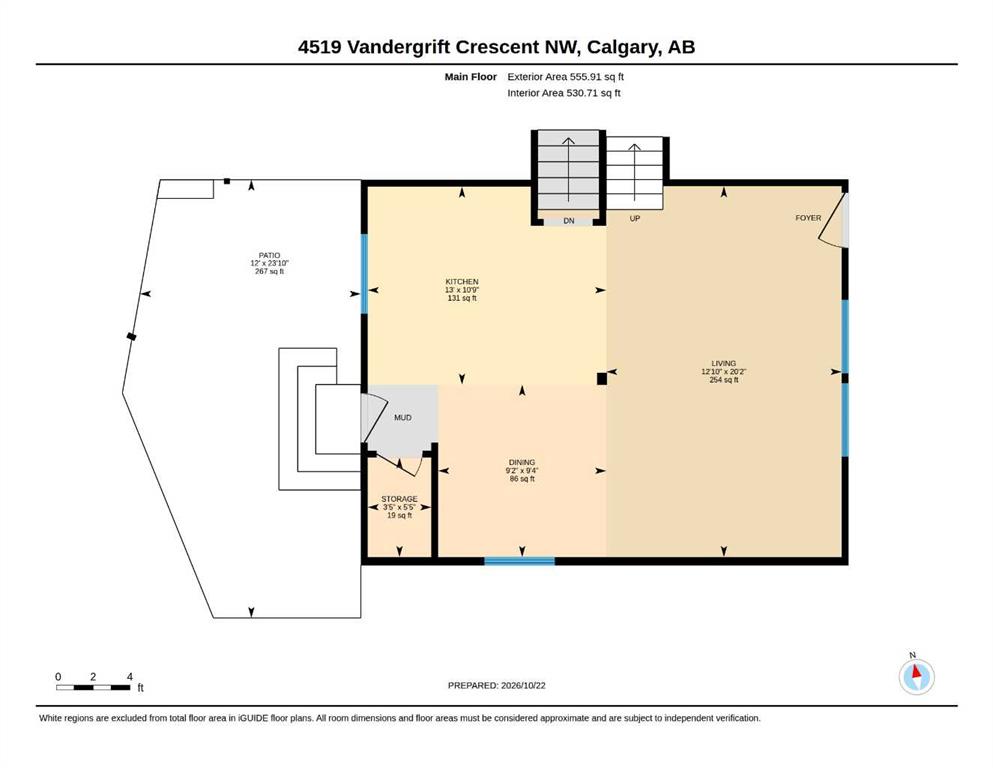
OPEN HOUSE SUNDAY OCTOBER 25th, 1-3PM! HOME SWEET HOME! Welcome to this exquisitely updated, move-in-ready family home situated on a spacious lot along a quiet street in the highly desirable community of Varsity! This spectacular home offers 4 bedrooms, 3 bathrooms, and over 2,311 SQFT of immaculately maintained living space with a seamless, open-concept layout. An incredible opportunity for families, first-time buyers, and investors alike, this home is especially ideal for a young family looking to put dow...

Read More

Essential Information

  • MLS® #
    A2354145
  • Full Bathrooms
    3
  • Year Built
    1965
  • Property Type
    Detached
  • Property Style
    4 Level Split
  • MLS® #
    A2354145
  • Full Bathrooms
    3
  • Year Built
    1965
  • Property Type
    Detached
  • Property Style
    4 Level Split
  • MLS® #
    A2354145
  • Full Bathrooms
    3
  • Year Built
    1965
  • Property Type
    Detached
  • Property Style
    4 Level Split

Community Information

  • Postal Code
    T3A 0J1
  • Postal Code
    T3A 0J1
  • Postal Code
    T3A 0J1

Services & Amenities

  • Parking
    Alley Access
    Garage Faces Rear
    Parking Pad
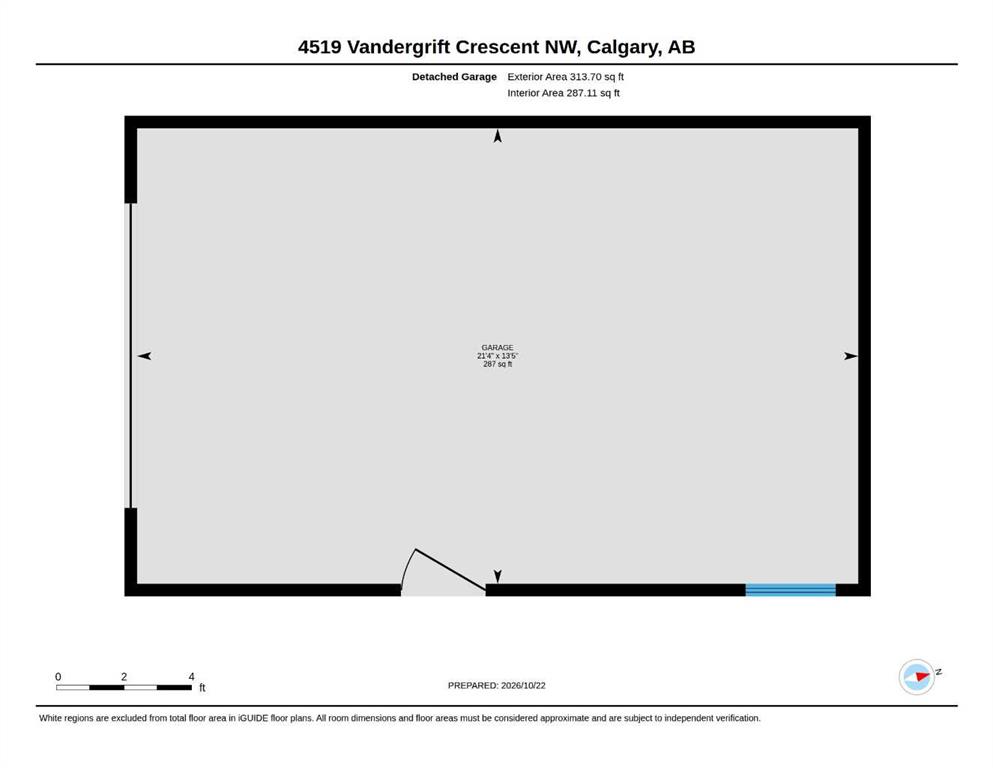
    Single Garage Detached
  • Parking
    Alley Access, Garage Faces Rear, Parking Pad, Single Garage Detached
  • Parking
    Alley Access
    Garage Faces Rear
    Parking Pad
    Single Garage Detached

Interior

  • Floor Finish
    Carpet
    Ceramic Tile
    Hardwood
  • Heating
    Forced Air
    Natural Gas
  • Interior Feature
    Breakfast Bar
    Built-in Features
    Kitchen Island
    Laminate Counters
    No Animal Home
    No Smoking Home
    Open Floorplan
    Storage
    Vaulted Ceiling(s)
    Walk-In Closet(s)
  • Floor Finish
    Carpet, Ceramic Tile, Hardwood
  • Heating
    Forced Air, Natural Gas
  • Interior Feature
    Breakfast Bar, Built-in Features, Kitchen Island, Laminate Counters, No Animal Home, No Smoking Home, Open Floorplan, Storage, Vaulted Ceiling(s), Walk-In Closet(s)
  • Floor Finish
    Carpet
    Ceramic Tile
    Hardwood
  • Heating
    Forced Air
    Natural Gas
  • Interior Feature
    Breakfast Bar
    Built-in Features
    Kitchen Island
    Laminate Counters
    No Animal Home
    No Smoking Home
    Open Floorplan
    Storage
    Vaulted Ceiling(s)
    Walk-In Closet(s)

Exterior

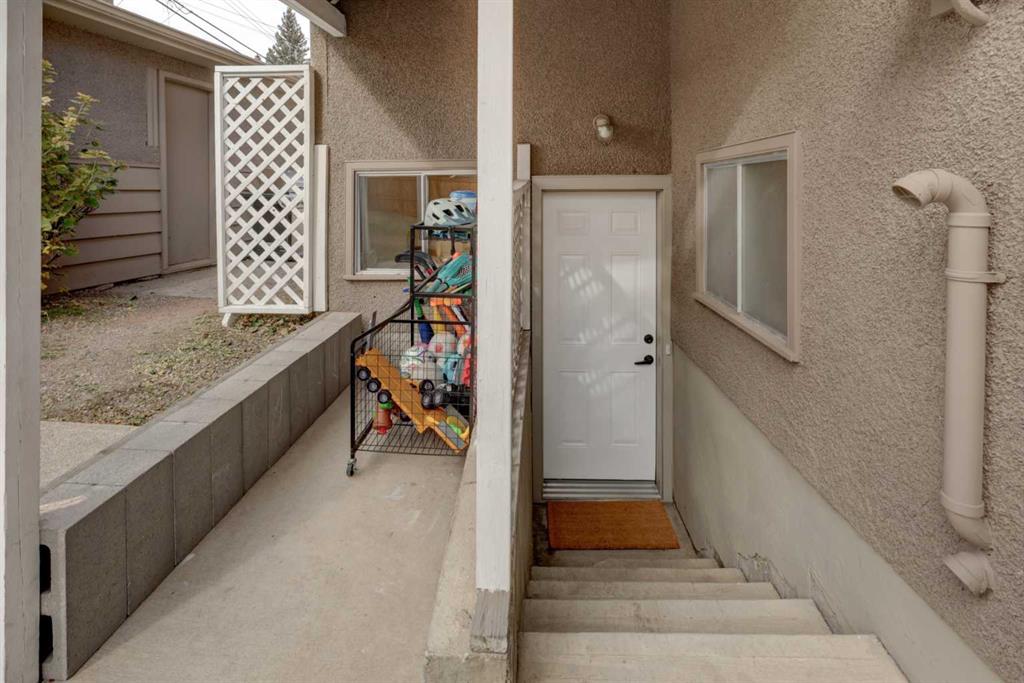
  • Lot/Exterior Features
    Private Entrance
    Private Yard
  • Roof
    Asphalt Shingle
  • Construction
    Stucco
    Wood Frame
    Wood Siding
  • Lot/Exterior Features
    Private Entrance, Private Yard
  • Roof
    Asphalt Shingle
  • Construction
    Stucco, Wood Frame, Wood Siding
  • Lot/Exterior Features
    Private Entrance
    Private Yard
  • Roof
    Asphalt Shingle
  • Construction
    Stucco
    Wood Frame
    Wood Siding

Additional Details

  • Zoning
    R-C1
  • Zoning
    R-C1
  • Zoning
    R-C1

$784,800

4519 Vandergrift Crescent NW

Schedule Tour
Contact Agent

$3574/month
Est. Monthly Payment
$
$
%
Learn More