
Melissa Kost / CIR Realty

450 Elgin Way SE, House for sale in McKenzie Towne Calgary , Alberta , T2Z 3Y6

 MLS® # A2334732

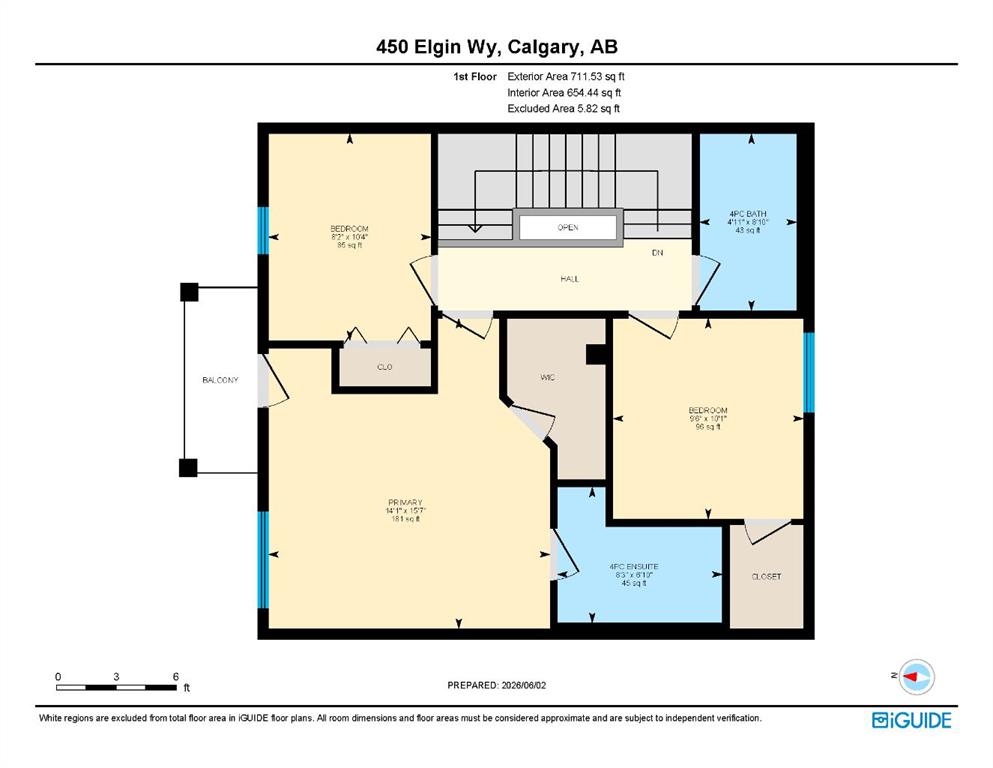
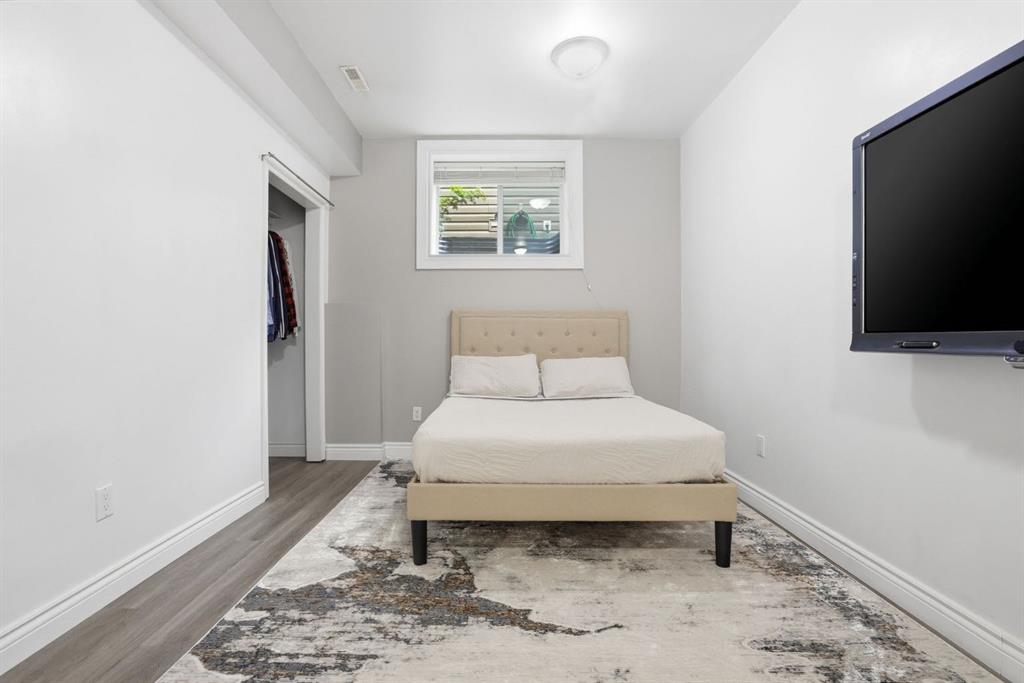
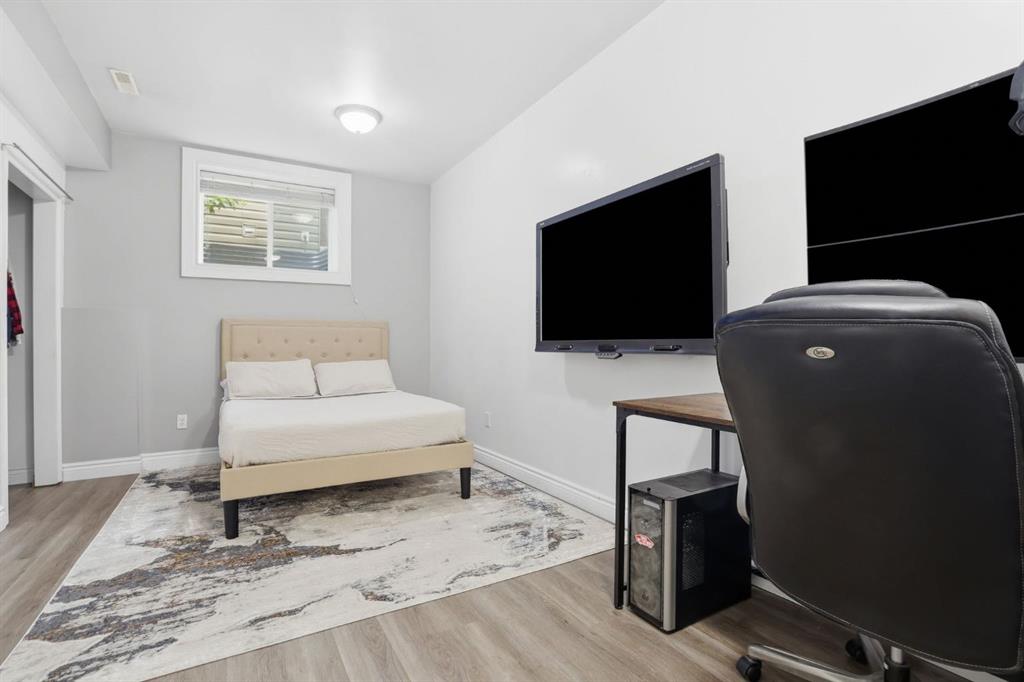
4 bedrooms

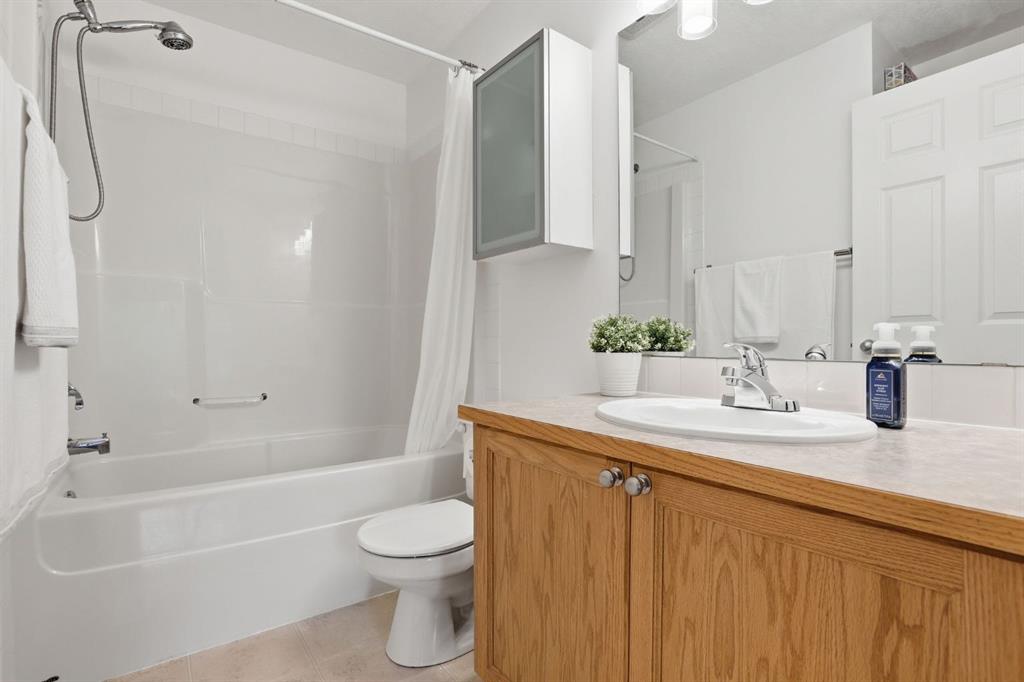
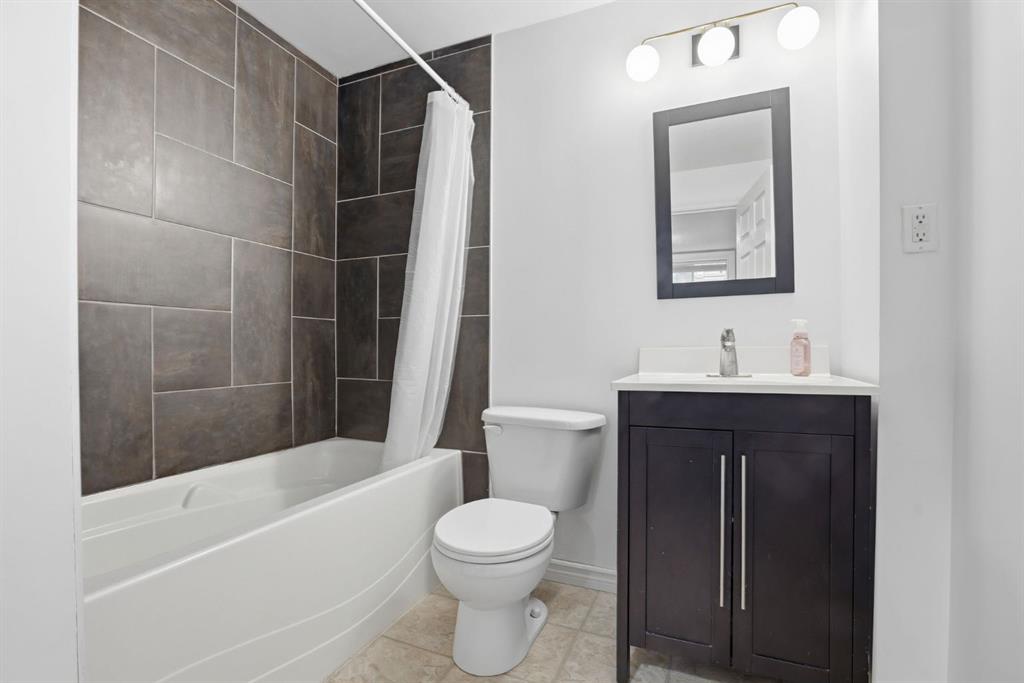
4 bathrooms

1,604 sqft

Sign up to View

Days on Market

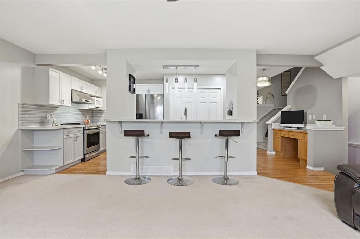
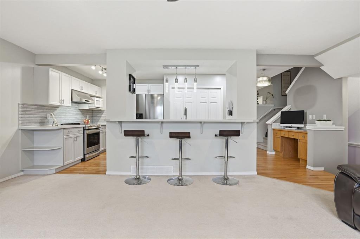
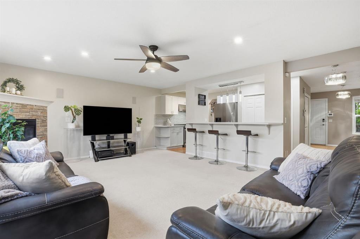
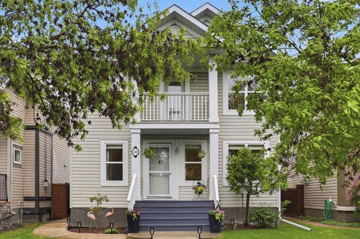
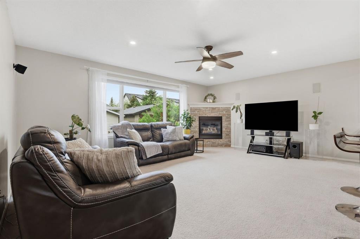
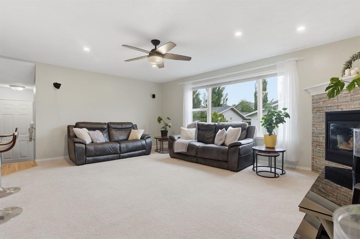
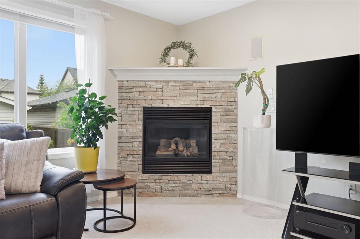
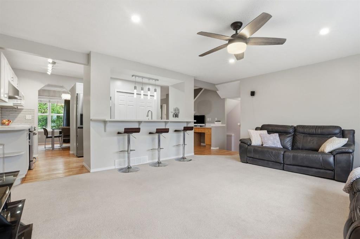
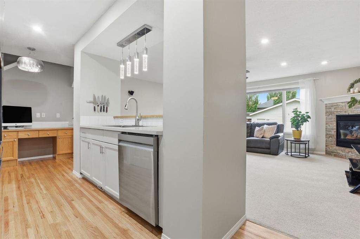
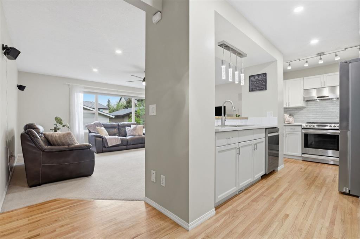
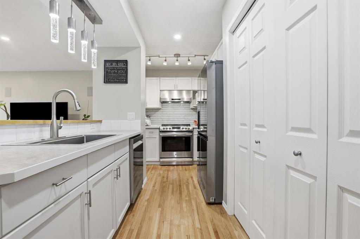
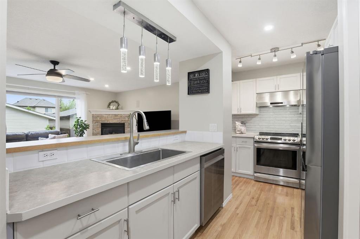
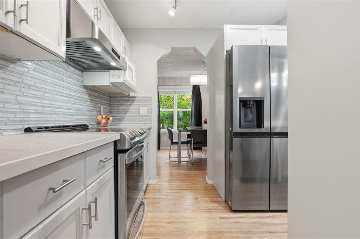
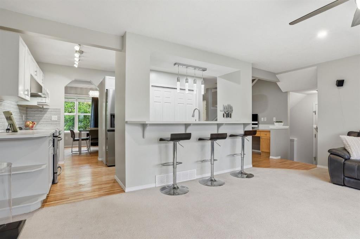
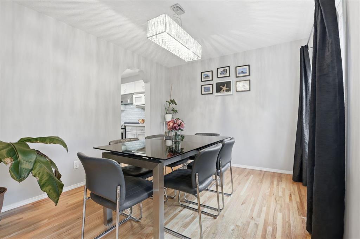
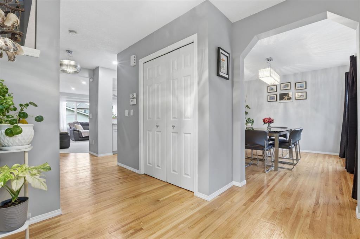
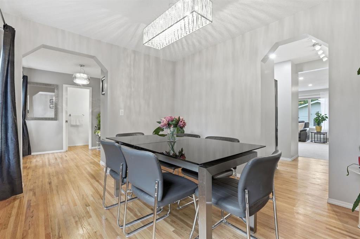
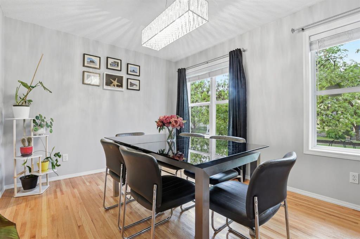
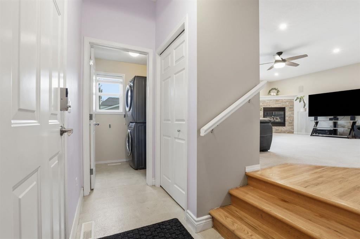
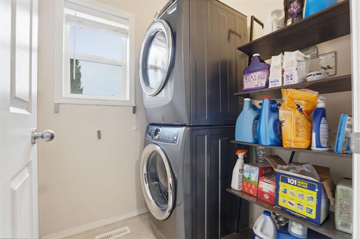
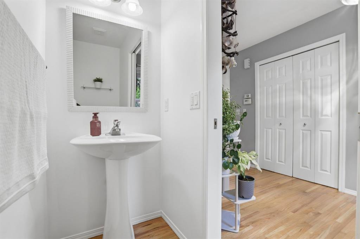
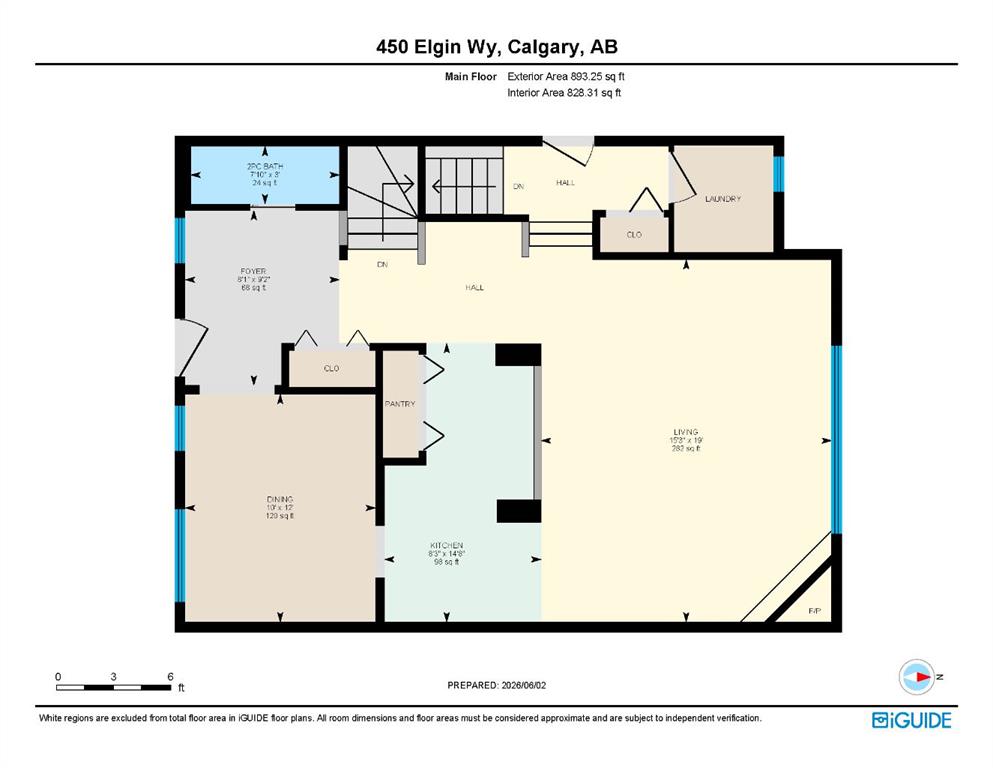
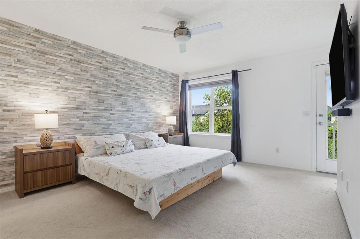
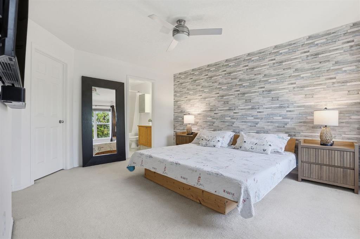
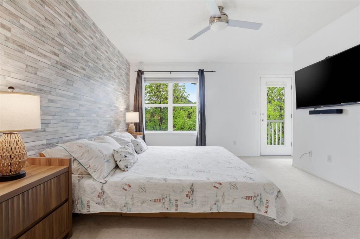
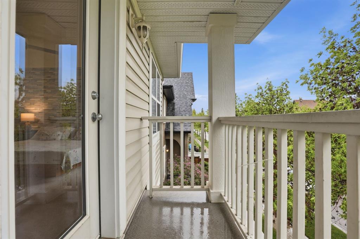
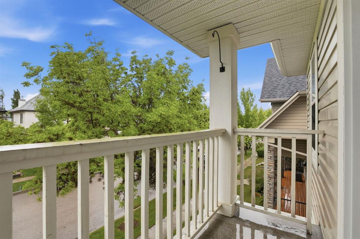
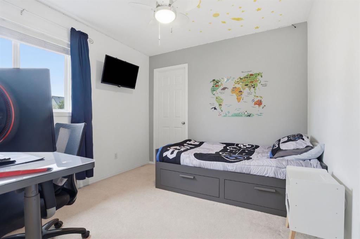
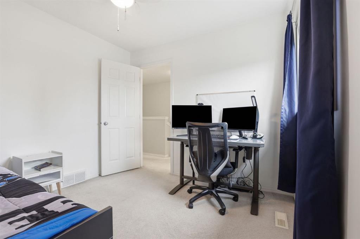
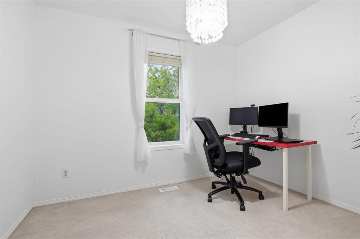
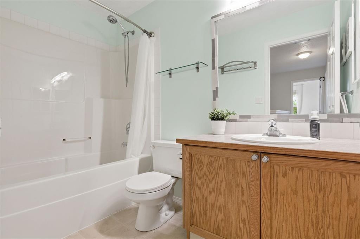
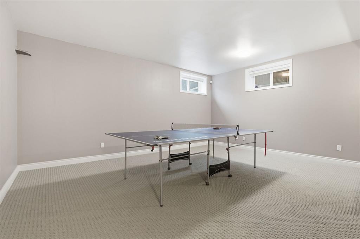
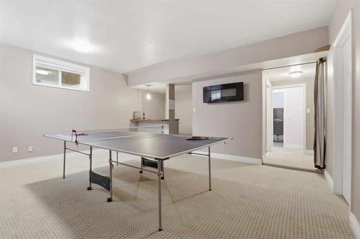
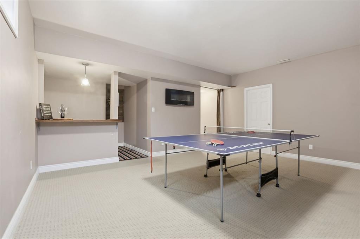
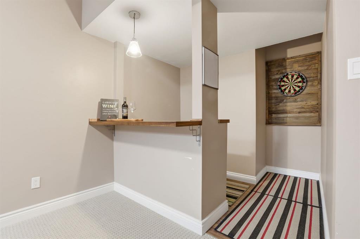

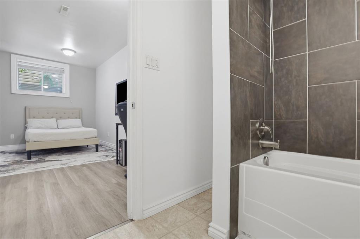
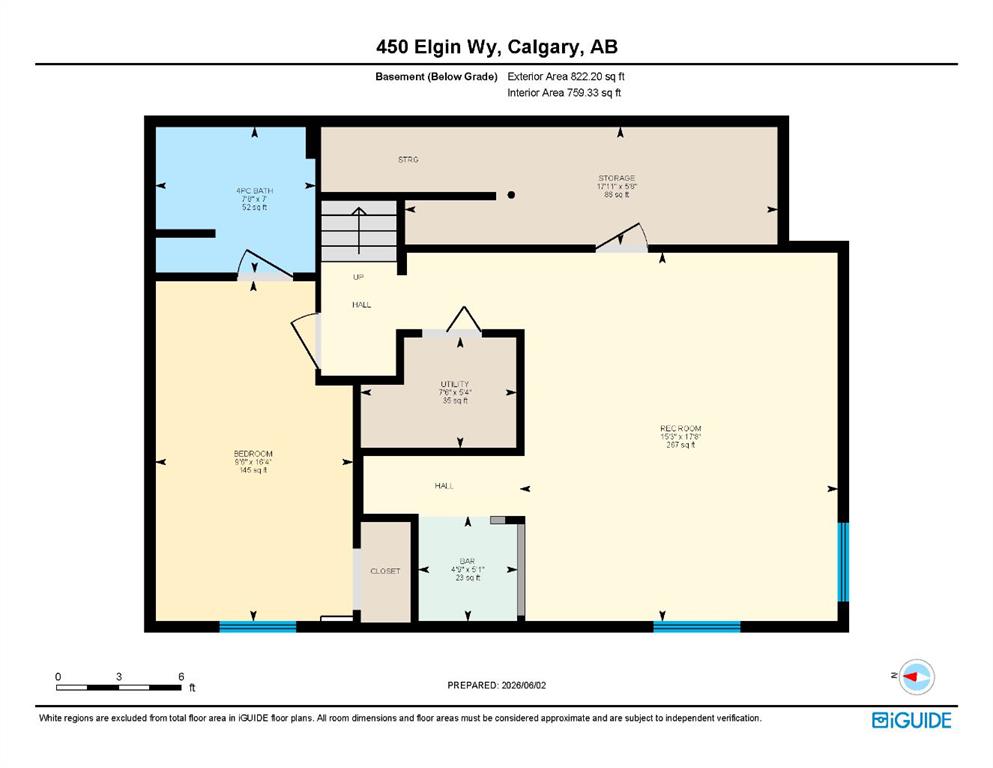
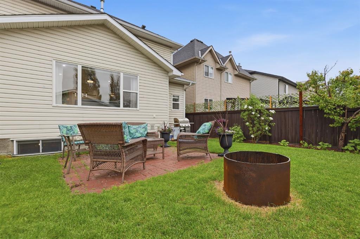
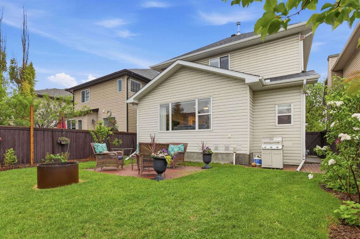
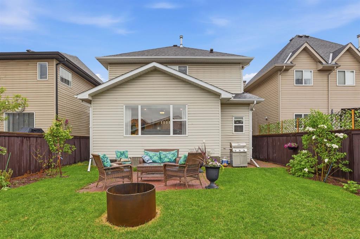
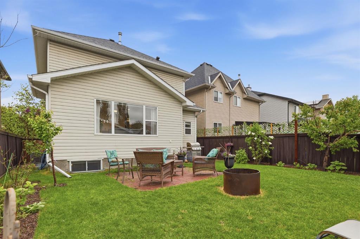
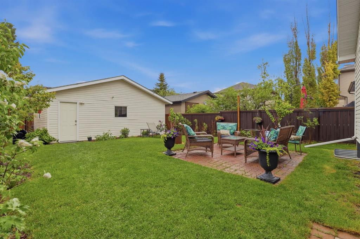
Welcome to the heart of McKenzie Towne, where charming front porches, mature tree-lined streets, and a true sense of community come together to create one of Calgary's most beloved neighbourhoods. Tucked between two mature trees and offering beautiful curb appeal, this well-maintained two-storey home features over 2,400 square feet of developed living space designed for comfortable family living. A spacious covered front porch provides the perfect place to enjoy your morning coffee or unwind at the end of t...

Read More

Essential Information

  • MLS® #
    A2334732
  • Full Bathrooms
    3
  • Partial Bathrooms
    1
  • Year Built
    2002
  • Property Type
    Detached
  • Property Style
    2 Storey
  • MLS® #
    A2334732
  • Full Bathrooms
    3
  • Partial Bathrooms
    1
  • Year Built
    2002
  • Property Type
    Detached
  • Property Style
    2 Storey
  • MLS® #
    A2334732
  • Full Bathrooms
    3
  • Partial Bathrooms
    1
  • Year Built
    2002
  • Property Type
    Detached
  • Property Style
    2 Storey

Community Information

  • Postal Code
    T2Z 3Y6
  • Postal Code
    T2Z 3Y6
  • Postal Code
    T2Z 3Y6

Services & Amenities

  • Parking
    Double Garage Detached
  • Parking
    Double Garage Detached
  • Parking
    Double Garage Detached

Interior

  • Floor Finish
    Carpet
    Hardwood
  • Heating
    Forced Air
    Natural Gas
  • Interior Feature
    Bar
    Ceiling Fan(s)
    Central Vacuum
    No Animal Home
    No Smoking Home
    Pantry
    Storage
  • Floor Finish
    Carpet, Hardwood
  • Heating
    Forced Air, Natural Gas
  • Interior Feature
    Bar, Ceiling Fan(s), Central Vacuum, No Animal Home, No Smoking Home, Pantry, Storage
  • Floor Finish
    Carpet
    Hardwood
  • Heating
    Forced Air
    Natural Gas
  • Interior Feature
    Bar
    Ceiling Fan(s)
    Central Vacuum
    No Animal Home
    No Smoking Home
    Pantry
    Storage

Exterior

  • Lot/Exterior Features
    Private Yard
  • Roof
    Asphalt Shingle
  • Construction
    Vinyl Siding
    Wood Frame
  • Lot/Exterior Features
    Private Yard
  • Roof
    Asphalt Shingle
  • Construction
    Vinyl Siding, Wood Frame
  • Lot/Exterior Features
    Private Yard
  • Roof
    Asphalt Shingle
  • Construction
    Vinyl Siding
    Wood Frame

Additional Details

  • Zoning
    R-G
  • Zoning
    R-G
  • Zoning
    R-G

$639,000

450 Elgin Way SE

Schedule Tour
Contact Agent

$2910/month
Est. Monthly Payment
$
$
%
Learn More