
Moe Hashmi / Real Broker

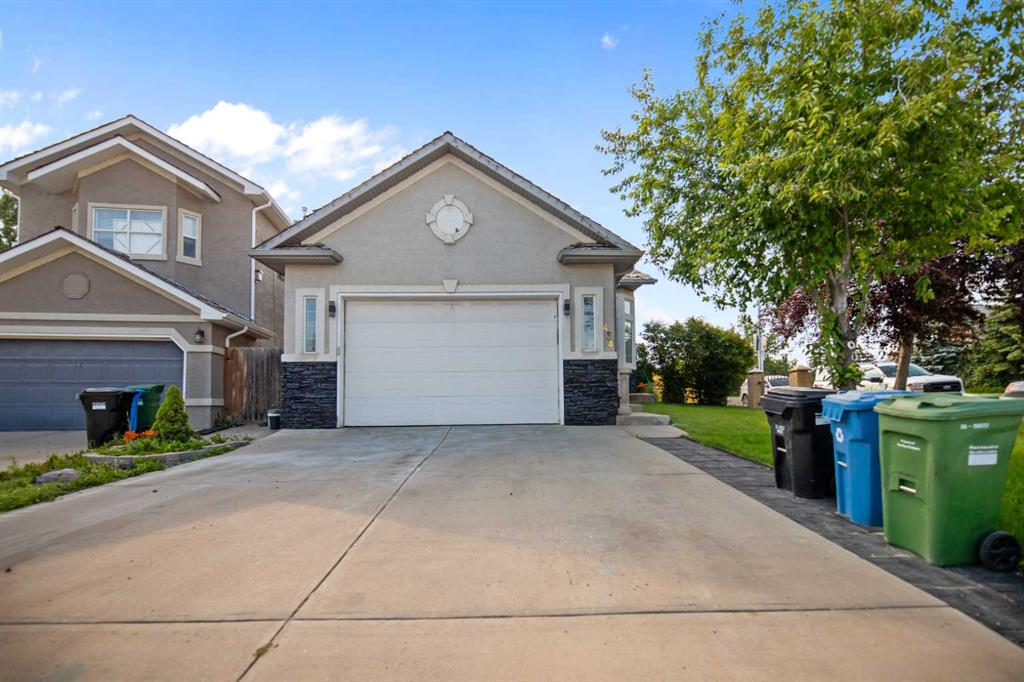
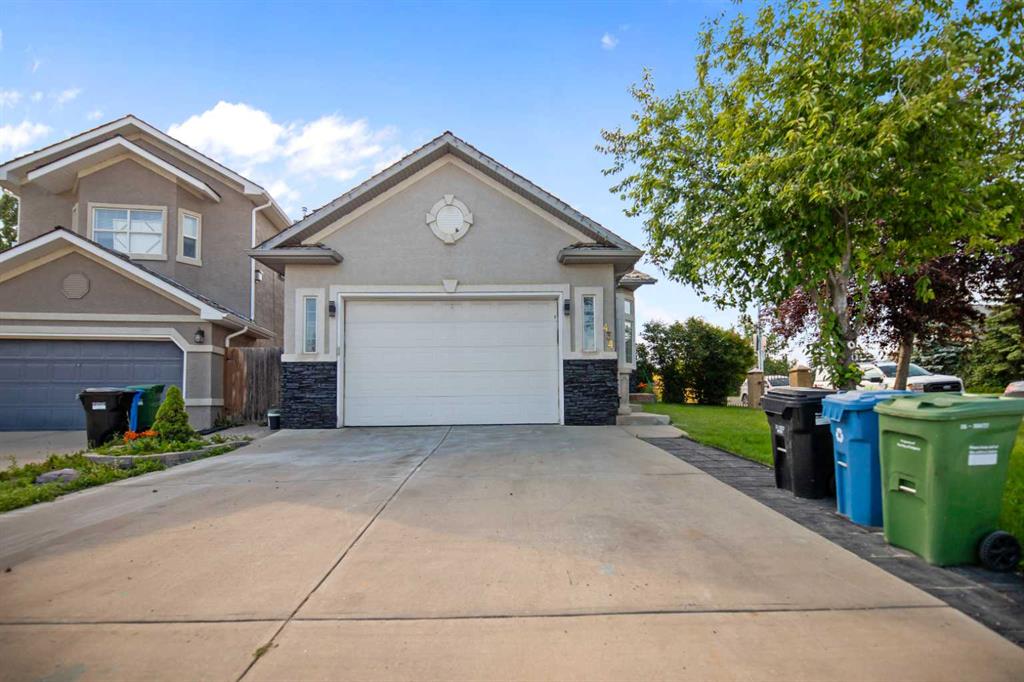
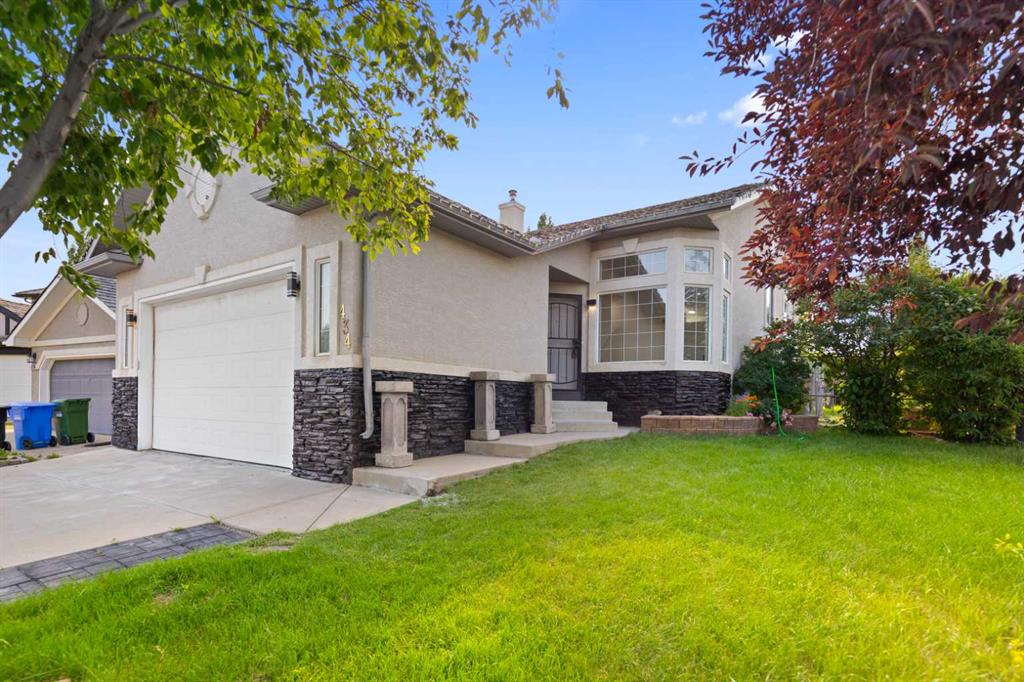
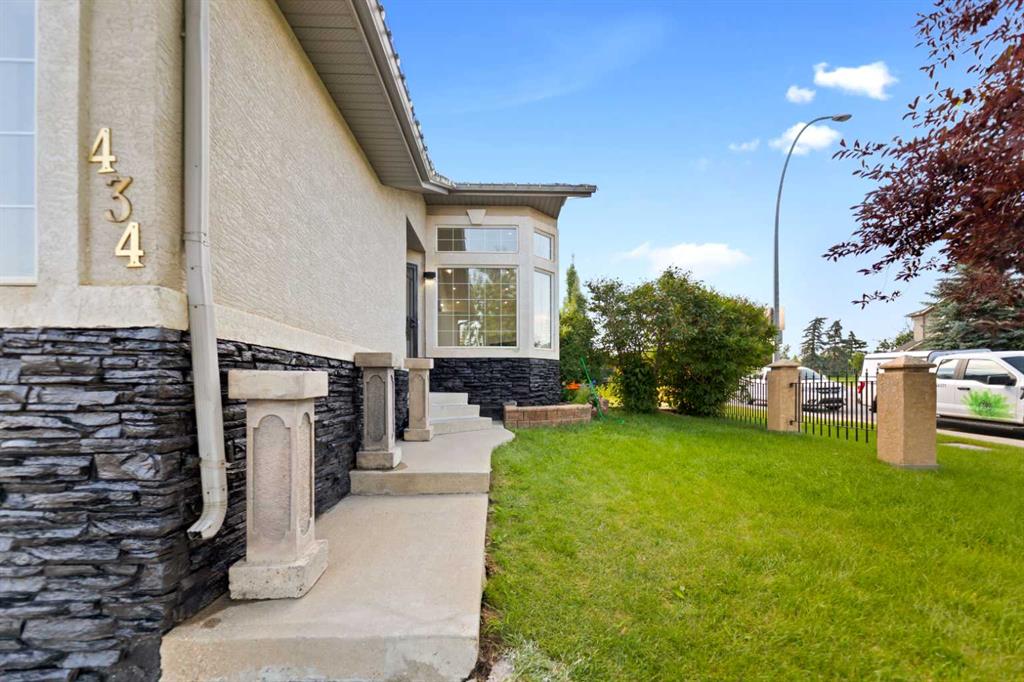
434 Harvest Grove Place NE, House for sale in Harvest Hills Calgary , Alberta , T3K 4T8

 MLS® # A2341613

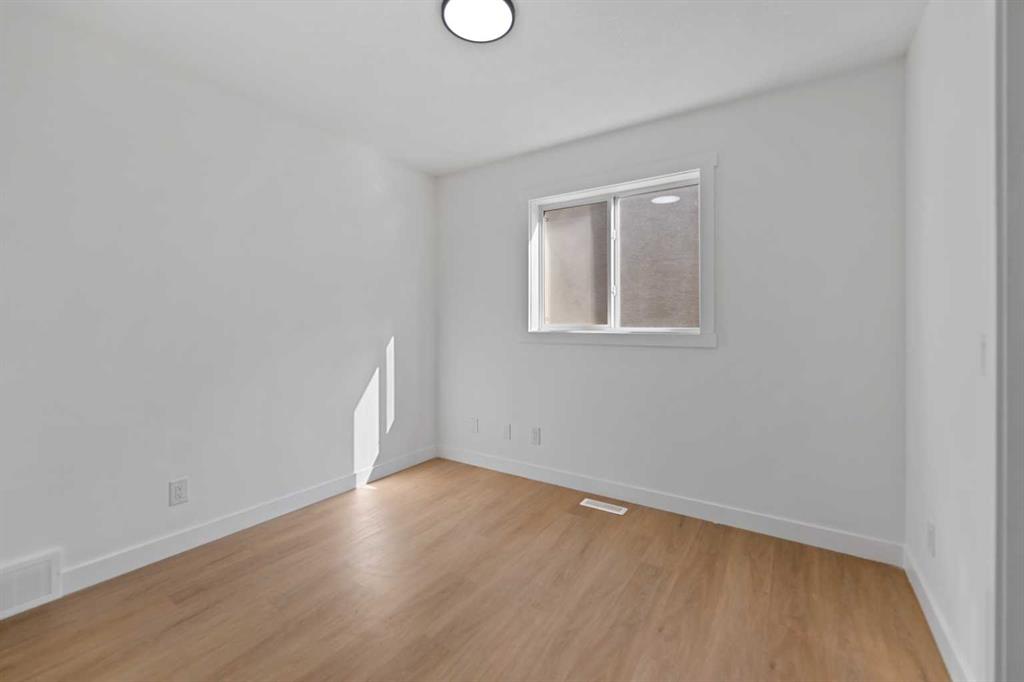
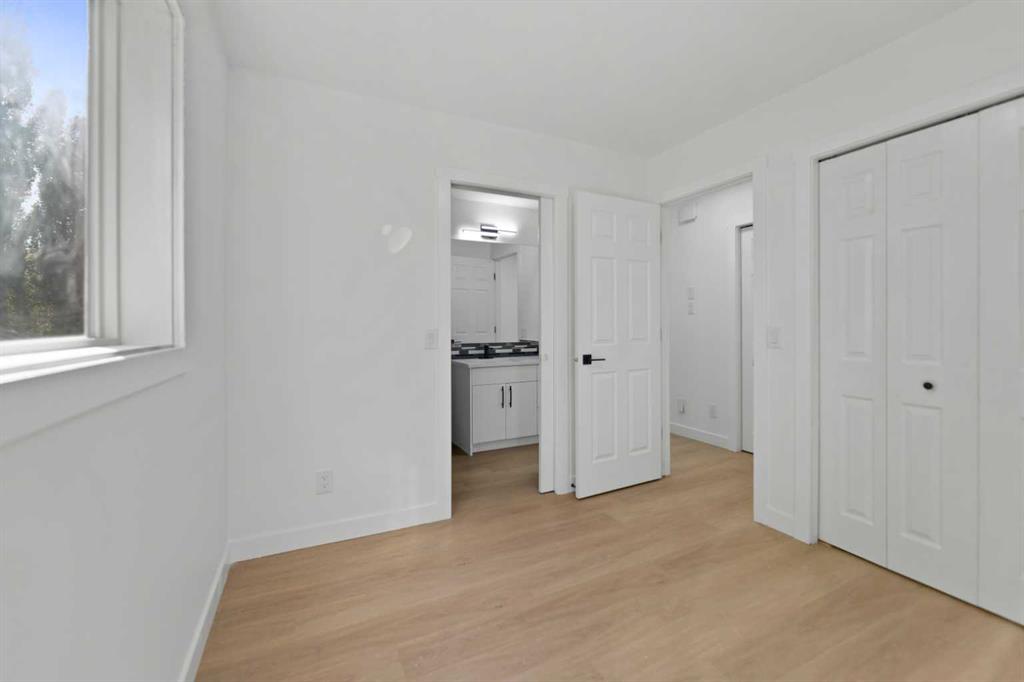
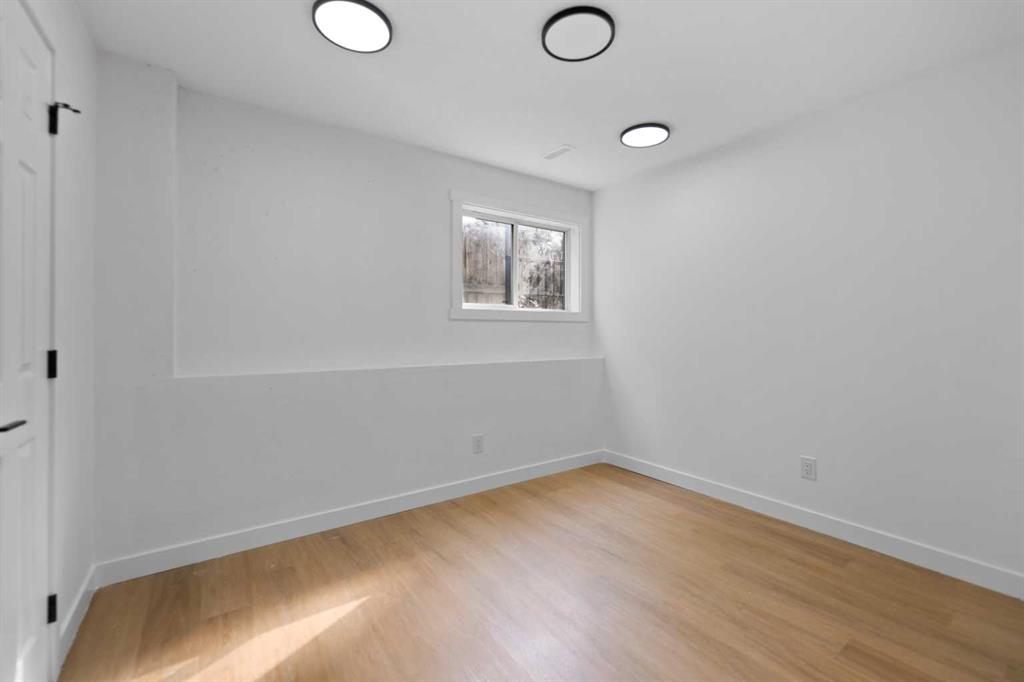
4 bedrooms

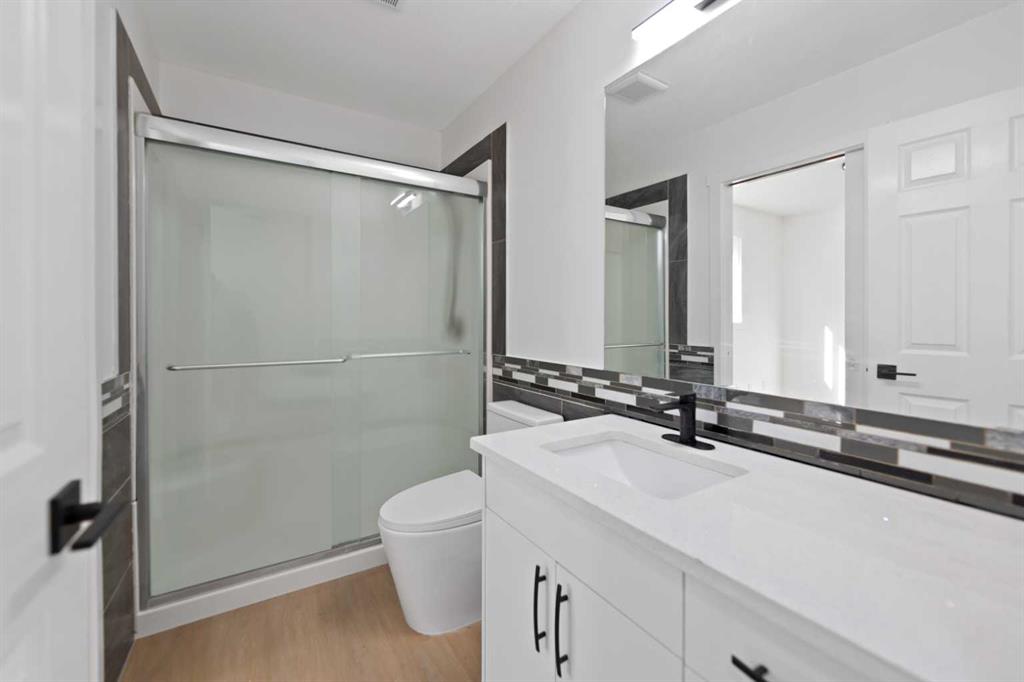
3 bathrooms

1,330 sqft

Sign up to View

Days on Market

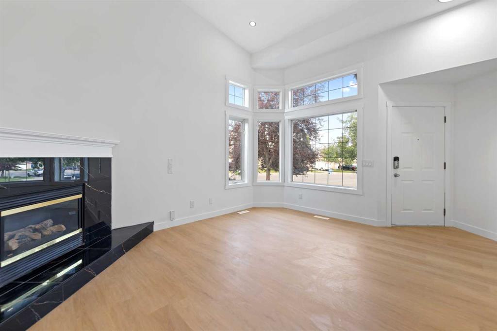
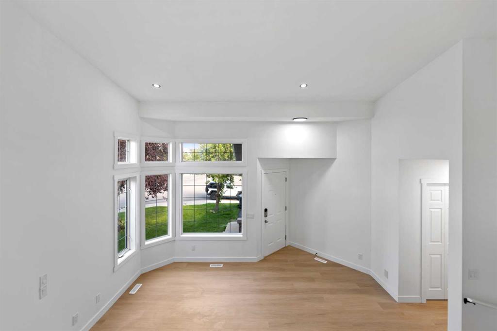
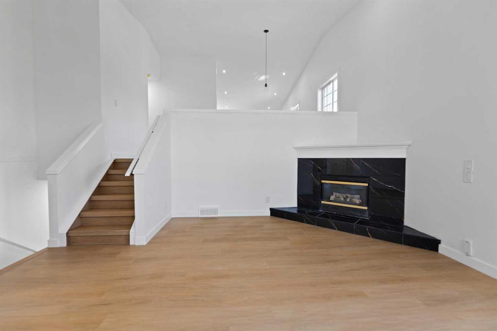
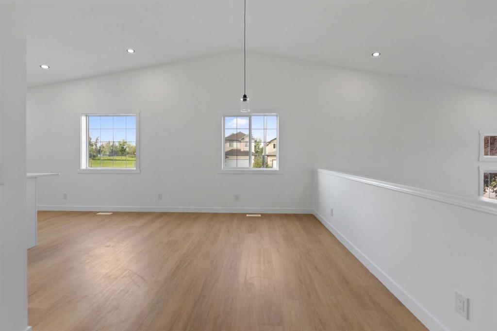
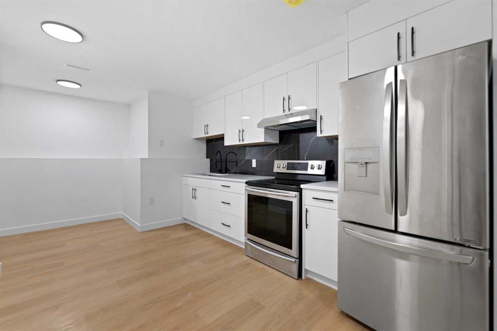
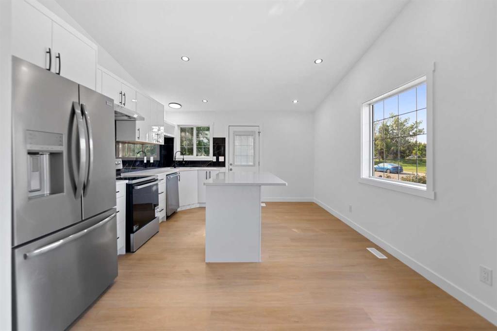
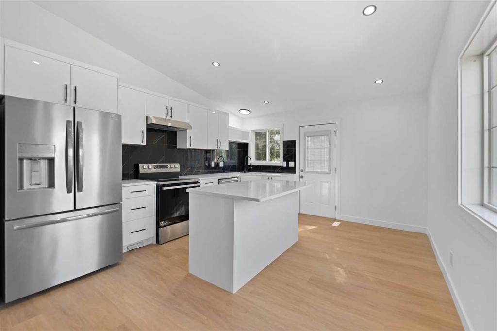
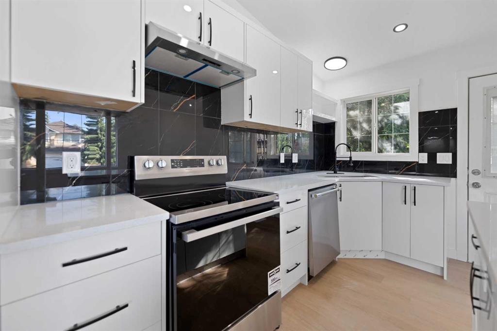
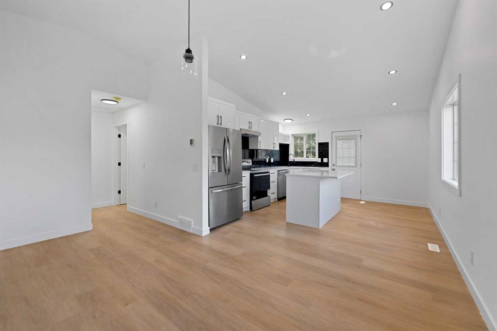
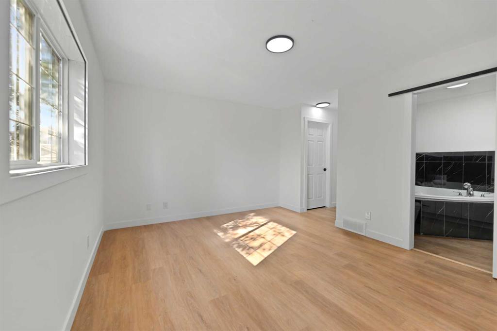
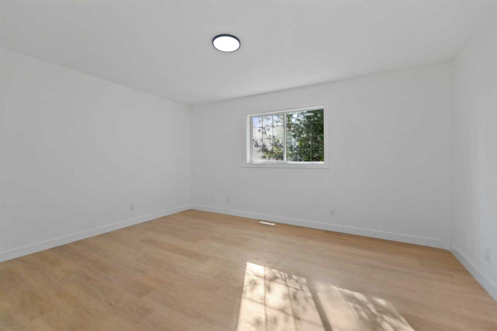
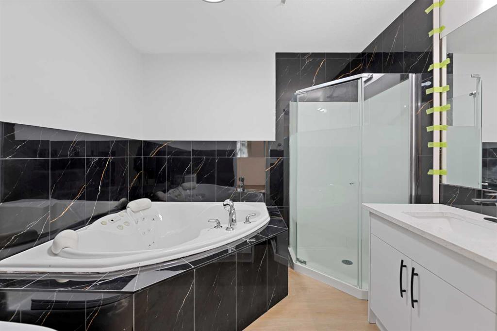
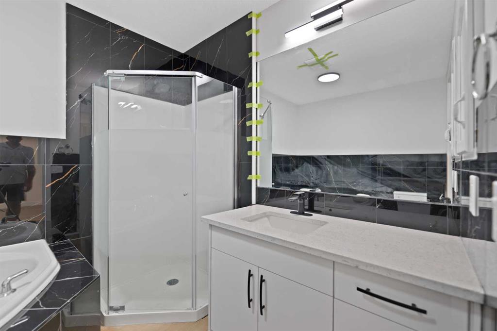
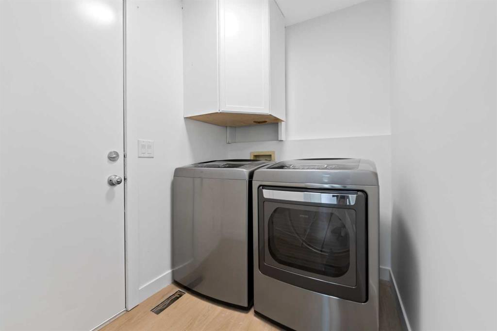
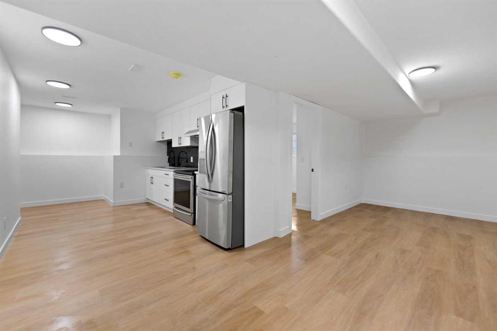
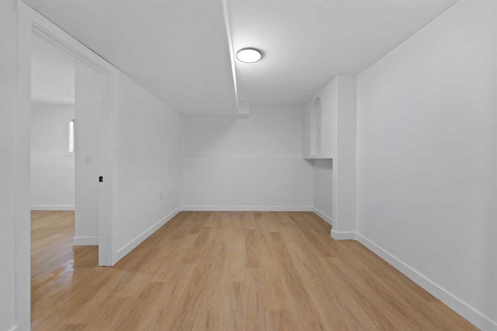
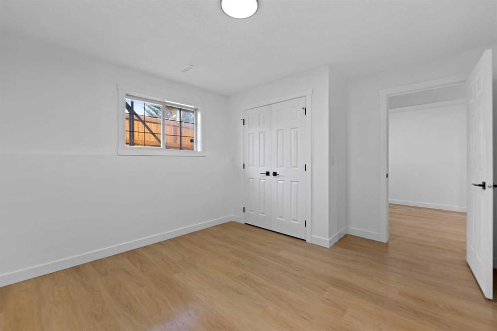
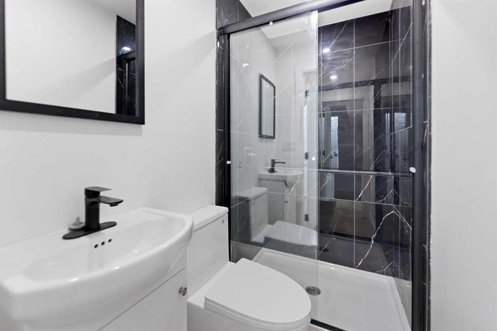
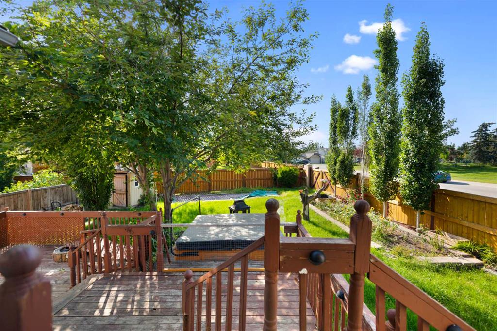
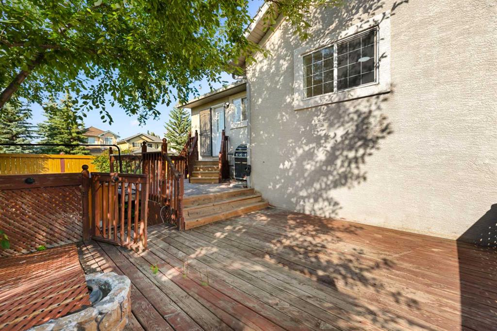
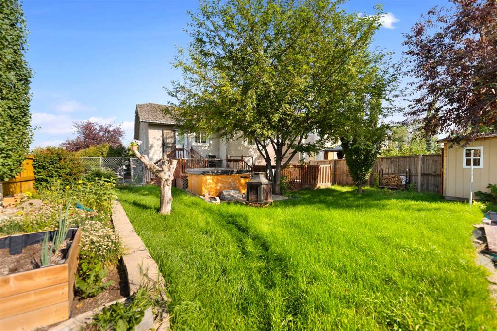
Discover an inviting family home nestled on a peaceful cul-de-sac in the sought-after community of Harvest Hills. Offering more than 2,100 sq. ft. of developed living space, this residence combines a functional floor plan with comfortable living areas and plenty of room for the entire family. A double attached garage provides everyday convenience, while the thoughtfully planned interior creates an easy flow throughout the home. The main floor begins with a welcoming foyer and a practical mudroom featuring ...

Read More

Essential Information

  • MLS® #
    A2341613
  • Full Bathrooms
    3
  • Year Built
    2001
  • Property Type
    Detached
  • Property Style
    Bi-Level
  • MLS® #
    A2341613
  • Full Bathrooms
    3
  • Year Built
    2001
  • Property Type
    Detached
  • Property Style
    Bi-Level
  • MLS® #
    A2341613
  • Full Bathrooms
    3
  • Year Built
    2001
  • Property Type
    Detached
  • Property Style
    Bi-Level

Community Information

  • Postal Code
    T3K 4T8
  • Postal Code
    T3K 4T8
  • Postal Code
    T3K 4T8

Services & Amenities

  • Parking
    Double Garage Attached
    Driveway
    Front Drive
    Garage Door Opener
    Garage Faces Front
    On Street
    RV Access/Parking
    RV Gated
    Workshop in Garage
  • Parking
    Double Garage Attached, Driveway, Front Drive, Garage Door Opener, Garage Faces Front, On Street, RV Access/Parking, RV Gated, Workshop in Garage
  • Parking
    Double Garage Attached
    Driveway
    Front Drive
    Garage Door Opener
    Garage Faces Front
    On Street
    RV Access/Parking
    RV Gated
    Workshop in Garage

Interior

  • Floor Finish
    Vinyl
  • Heating
    Central
  • Interior Feature
    High Ceilings
    Kitchen Island
    No Animal Home
    No Smoking Home
    Open Floorplan
    Quartz Counters
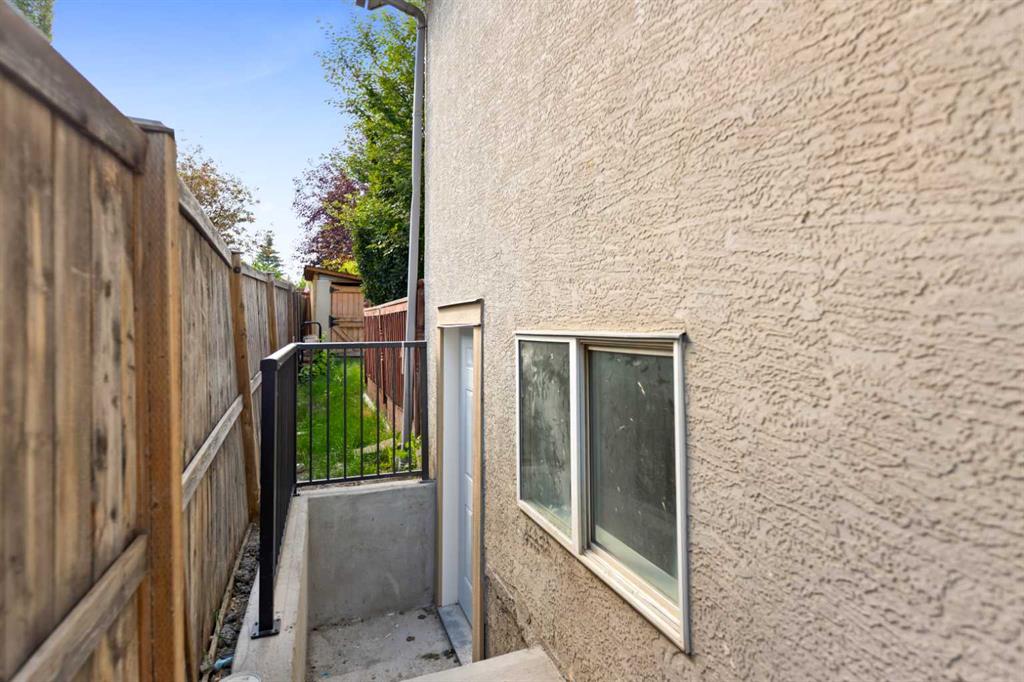
    Separate Entrance
    Stone Counters
    Storage
    Tile Counters
    Walk-In Closet(s)
  • Floor Finish
    Vinyl
  • Heating
    Central
  • Interior Feature
    High Ceilings, Kitchen Island, No Animal Home, No Smoking Home, Open Floorplan, Quartz Counters, Separate Entrance, Stone Counters, Storage, Tile Counters, Walk-In Closet(s)
  • Floor Finish
    Vinyl
  • Heating
    Central
  • Interior Feature
    High Ceilings
    Kitchen Island
    No Animal Home
    No Smoking Home
    Open Floorplan
    Quartz Counters
    Separate Entrance
    Stone Counters
    Storage
    Tile Counters
    Walk-In Closet(s)

Exterior

  • Lot/Exterior Features
    Balcony
    Dog Run
    Fire Pit
    Garden
    Private Entrance
    Private Yard
    RV Hookup
    Storage
  • Roof
    Asphalt Shingle
  • Construction
    Stucco
  • Lot/Exterior Features
    Balcony, Dog Run, Fire Pit, Garden, Private Entrance, Private Yard, RV Hookup, Storage
  • Roof
    Asphalt Shingle
  • Construction
    Stucco
  • Lot/Exterior Features
    Balcony
    Dog Run
    Fire Pit
    Garden
    Private Entrance
    Private Yard
    RV Hookup
    Storage
  • Roof
    Asphalt Shingle
  • Construction
    Stucco

Additional Details

  • Zoning
    R-CG
  • Zoning
    R-CG
  • Zoning
    R-CG

$689,000

434 Harvest Grove Place NE

Schedule Tour
Contact Agent

$3138/month
Est. Monthly Payment
$
$
%
Learn More