
Niki McCracken / CIR Realty

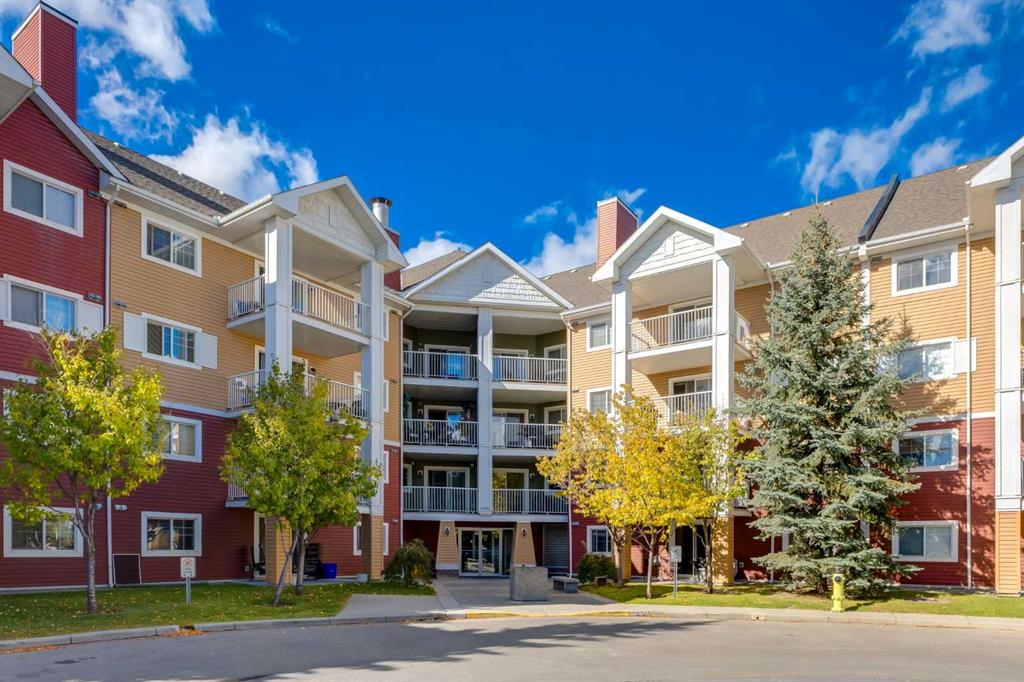
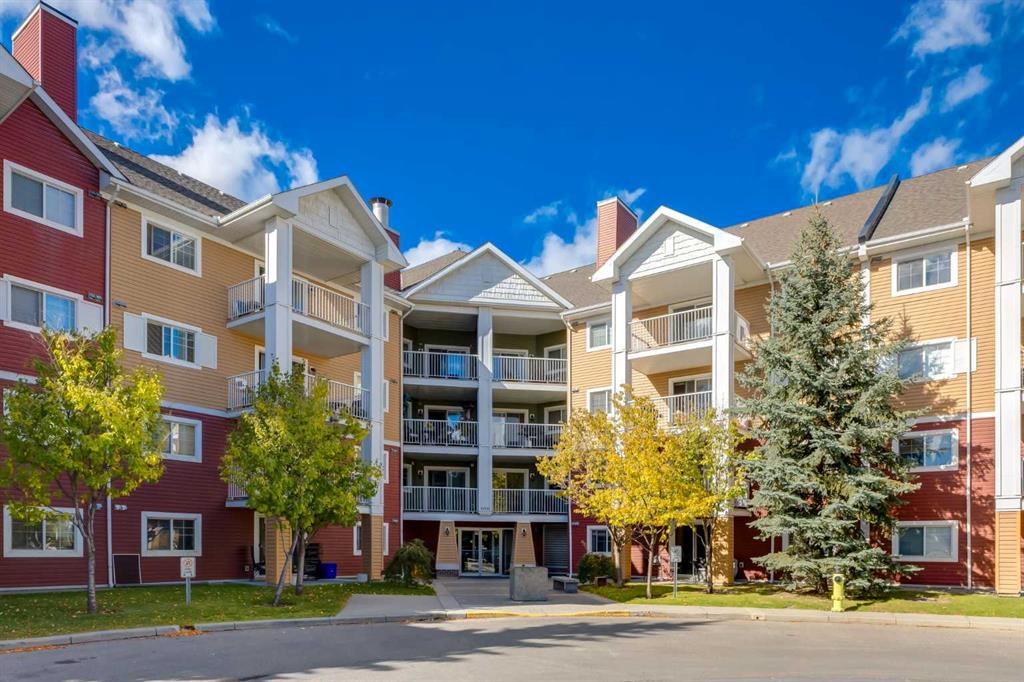
4226, 10 Prestwick Bay SE, Condo for sale in McKenzie Towne Calgary , Alberta , T2Z 0B4

 MLS® # A2349731

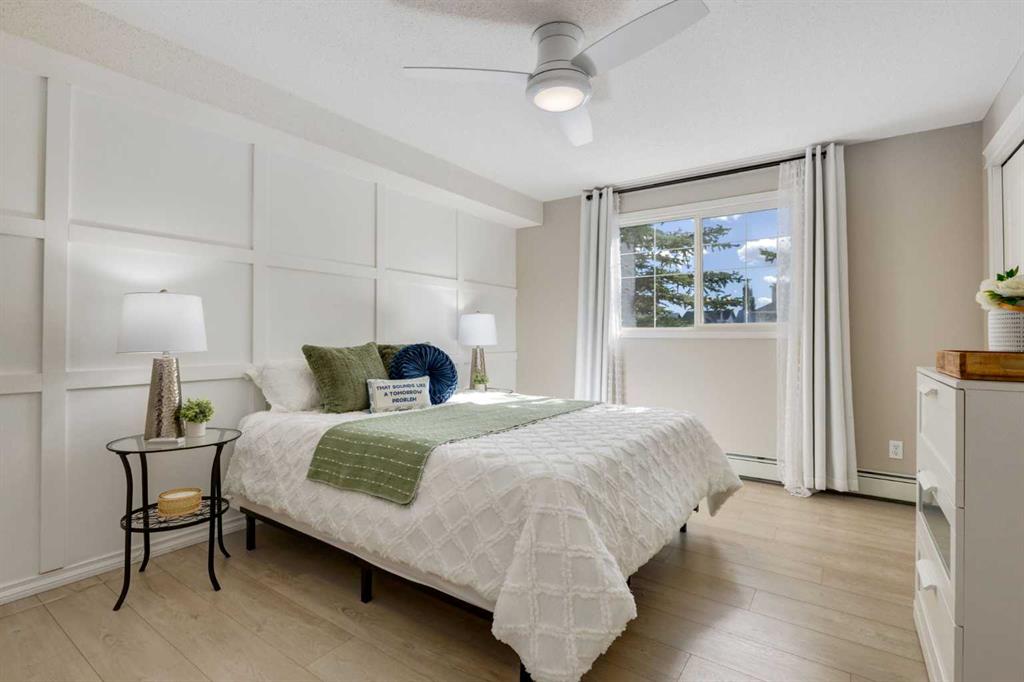
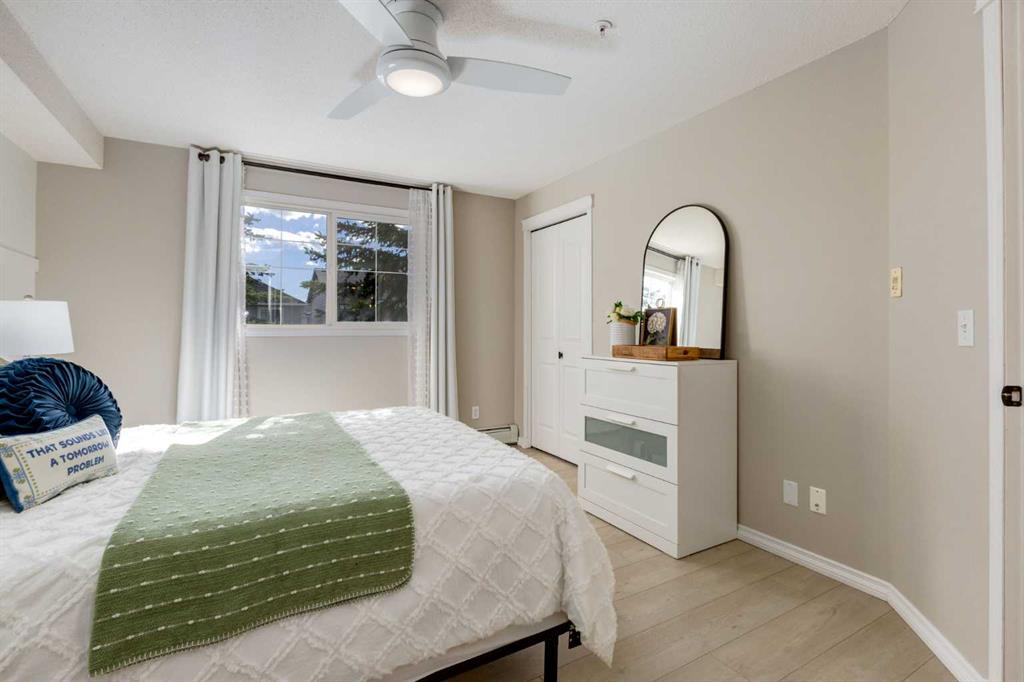
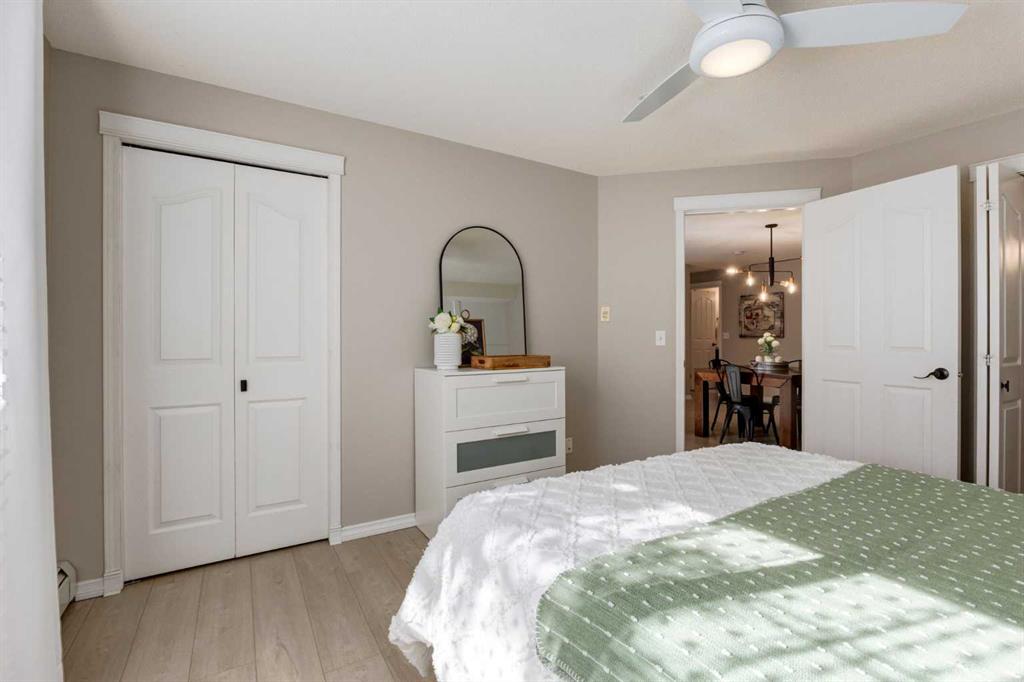
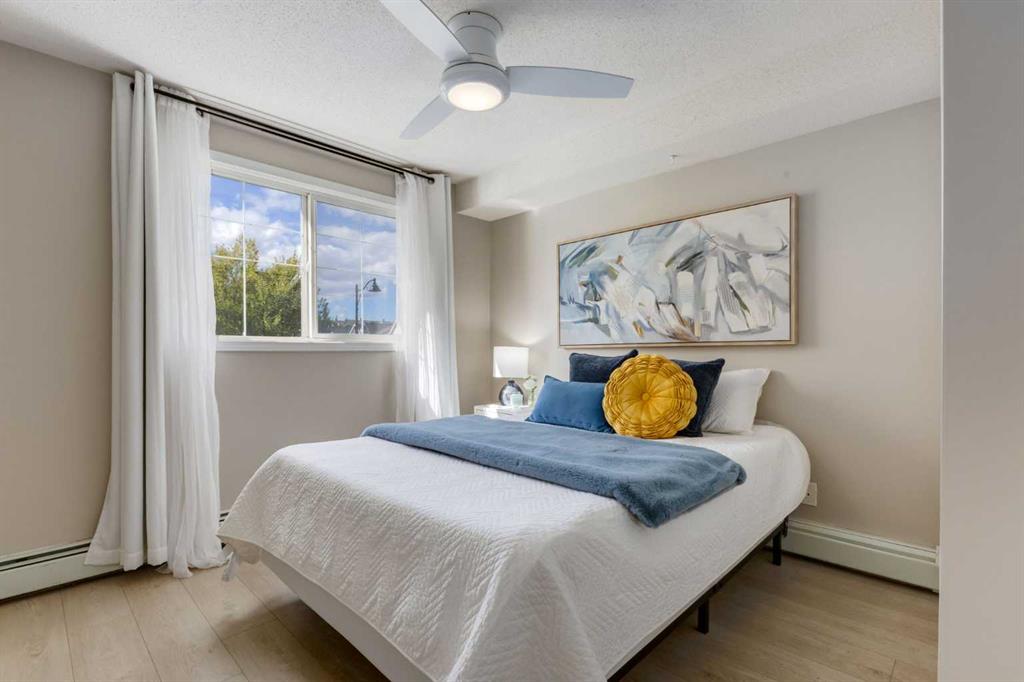
2 bedrooms

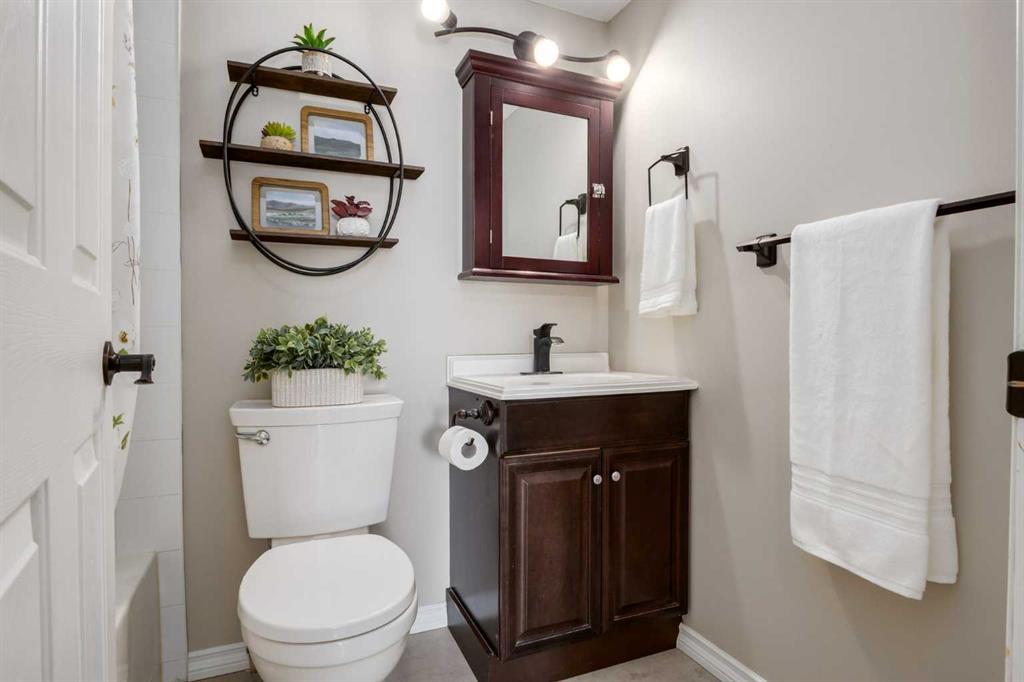
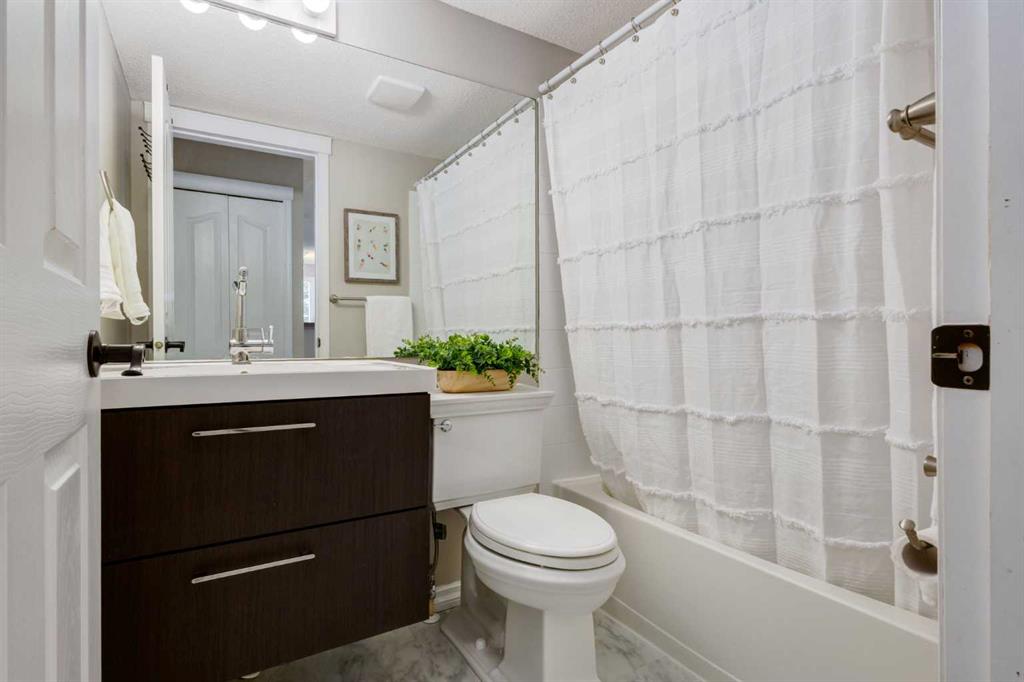
2 bathrooms

985 sqft

Sign up to View

Days on Market

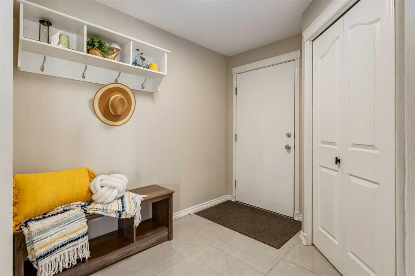
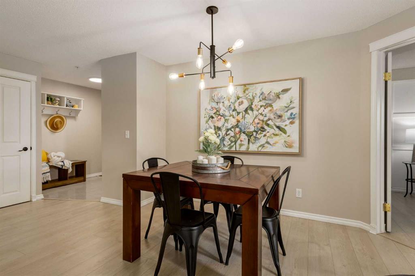
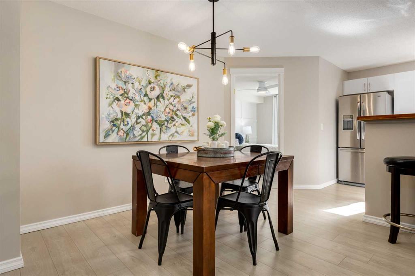
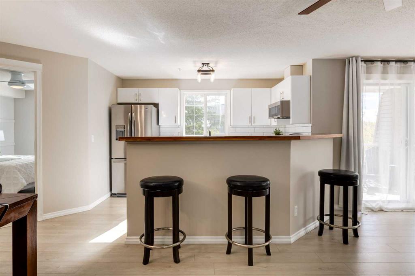
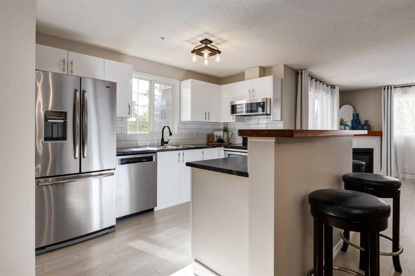
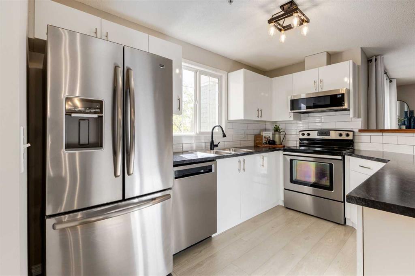
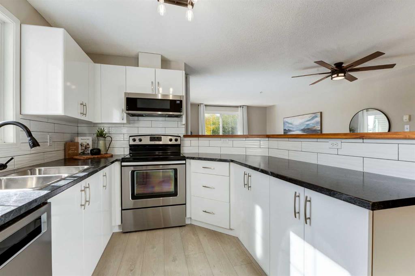
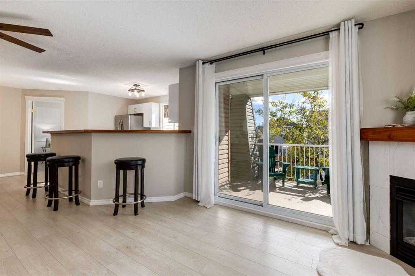
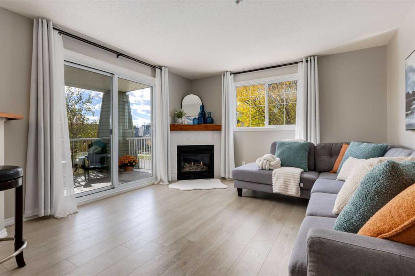
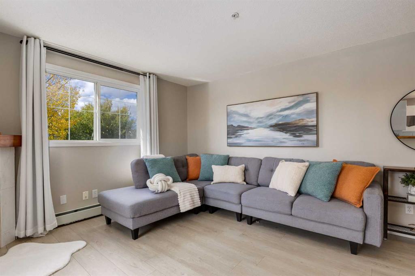
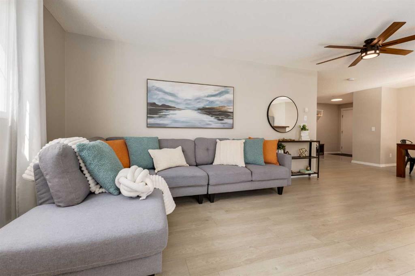
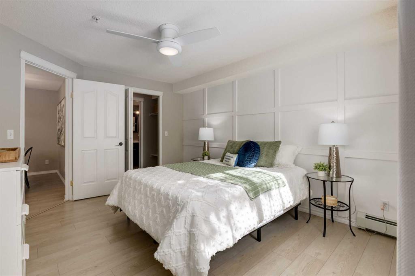
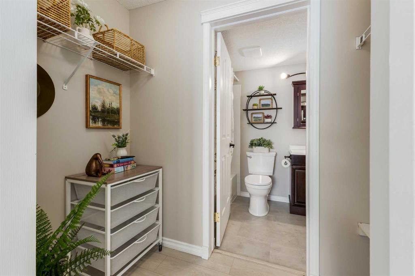
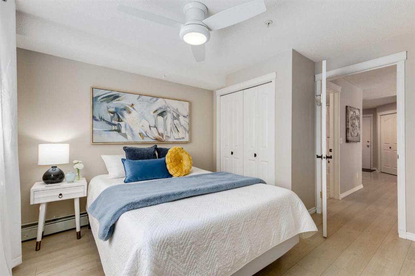
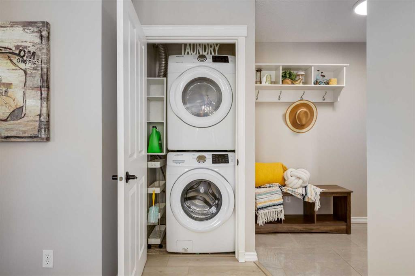
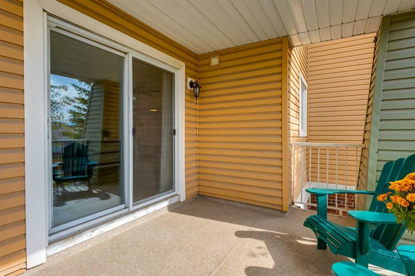
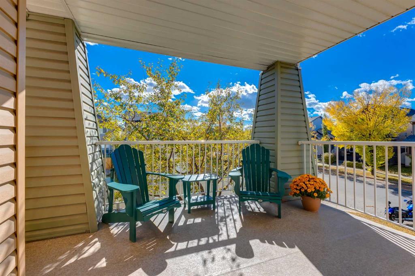
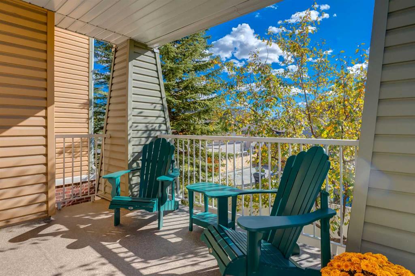
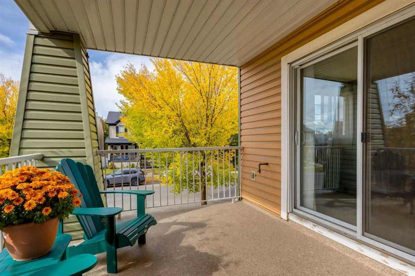
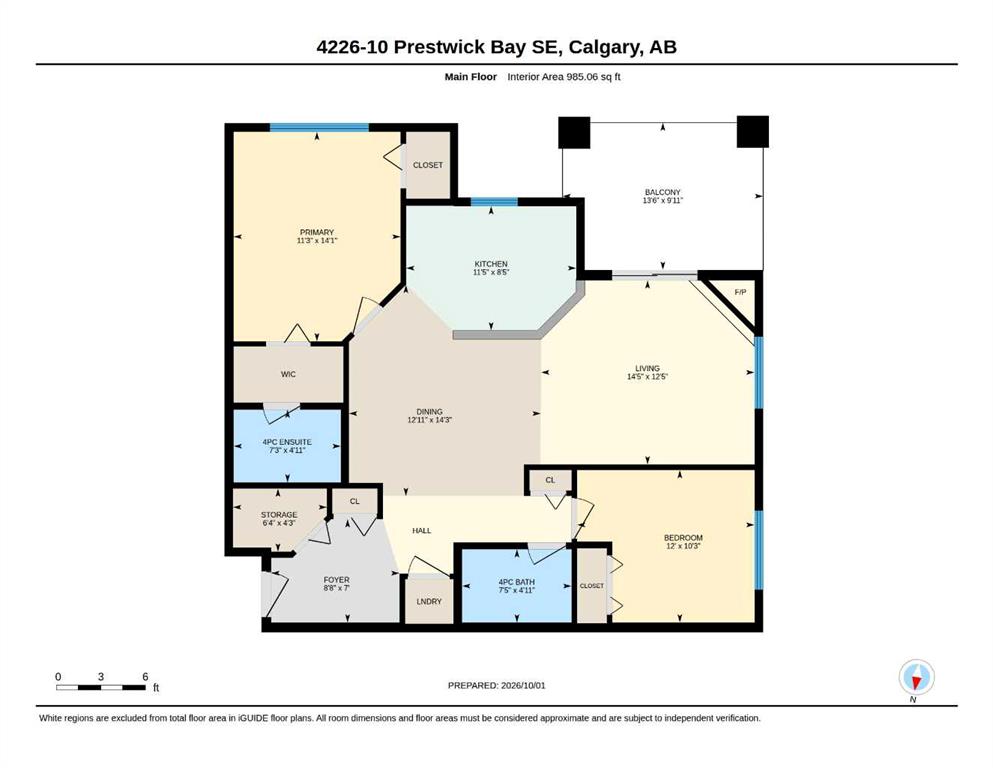
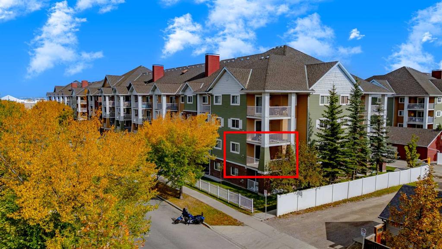
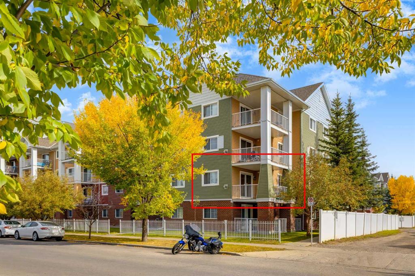
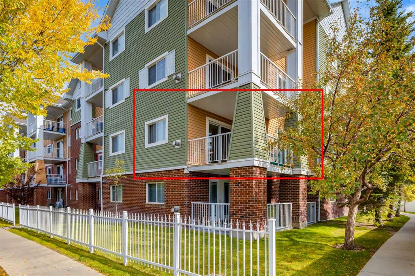
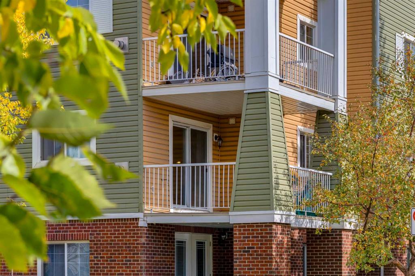
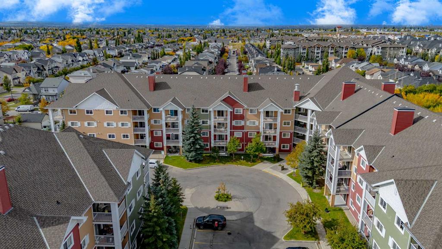
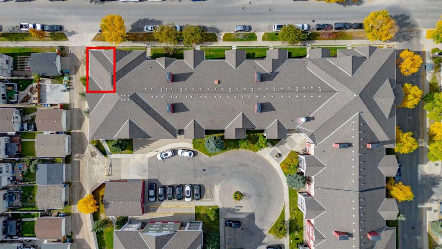
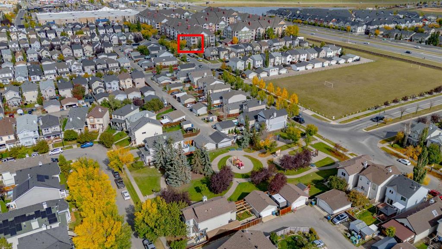
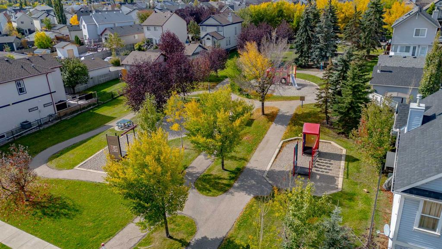
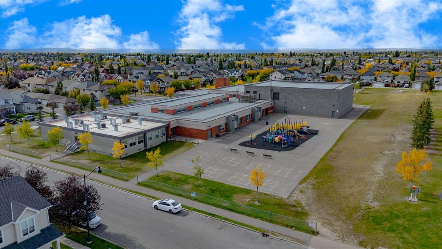
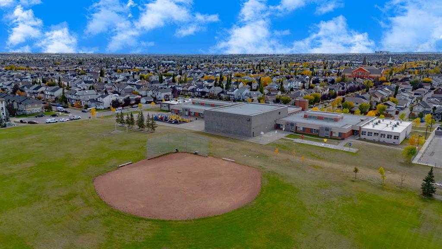
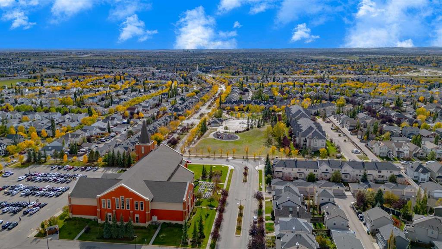
Location, layout and lifestyle—it’s the combination of the three that can make a condo truly feel like home. Ideally situated in Prestwick, this welcoming 985 sq. ft. CORNER unit offers one of the largest floor plans in the complex, with space to gather, privacy to unwind and a setting that keeps you connected to the community around you. Adding to the appeal is an affordable condo fee that includes ALL utilities—heat, water, sewer and even electricity. South and west exposures fill the home with natural li...

Read More

Essential Information

  • MLS® #
    A2349731
  • Full Bathrooms
    2
  • Year Built
    2006
  • Property Type
    Apartment
  • Property Style
    Apartment-Single Level Unit
  • MLS® #
    A2349731
  • Full Bathrooms
    2
  • Year Built
    2006
  • Property Type
    Apartment
  • Property Style
    Apartment-Single Level Unit
  • MLS® #
    A2349731
  • Full Bathrooms
    2
  • Year Built
    2006
  • Property Type
    Apartment
  • Property Style
    Apartment-Single Level Unit

Community Information

  • Postal Code
    T2Z 0B4
  • Postal Code
    T2Z 0B4
  • Postal Code
    T2Z 0B4

Services & Amenities

  • Parking
    Parkade
    Underground
  • Parking
    Parkade, Underground
  • Parking
    Parkade
    Underground

Interior

  • Floor Finish
    Laminate
    Tile
  • Heating
    Baseboard
  • Interior Feature
    Breakfast Bar
    Ceiling Fan(s)
    No Animal Home
    No Smoking Home
    Open Floorplan
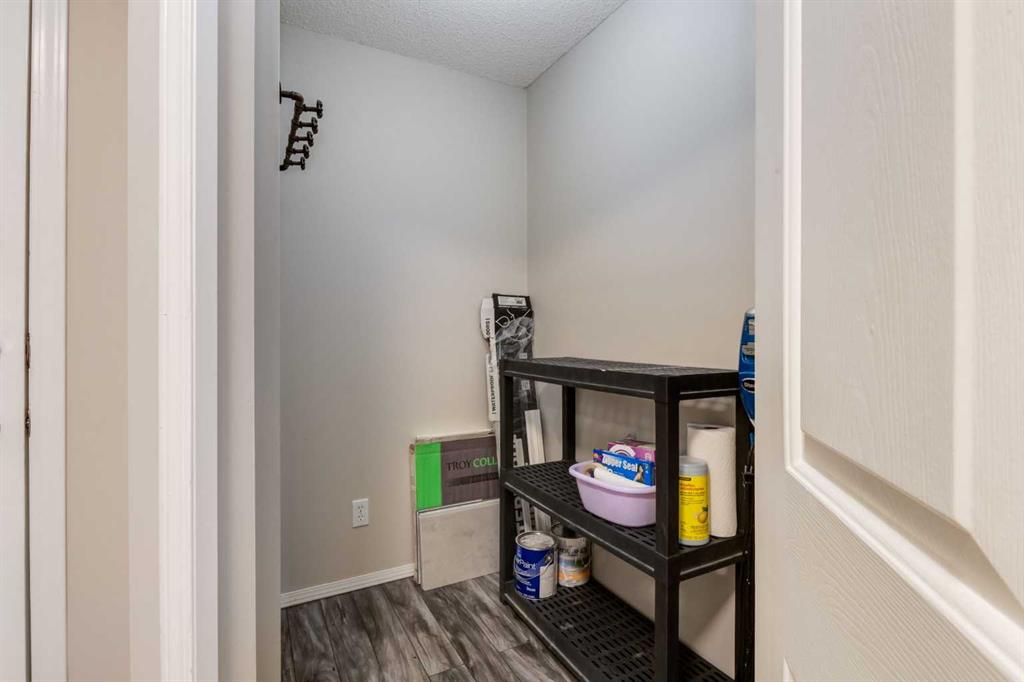
    Storage
    Walk-In Closet(s)
    Wood Counters
  • Floor Finish
    Laminate, Tile
  • Heating
    Baseboard
  • Interior Feature
    Breakfast Bar, Ceiling Fan(s), No Animal Home, No Smoking Home, Open Floorplan, Storage, Walk-In Closet(s), Wood Counters
  • Floor Finish
    Laminate
    Tile
  • Heating
    Baseboard
  • Interior Feature
    Breakfast Bar
    Ceiling Fan(s)
    No Animal Home
    No Smoking Home
    Open Floorplan
    Storage
    Walk-In Closet(s)
    Wood Counters

Exterior

  • Lot/Exterior Features
    Balcony
  • Construction
    Vinyl Siding
    Wood Frame
  • Lot/Exterior Features
    Balcony
  • Construction
    Vinyl Siding, Wood Frame
  • Lot/Exterior Features
    Balcony
  • Construction
    Vinyl Siding
    Wood Frame

Additional Details

  • Zoning
    M-2
  • Zoning
    M-2
  • Zoning
    M-2

$309,900

4226, 10 Prestwick Bay SE

Schedule Tour
Contact Agent

$1412/month
Est. Monthly Payment
$
$
%
Learn More