
Shandel Barr / Maxwell Real Estate Solutions Ltd.

421026 Range Road 284 , House for sale in NONE Rural Ponoka County , Alberta , T0C 2J0

 MLS® # A2328402

6 bedrooms

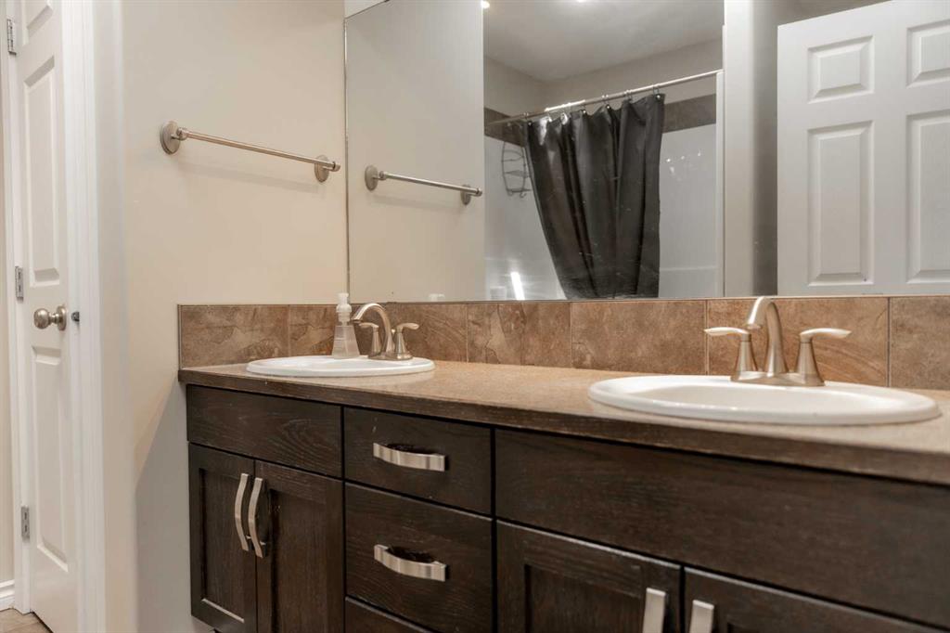
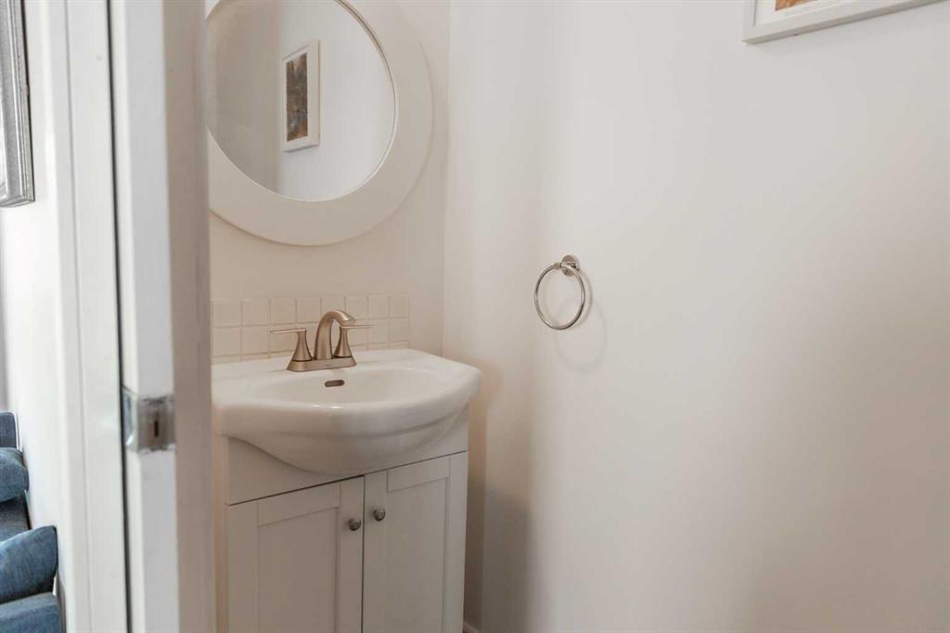
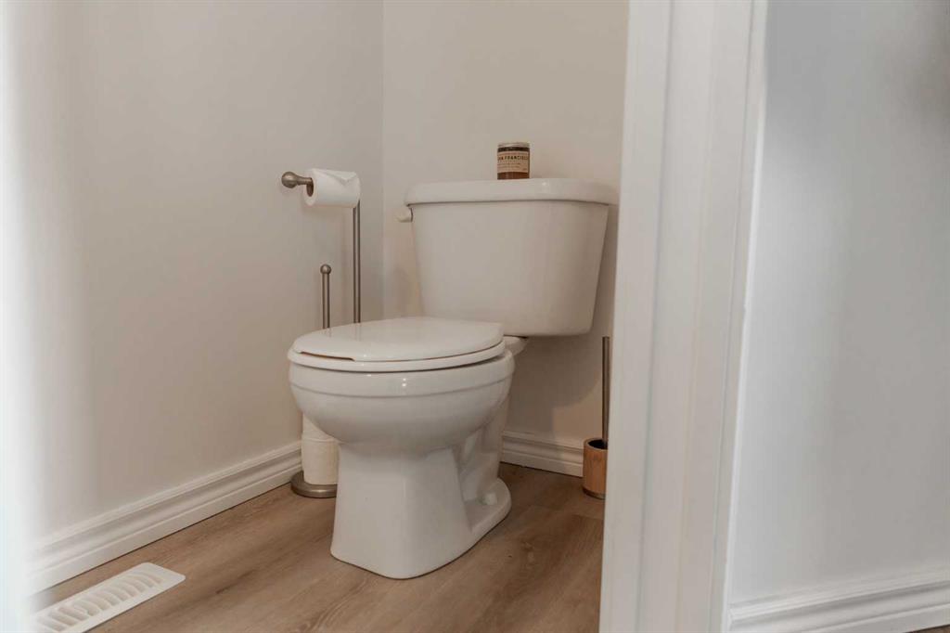
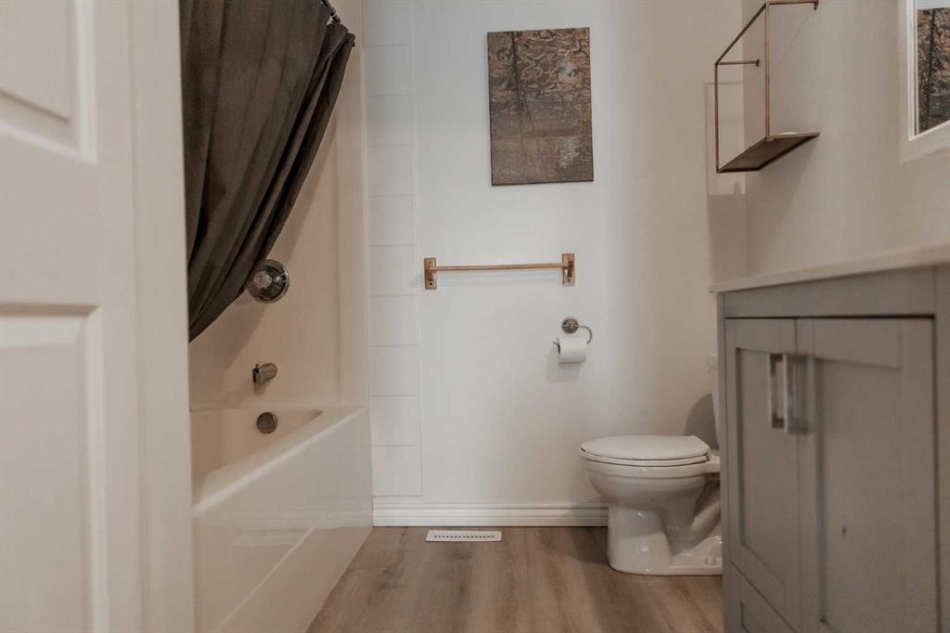
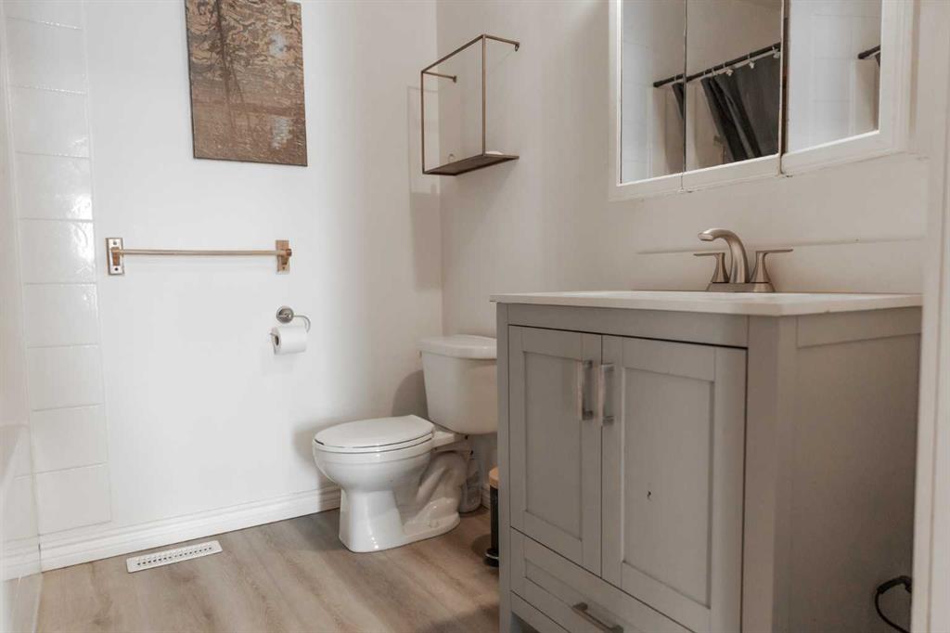
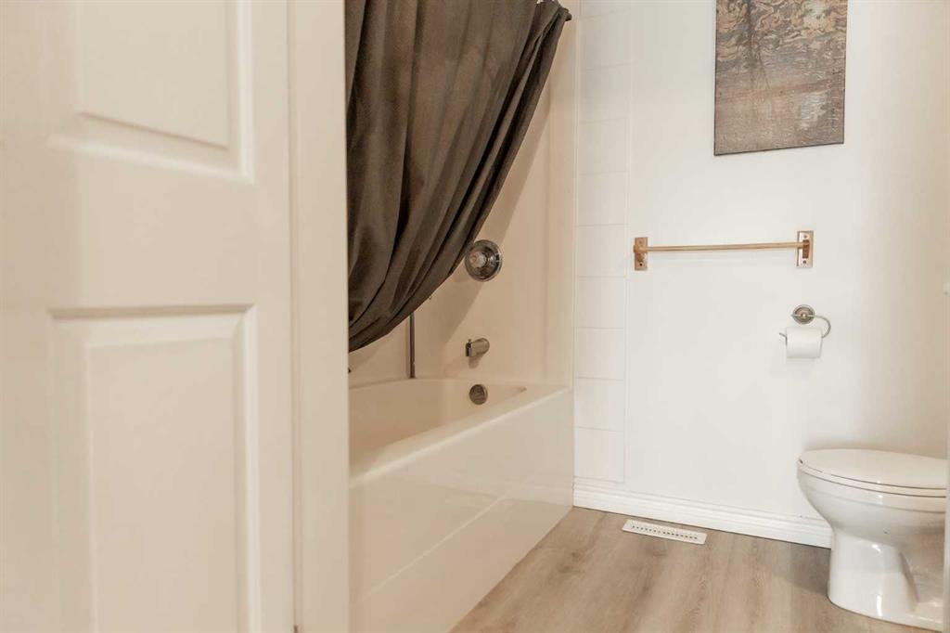
4 bathrooms

2,069 sqft

Sign up to View

Days on Market

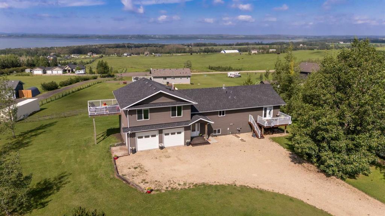
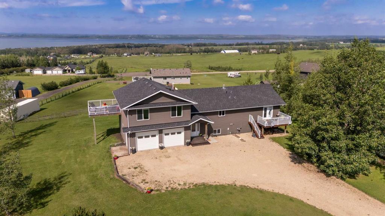
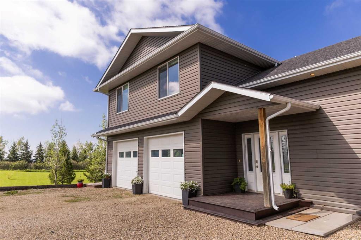
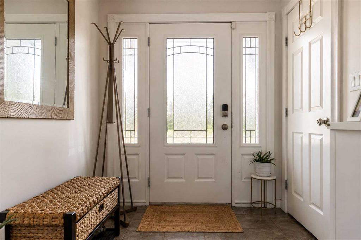
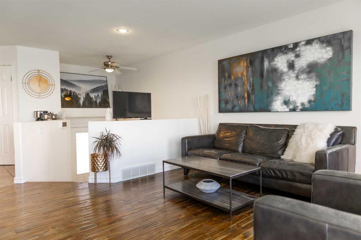
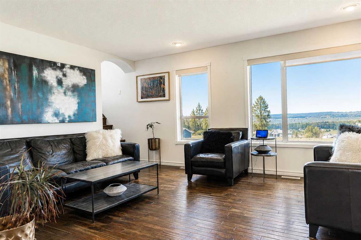
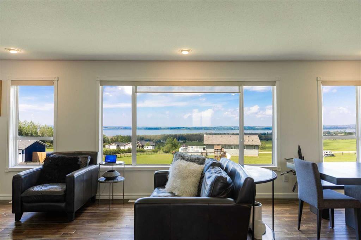
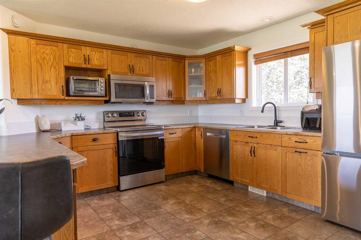
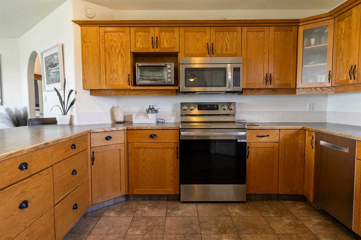
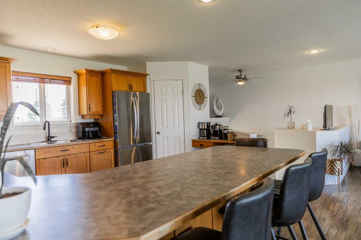
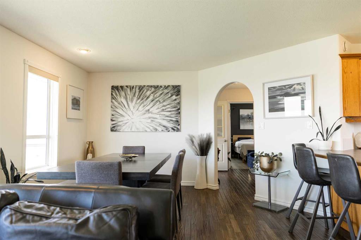
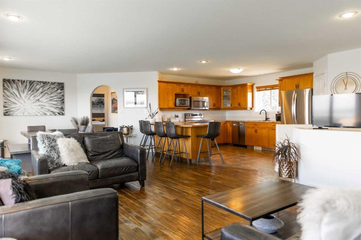
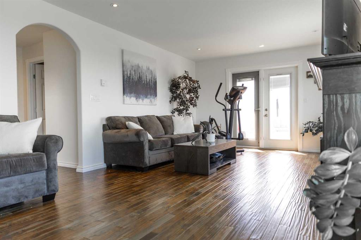
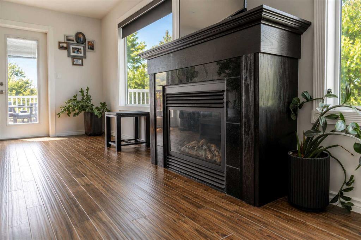
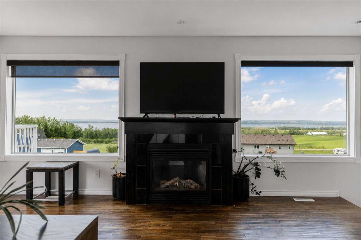
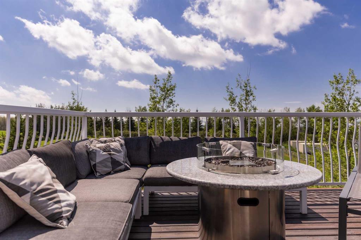
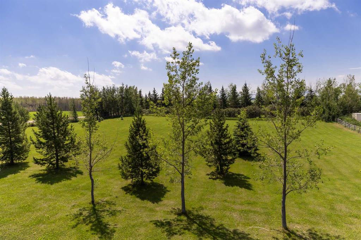
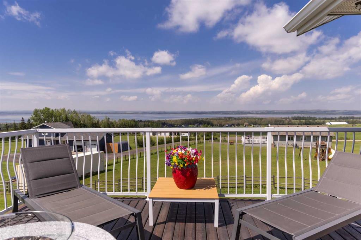
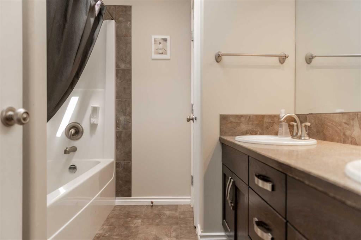
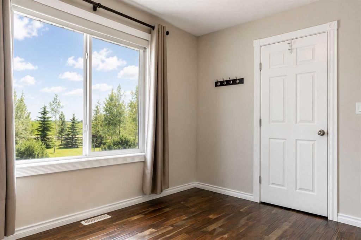
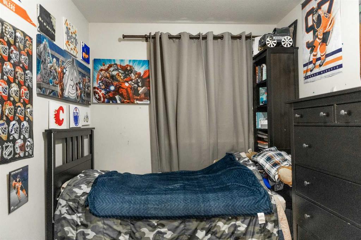
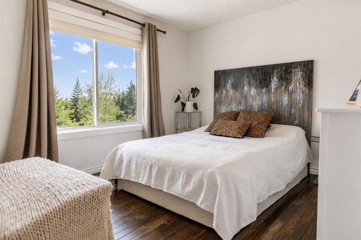
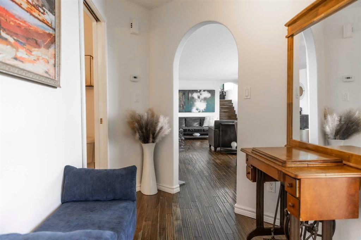
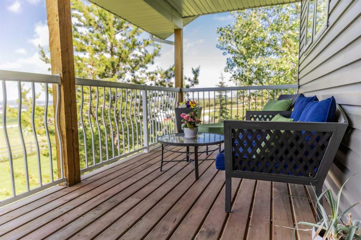
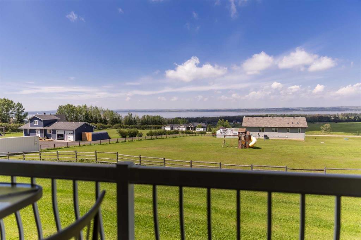
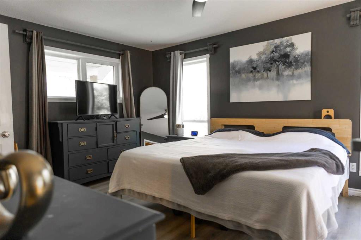
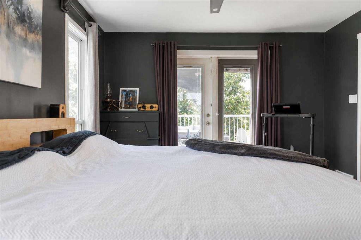
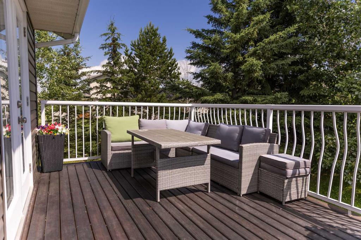
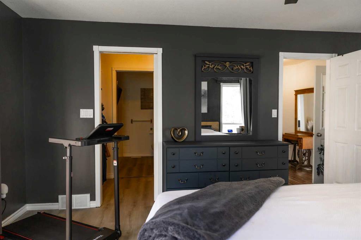
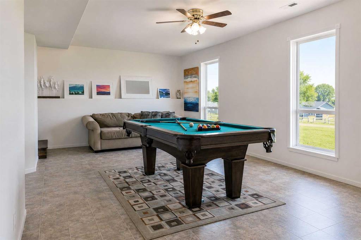
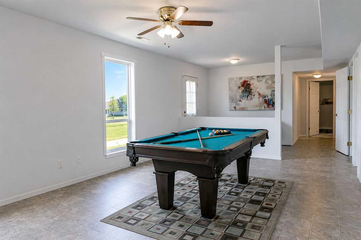
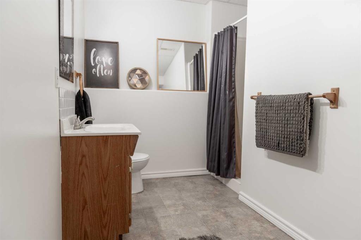
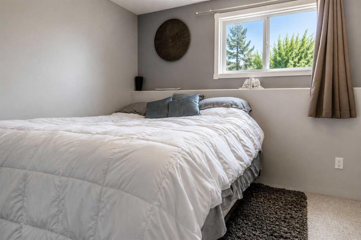
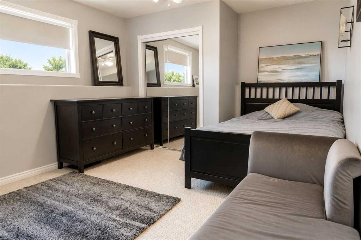
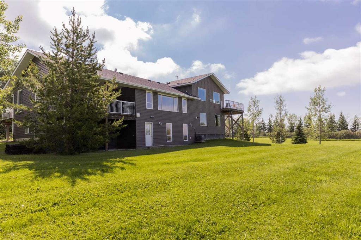
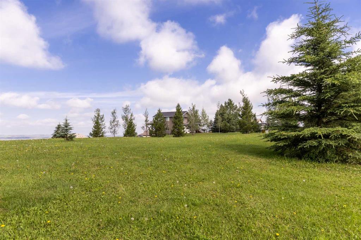
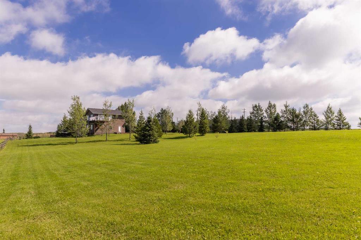
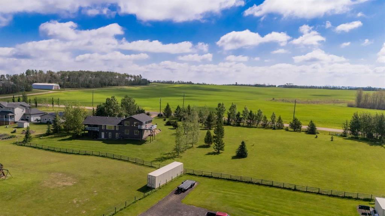
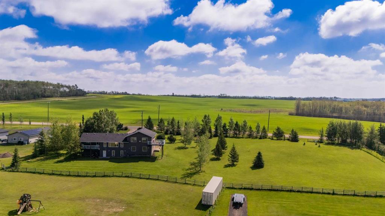
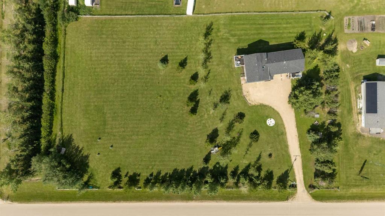
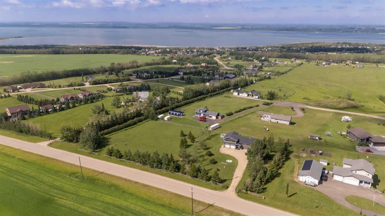
Overlooking wide open spaces to the east & breathtaking lake views to the west, this custom built home features the family layout you have been searching for! Acacia hardwood flooring, hand scraped with walnut finish connects the generous entertaining & dining spaces with the most aw-inspiring views. Enjoy ultimate privacy of the luxurious primary suite on the north end of the home while the south boasts a spacious upper deck, 3 excellent sized bedrooms & cozy lounging area. The walkout basement boasts 2 mo...

Read More

Essential Information

  • MLS® #
    A2328402
  • Full Bathrooms
    3
  • Partial Bathrooms
    1
  • Year Built
    2000
  • Property Type
    Detached
  • Property Style
    Acreage with Residence
    Modified Bi-Level
  • MLS® #
    A2328402
  • Full Bathrooms
    3
  • Partial Bathrooms
    1
  • Year Built
    2000
  • Property Type
    Detached
  • Property Style
    Acreage with Residence, Modified Bi-Level
  • MLS® #
    A2328402
  • Full Bathrooms
    3
  • Partial Bathrooms
    1
  • Year Built
    2000
  • Property Type
    Detached
  • Property Style
    Acreage with Residence
    Modified Bi-Level

Community Information

  • Postal Code
    T0C 2J0
  • Postal Code
    T0C 2J0
  • Postal Code
    T0C 2J0

Services & Amenities

  • Parking
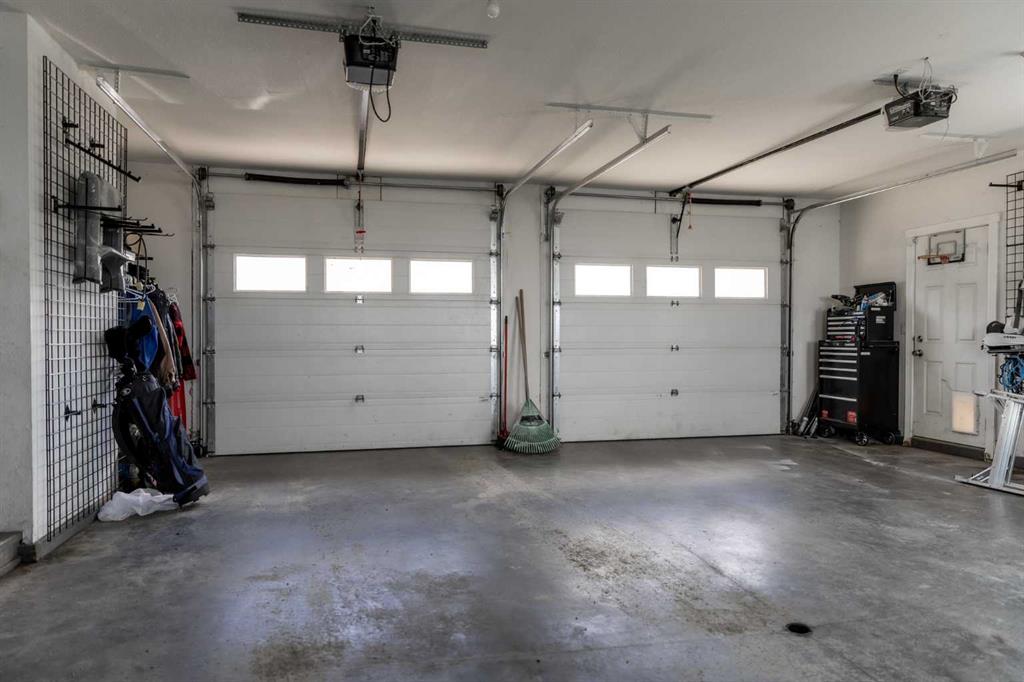
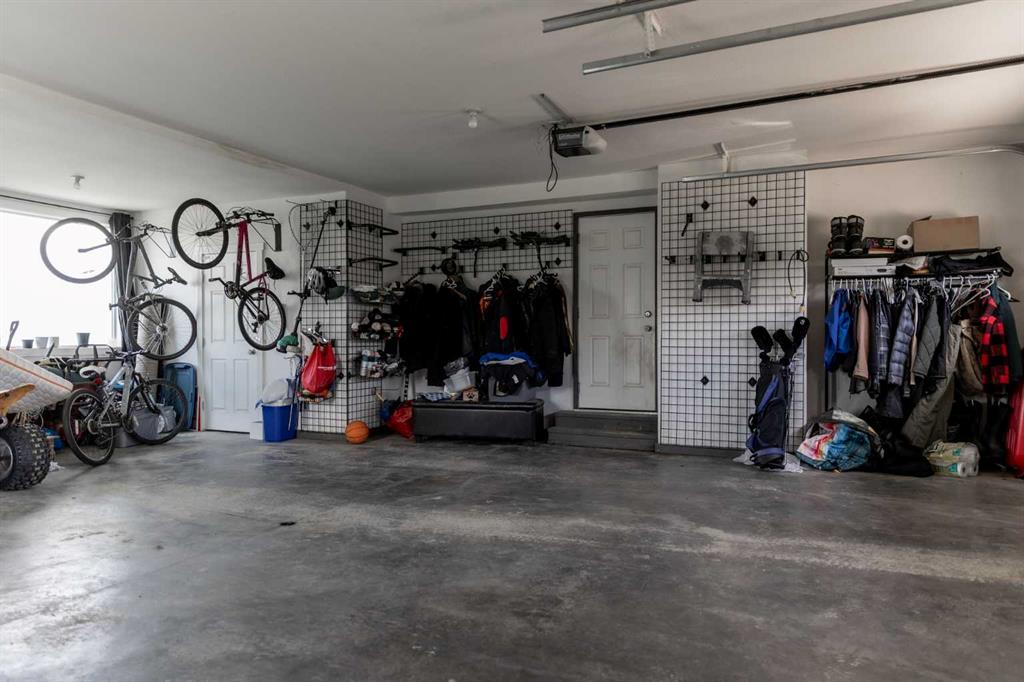
    Double Garage Attached
    Front Drive
    Heated Garage
    Oversized
    Parking Pad
  • Parking
    Double Garage Attached, Front Drive, Heated Garage, Oversized, Parking Pad
  • Parking
    Double Garage Attached
    Front Drive
    Heated Garage
    Oversized
    Parking Pad

Interior

  • Floor Finish
    Carpet
    Hardwood
    Linoleum
    Tile
    Vinyl Plank
  • Heating
    Fireplace(s)
    Forced Air
    Natural Gas
  • Interior Feature
    Breakfast Bar
    Built-in Features
    Ceiling Fan(s)
    Closet Organizers
    High Ceilings
    Open Floorplan
    Pantry
    Storage
    Sump Pump(s)
    Vinyl Windows
    Walk-In Closet(s)
  • Floor Finish
    Carpet, Hardwood, Linoleum, Tile, Vinyl Plank
  • Heating
    Fireplace(s), Forced Air, Natural Gas
  • Interior Feature
    Breakfast Bar, Built-in Features, Ceiling Fan(s), Closet Organizers, High Ceilings, Open Floorplan, Pantry, Storage, Sump Pump(s), Vinyl Windows, Walk-In Closet(s)
  • Floor Finish
    Carpet
    Hardwood
    Linoleum
    Tile
    Vinyl Plank
  • Heating
    Fireplace(s)
    Forced Air
    Natural Gas
  • Interior Feature
    Breakfast Bar
    Built-in Features
    Ceiling Fan(s)
    Closet Organizers
    High Ceilings
    Open Floorplan
    Pantry
    Storage
    Sump Pump(s)
    Vinyl Windows
    Walk-In Closet(s)

Exterior

  • Lot/Exterior Features
    Balcony
    BBQ gas line
    Fire Pit
    Storage
  • Roof
    Asphalt Shingle
  • Construction
    Vinyl Siding
    Wood Frame
  • Lot/Exterior Features
    Balcony, BBQ gas line, Fire Pit, Storage
  • Roof
    Asphalt Shingle
  • Construction
    Vinyl Siding, Wood Frame
  • Lot/Exterior Features
    Balcony
    BBQ gas line
    Fire Pit
    Storage
  • Roof
    Asphalt Shingle
  • Construction
    Vinyl Siding
    Wood Frame

Additional Details

  • Zoning
    CR
  • Nearest Town
    Rimbey
  • Sewer
    Holding Tank
    Private Sewer
    Septic Field
  • Zoning
    CR
  • Nearest Town
    Rimbey
  • Sewer
    Holding Tank, Private Sewer, Septic Field
  • Zoning
    CR
  • Nearest Town
    Rimbey
  • Sewer
    Holding Tank
    Private Sewer
    Septic Field

$772,500

421026 Range Road 284

Schedule Tour
Contact Agent

$3518/month
Est. Monthly Payment
$
$
%
Learn More