

David Hicks / PG Direct Realty Ltd.

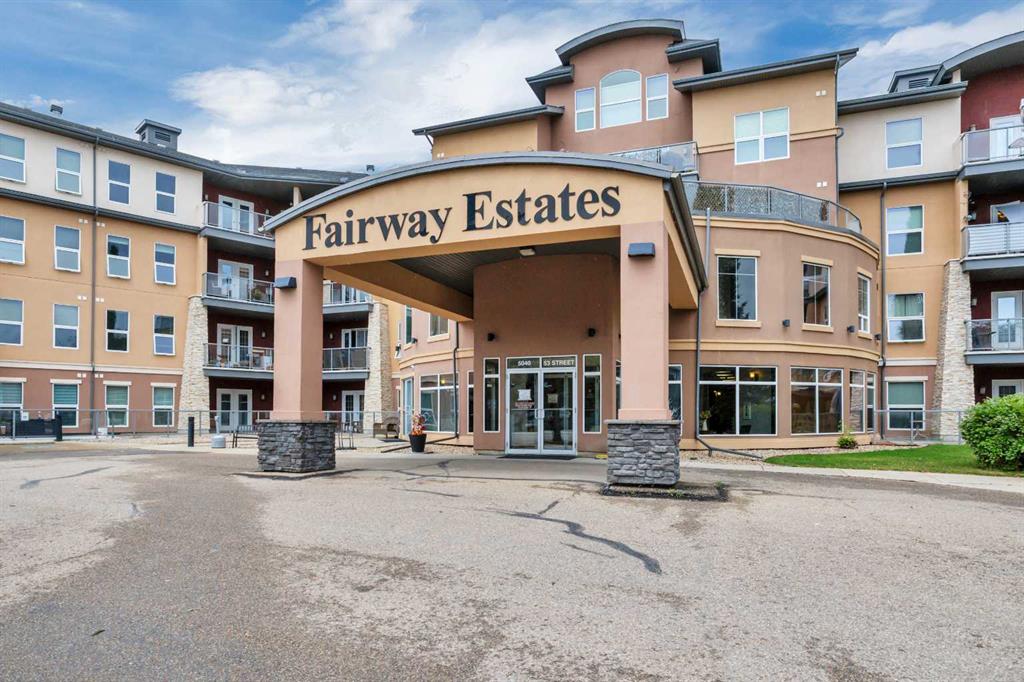
412, 5040 53 Street , Condo for sale in Downtown Sylvan Lake , Alberta , T4A 0A1

 MLS® # A2346126

2 bedrooms

2 bathrooms

941 sqft

Sign up to View

Days on Market

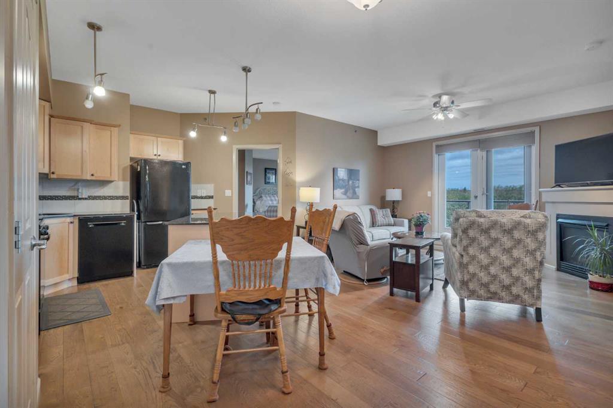
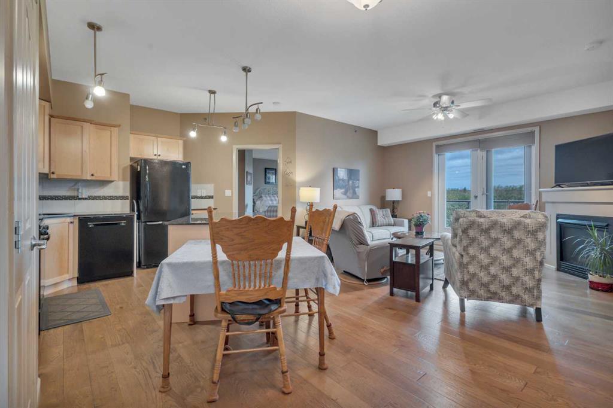
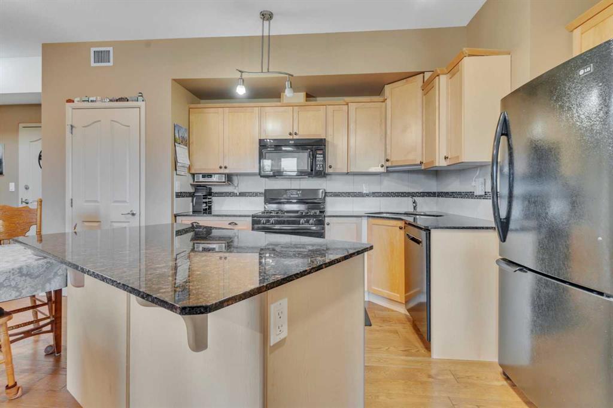
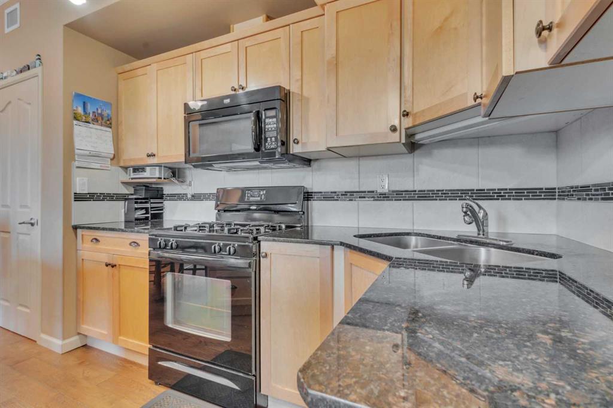
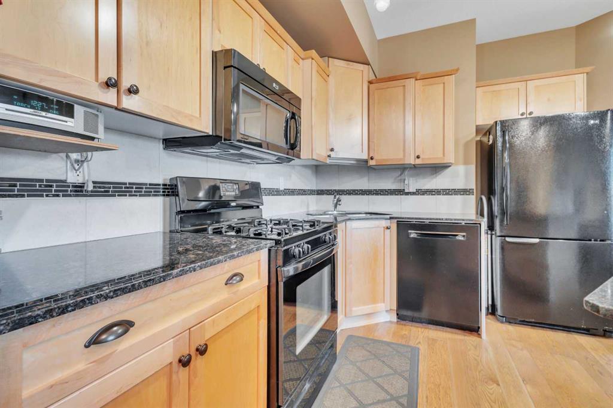
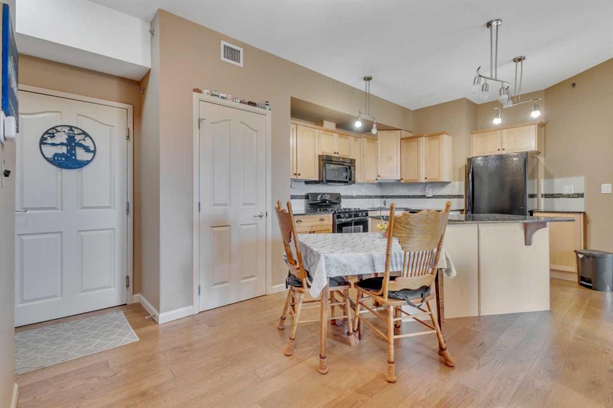
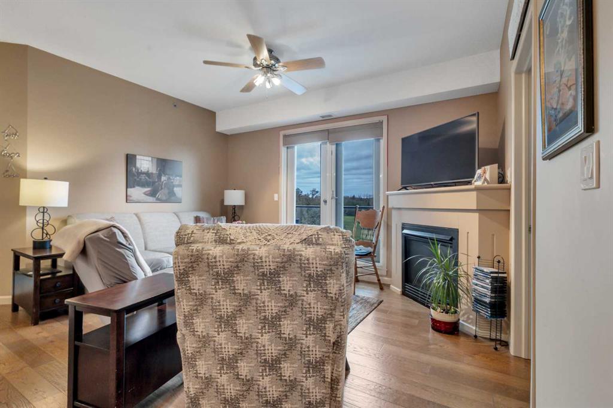
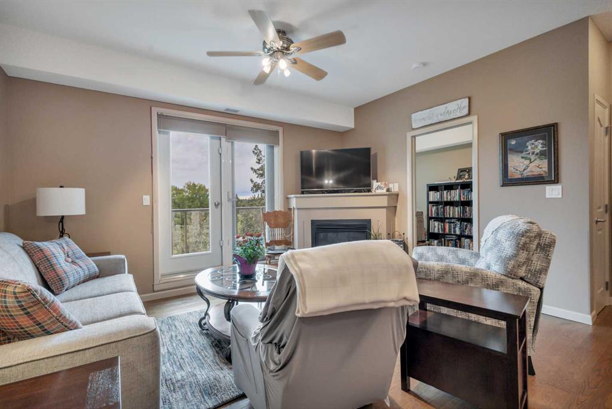
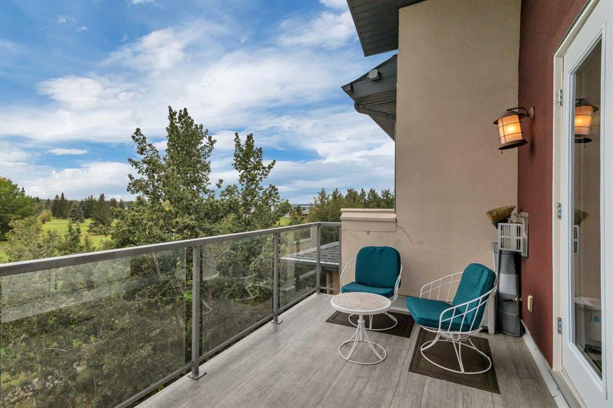
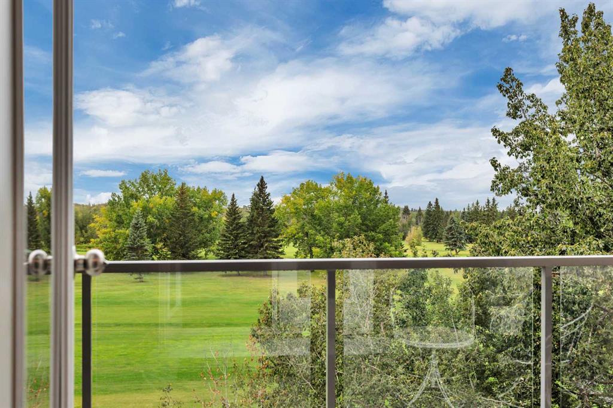
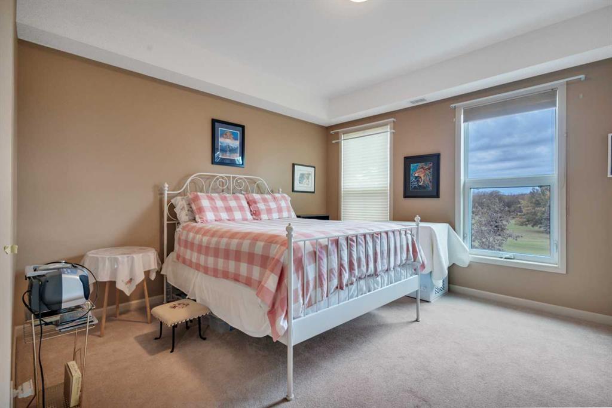
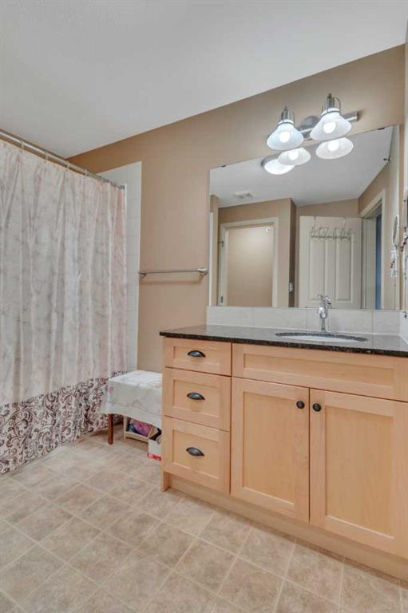
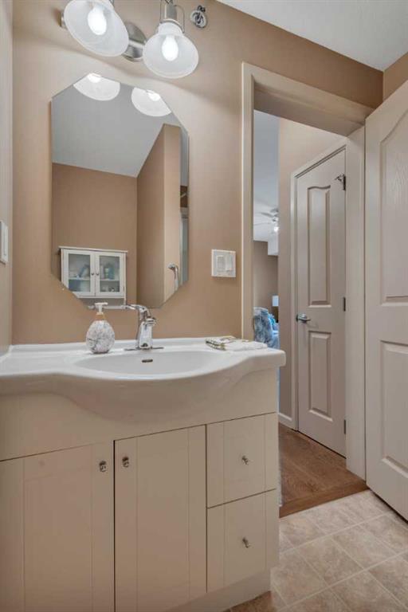
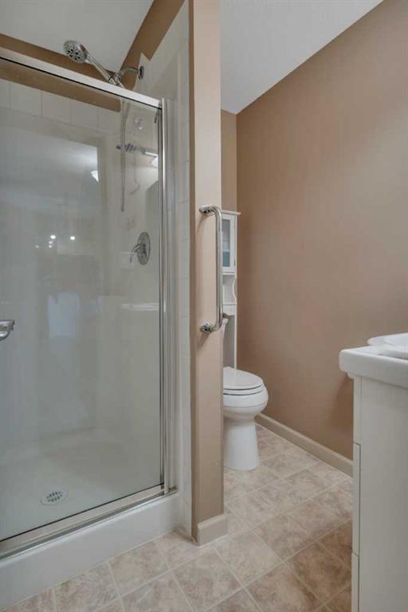
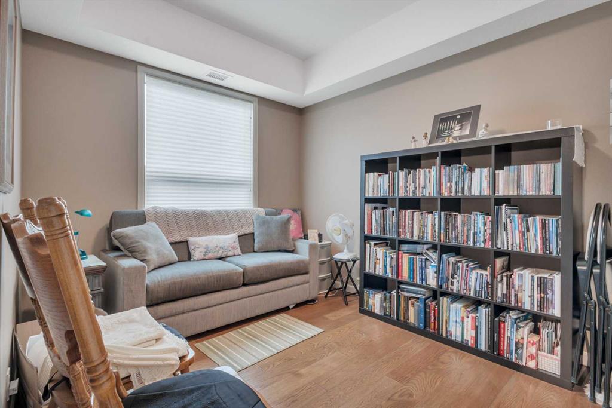
Visit REALTOR® website for additional information. Fourth floor changes the experience. Better outlook. More sky. A private balcony you’ll actually want to use. Inside, the floor plan makes smart use of the space with two bedrooms, two full bathrooms, and an open main living area that feels comfortable and connected. Downsizing should give you more freedom, not make life feel smaller, and this Sylvan Lake condo delivers exactly that. The kitchen features granite counters, an island with breakfast seating, p...

Read More

Essential Information

  • MLS® #
    A2346126
  • Full Bathrooms
    2
  • Year Built
    2005
  • Property Type
    Apartment
  • Property Style
    Apartment-Single Level Unit
  • MLS® #
    A2346126
  • Full Bathrooms
    2
  • Year Built
    2005
  • Property Type
    Apartment
  • Property Style
    Apartment-Single Level Unit
  • MLS® #
    A2346126
  • Full Bathrooms
    2
  • Year Built
    2005
  • Property Type
    Apartment
  • Property Style
    Apartment-Single Level Unit

Community Information

  • Postal Code
    T4A 0A1
  • Postal Code
    T4A 0A1
  • Postal Code
    T4A 0A1

Services & Amenities

  • Parking
    Off Street
    Stall
  • Parking
    Off Street, Stall
  • Parking
    Off Street
    Stall

Interior

  • Floor Finish
    Carpet
    Hardwood
    Linoleum
  • Heating
    Baseboard
  • Interior Feature
    Breakfast Bar
    Ceiling Fan(s)
    Closet Organizers
    Granite Counters
    Kitchen Island
    Open Floorplan
    Pantry
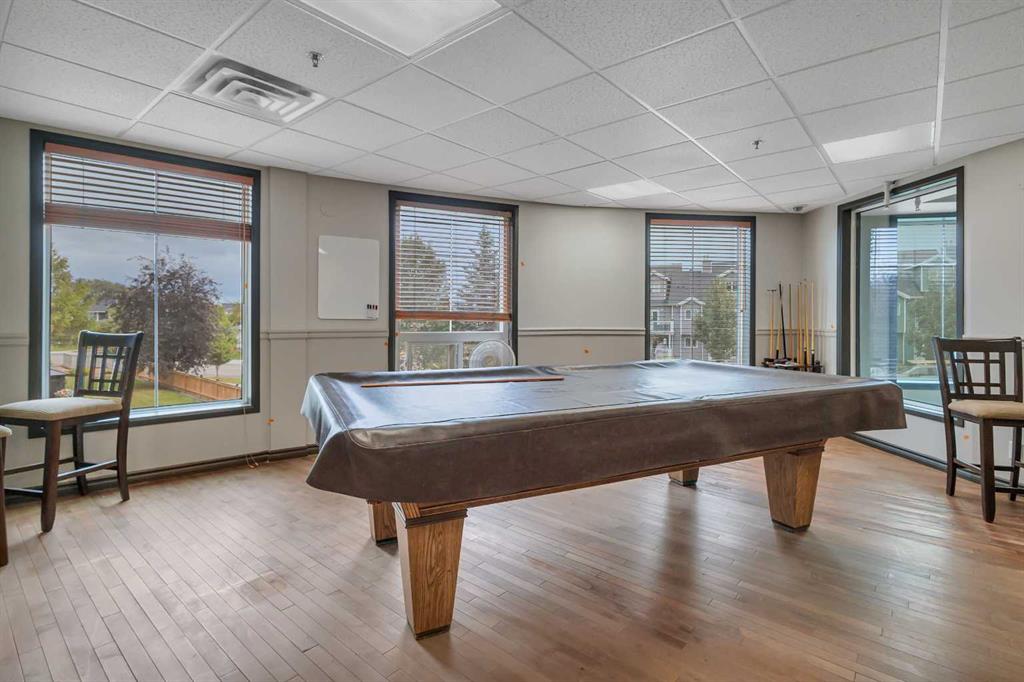
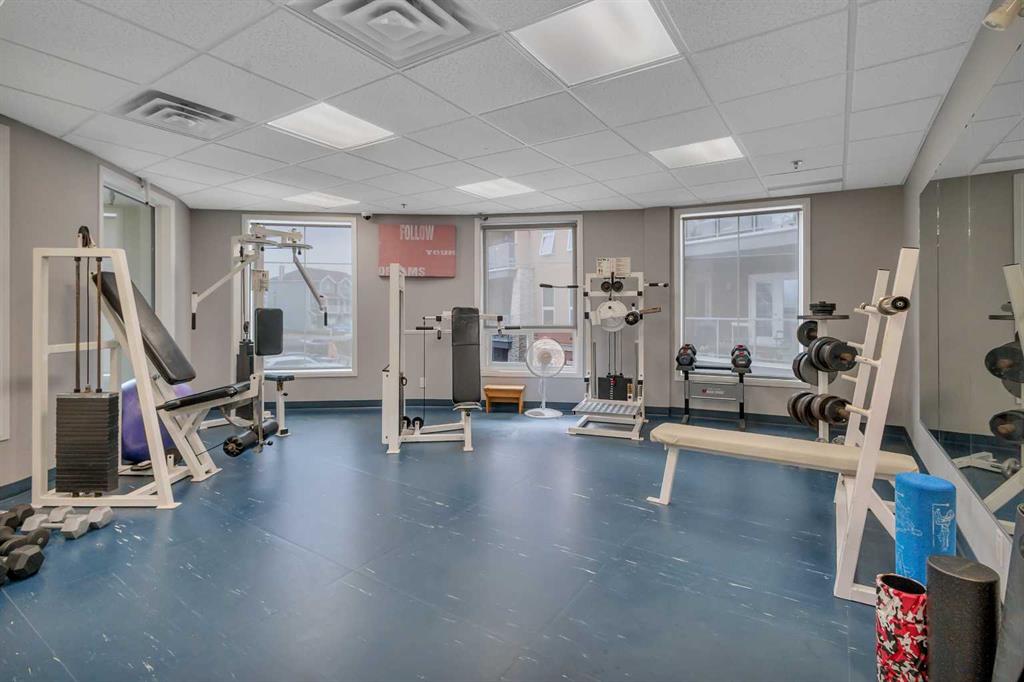
    Recreation Facilities
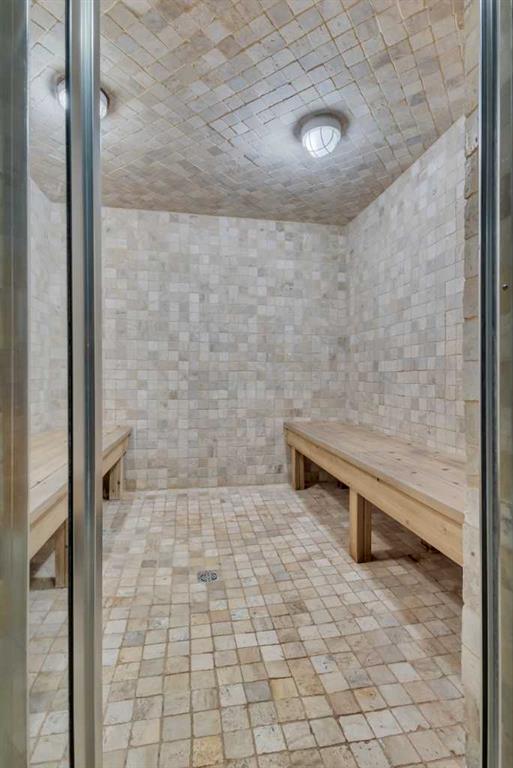
    Sauna
    Soaking Tub
    Walk-In Closet(s)
  • Floor Finish
    Carpet, Hardwood, Linoleum
  • Heating
    Baseboard
  • Interior Feature
    Breakfast Bar, Ceiling Fan(s), Closet Organizers, Granite Counters, Kitchen Island, Open Floorplan, Pantry, Recreation Facilities, Sauna, Soaking Tub, Walk-In Closet(s)
  • Floor Finish
    Carpet
    Hardwood
    Linoleum
  • Heating
    Baseboard
  • Interior Feature
    Breakfast Bar
    Ceiling Fan(s)
    Closet Organizers
    Granite Counters
    Kitchen Island
    Open Floorplan
    Pantry
    Recreation Facilities
    Sauna
    Soaking Tub
    Walk-In Closet(s)

Exterior

  • Lot/Exterior Features
    Rain Gutters
  • Roof
    Asphalt Shingle
  • Construction
    Concrete
    Mixed
  • Lot/Exterior Features
    Rain Gutters
  • Roof
    Asphalt Shingle
  • Construction
    Concrete, Mixed
  • Lot/Exterior Features
    Rain Gutters
  • Roof
    Asphalt Shingle
  • Construction
    Concrete
    Mixed

Additional Details

  • Zoning
    RWV
  • Zoning
    RWV
  • Zoning
    RWV

$350,000

412, 5040 53 Street

Schedule Tour
Contact Agent

$1594/month
Est. Monthly Payment
$
$
%
Learn More