
RHODA HAUK / CENTURY 21 TWIN REALTY

4112 15 Avenue , House for sale in Edson Edson , Alberta , T7E 0A5

 MLS® # A2350492

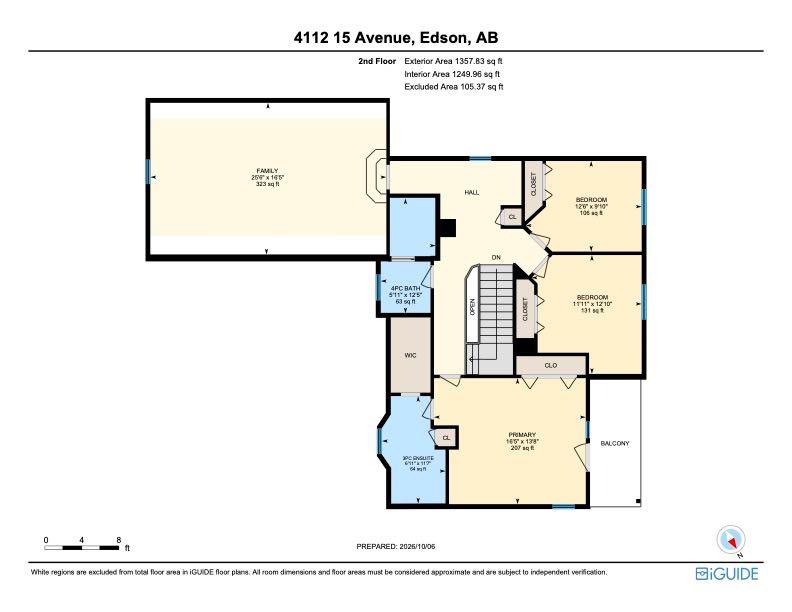
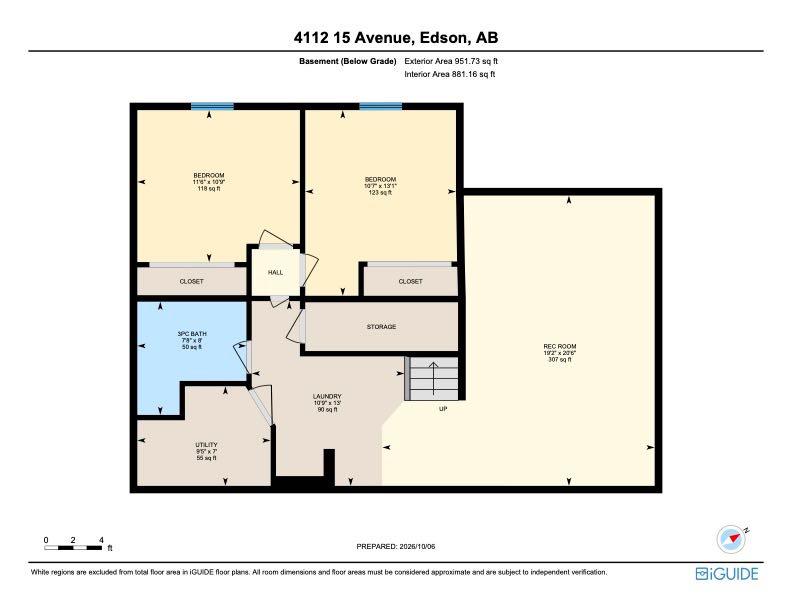
5 bedrooms

4 bathrooms

2,361 sqft

Sign up to View

Days on Market

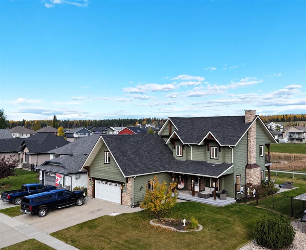
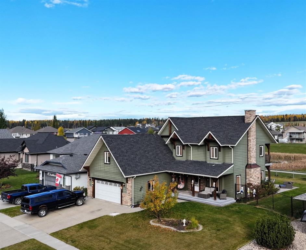
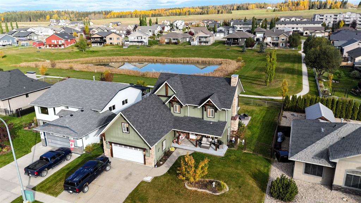
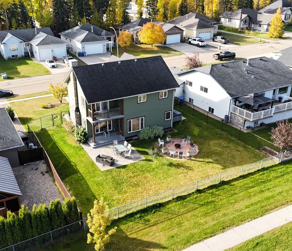
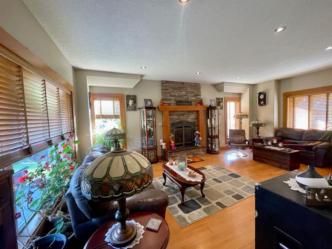
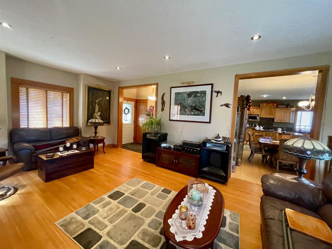
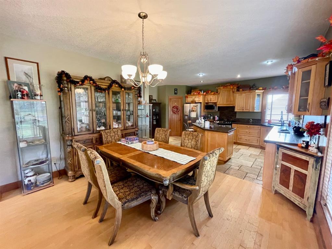
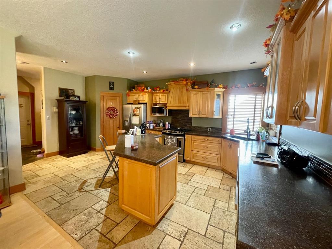
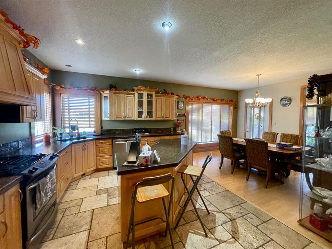
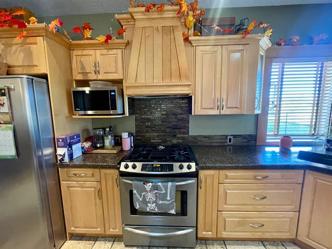
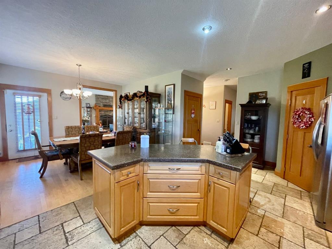
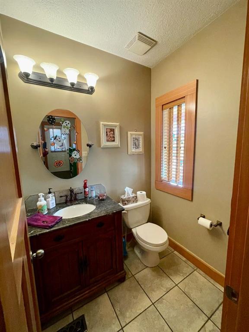
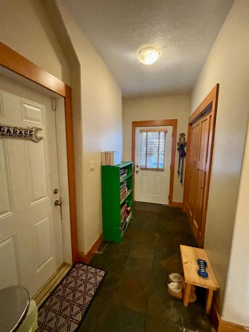
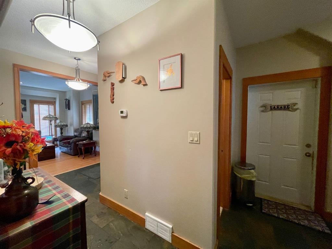
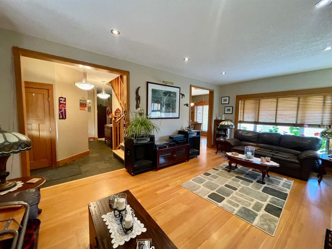
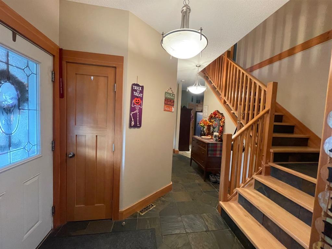
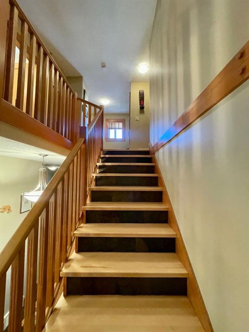
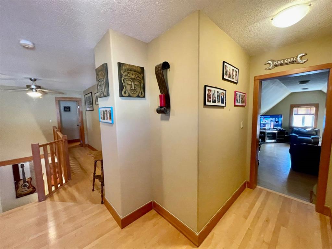
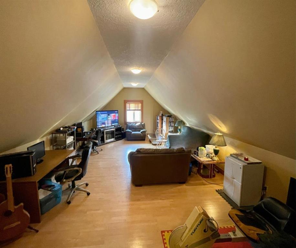
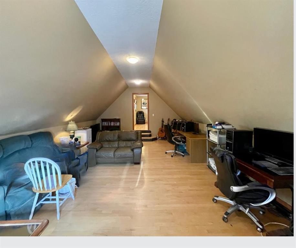
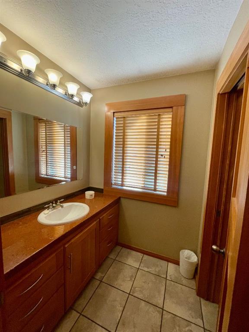
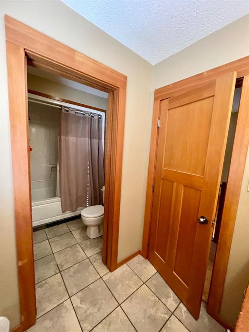
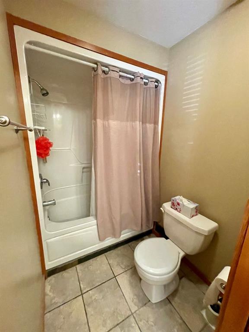
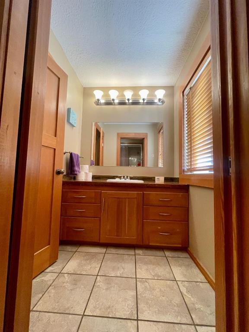
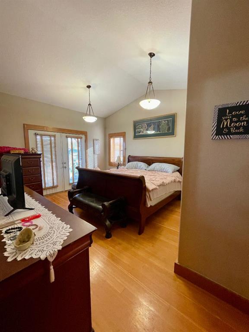
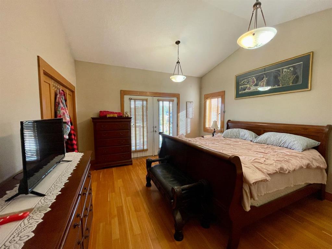
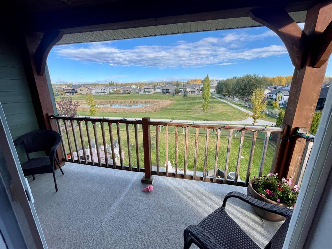
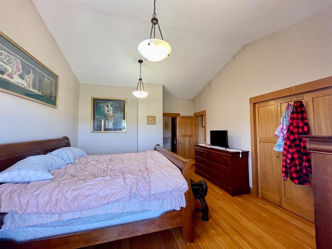
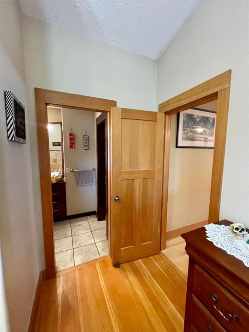
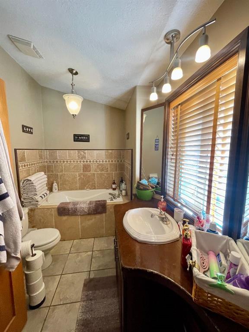
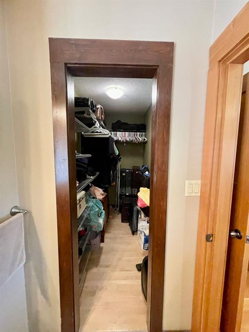
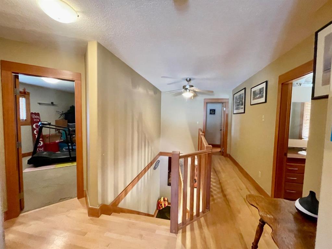
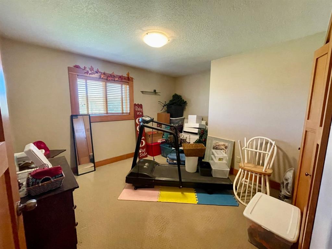
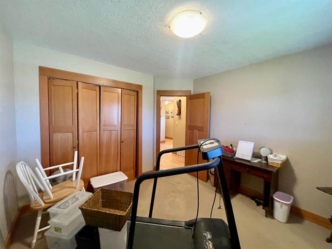
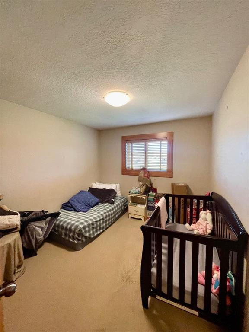
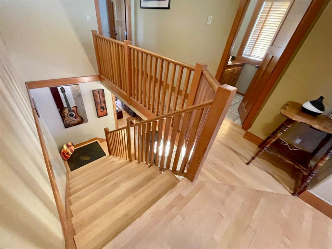
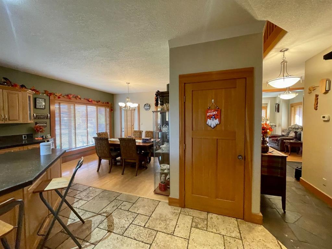
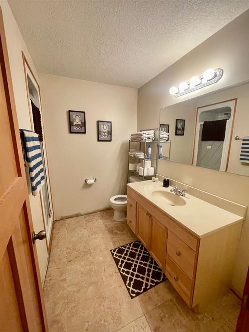
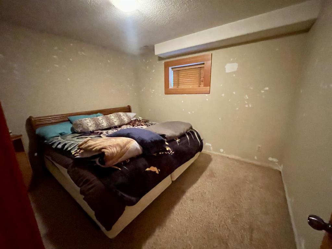
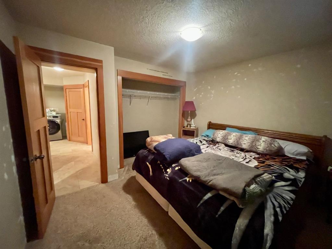
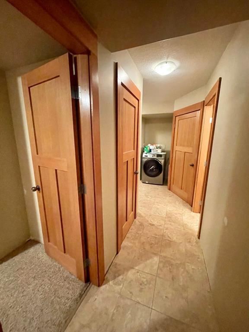
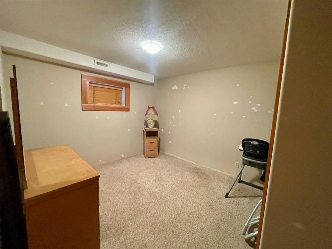
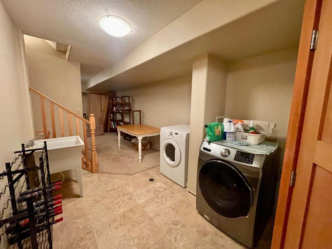
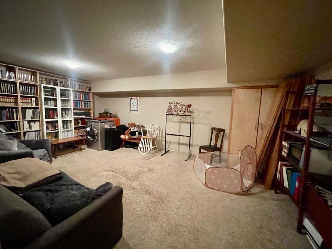
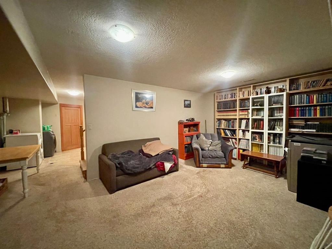
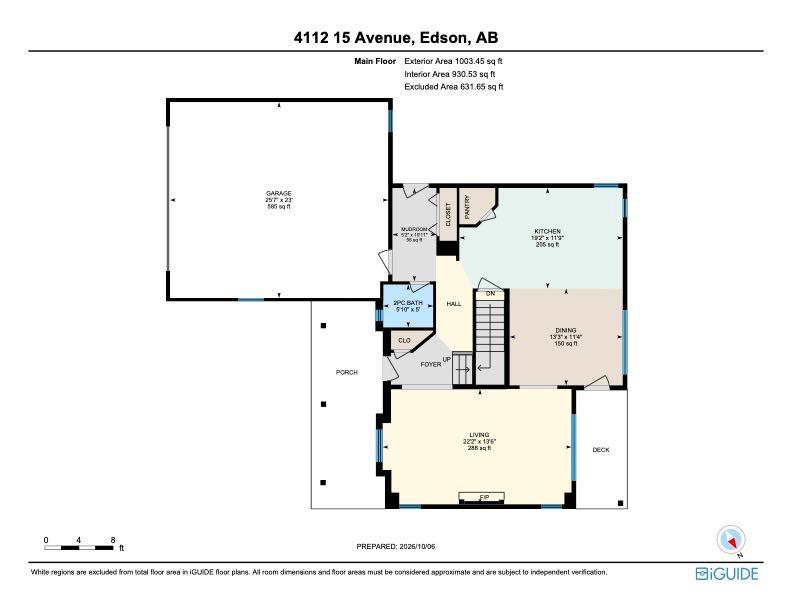
Amazing timber frame style custom built two storey home on a gorgeous oversized lot that backs onto the pond in Hillendale. This stunning home boasts 2' x 6' framing, solid wood flooring, bannisters, doors, closet doors, trim, and cabinetry, complemented by impressive concrete countertops and beautiful tile flooring. The kitchen is a chef's dream, with plenty of maple cabinets and tons of prep space, stainless appliances (gas stove), island, and a walk in pantry. A large formal dining area just off the kitc...

Read More

Essential Information

  • MLS® #
    A2350492
  • Full Bathrooms
    3
  • Partial Bathrooms
    1
  • Year Built
    2008
  • Property Type
    Detached
  • Property Style
    2 Storey
  • MLS® #
    A2350492
  • Full Bathrooms
    3
  • Partial Bathrooms
    1
  • Year Built
    2008
  • Property Type
    Detached
  • Property Style
    2 Storey
  • MLS® #
    A2350492
  • Full Bathrooms
    3
  • Partial Bathrooms
    1
  • Year Built
    2008
  • Property Type
    Detached
  • Property Style
    2 Storey

Community Information

  • Postal Code
    T7E 0A5
  • Postal Code
    T7E 0A5
  • Postal Code
    T7E 0A5

Services & Amenities

  • Parking
    Double Garage Attached
    Off Street
    Parking Pad
  • Parking
    Double Garage Attached, Off Street, Parking Pad
  • Parking
    Double Garage Attached
    Off Street
    Parking Pad

Interior

  • Floor Finish
    Carpet
    Hardwood
    Tile
  • Heating
    Forced Air
    Natural Gas
  • Interior Feature
    Bookcases
    Ceiling Fan(s)
    Closet Organizers
    French Door
    Kitchen Island
    Pantry
    Sump Pump(s)
    Vaulted Ceiling(s)
    Walk-In Closet(s)
  • Floor Finish
    Carpet, Hardwood, Tile
  • Heating
    Forced Air, Natural Gas
  • Interior Feature
    Bookcases, Ceiling Fan(s), Closet Organizers, French Door, Kitchen Island, Pantry, Sump Pump(s), Vaulted Ceiling(s), Walk-In Closet(s)
  • Floor Finish
    Carpet
    Hardwood
    Tile
  • Heating
    Forced Air
    Natural Gas
  • Interior Feature
    Bookcases
    Ceiling Fan(s)
    Closet Organizers
    French Door
    Kitchen Island
    Pantry
    Sump Pump(s)
    Vaulted Ceiling(s)
    Walk-In Closet(s)

Exterior

  • Lot/Exterior Features
    Balcony
  • Roof
    Asphalt Shingle
  • Construction
    Wood Frame
  • Lot/Exterior Features
    Balcony
  • Roof
    Asphalt Shingle
  • Construction
    Wood Frame
  • Lot/Exterior Features
    Balcony
  • Roof
    Asphalt Shingle
  • Construction
    Wood Frame

Additional Details

  • Zoning
    R1
  • Zoning
    R1
  • Zoning
    R1

$625,000

4112 15 Avenue

Schedule Tour
Contact Agent

$2847/month
Est. Monthly Payment
$
$
%
Learn More