

Richard Bergeron / RE/MAX Realty Professionals

400F, 500 Eau Claire Avenue SW, Condo for sale in Eau Claire Calgary , Alberta , T2P 3R8

 MLS® # A2343120

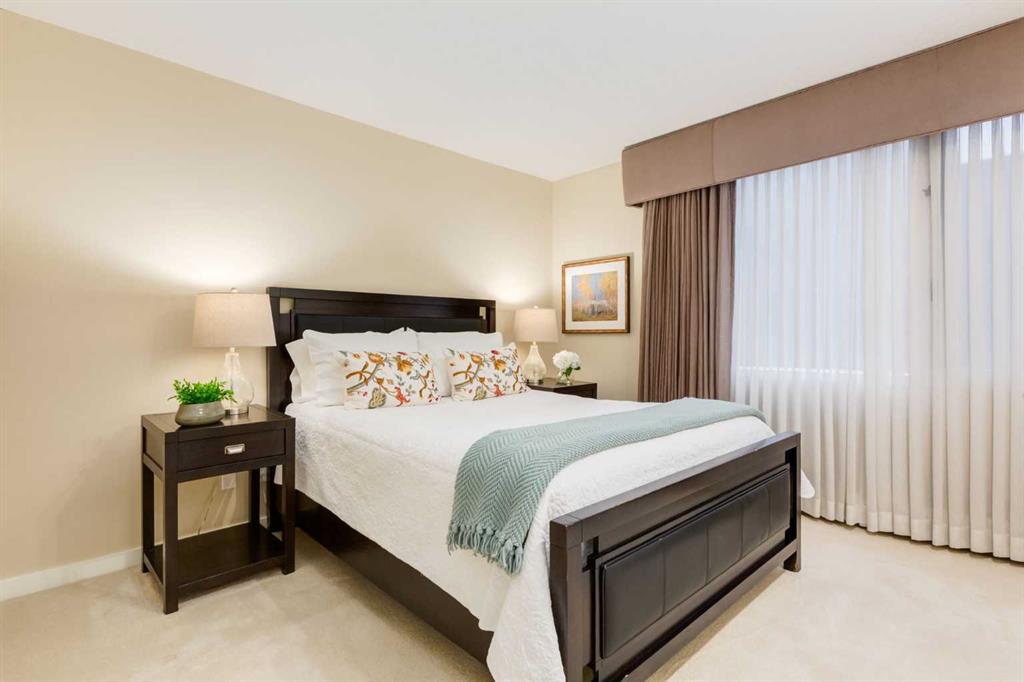
2 bedrooms

3 bathrooms

2,847 sqft

Sign up to View

Days on Market

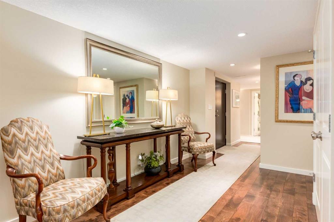
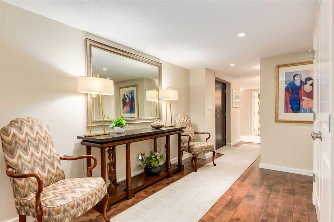
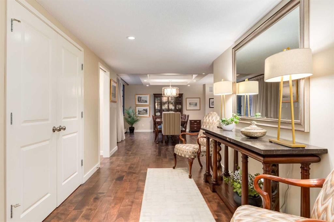
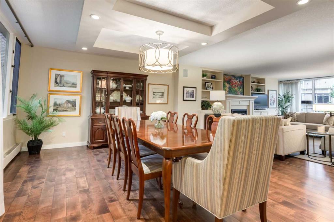
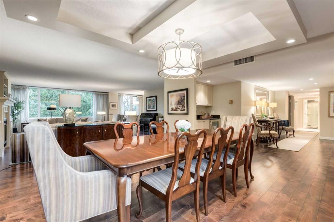
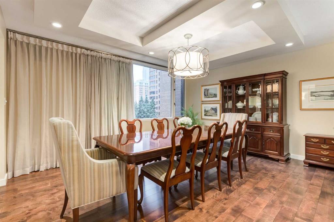
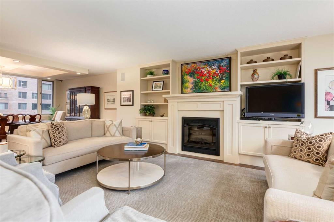
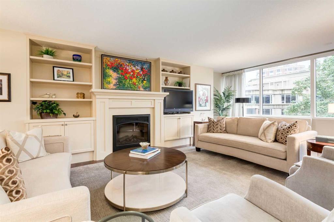
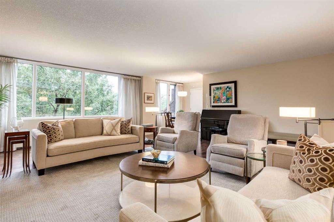
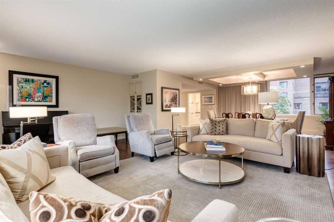
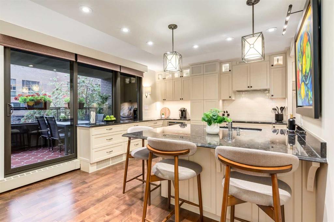
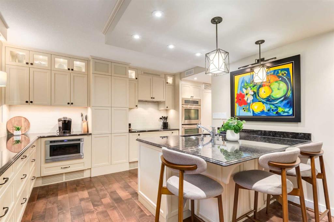
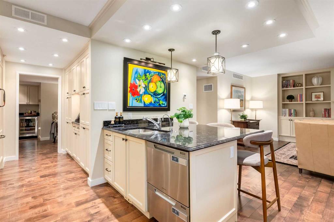
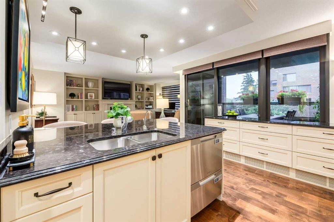
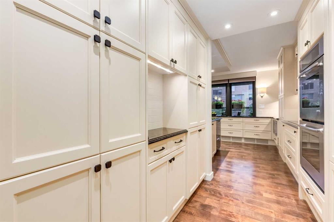
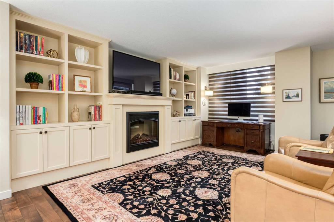
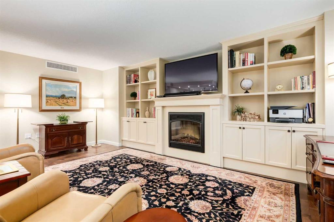
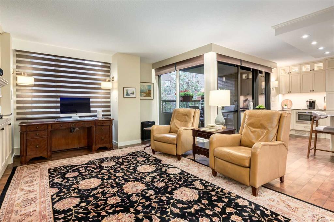
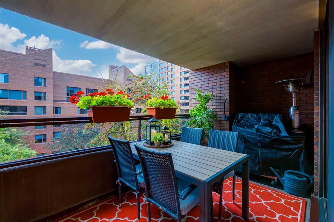
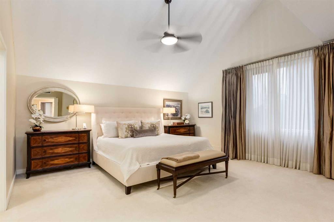
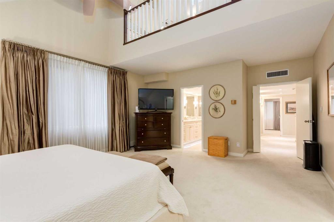
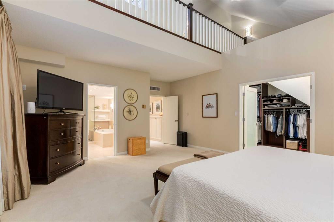
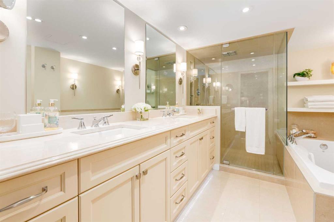
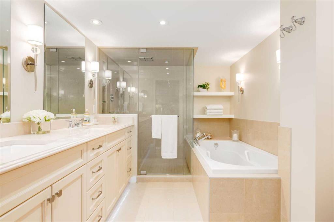
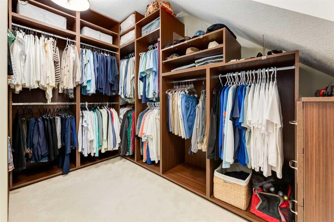
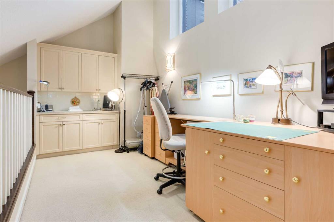
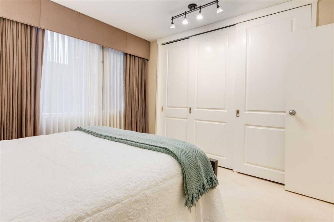
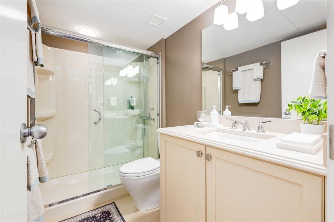
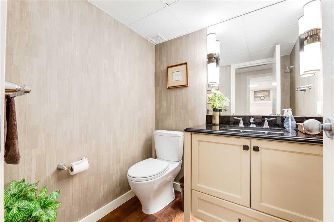
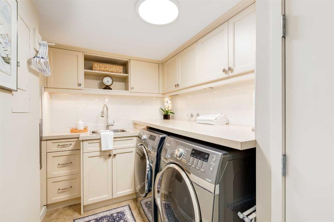
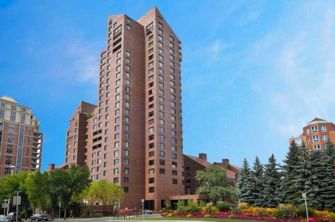
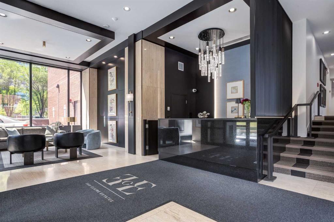
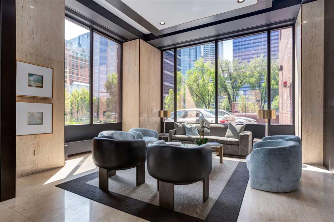
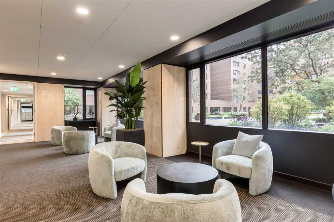
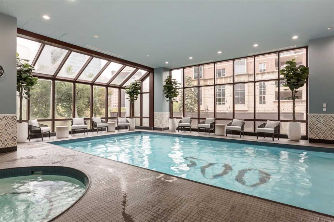
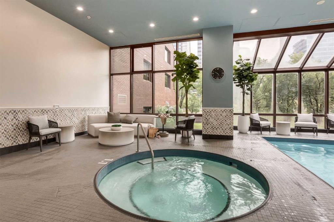
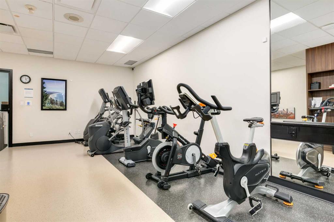
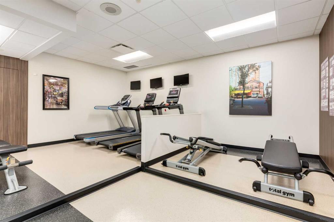
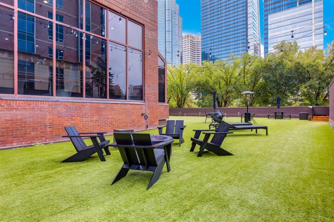
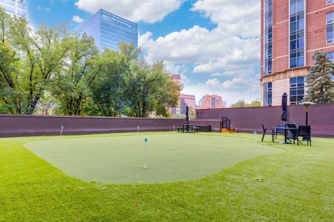
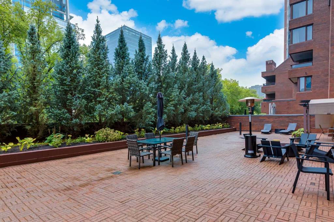
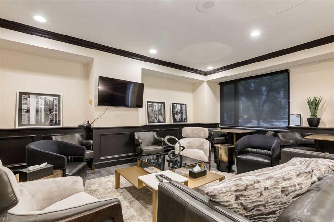
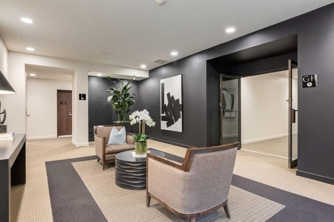
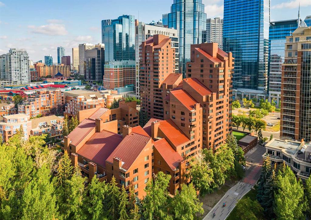
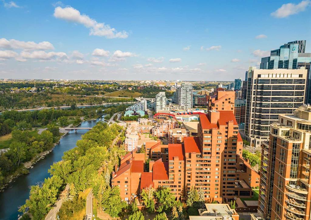
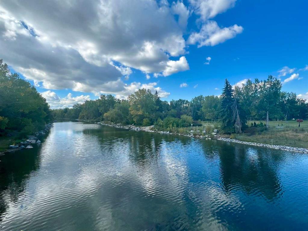
A rare riverfront residence offering beautiful living space, exceptional privacy and effortless lock-and-leave convenience in the heart of Calgary. ** The Residence ** • 2,847 sq. ft., extensively renovated by the current owners • Occupies the entire floor with a private elevator lobby • Versatile multi-use loft for a home office, studio, craft room, fitness area or library/media room • East-west exposure with bright morning light and full west sun through sunset • Secure, maintenance-free lock-and-leave l...

Read More

Essential Information

  • MLS® #
    A2343120
  • Full Bathrooms
    2
  • Partial Bathrooms
    1
  • Year Built
    1983
  • Property Type
    Apartment
  • Property Style
    Apartment-Single Level Unit
  • MLS® #
    A2343120
  • Full Bathrooms
    2
  • Partial Bathrooms
    1
  • Year Built
    1983
  • Property Type
    Apartment
  • Property Style
    Apartment-Single Level Unit
  • MLS® #
    A2343120
  • Full Bathrooms
    2
  • Partial Bathrooms
    1
  • Year Built
    1983
  • Property Type
    Apartment
  • Property Style
    Apartment-Single Level Unit

Community Information

  • Postal Code
    T2P 3R8
  • Postal Code
    T2P 3R8
  • Postal Code
    T2P 3R8

Services & Amenities

  • Parking
    Enclosed
    Heated Garage
    Parkade
    Secured
    Titled
    Underground
  • Parking
    Enclosed, Heated Garage, Parkade, Secured, Titled, Underground
  • Parking
    Enclosed
    Heated Garage
    Parkade
    Secured
    Titled
    Underground

Interior

  • Floor Finish
    Carpet
    Ceramic Tile
    Hardwood
  • Heating
    Baseboard
  • Interior Feature
    Bookcases
    Breakfast Bar
    Built-in Features
    Closet Organizers
    Double Vanity
    Granite Counters
    High Ceilings
    Jetted Tub
    No Animal Home
    No Smoking Home
    Pantry
    Recessed Lighting
    Vaulted Ceiling(s)
    Walk-In Closet(s)
  • Floor Finish
    Carpet, Ceramic Tile, Hardwood
  • Heating
    Baseboard
  • Interior Feature
    Bookcases, Breakfast Bar, Built-in Features, Closet Organizers, Double Vanity, Granite Counters, High Ceilings, Jetted Tub, No Animal Home, No Smoking Home, Pantry, Recessed Lighting, Vaulted Ceiling(s), Walk-In Closet(s)
  • Floor Finish
    Carpet
    Ceramic Tile
    Hardwood
  • Heating
    Baseboard
  • Interior Feature
    Bookcases
    Breakfast Bar
    Built-in Features
    Closet Organizers
    Double Vanity
    Granite Counters
    High Ceilings
    Jetted Tub
    No Animal Home
    No Smoking Home
    Pantry
    Recessed Lighting
    Vaulted Ceiling(s)
    Walk-In Closet(s)

Exterior

  • Lot/Exterior Features
    Balcony
    Barbecue
    Courtyard
    Garden
  • Construction
    Brick
    Concrete
  • Lot/Exterior Features
    Balcony, Barbecue, Courtyard, Garden
  • Construction
    Brick, Concrete
  • Lot/Exterior Features
    Balcony
    Barbecue
    Courtyard
    Garden
  • Construction
    Brick
    Concrete

Additional Details

  • Zoning
    DC (pre 1P2007)
  • Zoning
    DC (pre 1P2007)
  • Zoning
    DC (pre 1P2007)

$1,350,000

400F, 500 Eau Claire Avenue SW

Schedule Tour
Contact Agent

$6148/month
Est. Monthly Payment
$
$
%
Learn More