
Derek Timmons / CIR Realty

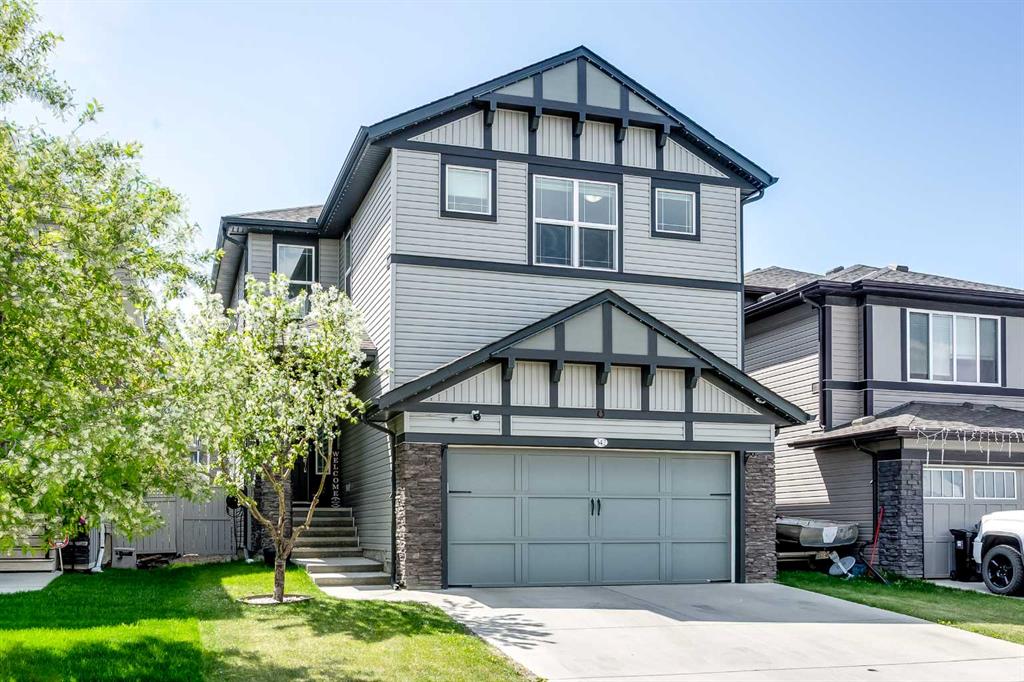
342 Hillcrest Circle SW, House for sale in Hillcrest Airdrie , Alberta , T4B 4B3

 MLS® # A2341993

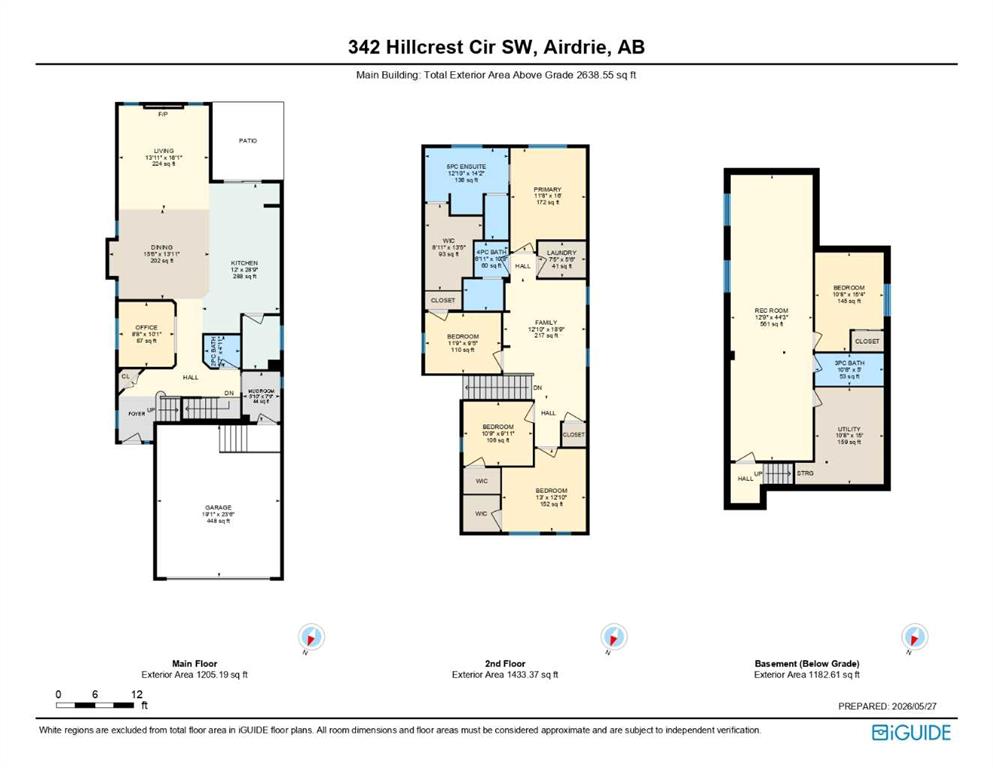
5 bedrooms

4 bathrooms

2,638 sqft

Sign up to View

Days on Market

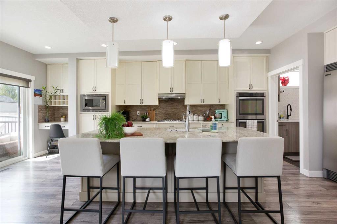
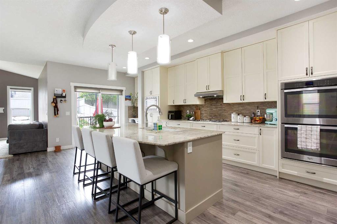
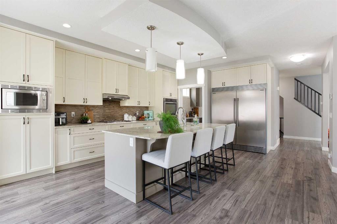
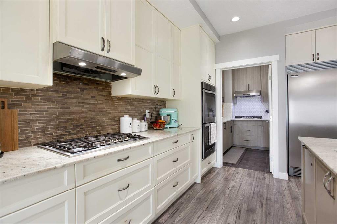
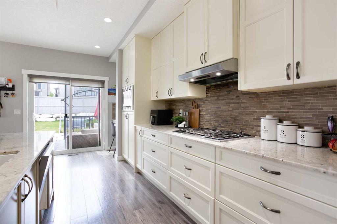
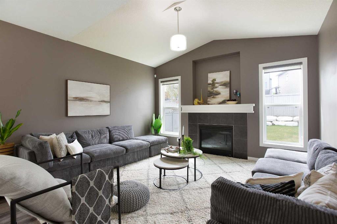
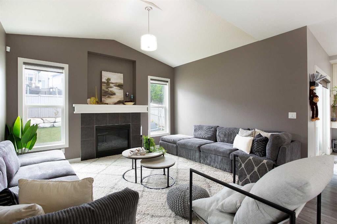
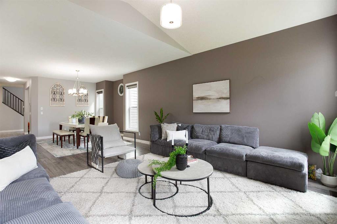
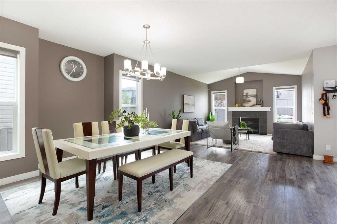
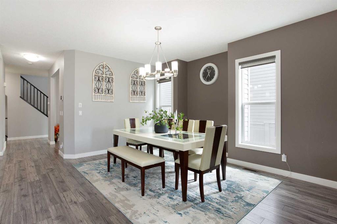
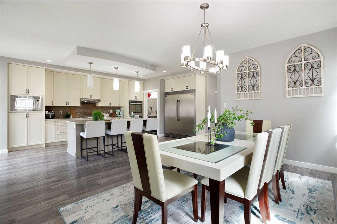
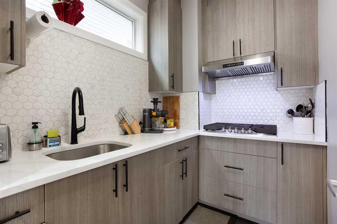
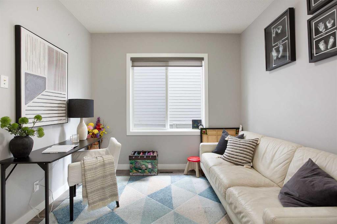
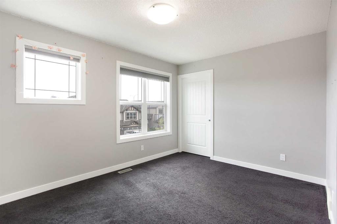
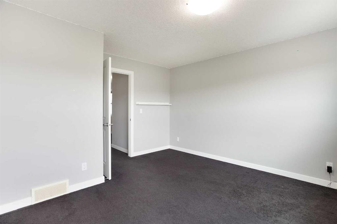
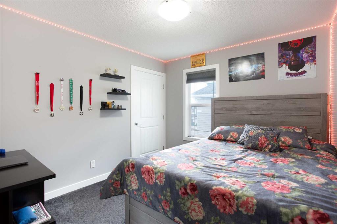
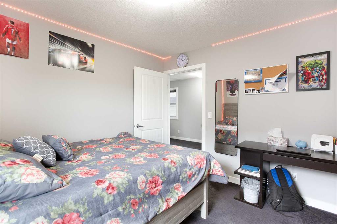
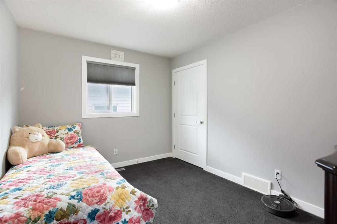
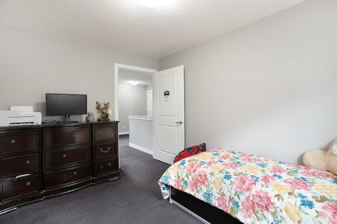
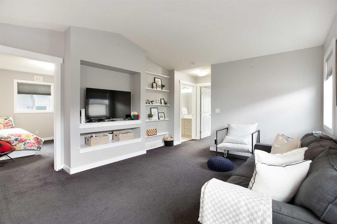
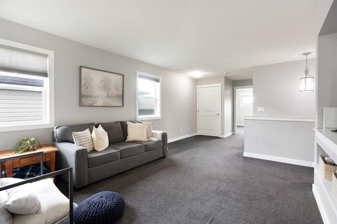
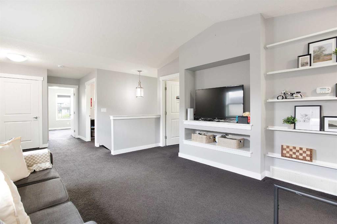
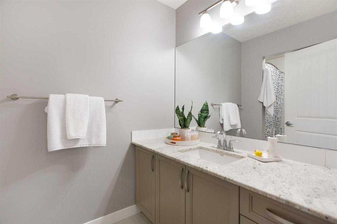
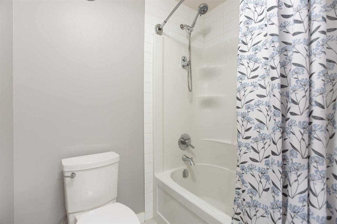
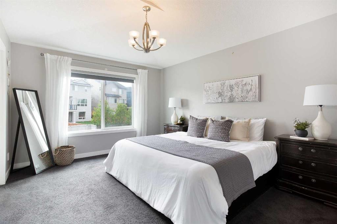
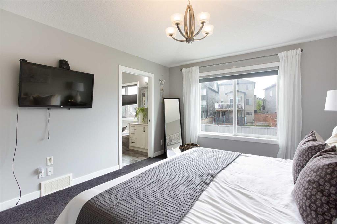
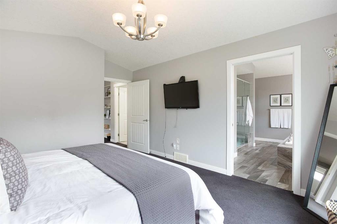
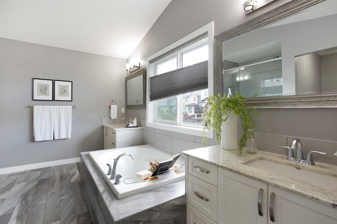
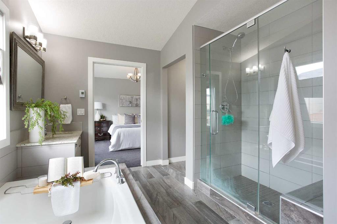
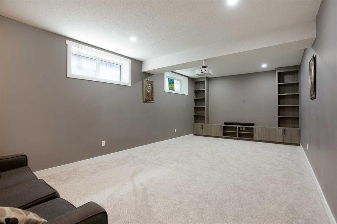
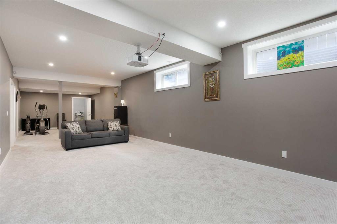
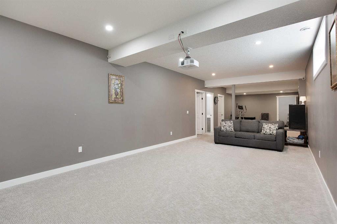
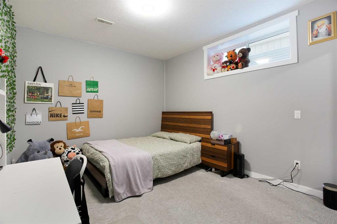
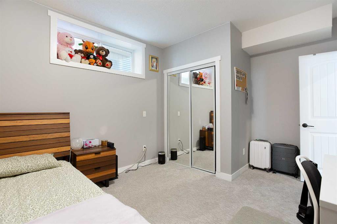
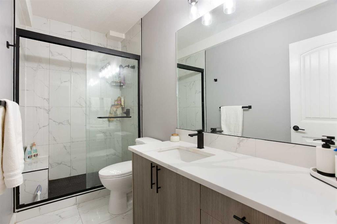
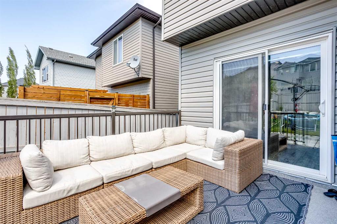
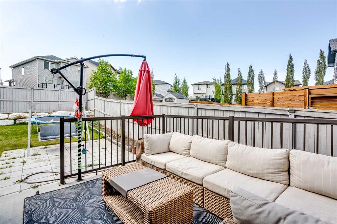
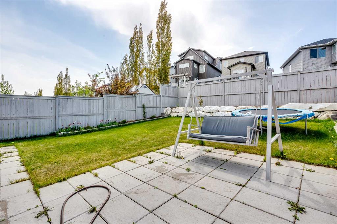
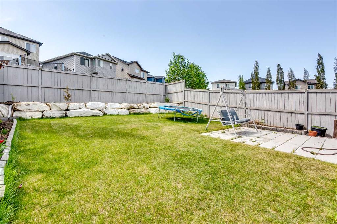
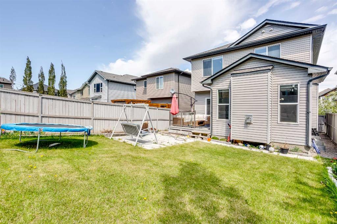
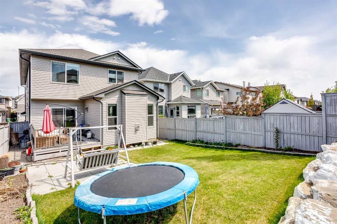
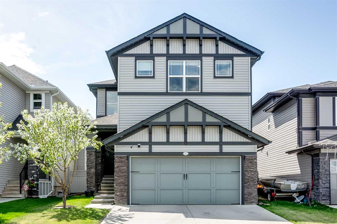
Step into pure luxury and comfort with this breathtaking two-storey residence nestled in Hillcrest, one of Airdrie’s most desirable and family-friendly communities. Perfectly balancing upscale sophistication with everyday functionality, this impressive home offers 3,821 square feet of total living space, featuring 5 bedrooms, 3.5 bathrooms, a spacious upper bonus room, a private home office, and a fully finished basement. From the moment you cross the threshold, you are greeted by an abundance of natural li...

Read More

Essential Information

  • MLS® #
    A2341993
  • Full Bathrooms
    3
  • Partial Bathrooms
    1
  • Year Built
    2015
  • Property Type
    Detached
  • Property Style
    2 Storey
  • MLS® #
    A2341993
  • Full Bathrooms
    3
  • Partial Bathrooms
    1
  • Year Built
    2015
  • Property Type
    Detached
  • Property Style
    2 Storey
  • MLS® #
    A2341993
  • Full Bathrooms
    3
  • Partial Bathrooms
    1
  • Year Built
    2015
  • Property Type
    Detached
  • Property Style
    2 Storey

Community Information

  • Postal Code
    T4B 4B3
  • Postal Code
    T4B 4B3
  • Postal Code
    T4B 4B3

Services & Amenities

  • Parking
    Additional Parking
    Concrete Driveway
    Double Garage Attached
    Garage Faces Front
  • Parking
    Additional Parking, Concrete Driveway, Double Garage Attached, Garage Faces Front
  • Parking
    Additional Parking
    Concrete Driveway
    Double Garage Attached
    Garage Faces Front

Interior

  • Floor Finish
    Carpet
    Ceramic Tile
    Vinyl Plank
  • Heating
    Forced Air
    Natural Gas
  • Interior Feature
    Breakfast Bar
    Built-in Features
    Closet Organizers
    Jetted Tub
    Kitchen Island
    Open Floorplan
    Pantry
    Soaking Tub
    Storage
    Vaulted Ceiling(s)
    Walk-In Closet(s)
  • Floor Finish
    Carpet, Ceramic Tile, Vinyl Plank
  • Heating
    Forced Air, Natural Gas
  • Interior Feature
    Breakfast Bar, Built-in Features, Closet Organizers, Jetted Tub, Kitchen Island, Open Floorplan, Pantry, Soaking Tub, Storage, Vaulted Ceiling(s), Walk-In Closet(s)
  • Floor Finish
    Carpet
    Ceramic Tile
    Vinyl Plank
  • Heating
    Forced Air
    Natural Gas
  • Interior Feature
    Breakfast Bar
    Built-in Features
    Closet Organizers
    Jetted Tub
    Kitchen Island
    Open Floorplan
    Pantry
    Soaking Tub
    Storage
    Vaulted Ceiling(s)
    Walk-In Closet(s)

Exterior

  • Lot/Exterior Features
    Garden
    Lighting
    Private Yard
  • Roof
    Asphalt Shingle
  • Construction
    Stone
    Vinyl Siding
    Wood Frame
  • Lot/Exterior Features
    Garden, Lighting, Private Yard
  • Roof
    Asphalt Shingle
  • Construction
    Stone, Vinyl Siding, Wood Frame
  • Lot/Exterior Features
    Garden
    Lighting
    Private Yard
  • Roof
    Asphalt Shingle
  • Construction
    Stone
    Vinyl Siding
    Wood Frame

Additional Details

  • Zoning
    R1-U
  • Zoning
    R1-U
  • Zoning
    R1-U

$799,900

342 Hillcrest Circle SW

Schedule Tour
Contact Agent

$3643/month
Est. Monthly Payment
$
$
%
Learn More