
Len T. Wong / RE/MAX Complete Realty

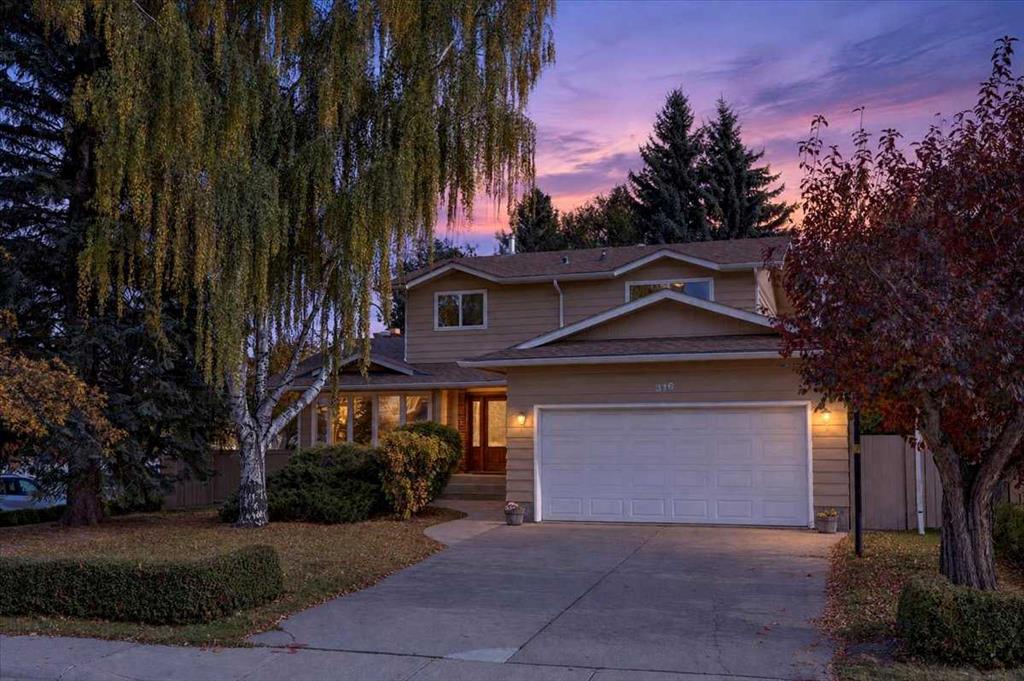
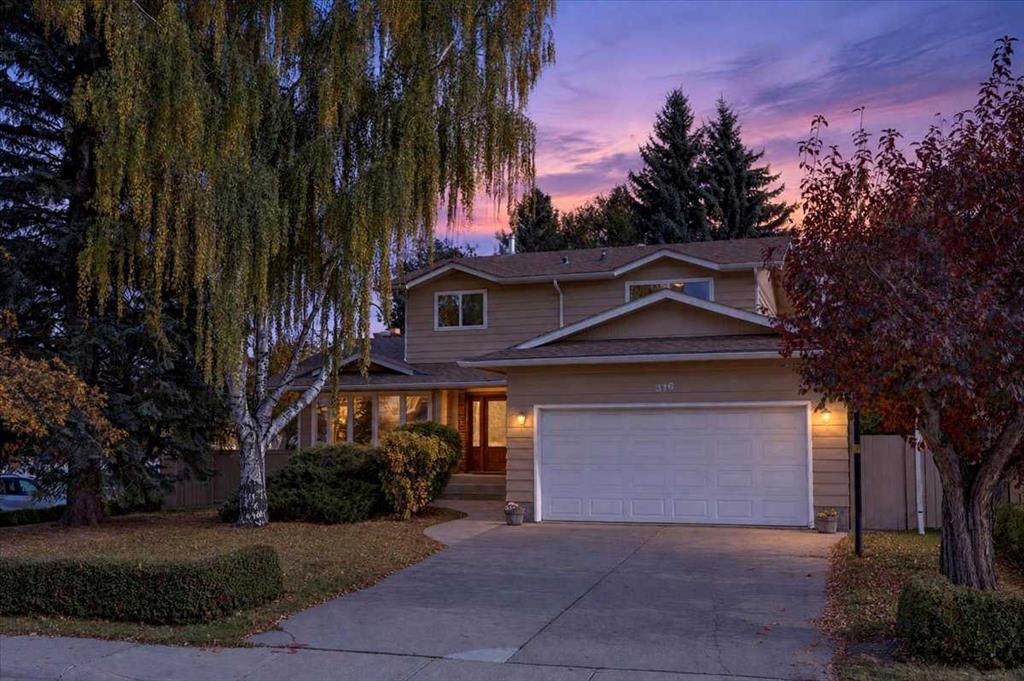
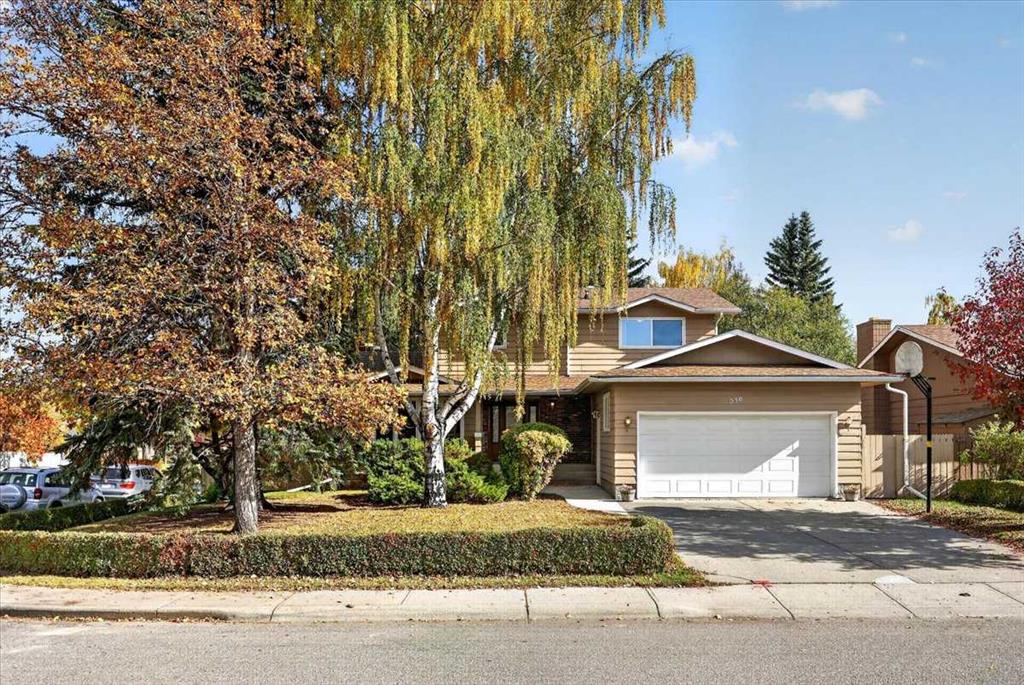
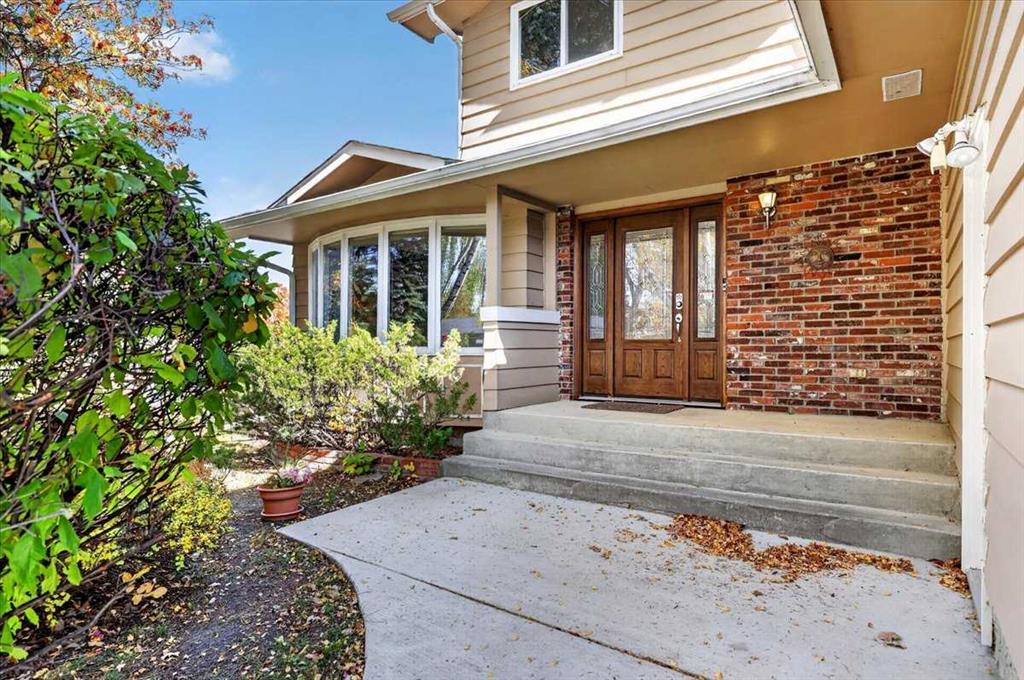
316 Parkland Way SE, House for sale in Parkland Calgary , Alberta , T2J 4L2

 MLS® # A2350876

4 bedrooms

4 bathrooms

2,246 sqft

Sign up to View

Days on Market

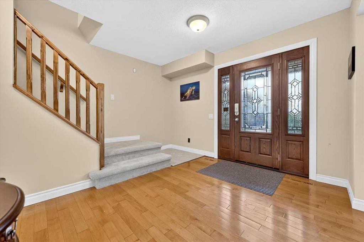
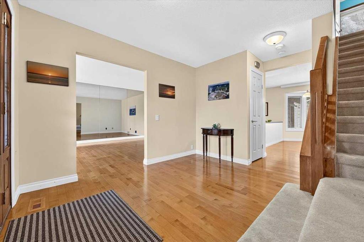
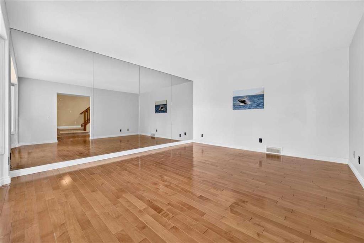
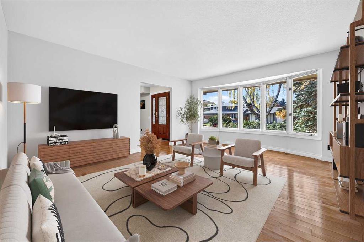
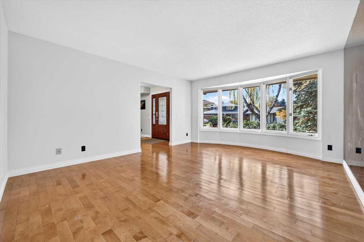
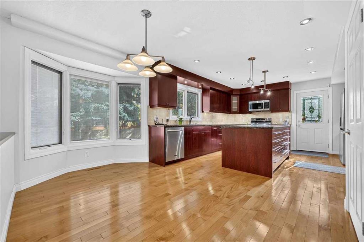
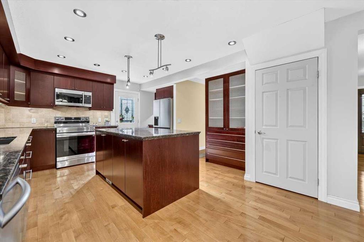
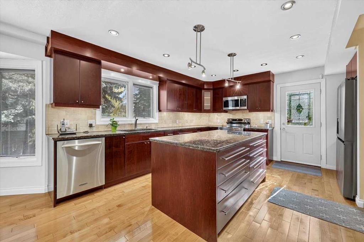
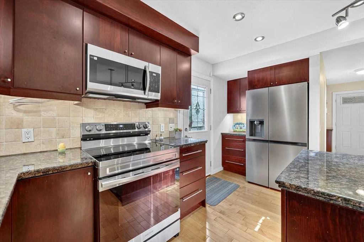
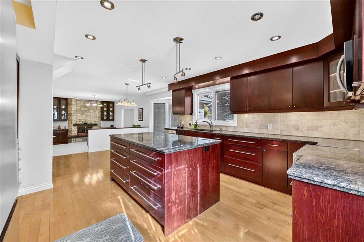
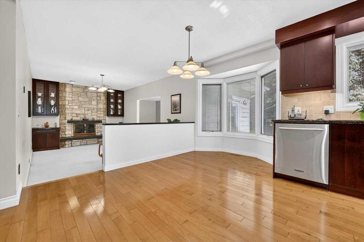
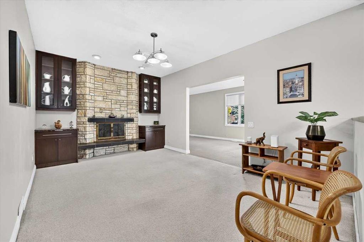
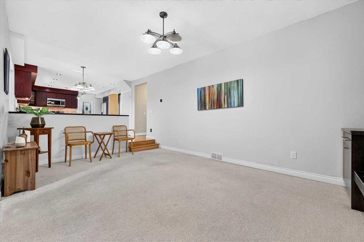
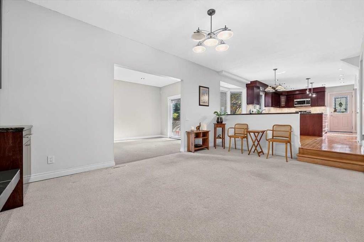
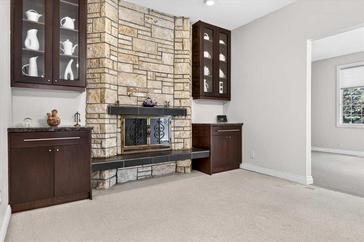
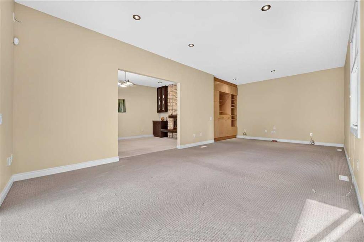
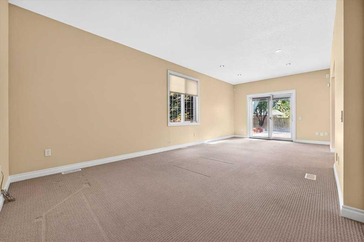
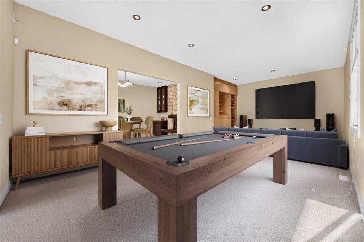
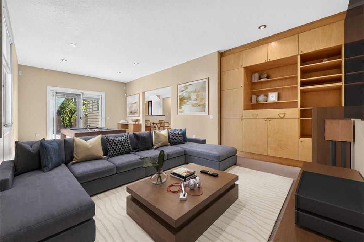
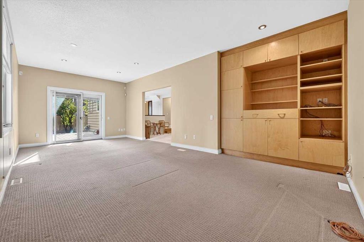
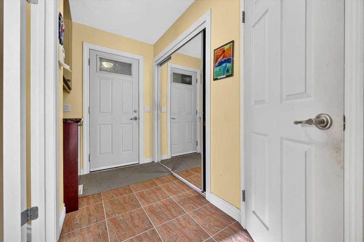
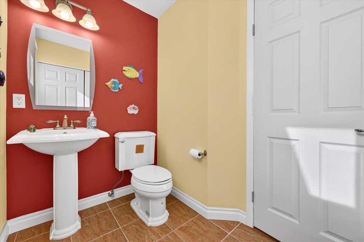
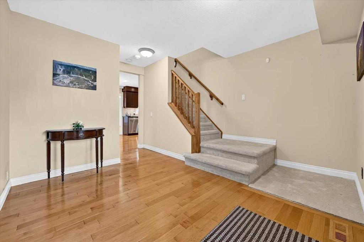
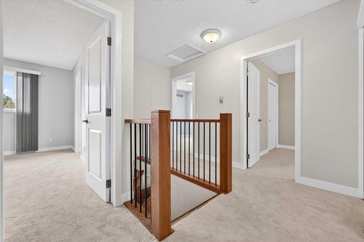
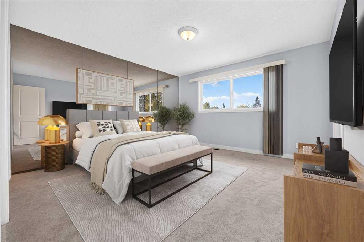
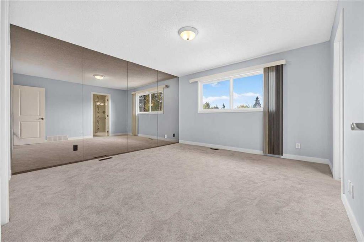
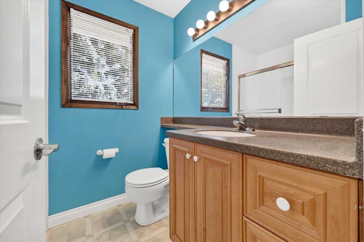
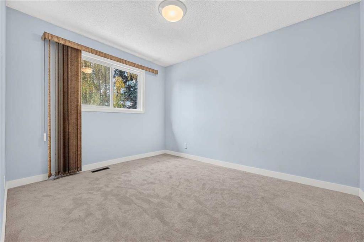
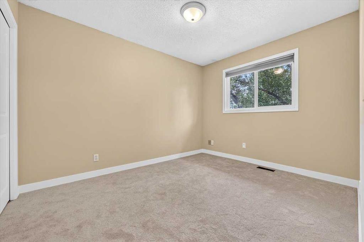
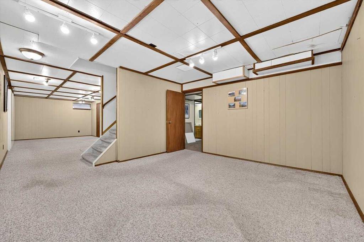
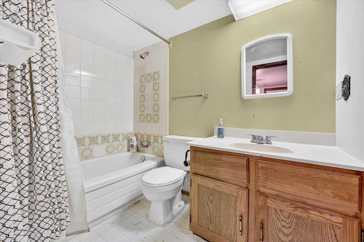
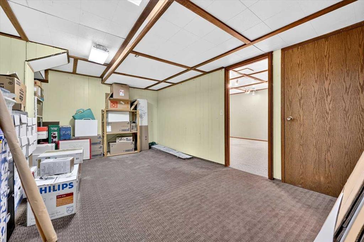
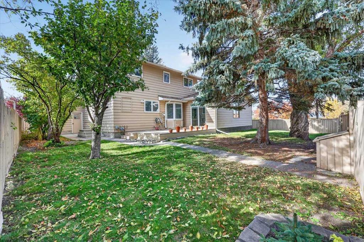
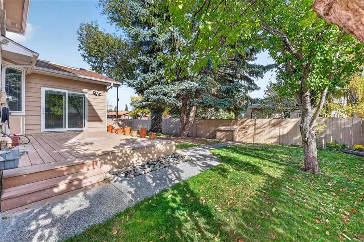
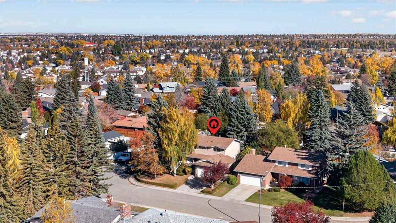
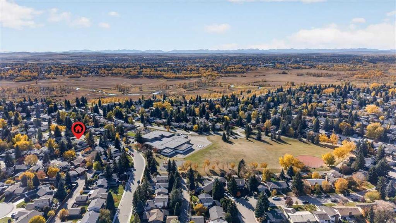
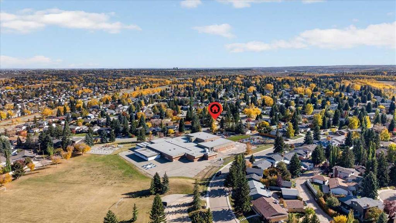
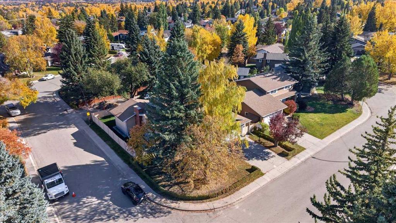
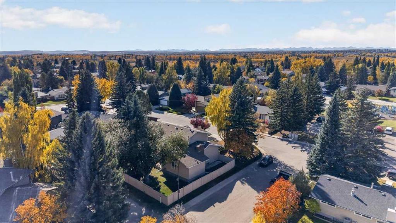
*** OPEN HOUSE Saturday Oct 10, 2026 2-4PM *** Picture your Saturday here. The kids cross the street to the Prince of Wales schoolyard. You stay at the kitchen island for a second coffee. The heavy lifting on this home was done in 2005. Walls came down to open the kitchen to the main floor. A walk-in pantry and mudroom went in by the garage door. An addition at the back created a 24-foot bonus room with a taller ceiling. Set it up as a theatre with room for a 98-inch screen, a playroom or an exercise studi...

Read More

Essential Information

  • MLS® #
    A2350876
  • Full Bathrooms
    3
  • Partial Bathrooms
    1
  • Year Built
    1975
  • Property Type
    Detached
  • Property Style
    2 Storey
  • MLS® #
    A2350876
  • Full Bathrooms
    3
  • Partial Bathrooms
    1
  • Year Built
    1975
  • Property Type
    Detached
  • Property Style
    2 Storey
  • MLS® #
    A2350876
  • Full Bathrooms
    3
  • Partial Bathrooms
    1
  • Year Built
    1975
  • Property Type
    Detached
  • Property Style
    2 Storey

Community Information

  • Postal Code
    T2J 4L2
  • Postal Code
    T2J 4L2
  • Postal Code
    T2J 4L2

Services & Amenities

  • Parking
    Alley Access
    Concrete Driveway
    Double Garage Attached
    Driveway
    Garage Door Opener
    Garage Faces Front
  • Parking
    Alley Access, Concrete Driveway, Double Garage Attached, Driveway, Garage Door Opener, Garage Faces Front
  • Parking
    Alley Access
    Concrete Driveway
    Double Garage Attached
    Driveway
    Garage Door Opener
    Garage Faces Front

Interior

  • Floor Finish
    Carpet
    Hardwood
    Linoleum
    Tile
  • Heating
    Central
    Fireplace(s)
    Forced Air
    Natural Gas
  • Interior Feature
    Breakfast Bar
    Built-in Features
    Chandelier
    Closet Organizers
    Crown Molding
    Granite Counters
    Kitchen Island
    No Animal Home
    No Smoking Home
    Open Floorplan
    Pantry
  • Floor Finish
    Carpet, Hardwood, Linoleum, Tile
  • Heating
    Central, Fireplace(s), Forced Air, Natural Gas
  • Interior Feature
    Breakfast Bar, Built-in Features, Chandelier, Closet Organizers, Crown Molding, Granite Counters, Kitchen Island, No Animal Home, No Smoking Home, Open Floorplan, Pantry
  • Floor Finish
    Carpet
    Hardwood
    Linoleum
    Tile
  • Heating
    Central
    Fireplace(s)
    Forced Air
    Natural Gas
  • Interior Feature
    Breakfast Bar
    Built-in Features
    Chandelier
    Closet Organizers
    Crown Molding
    Granite Counters
    Kitchen Island
    No Animal Home
    No Smoking Home
    Open Floorplan
    Pantry

Exterior

  • Lot/Exterior Features
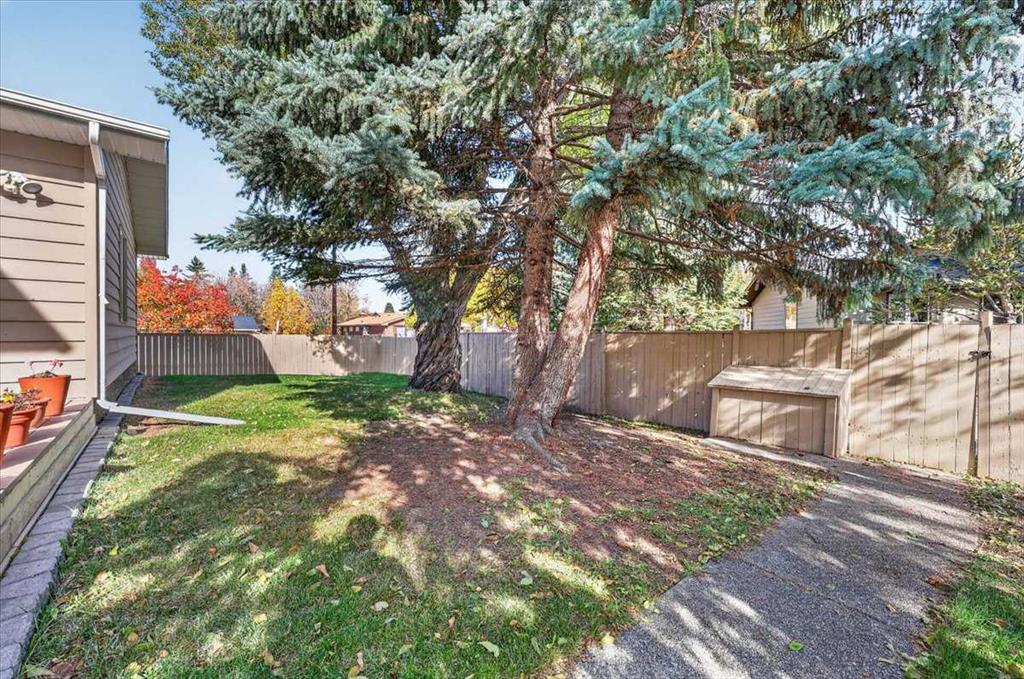
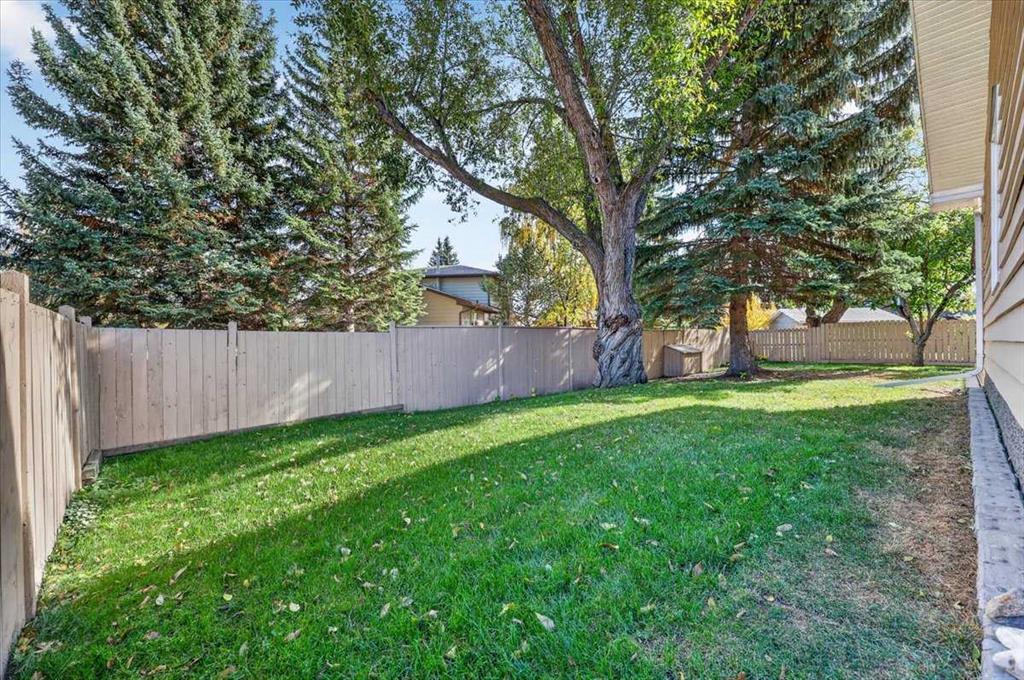
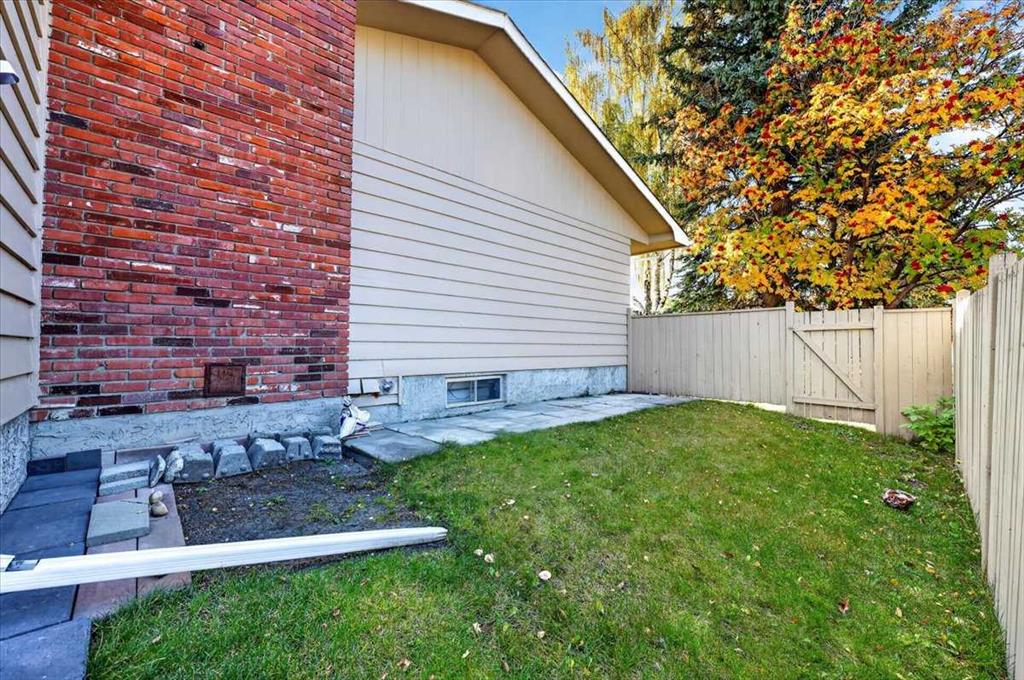
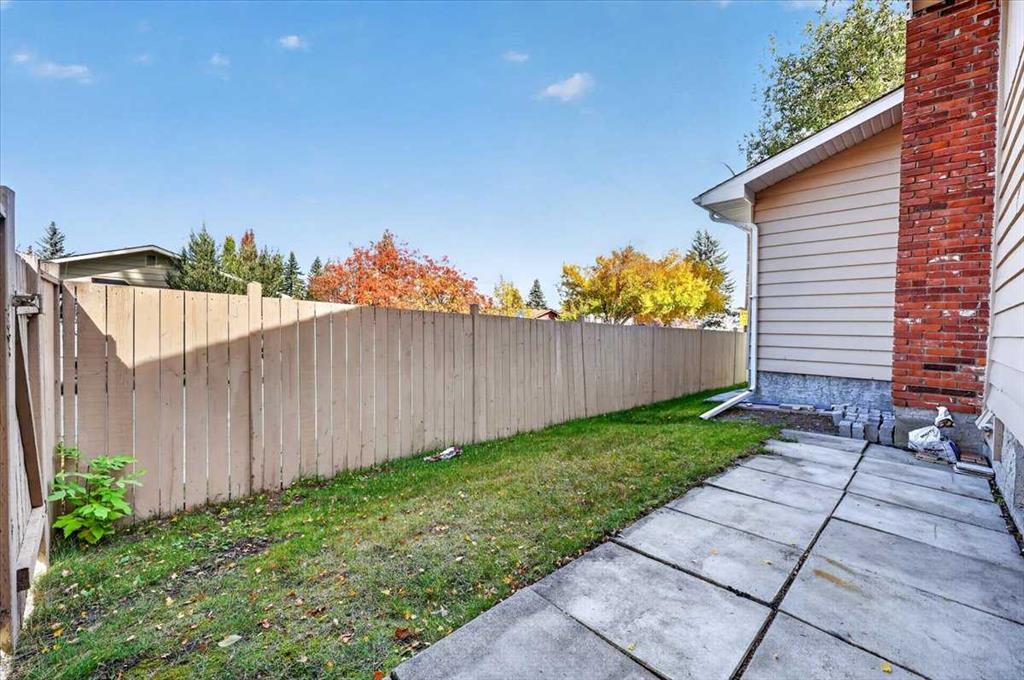
    Private Yard
  • Roof
    Asphalt Shingle
  • Construction
    Wood Frame
    Wood Siding
  • Lot/Exterior Features
    Private Yard
  • Roof
    Asphalt Shingle
  • Construction
    Wood Frame, Wood Siding
  • Lot/Exterior Features
    Private Yard
  • Roof
    Asphalt Shingle
  • Construction
    Wood Frame
    Wood Siding

Additional Details

  • Zoning
    R-C1
  • Zoning
    R-C1
  • Zoning
    R-C1

$850,000

316 Parkland Way SE

Schedule Tour
Contact Agent

$3871/month
Est. Monthly Payment
$
$
%
Learn More