
Vincent Andrusiak / Real Broker

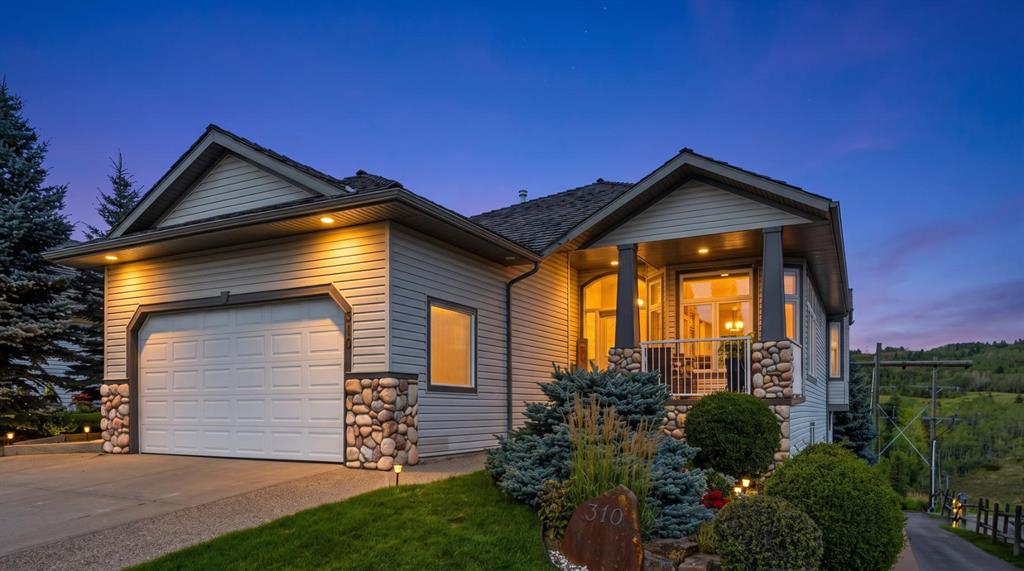
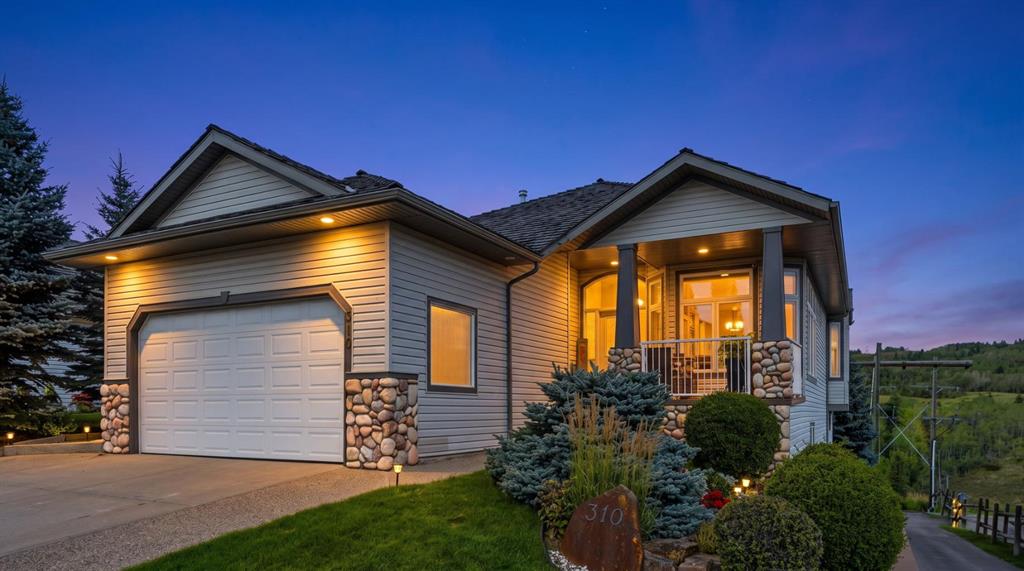
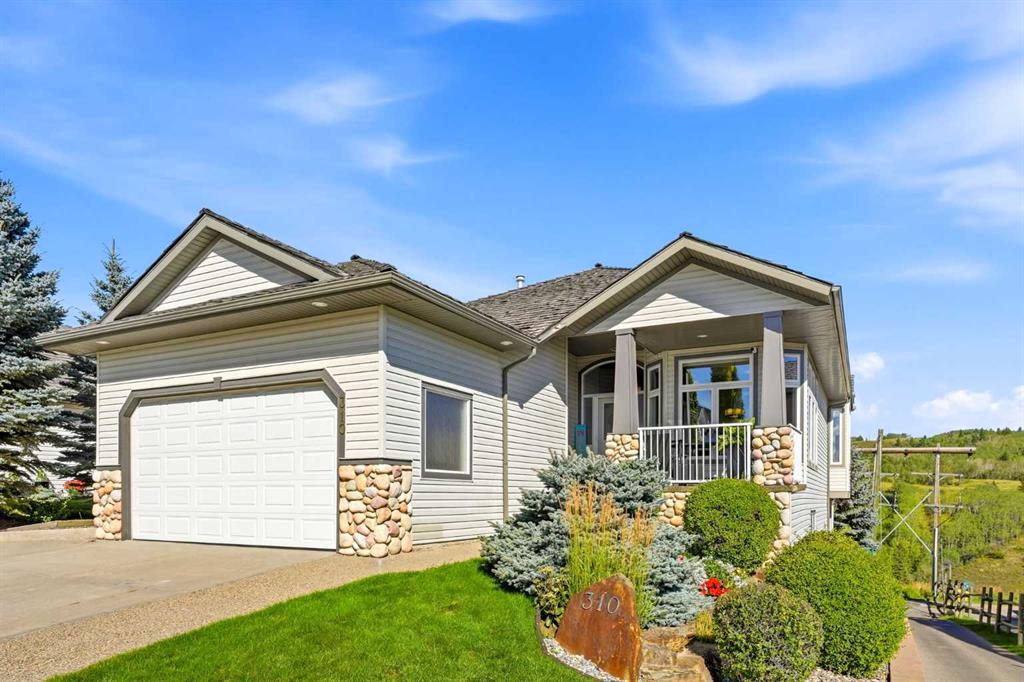
310 Gleneagles View , House for sale in GlenEagles Cochrane , Alberta , T4C 2H4

 MLS® # A2341943

4 bedrooms

4 bathrooms

1,686 sqft

Sign up to View

Days on Market

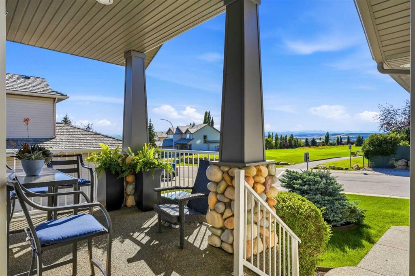
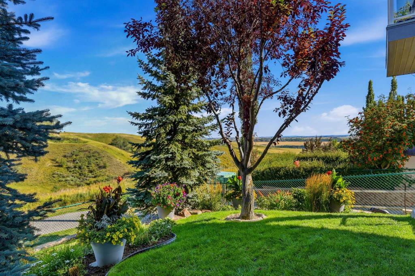
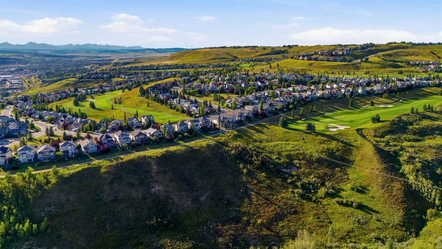
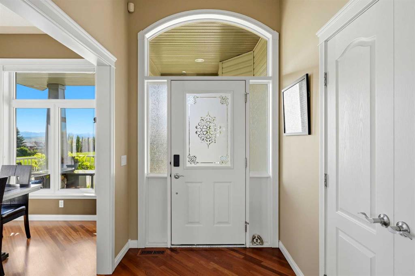
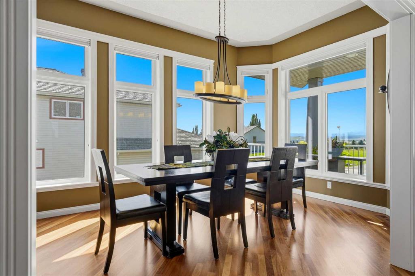
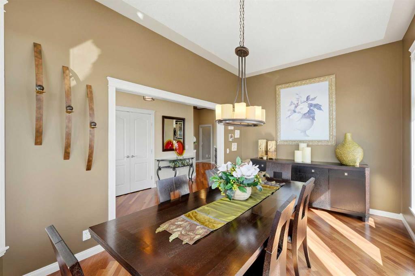
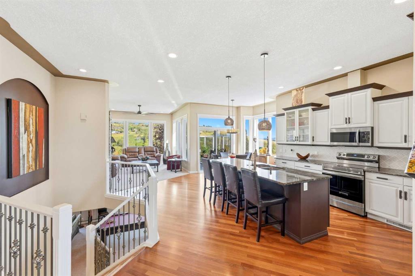
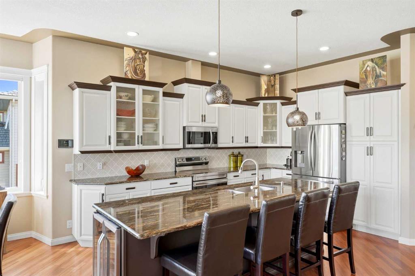
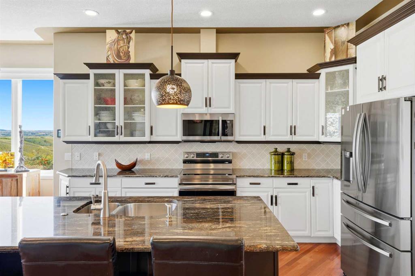
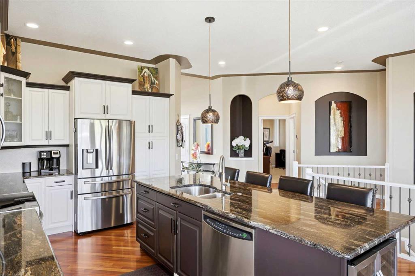
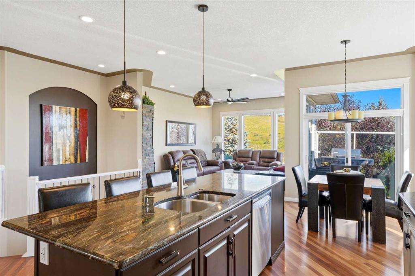
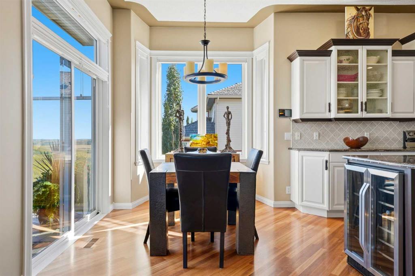
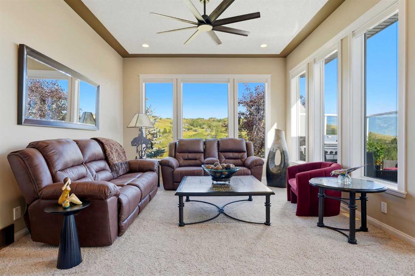
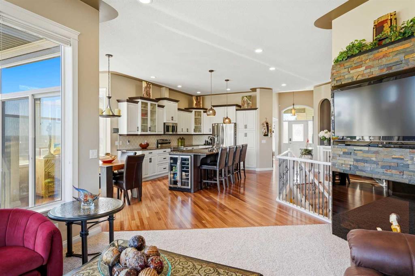
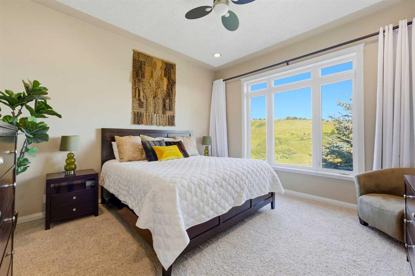
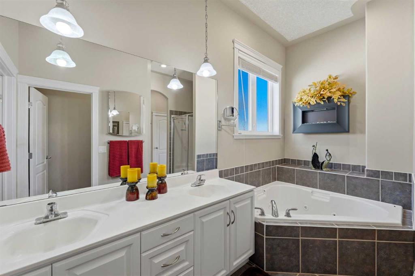
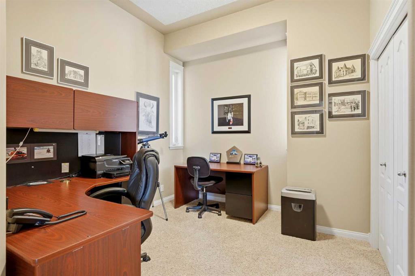
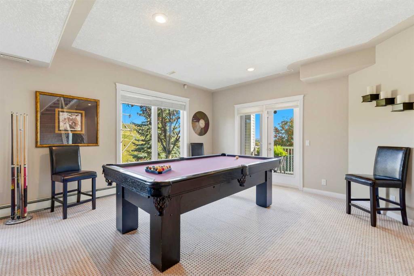
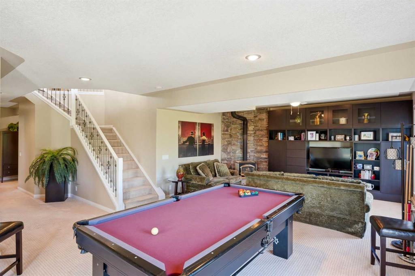
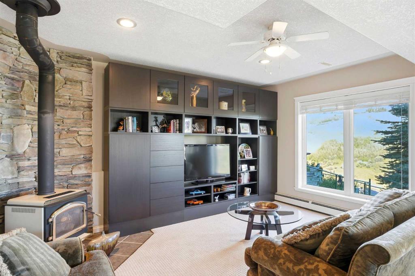
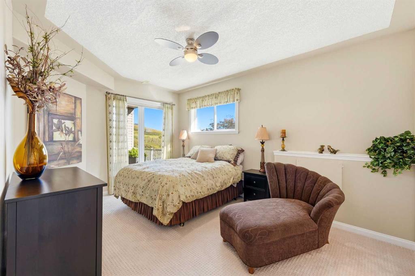
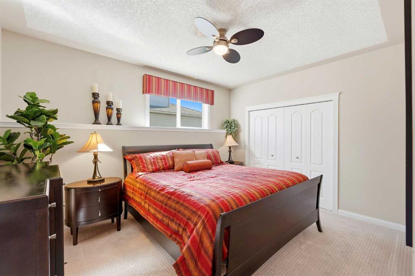
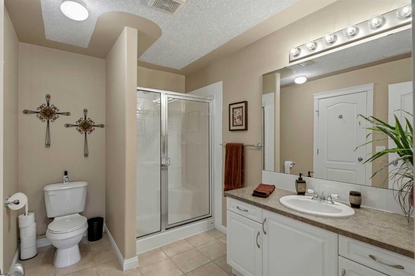
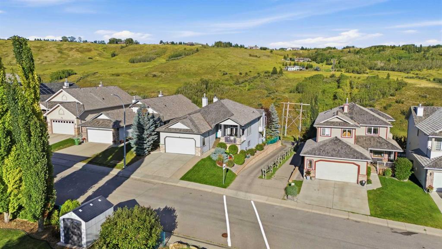
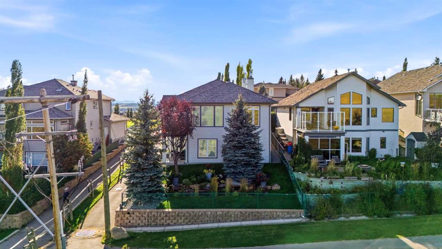
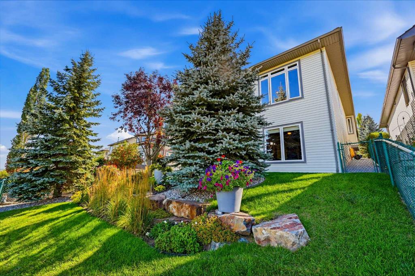
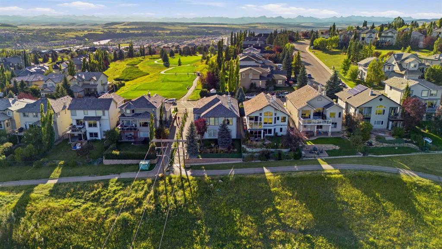
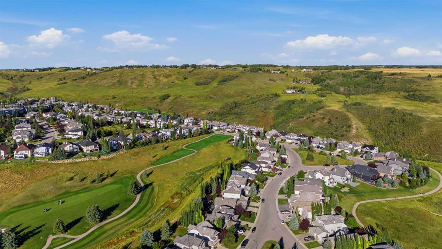
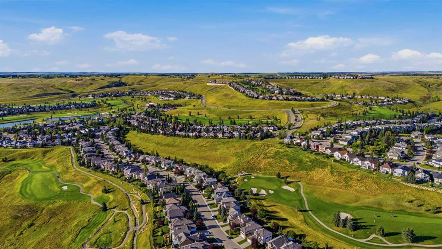
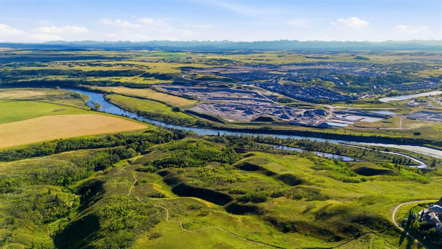
Welcome to this exceptional former home-builder’s walkout bungalow in Gleneagles — Cochrane’s crown-jewel community. This home features world-class front-and-back views, a long list of upgrades, and blends craftsmanship, scale, and thoughtful design elements making it stand out as an executive-level home on a premiere lot in the neighborhood. Featuring 4 bedrooms, 4 full bathrooms, and a dedicated den, and numerous common areas, there's plenty of room for both living and entertaining. Inside, a curated sel...

Read More

Essential Information

  • MLS® #
    A2341943
  • Full Bathrooms
    4
  • Year Built
    2002
  • Property Type
    Detached
  • Property Style
    Bungalow
  • MLS® #
    A2341943
  • Full Bathrooms
    4
  • Year Built
    2002
  • Property Type
    Detached
  • Property Style
    Bungalow
  • MLS® #
    A2341943
  • Full Bathrooms
    4
  • Year Built
    2002
  • Property Type
    Detached
  • Property Style
    Bungalow

Community Information

  • Postal Code
    T4C 2H4
  • Postal Code
    T4C 2H4
  • Postal Code
    T4C 2H4

Services & Amenities

  • Parking
    Double Garage Attached
  • Parking
    Double Garage Attached
  • Parking
    Double Garage Attached

Interior

  • Floor Finish
    Carpet
    Ceramic Tile
    Hardwood
  • Heating
    Forced Air
    Natural Gas
  • Interior Feature
    Breakfast Bar
    Ceiling Fan(s)
    Central Vacuum
    Double Vanity
    Granite Counters
    High Ceilings
    Kitchen Island
    No Animal Home
    No Smoking Home
    Open Floorplan
    Pantry
    Recessed Lighting
    Soaking Tub
    Storage
    Walk-In Closet(s)
  • Floor Finish
    Carpet, Ceramic Tile, Hardwood
  • Heating
    Forced Air, Natural Gas
  • Interior Feature
    Breakfast Bar, Ceiling Fan(s), Central Vacuum, Double Vanity, Granite Counters, High Ceilings, Kitchen Island, No Animal Home, No Smoking Home, Open Floorplan, Pantry, Recessed Lighting, Soaking Tub, Storage, Walk-In Closet(s)
  • Floor Finish
    Carpet
    Ceramic Tile
    Hardwood
  • Heating
    Forced Air
    Natural Gas
  • Interior Feature
    Breakfast Bar
    Ceiling Fan(s)
    Central Vacuum
    Double Vanity
    Granite Counters
    High Ceilings
    Kitchen Island
    No Animal Home
    No Smoking Home
    Open Floorplan
    Pantry
    Recessed Lighting
    Soaking Tub
    Storage
    Walk-In Closet(s)

Exterior

  • Lot/Exterior Features
    Balcony
  • Roof
    Cedar Shake
  • Construction
    Vinyl Siding
    Wood Frame
  • Lot/Exterior Features
    Balcony
  • Roof
    Cedar Shake
  • Construction
    Vinyl Siding, Wood Frame
  • Lot/Exterior Features
    Balcony
  • Roof
    Cedar Shake
  • Construction
    Vinyl Siding
    Wood Frame

Additional Details

  • Zoning
    R-LD
  • Zoning
    R-LD
  • Zoning
    R-LD

$1,149,000

310 Gleneagles View

Schedule Tour
Contact Agent

$5233/month
Est. Monthly Payment
$
$
%
Learn More