
Josh Hamilton / Century 21 Bamber Realty LTD.

304, 88 9 Street NE, Condo for sale in Bridgeland/Riverside Calgary , Alberta , T2E4E1

 MLS® # A2353620

2 bedrooms

2 bathrooms

952 sqft

Sign up to View

Days on Market

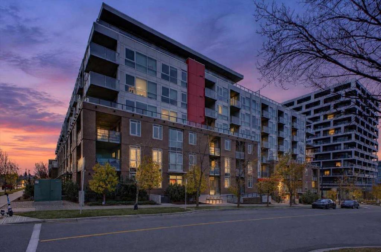
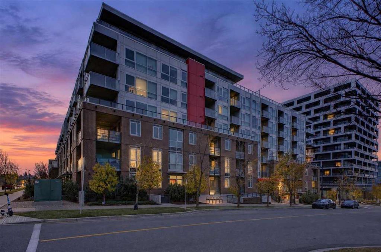
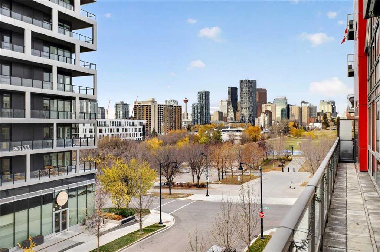
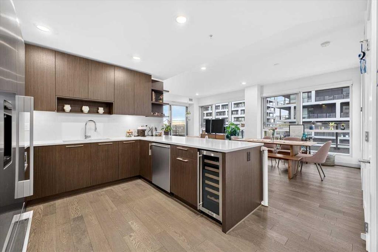
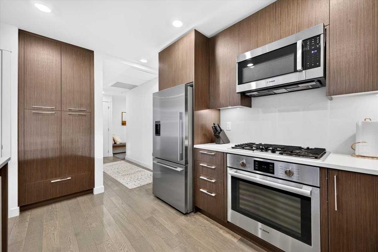
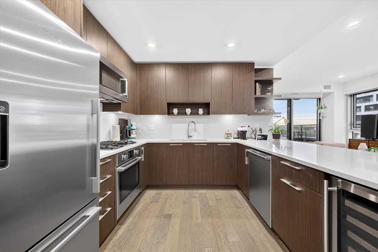
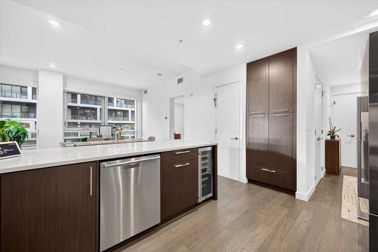
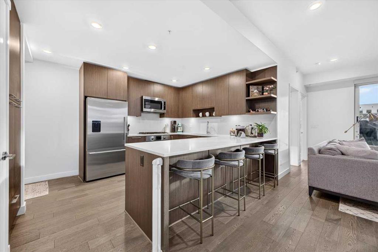
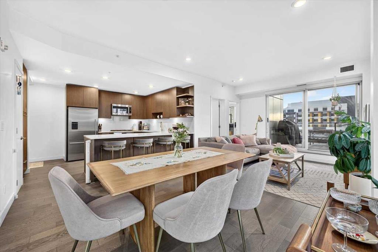
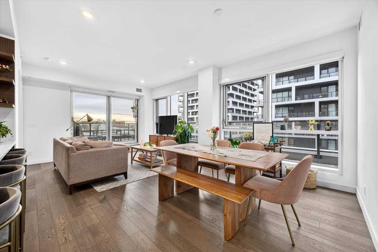
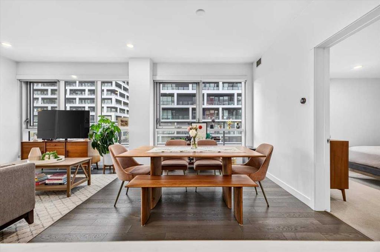
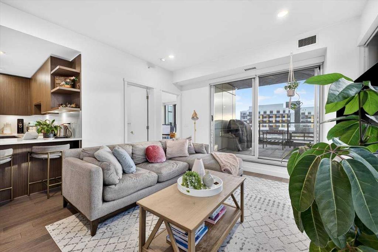
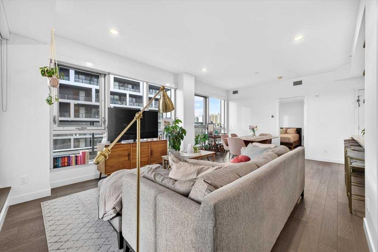
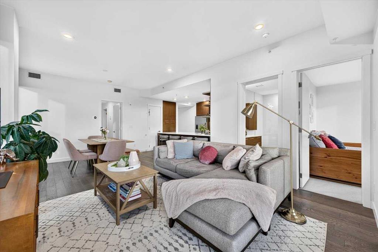
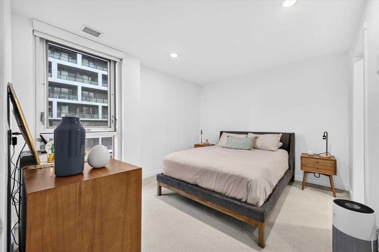
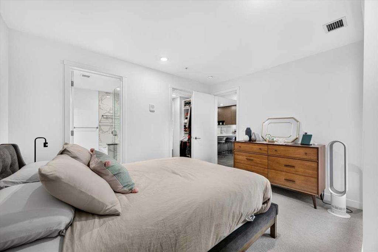
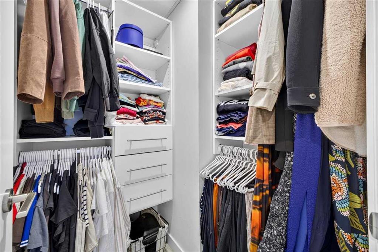
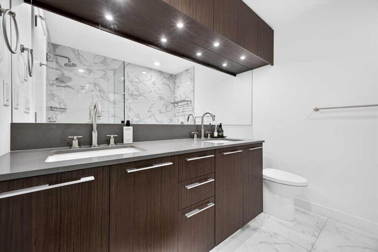
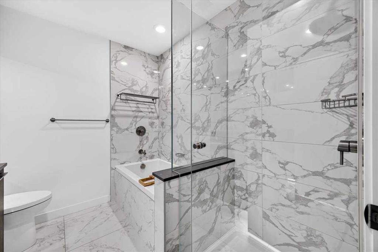
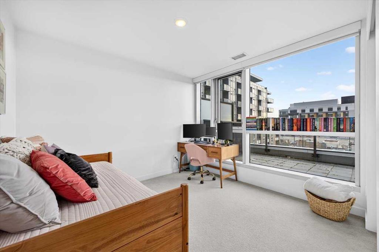
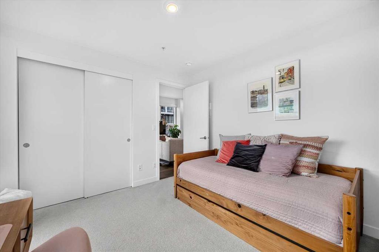
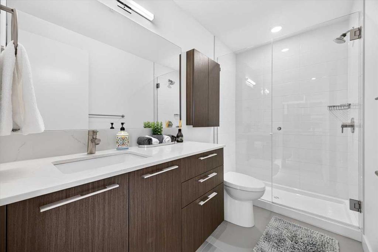
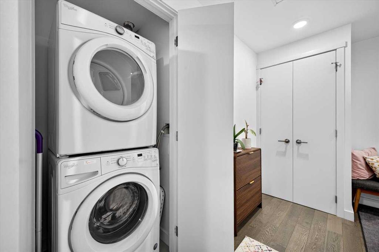
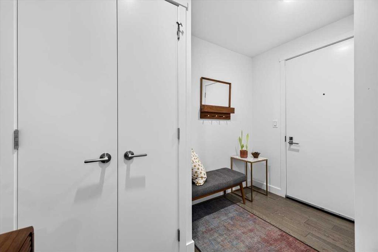
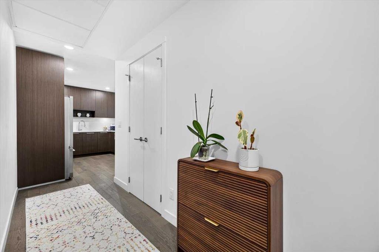
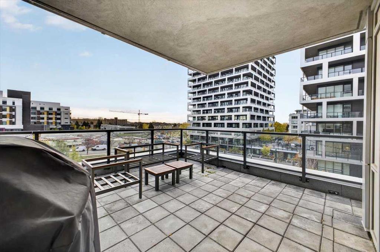
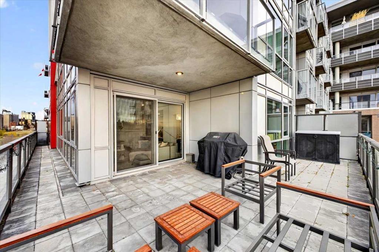
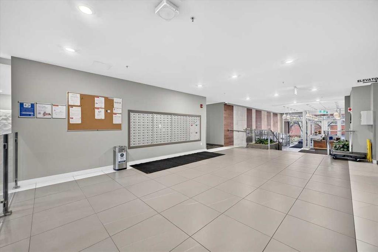
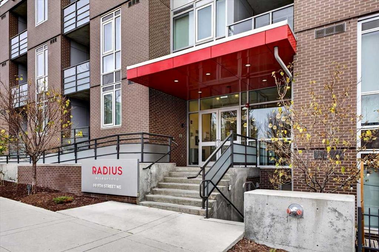
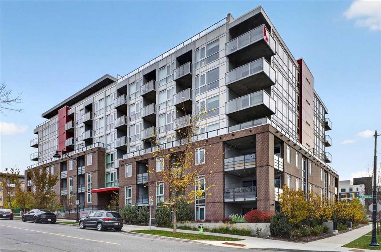
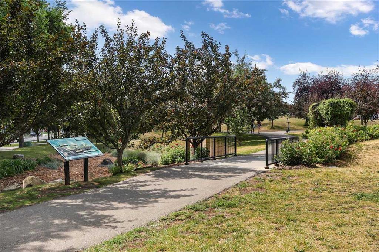
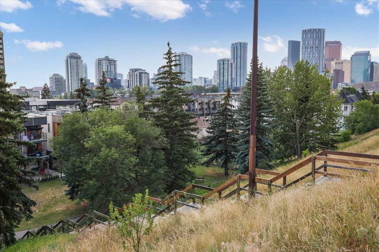
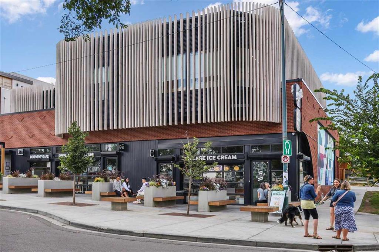
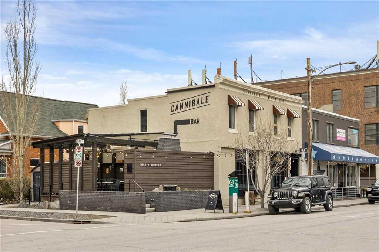
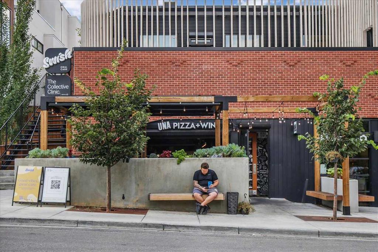
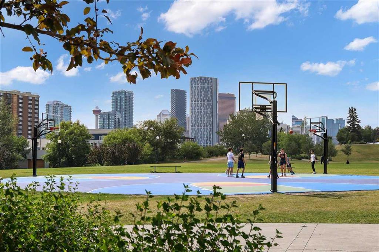
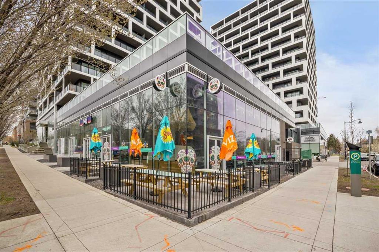
Welcome home to Radius by Bucci Developments in the heart of Bridgeland! This bright, 2-bedroom, 2-bathroom condo combines a practical layout, quality finishes, and a great location in one of Calgary’s favourite inner-city spots. As a southeast-facing corner unit and one of the larger two-bedroom layouts in the building, this home offers an easy-living open floor plan with nine-foot ceilings and expansive windows that bring in plenty of sunlight throughout the day. The kitchen is set up right for everyday c...

Read More

Essential Information

  • MLS® #
    A2353620
  • Full Bathrooms
    2
  • Year Built
    2019
  • Property Type
    Apartment
  • Property Style
    Apartment-Single Level Unit
  • MLS® #
    A2353620
  • Full Bathrooms
    2
  • Year Built
    2019
  • Property Type
    Apartment
  • Property Style
    Apartment-Single Level Unit
  • MLS® #
    A2353620
  • Full Bathrooms
    2
  • Year Built
    2019
  • Property Type
    Apartment
  • Property Style
    Apartment-Single Level Unit

Community Information

  • Postal Code
    T2E4E1
  • Postal Code
    T2E4E1
  • Postal Code
    T2E4E1

Services & Amenities

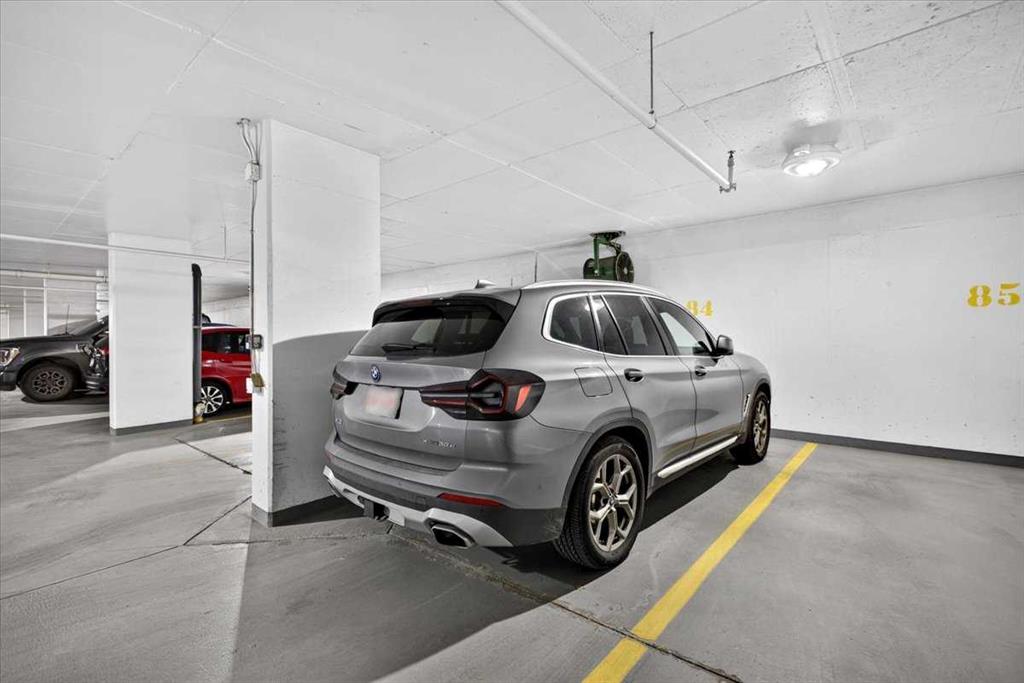
  • Parking
    Parkade
    Stall
    Titled
    Underground
  • Parking
    Parkade, Stall, Titled, Underground
  • Parking
    Parkade
    Stall
    Titled
    Underground

Interior

  • Floor Finish
    Carpet
    Ceramic Tile
    Vinyl Plank
  • Heating
    Fan Coil
    Forced Air
    Natural Gas
  • Interior Feature
    Double Vanity
    High Ceilings
    Open Floorplan
    Quartz Counters
    Recessed Lighting
    Soaking Tub
    Storage
    Walk-In Closet(s)
  • Floor Finish
    Carpet, Ceramic Tile, Vinyl Plank
  • Heating
    Fan Coil, Forced Air, Natural Gas
  • Interior Feature
    Double Vanity, High Ceilings, Open Floorplan, Quartz Counters, Recessed Lighting, Soaking Tub, Storage, Walk-In Closet(s)
  • Floor Finish
    Carpet
    Ceramic Tile
    Vinyl Plank
  • Heating
    Fan Coil
    Forced Air
    Natural Gas
  • Interior Feature
    Double Vanity
    High Ceilings
    Open Floorplan
    Quartz Counters
    Recessed Lighting
    Soaking Tub
    Storage
    Walk-In Closet(s)

Exterior

  • Lot/Exterior Features
    Balcony
    BBQ gas line
  • Construction
    Brick
    Composite Siding
    Concrete
    Metal Siding
  • Lot/Exterior Features
    Balcony, BBQ gas line
  • Construction
    Brick, Composite Siding, Concrete, Metal Siding
  • Lot/Exterior Features
    Balcony
    BBQ gas line
  • Construction
    Brick
    Composite Siding
    Concrete
    Metal Siding

Additional Details

  • Zoning
    DC
  • Zoning
    DC
  • Zoning
    DC

$599,900

304, 88 9 Street NE

Schedule Tour
Contact Agent

$2732/month
Est. Monthly Payment
$
$
%
Learn More