
Kristen Kyle / RE/MAX Alpine Realty

303, 701 Benchlands Trail , Condo for sale in Eagle Terrace Canmore , Alberta , T1W 3G9

 MLS® # A2345352

2 bedrooms

2 bathrooms

1,113 sqft

Sign up to View

Days on Market

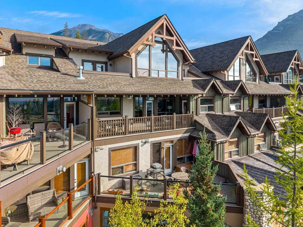
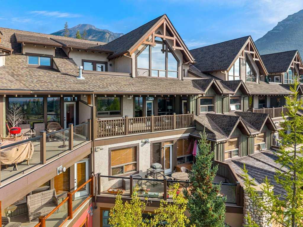
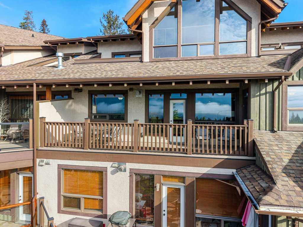
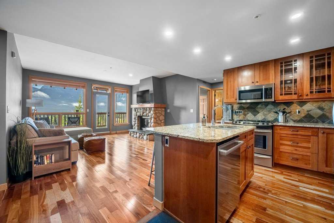
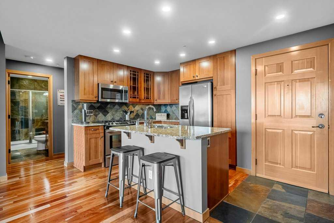
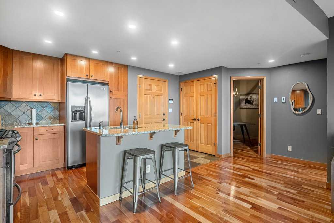
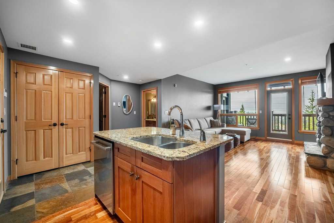
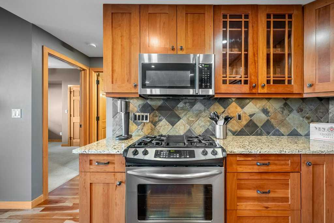
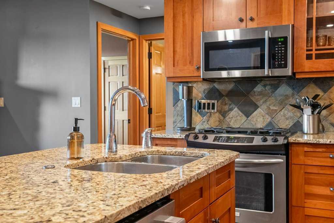
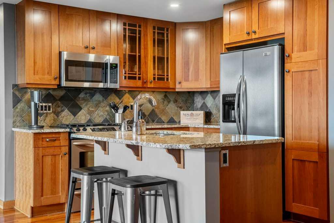
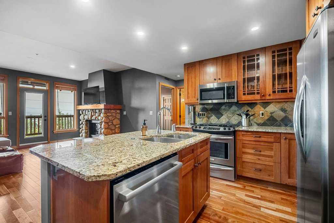
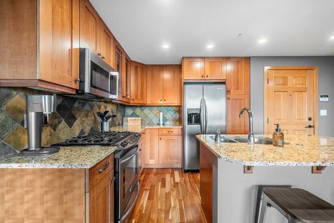
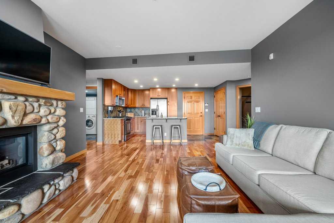
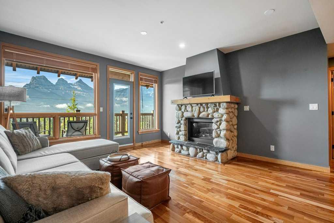
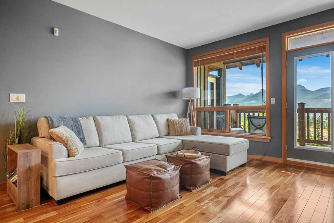
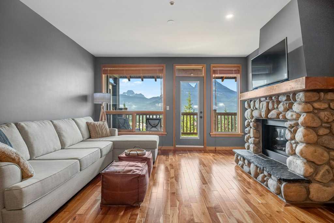
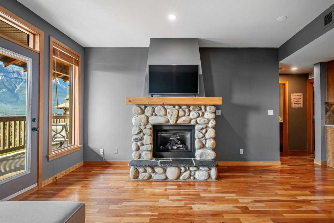
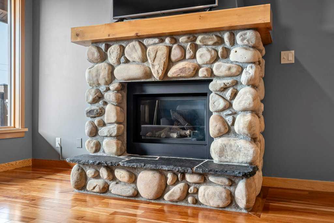
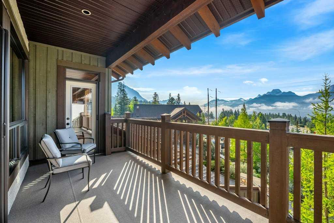
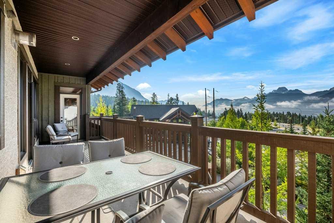
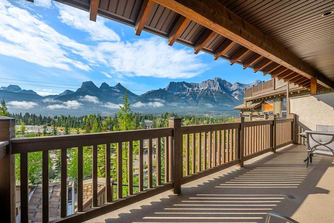
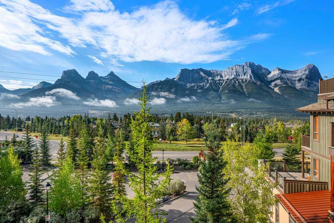
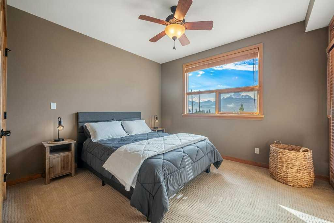
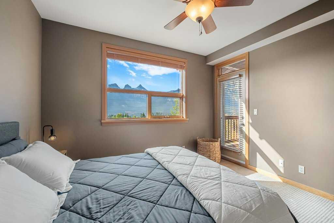
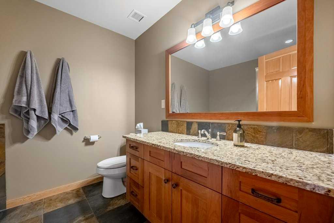
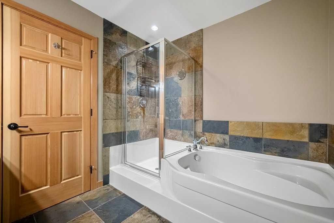
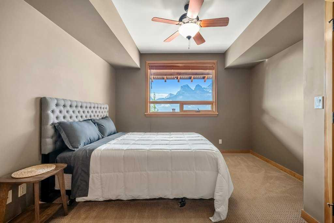
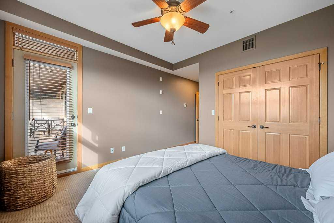
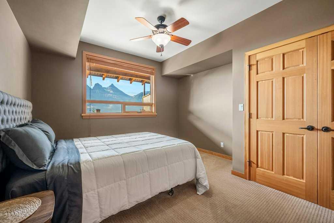
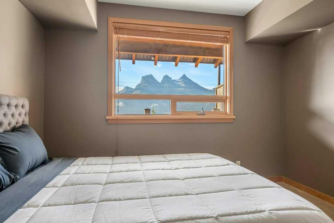
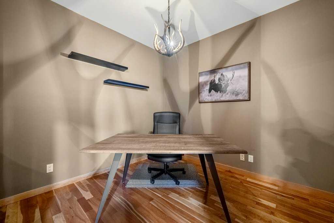
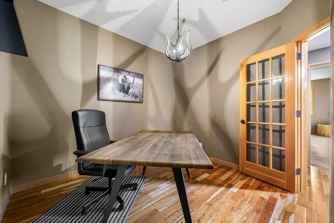
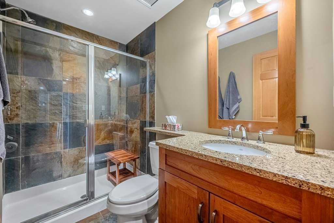
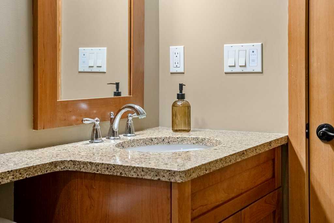
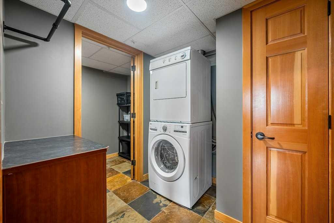
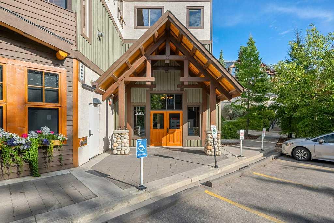
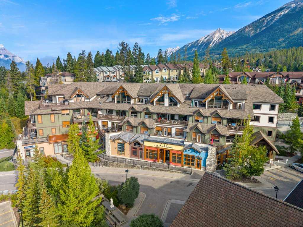
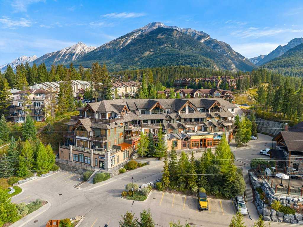
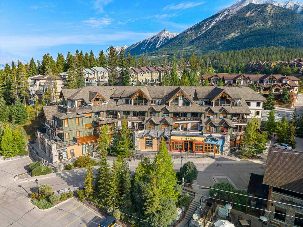
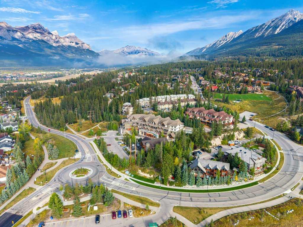
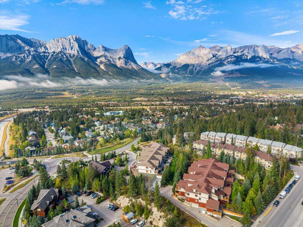
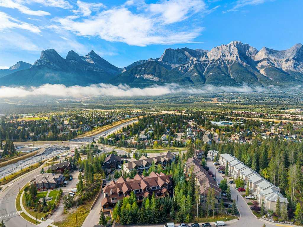
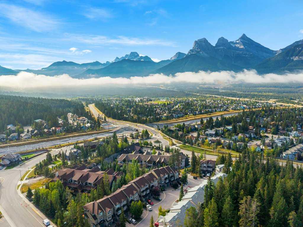
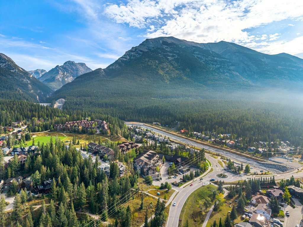
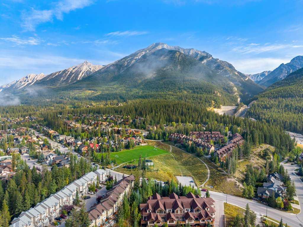
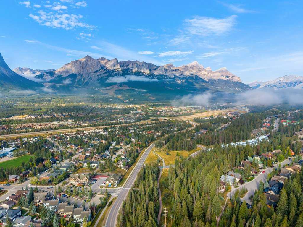
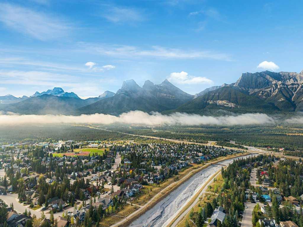
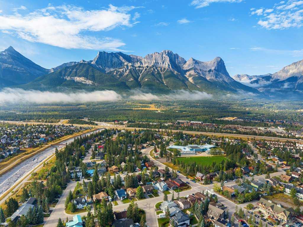
Welcome to 303-701 Benchlands Trail, a beautifully positioned 2 bedroom plus den, 2 bathroom home in Canmore's sought after Mountain Winds building, backing directly onto Cougar Creek with no neighbours across the front and nothing but the creek and forest in view. From the moment you step inside, the sense of space is obvious: this unit carries a generous 1,464 square foot registered size, made up of 1,113 square feet of interior living space plus a massive covered deck, two storage lockers, and two titled...

Read More

Essential Information

  • MLS® #
    A2345352
  • Full Bathrooms
    2
  • Year Built
    2008
  • Property Type
    Apartment
  • Property Style
    Apartment-Single Level Unit
  • MLS® #
    A2345352
  • Full Bathrooms
    2
  • Year Built
    2008
  • Property Type
    Apartment
  • Property Style
    Apartment-Single Level Unit
  • MLS® #
    A2345352
  • Full Bathrooms
    2
  • Year Built
    2008
  • Property Type
    Apartment
  • Property Style
    Apartment-Single Level Unit

Community Information

  • Postal Code
    T1W 3G9
  • Postal Code
    T1W 3G9
  • Postal Code
    T1W 3G9

Services & Amenities

  • Parking
    Heated Garage
    Parkade
    Plug-In
    Underground
  • Parking
    Heated Garage, Parkade, Plug-In, Underground
  • Parking
    Heated Garage
    Parkade
    Plug-In
    Underground

Interior

  • Floor Finish
    Carpet
    Hardwood
    Tile
  • Heating
    In Floor
    Natural Gas
  • Interior Feature
    High Ceilings
    Kitchen Island
    No Animal Home
    No Smoking Home
    Open Floorplan
  • Floor Finish
    Carpet, Hardwood, Tile
  • Heating
    In Floor, Natural Gas
  • Interior Feature
    High Ceilings, Kitchen Island, No Animal Home, No Smoking Home, Open Floorplan
  • Floor Finish
    Carpet
    Hardwood
    Tile
  • Heating
    In Floor
    Natural Gas
  • Interior Feature
    High Ceilings
    Kitchen Island
    No Animal Home
    No Smoking Home
    Open Floorplan

Exterior

  • Lot/Exterior Features
    Balcony
  • Roof
    Asphalt Shingle
  • Construction
    Stone
    Stucco
    Wood Frame
    Wood Siding
  • Lot/Exterior Features
    Balcony
  • Roof
    Asphalt Shingle
  • Construction
    Stone, Stucco, Wood Frame, Wood Siding
  • Lot/Exterior Features
    Balcony
  • Roof
    Asphalt Shingle
  • Construction
    Stone
    Stucco
    Wood Frame
    Wood Siding

Additional Details

  • Zoning
    R-3
  • Zoning
    R-3
  • Zoning
    R-3

$980,000

303, 701 Benchlands Trail

Schedule Tour
Contact Agent

$4463/month
Est. Monthly Payment
$
$
%
Learn More