
Karlee Wick / eXp Realty

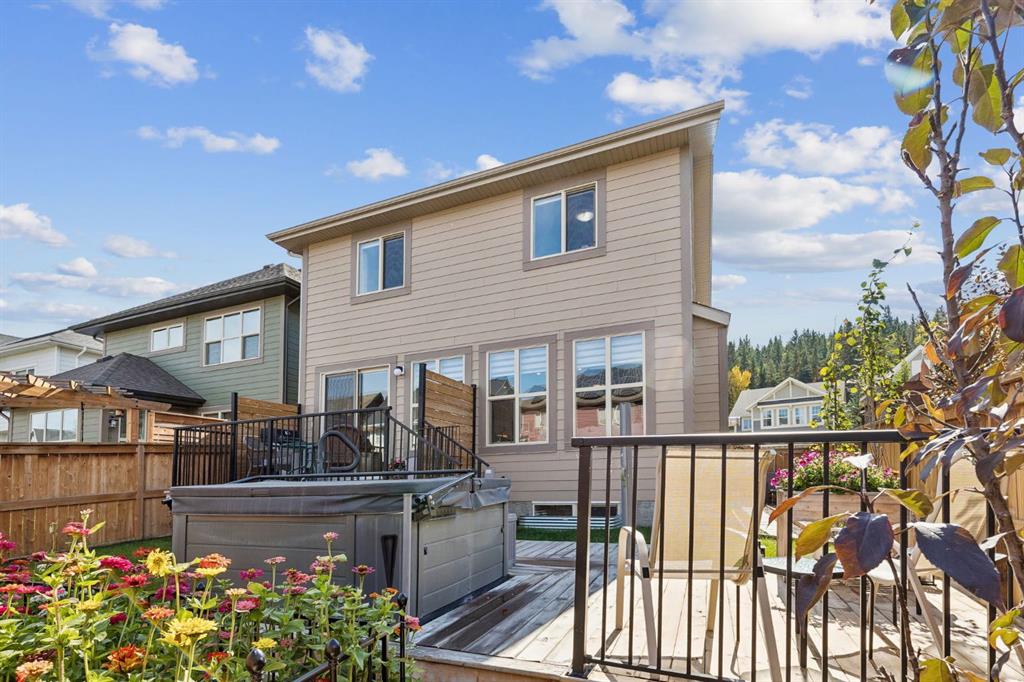
264 Riviera Way , House for sale in Riviera Cochrane , Alberta , T4C 0Z2

 MLS® # A2346719

3 bedrooms

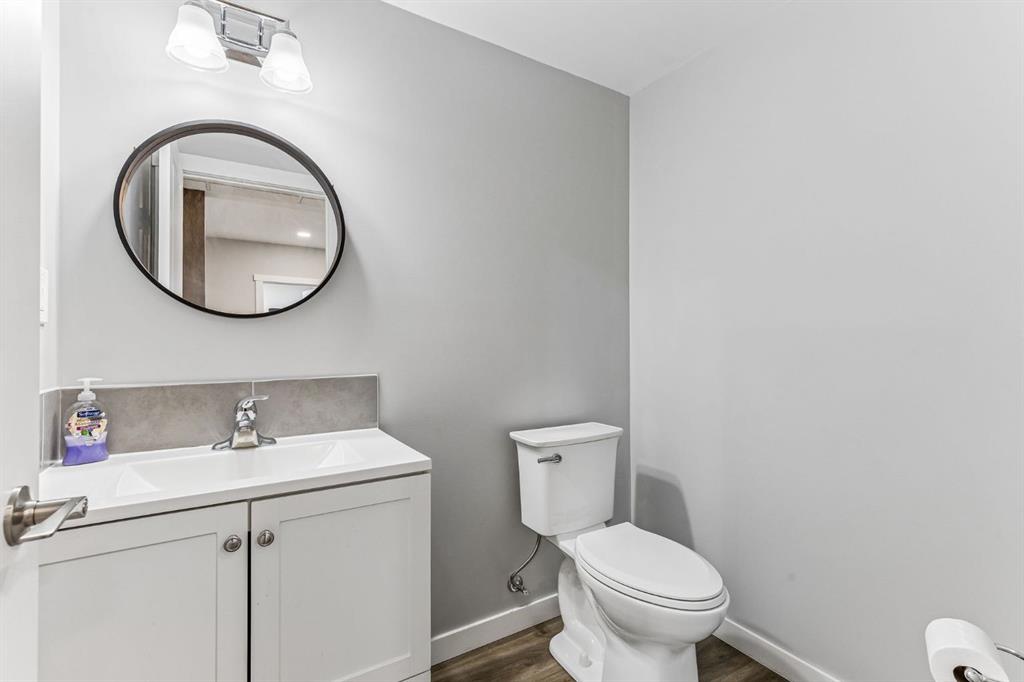
4 bathrooms

2,273 sqft

Sign up to View

Days on Market

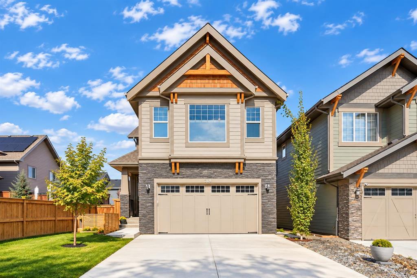
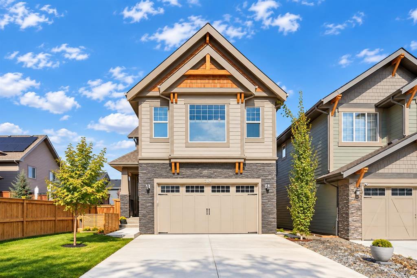
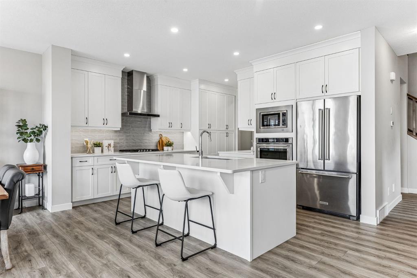
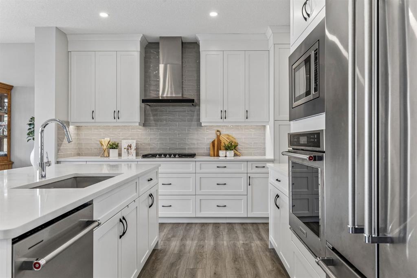
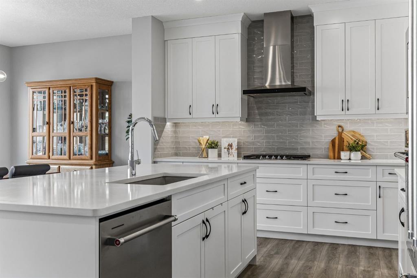
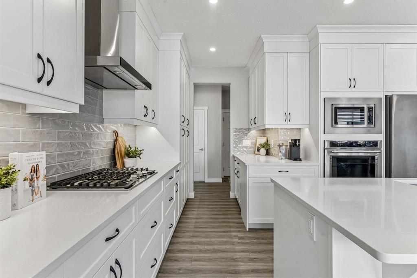
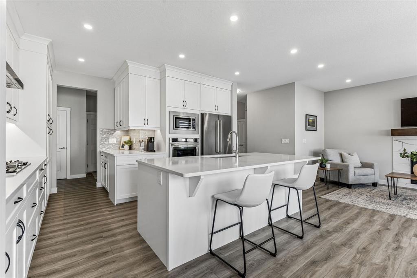
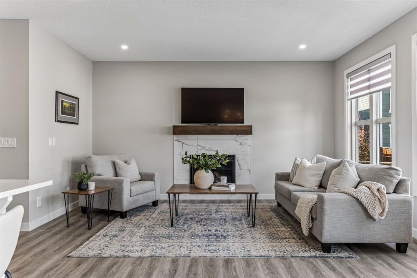
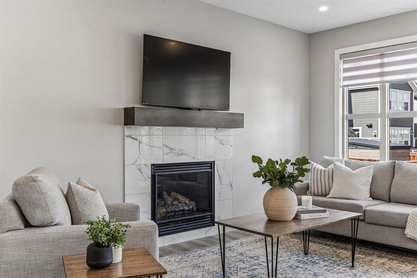
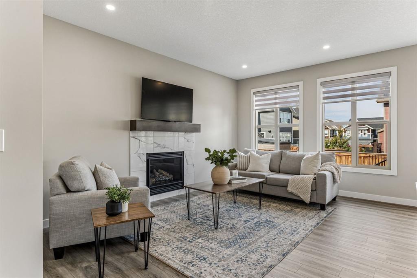
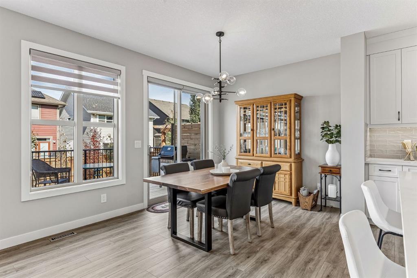
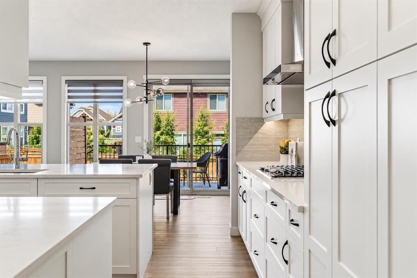
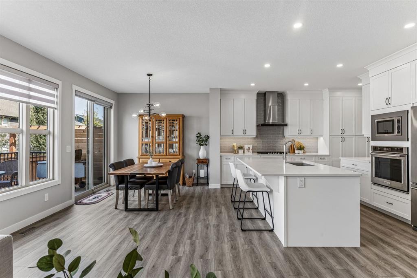
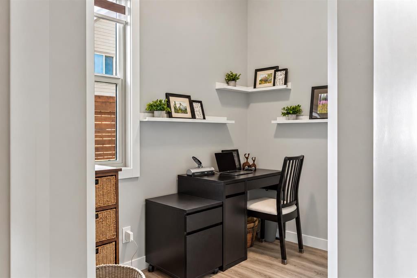
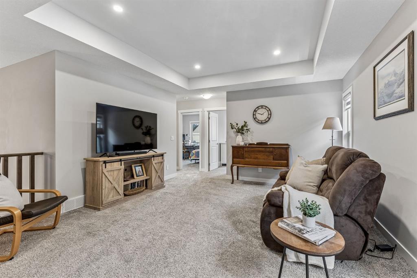
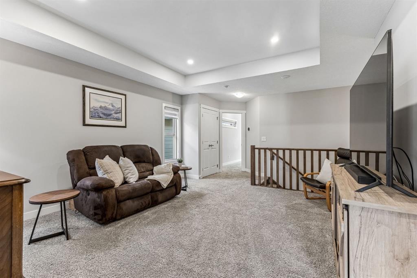
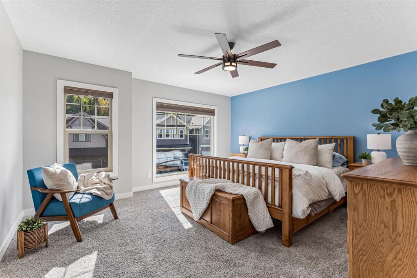
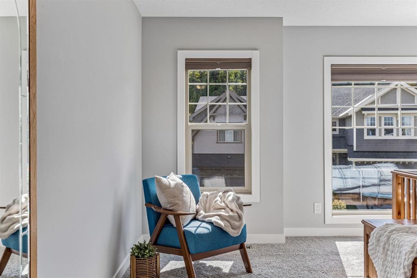
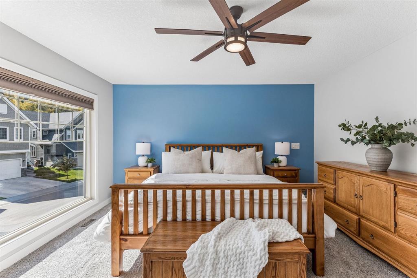
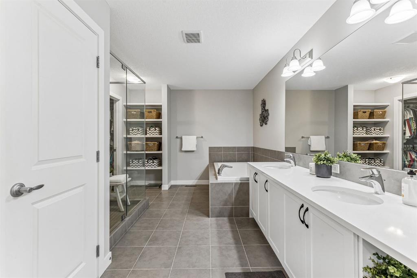
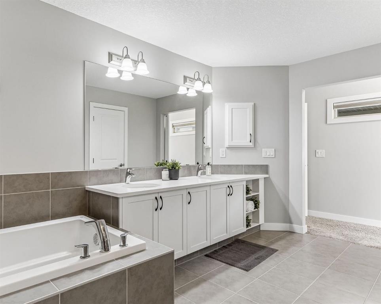
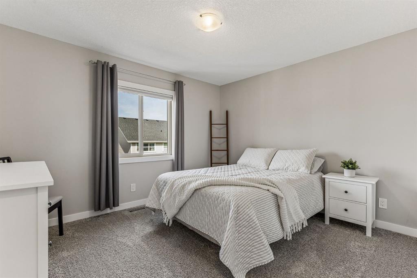
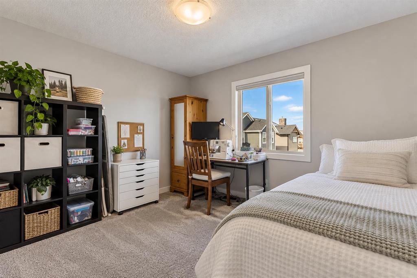
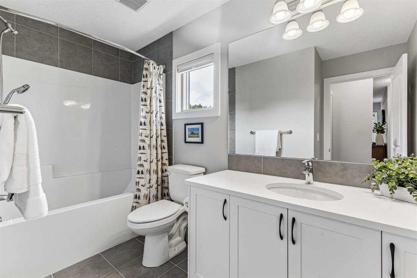
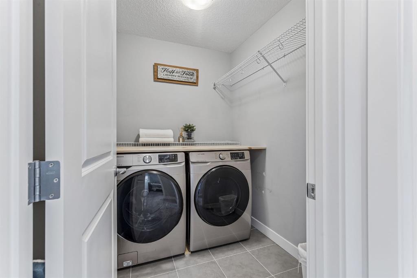
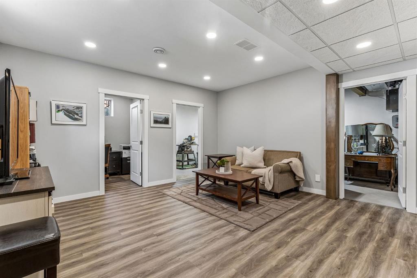
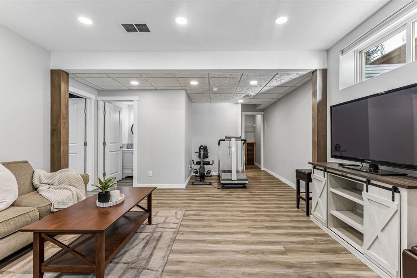
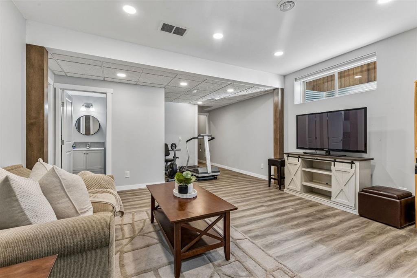
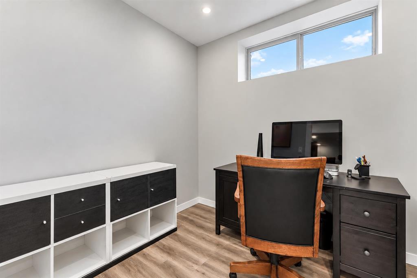
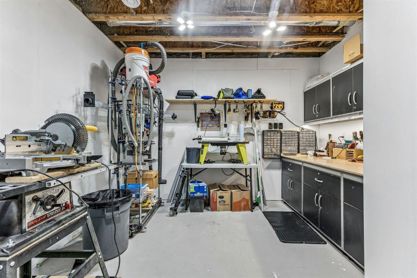
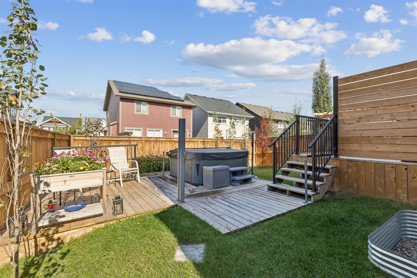
-- OPEN HOUSE, SATURDAY SEPTEMBER 26TH, 12PM-3PM-- Welcome to 264 Riviera Way, where elevated everyday living meets the incredible riverside lifestyle of one of Cochrane’s most sought-after communities. Set in RIVIERA and just steps from the BOW RIVER and its extensive pathway system, this beautifully finished home offers the perfect balance of nature, comfort, and convenience. Built in 2020 by TRICO HOMES, this 2,266 SQ.FT. TWO-STOREY has been thoughtfully designed for both everyday living and entertaining...

Read More

Essential Information

  • MLS® #
    A2346719
  • Full Bathrooms
    2
  • Partial Bathrooms
    2
  • Year Built
    2020
  • Property Type
    Detached
  • Property Style
    2 Storey
  • MLS® #
    A2346719
  • Full Bathrooms
    2
  • Partial Bathrooms
    2
  • Year Built
    2020
  • Property Type
    Detached
  • Property Style
    2 Storey
  • MLS® #
    A2346719
  • Full Bathrooms
    2
  • Partial Bathrooms
    2
  • Year Built
    2020
  • Property Type
    Detached
  • Property Style
    2 Storey

Community Information

  • Postal Code
    T4C 0Z2
  • Postal Code
    T4C 0Z2
  • Postal Code
    T4C 0Z2

Services & Amenities

  • Parking
    Double Garage Attached
  • Parking
    Double Garage Attached
  • Parking
    Double Garage Attached

Interior

  • Floor Finish
    Carpet
    Tile
    Vinyl
  • Heating
    Forced Air
    Natural Gas
  • Interior Feature
    Breakfast Bar
    Ceiling Fan(s)
    Central Vacuum
    Double Vanity
    High Ceilings
    Kitchen Island
    Open Floorplan
    Pantry
    Quartz Counters
    Soaking Tub
    Walk-In Closet(s)
  • Floor Finish
    Carpet, Tile, Vinyl
  • Heating
    Forced Air, Natural Gas
  • Interior Feature
    Breakfast Bar, Ceiling Fan(s), Central Vacuum, Double Vanity, High Ceilings, Kitchen Island, Open Floorplan, Pantry, Quartz Counters, Soaking Tub, Walk-In Closet(s)
  • Floor Finish
    Carpet
    Tile
    Vinyl
  • Heating
    Forced Air
    Natural Gas
  • Interior Feature
    Breakfast Bar
    Ceiling Fan(s)
    Central Vacuum
    Double Vanity
    High Ceilings
    Kitchen Island
    Open Floorplan
    Pantry
    Quartz Counters
    Soaking Tub
    Walk-In Closet(s)

Exterior

  • Lot/Exterior Features
    BBQ gas line
    Private Yard
  • Roof
    Asphalt Shingle
  • Construction
    Cement Fiber Board
    Concrete
    Wood Frame
  • Lot/Exterior Features
    BBQ gas line, Private Yard
  • Roof
    Asphalt Shingle
  • Construction
    Cement Fiber Board, Concrete, Wood Frame
  • Lot/Exterior Features
    BBQ gas line
    Private Yard
  • Roof
    Asphalt Shingle
  • Construction
    Cement Fiber Board
    Concrete
    Wood Frame

Additional Details

  • Zoning
    R-LD
  • Zoning
    R-LD
  • Zoning
    R-LD

$775,000

264 Riviera Way

Schedule Tour
Contact Agent

$3530/month
Est. Monthly Payment
$
$
%
Learn More