
Daniel Choi / CIR Realty

248 Douglas Woods Hill SE, House for sale in Douglasdale/Glen Calgary , Alberta , T2Z 3B1

 MLS® # A2352684

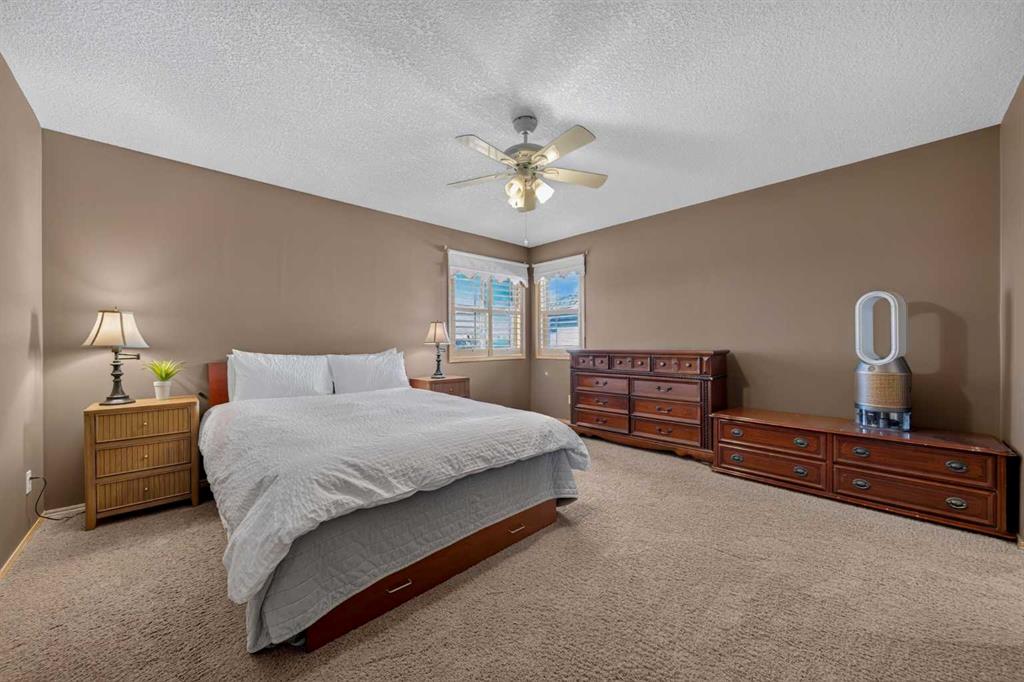
4 bedrooms

4 bathrooms

2,133 sqft

Sign up to View

Days on Market

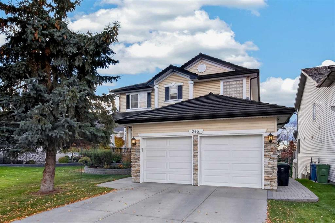
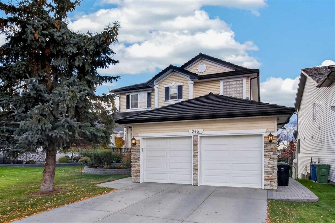
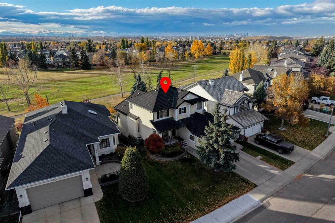
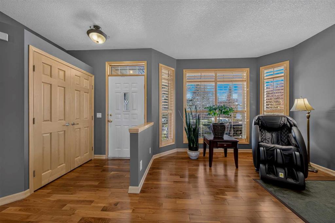
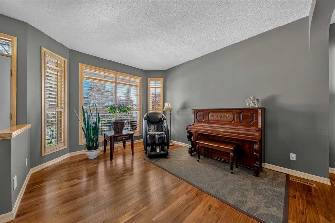
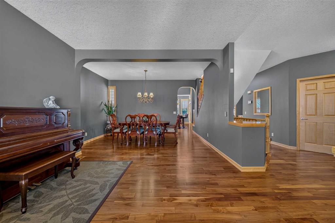
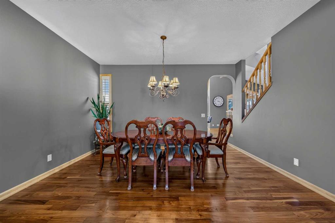
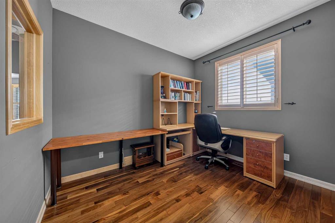
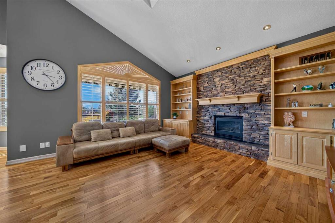
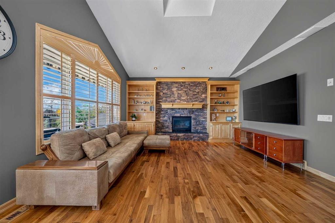
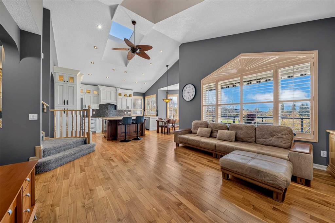
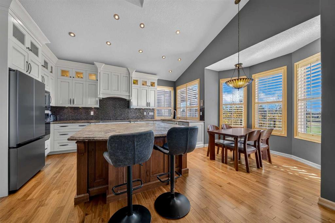
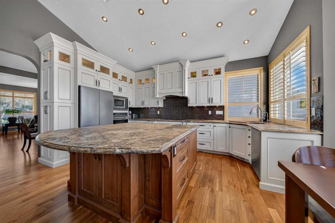
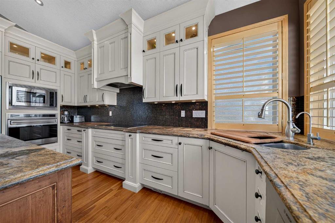
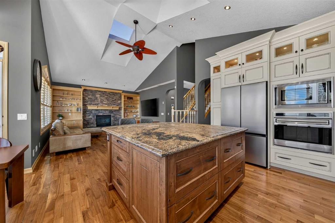
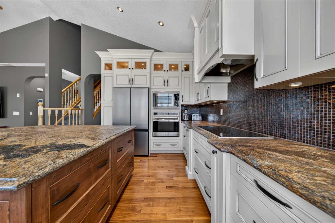
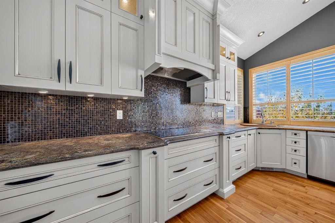
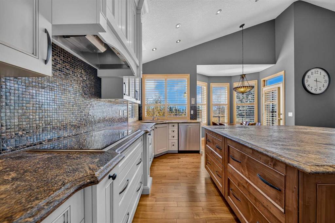
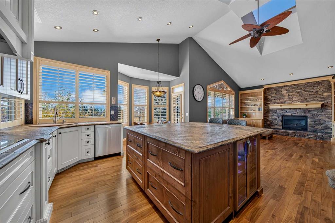
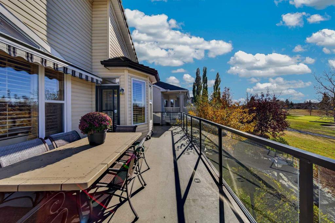
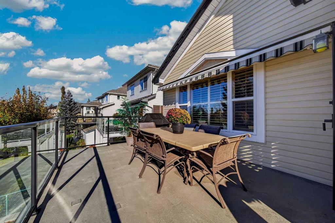
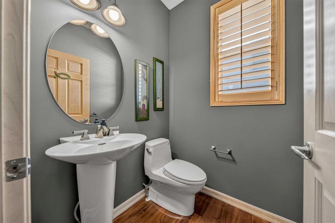
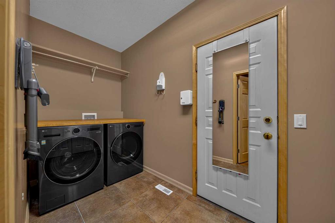
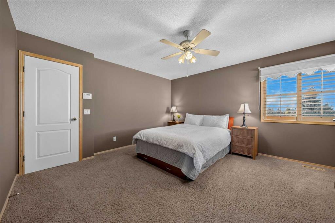
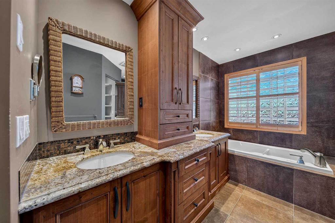
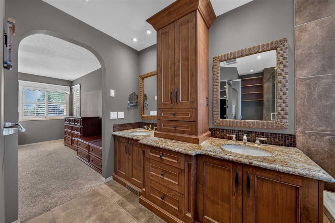
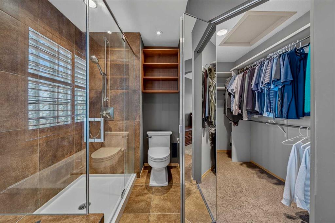
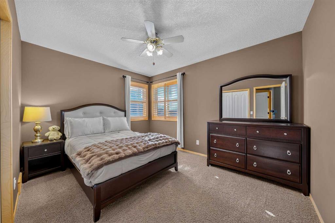
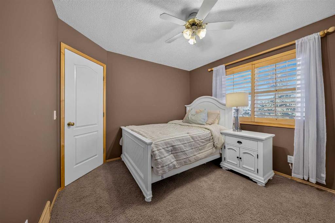
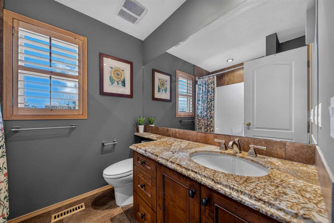
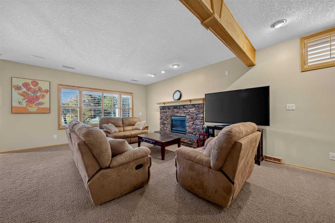
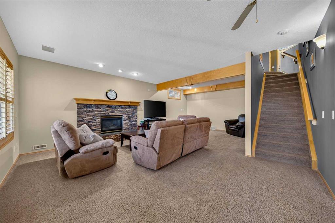
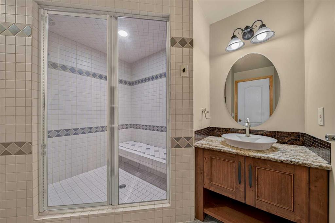
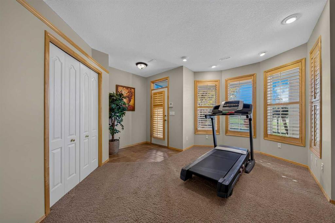
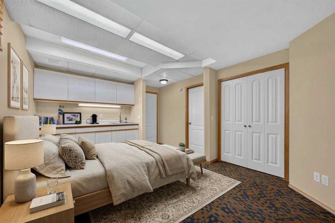
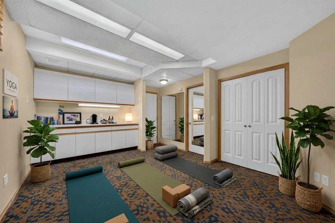
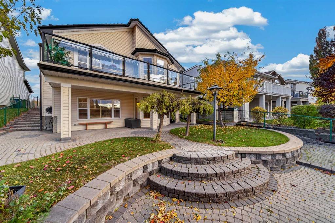
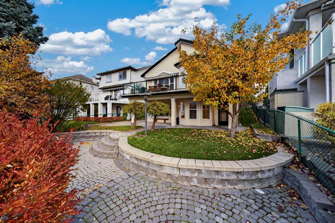
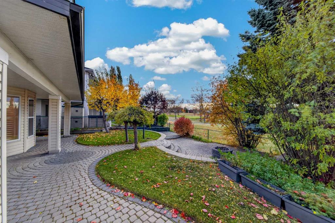
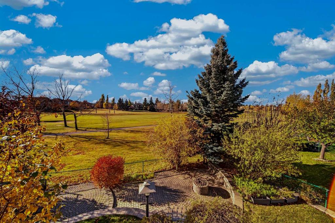
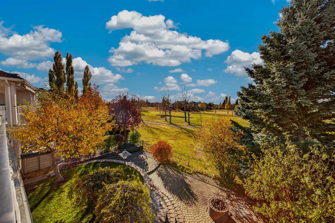
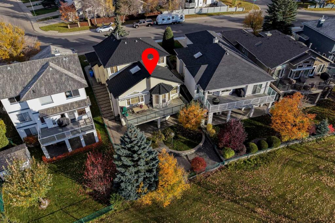
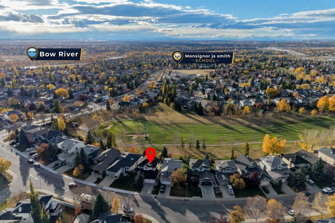
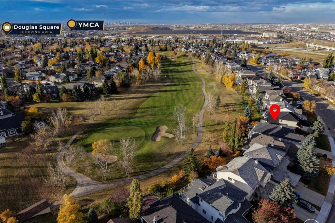
Welcome to 248 Douglas Woods Hill SE. Backing directly onto the 9TH GREEN OF THE GOLF COURSE, this exceptional TWO-STOREY HOME WITH A FULLY FINISHED WALKOUT BASEMENT offers 4 BEDROOMS, 3.5 BATHROOMS, and an impressive collection of high-end upgrades. Meticulously maintained, this residence seamlessly blends timeless elegance with everyday functionality. The main level features 3-INCH HARDWOOD FLOORING, a private MAIN-FLOOR OFFICE, and elegant PLANTATION SHUTTERS THROUGHOUT THE HOME. The CHEF-INSPIRED KITCHE...

Read More

Essential Information

  • MLS® #
    A2352684
  • Full Bathrooms
    3
  • Partial Bathrooms
    1
  • Year Built
    1997
  • Property Type
    Detached
  • Property Style
    2 Storey
  • MLS® #
    A2352684
  • Full Bathrooms
    3
  • Partial Bathrooms
    1
  • Year Built
    1997
  • Property Type
    Detached
  • Property Style
    2 Storey
  • MLS® #
    A2352684
  • Full Bathrooms
    3
  • Partial Bathrooms
    1
  • Year Built
    1997
  • Property Type
    Detached
  • Property Style
    2 Storey

Community Information

  • Postal Code
    T2Z 3B1
  • Postal Code
    T2Z 3B1
  • Postal Code
    T2Z 3B1

Services & Amenities

  • Parking
    Double Garage Attached
  • Parking
    Double Garage Attached
  • Parking
    Double Garage Attached

Interior

  • Floor Finish
    Carpet
    Ceramic Tile
    Hardwood
  • Heating
    High Efficiency
    Fireplace(s)
    Forced Air
    Natural Gas
  • Interior Feature
    Beamed Ceilings
    Breakfast Bar
    Double Vanity
    Granite Counters
    High Ceilings
    Jetted Tub
    Kitchen Island
    Open Floorplan
    See Remarks
    Skylight(s)
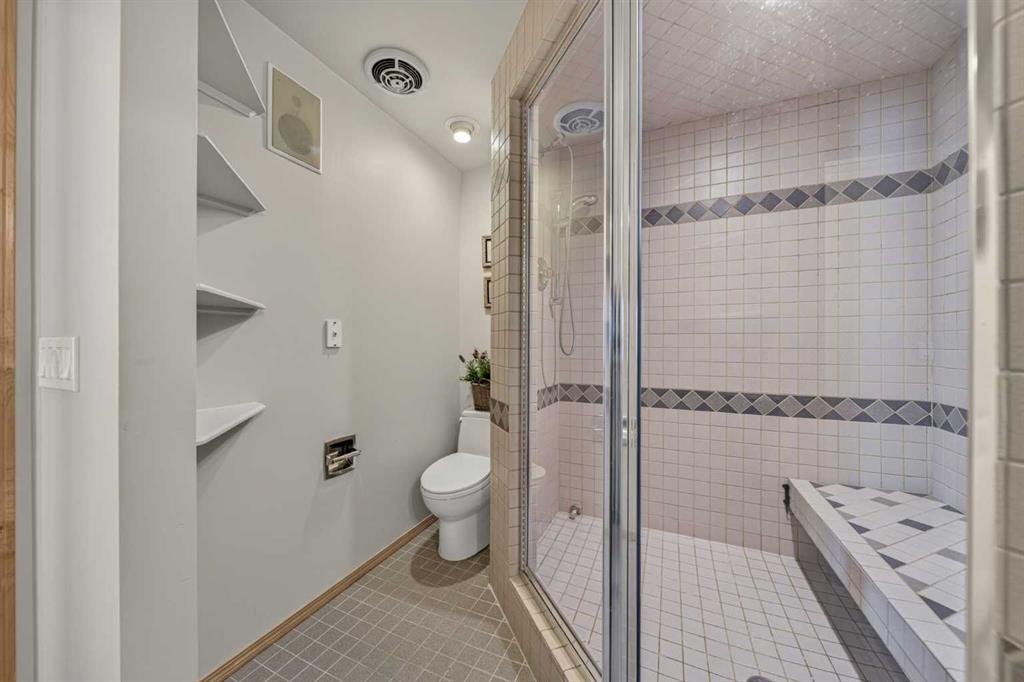
    Steam Room
    Vaulted Ceiling(s)
    Walk-In Closet(s)
  • Floor Finish
    Carpet, Ceramic Tile, Hardwood
  • Heating
    High Efficiency, Fireplace(s), Forced Air, Natural Gas
  • Interior Feature
    Beamed Ceilings, Breakfast Bar, Double Vanity, Granite Counters, High Ceilings, Jetted Tub, Kitchen Island, Open Floorplan, See Remarks, Skylight(s), Steam Room, Vaulted Ceiling(s), Walk-In Closet(s)
  • Floor Finish
    Carpet
    Ceramic Tile
    Hardwood
  • Heating
    High Efficiency
    Fireplace(s)
    Forced Air
    Natural Gas
  • Interior Feature
    Beamed Ceilings
    Breakfast Bar
    Double Vanity
    Granite Counters
    High Ceilings
    Jetted Tub
    Kitchen Island
    Open Floorplan
    See Remarks
    Skylight(s)
    Steam Room
    Vaulted Ceiling(s)
    Walk-In Closet(s)

Exterior

  • Lot/Exterior Features
    Balcony
    Barbecue
    BBQ gas line
    Fire Pit
    Other
    Private Yard
  • Roof
    Rubber
    See Remarks
  • Construction
    Vinyl Siding
    Wood Frame
  • Lot/Exterior Features
    Balcony, Barbecue, BBQ gas line, Fire Pit, Other, Private Yard
  • Roof
    Rubber, See Remarks
  • Construction
    Vinyl Siding, Wood Frame
  • Lot/Exterior Features
    Balcony
    Barbecue
    BBQ gas line
    Fire Pit
    Other
    Private Yard
  • Roof
    Rubber
    See Remarks
  • Construction
    Vinyl Siding
    Wood Frame

Additional Details

  • Zoning
    R-C1
  • Zoning
    R-C1
  • Zoning
    R-C1

$985,000

248 Douglas Woods Hill SE

Schedule Tour
Contact Agent

$4486/month
Est. Monthly Payment
$
$
%
Learn More