
Jesse Lindbeck / Real Broker

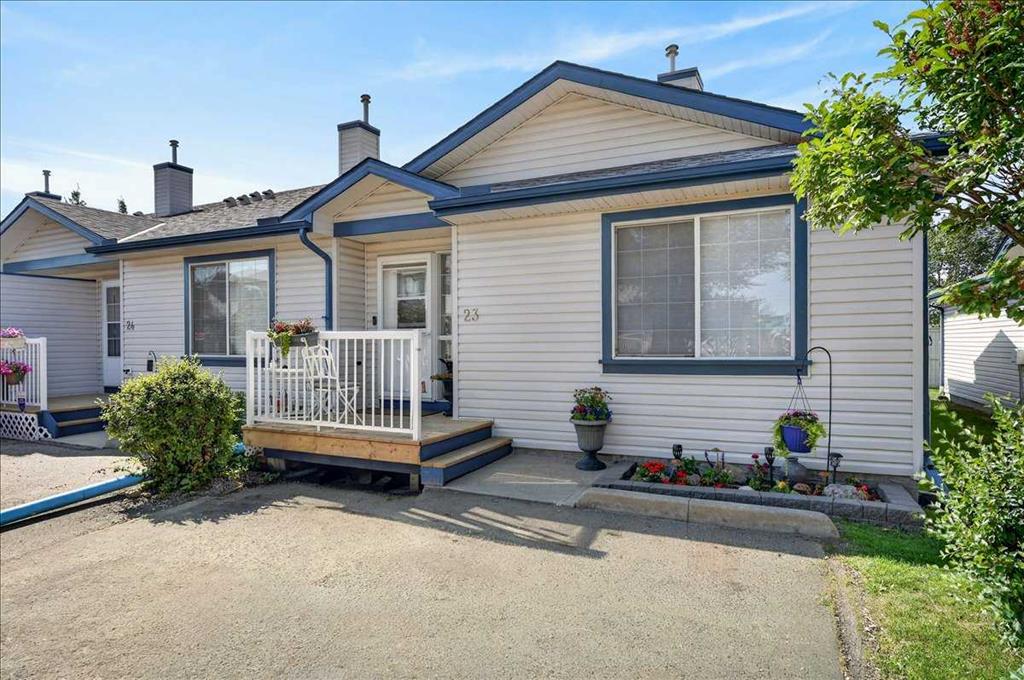
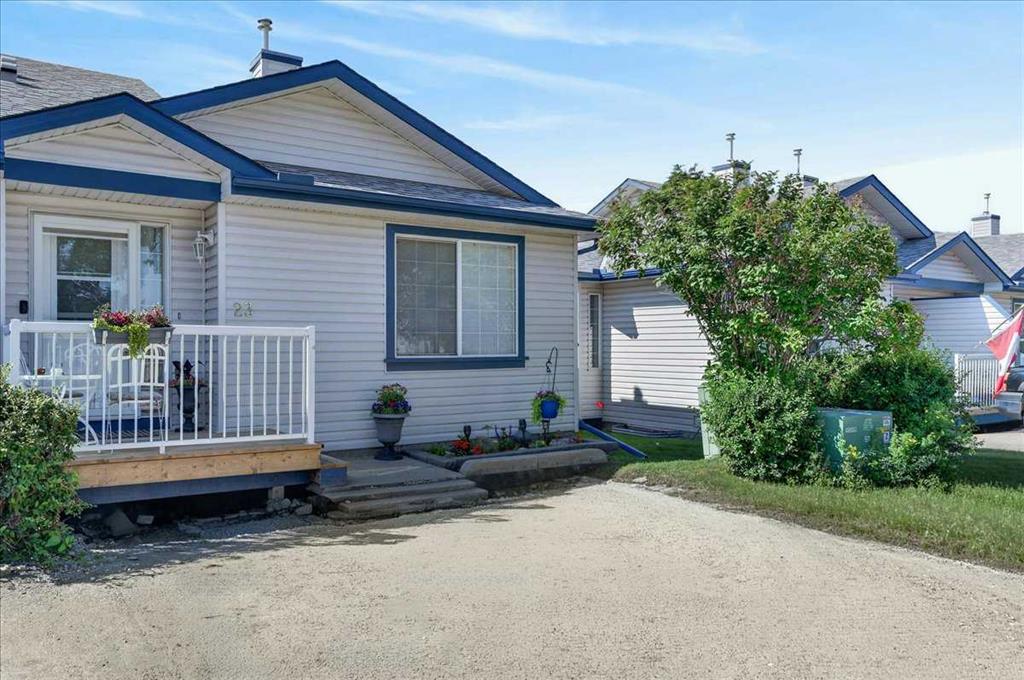
23, 33 Stonegate Drive NW, Townhouse for sale in Stonegate Airdrie , Alberta , T4B 2V9

 MLS® # A2329160

2 bedrooms

3 bathrooms

1,067 sqft

Sign up to View

Days on Market

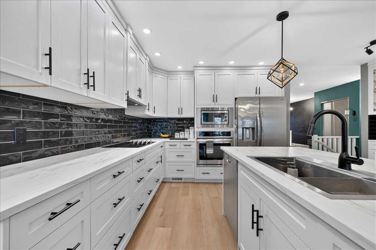
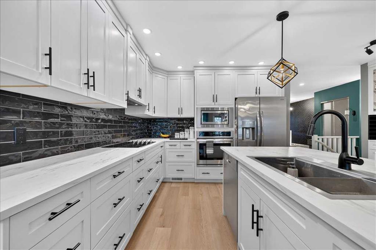
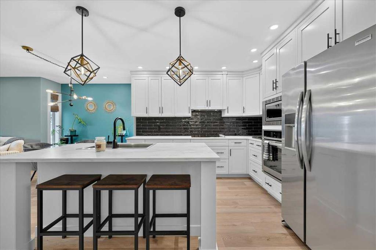
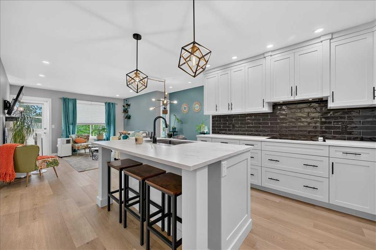
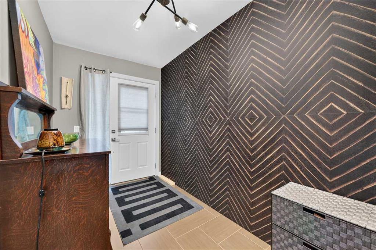
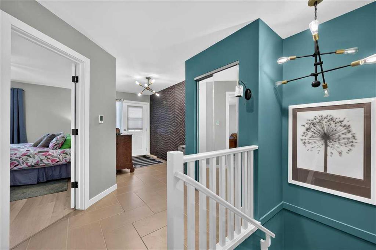
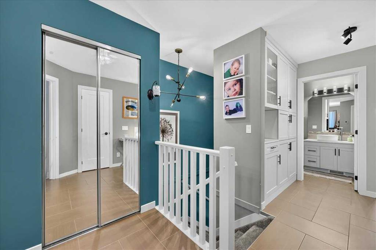
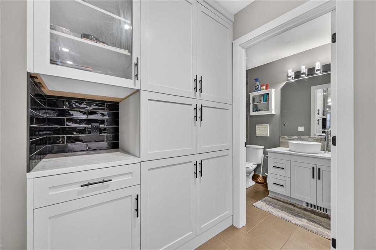
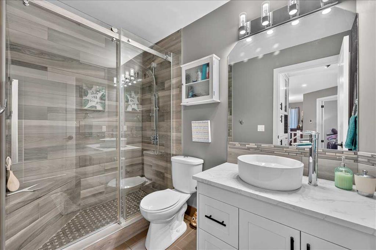
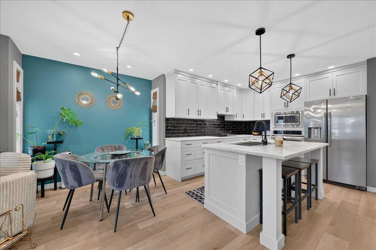
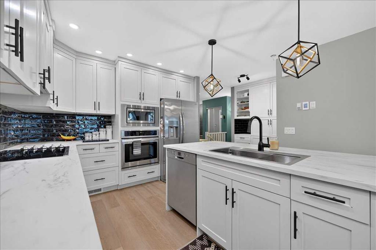
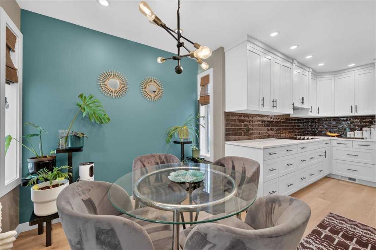
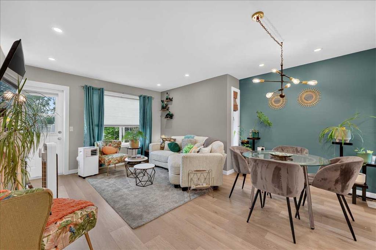
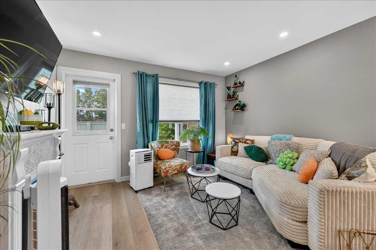
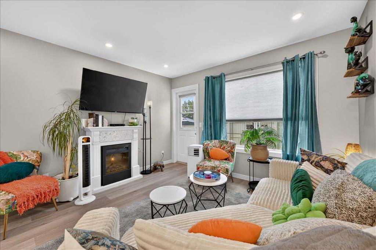
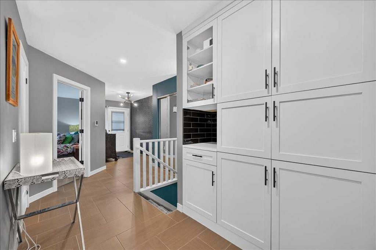
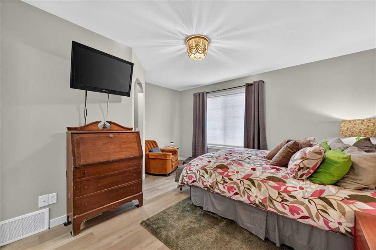
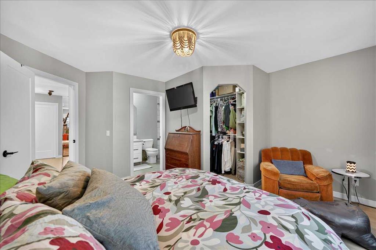
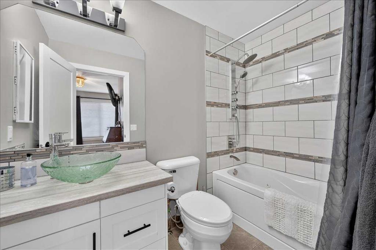
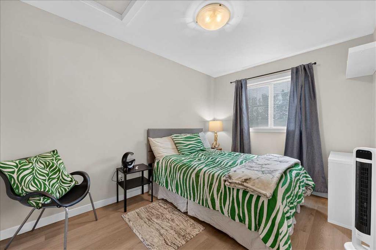
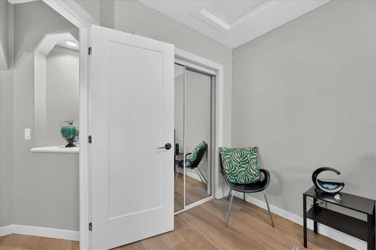
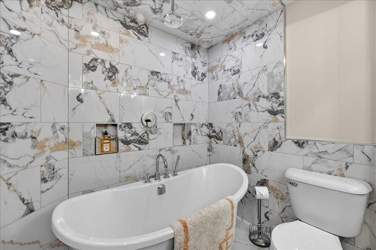
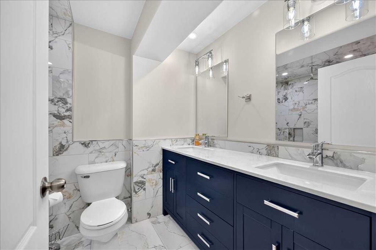
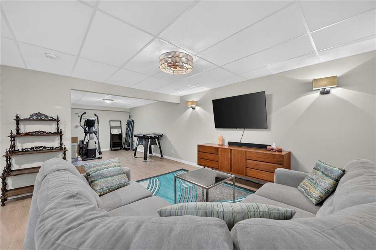
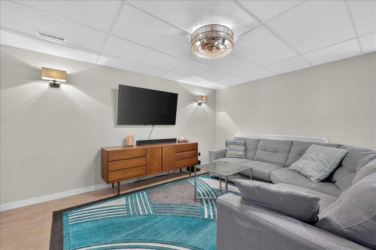
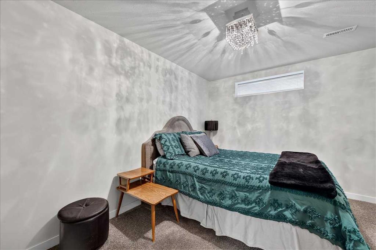
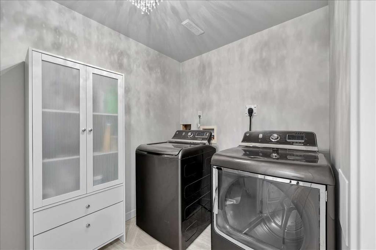
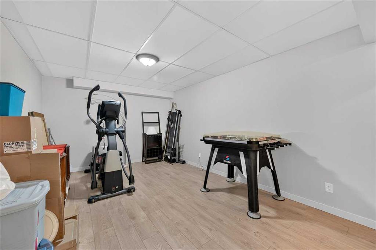
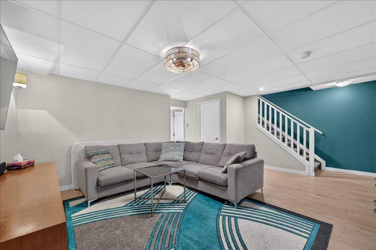
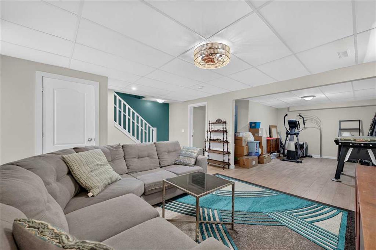
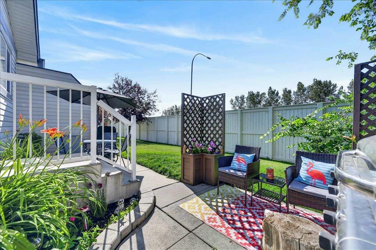
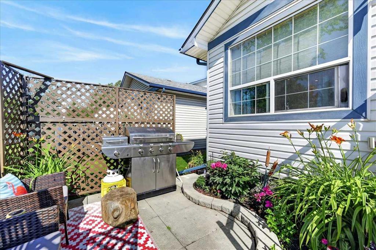
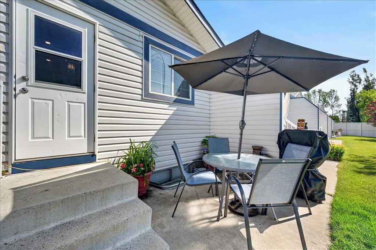
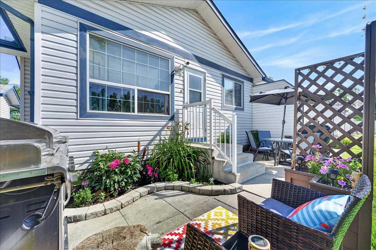
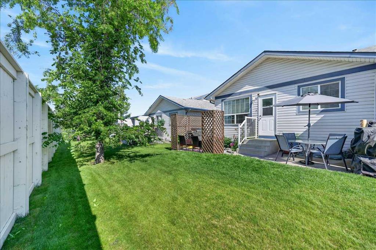
Welcome to this beautifully renovated end unit bungalow offering over 2,000 sq ft of living space, thoughtfully redesigned from top to bottom with high quality finishes and exceptional attention to detail! Featuring two spacious bedrooms on the main level, a fully developed basement with a third bedroom (non egress window), three full bathrooms, and two assigned parking stalls, this is a rare opportunity to own a truly move in ready home. The main floor showcases a stunning custom kitchen complete with cust...

Read More

Essential Information

  • MLS® #
    A2329160
  • Full Bathrooms
    3
  • Year Built
    2002
  • Property Type
    Row/Townhouse
  • Property Style
    Bungalow
  • MLS® #
    A2329160
  • Full Bathrooms
    3
  • Year Built
    2002
  • Property Type
    Row/Townhouse
  • Property Style
    Bungalow
  • MLS® #
    A2329160
  • Full Bathrooms
    3
  • Year Built
    2002
  • Property Type
    Row/Townhouse
  • Property Style
    Bungalow

Community Information

  • Postal Code
    T4B 2V9
  • Postal Code
    T4B 2V9
  • Postal Code
    T4B 2V9

Services & Amenities

  • Parking
    Assigned
    Driveway
    Parking Pad
    Stall
  • Parking
    Assigned, Driveway, Parking Pad, Stall
  • Parking
    Assigned
    Driveway
    Parking Pad
    Stall

Interior

  • Floor Finish
    Carpet
    Tile
    Vinyl Plank
  • Heating
    In Floor
    Forced Air
    Natural Gas
  • Interior Feature
    Built-in Features
    Central Vacuum
    Closet Organizers
    Double Vanity
    Jetted Tub
    Kitchen Island
    Laminate Counters
    Open Floorplan
    Recessed Lighting
    Soaking Tub
    Storage
    Walk-In Closet(s)
  • Floor Finish
    Carpet, Tile, Vinyl Plank
  • Heating
    In Floor, Forced Air, Natural Gas
  • Interior Feature
    Built-in Features, Central Vacuum, Closet Organizers, Double Vanity, Jetted Tub, Kitchen Island, Laminate Counters, Open Floorplan, Recessed Lighting, Soaking Tub, Storage, Walk-In Closet(s)
  • Floor Finish
    Carpet
    Tile
    Vinyl Plank
  • Heating
    In Floor
    Forced Air
    Natural Gas
  • Interior Feature
    Built-in Features
    Central Vacuum
    Closet Organizers
    Double Vanity
    Jetted Tub
    Kitchen Island
    Laminate Counters
    Open Floorplan
    Recessed Lighting
    Soaking Tub
    Storage
    Walk-In Closet(s)

Exterior

  • Lot/Exterior Features
    Balcony
  • Roof
    Asphalt Shingle
  • Construction
    Vinyl Siding
    Wood Frame
  • Lot/Exterior Features
    Balcony
  • Roof
    Asphalt Shingle
  • Construction
    Vinyl Siding, Wood Frame
  • Lot/Exterior Features
    Balcony
  • Roof
    Asphalt Shingle
  • Construction
    Vinyl Siding
    Wood Frame

Additional Details

  • Zoning
    R2-T
  • Zoning
    R2-T
  • Zoning
    R2-T

$424,900

23, 33 Stonegate Drive NW

Schedule Tour
Contact Agent

$1935/month
Est. Monthly Payment
$
$
%
Learn More