
Diana Thomas / CIR Realty

2206, 19489 Main Street SE, Condo for sale in Seton Calgary , Alberta , T3M3J3

 MLS® # A2334084

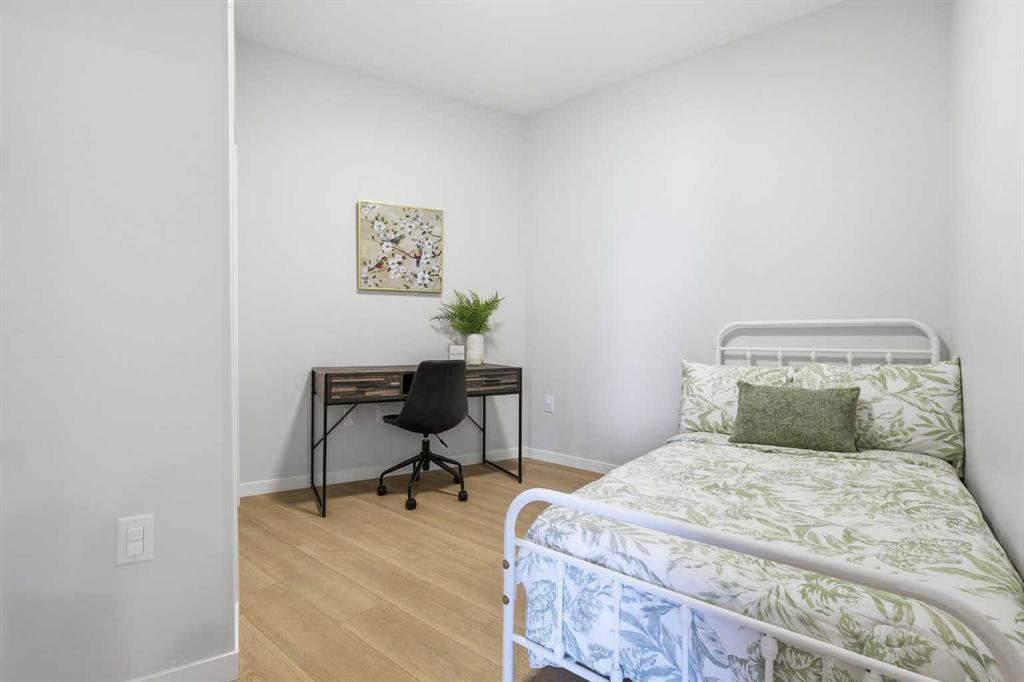
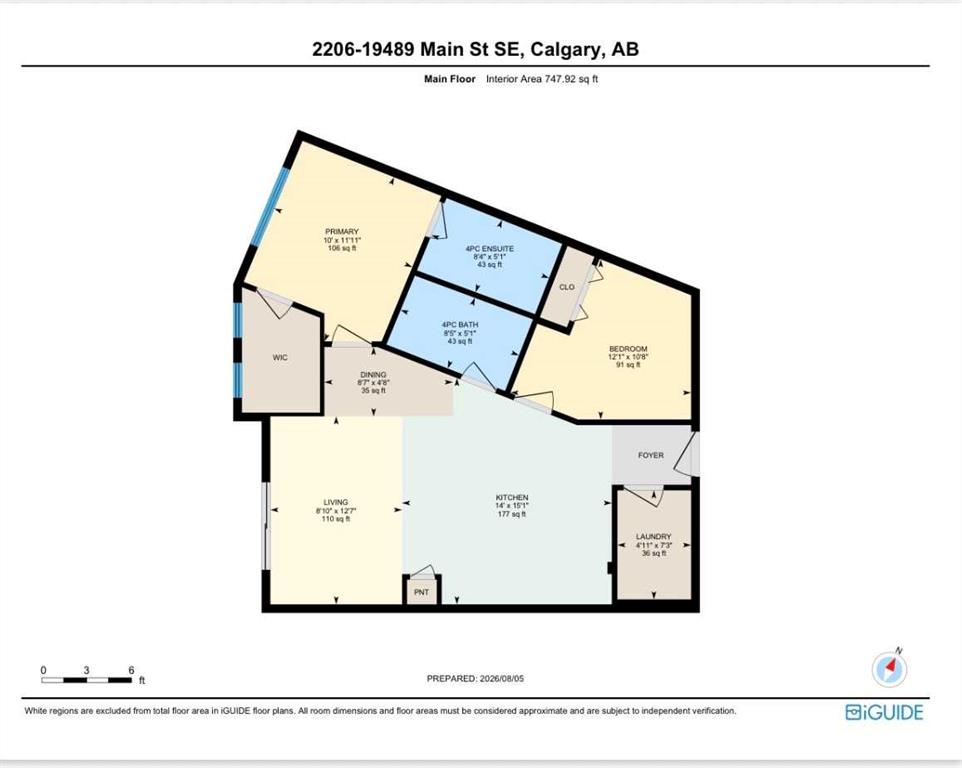
2 bedrooms

2 bathrooms

747 sqft

Sign up to View

Days on Market

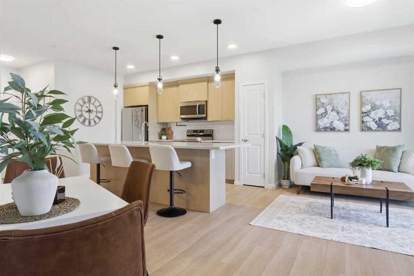
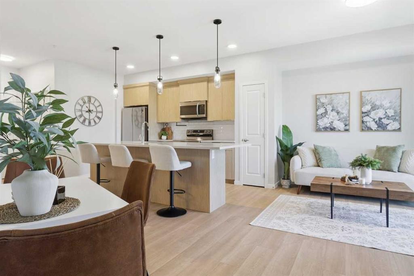
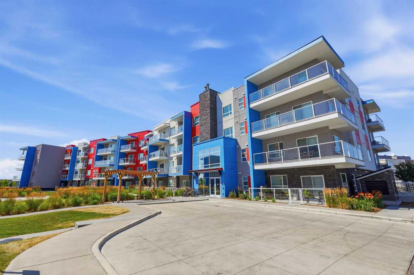
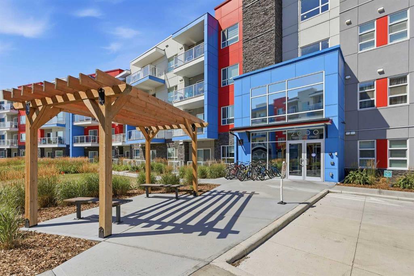
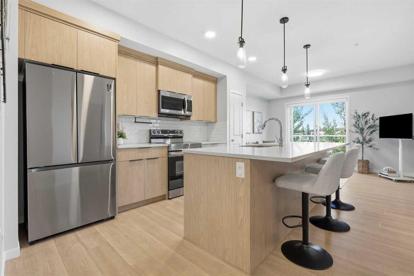
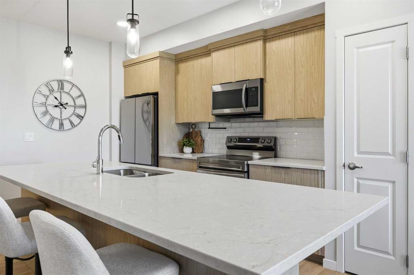
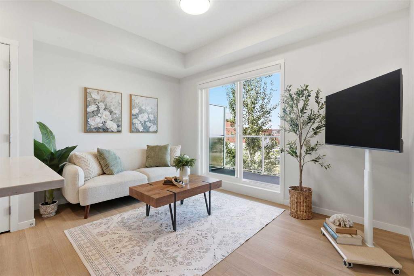
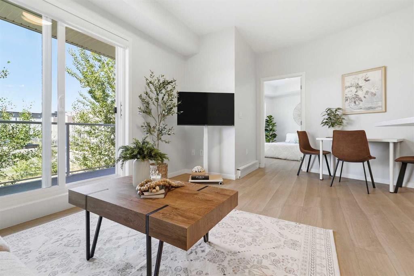
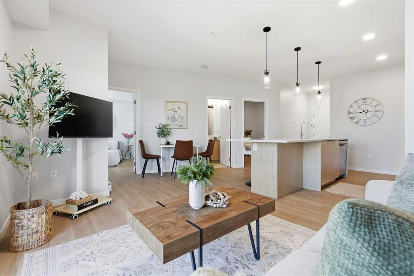
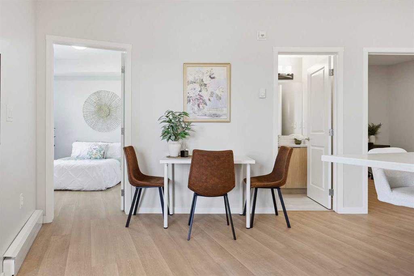
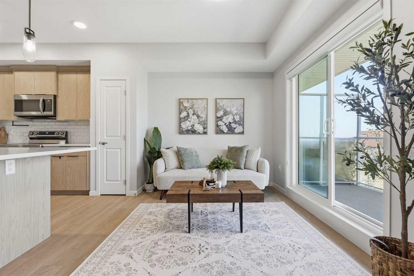
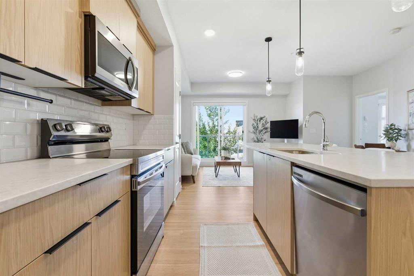
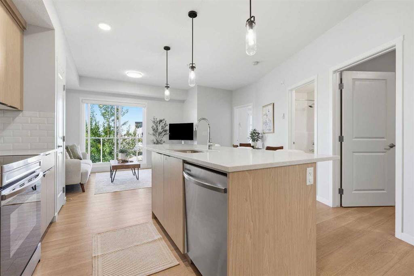
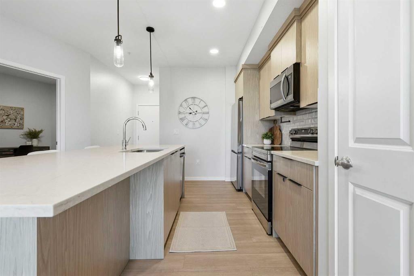
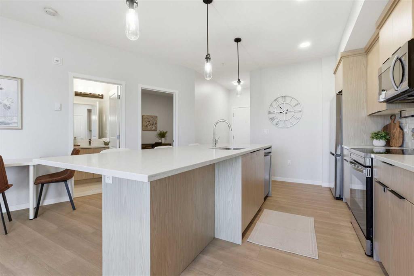
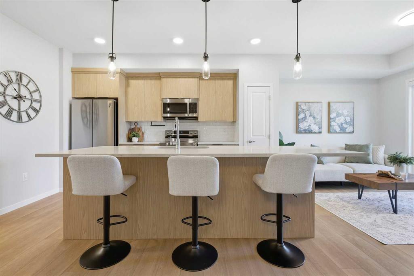
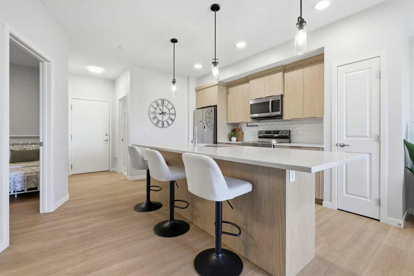
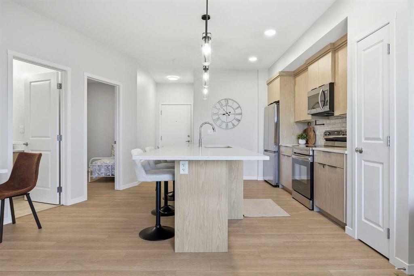
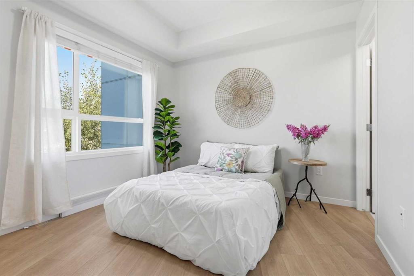
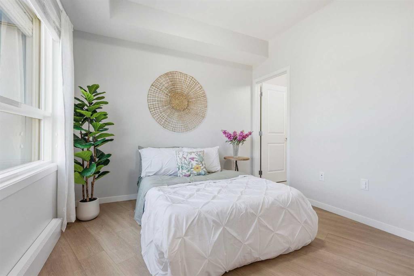
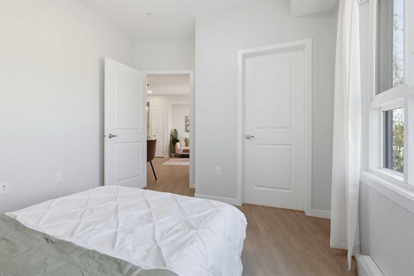
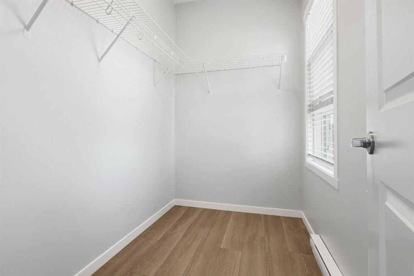
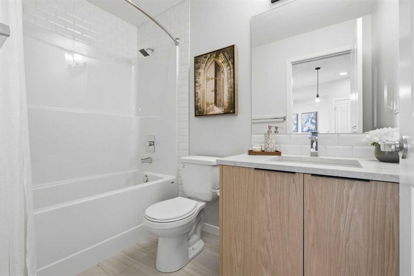
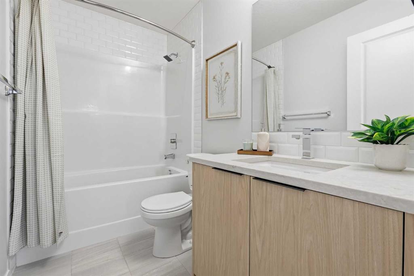
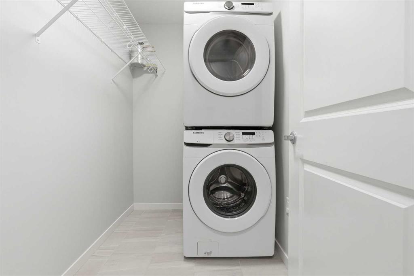
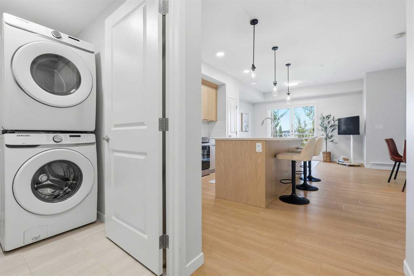
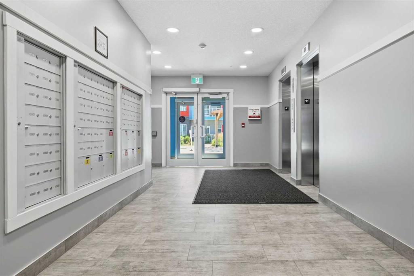
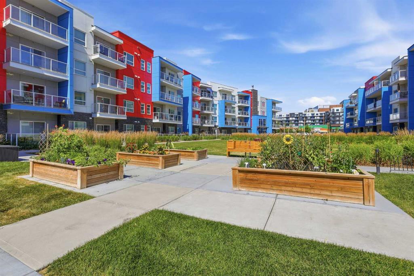
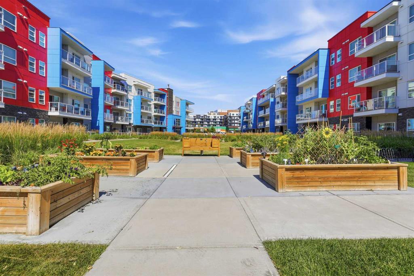
Welcome to Seton Park III by Cedarglen Living! This beautifully maintained 2-bedroom, 2-bathroom condo offers exceptional value in one of Calgary’s most sought-after communities. The unique curved location within the building creates an expanded living and dining area rarely found in comparable units, while the stylish kitchen features quartz countertops, stainless steel appliances, a large island, and durable vinyl flooring throughout the main living spaces. NO CARPET! The spacious primary bedroom includes...

Read More

Essential Information

  • MLS® #
    A2334084
  • Full Bathrooms
    2
  • Year Built
    2021
  • Property Type
    Apartment
  • Property Style
    Apartment-Single Level Unit
  • MLS® #
    A2334084
  • Full Bathrooms
    2
  • Year Built
    2021
  • Property Type
    Apartment
  • Property Style
    Apartment-Single Level Unit
  • MLS® #
    A2334084
  • Full Bathrooms
    2
  • Year Built
    2021
  • Property Type
    Apartment
  • Property Style
    Apartment-Single Level Unit

Community Information

  • Postal Code
    T3M3J3
  • Postal Code
    T3M3J3
  • Postal Code
    T3M3J3

Services & Amenities

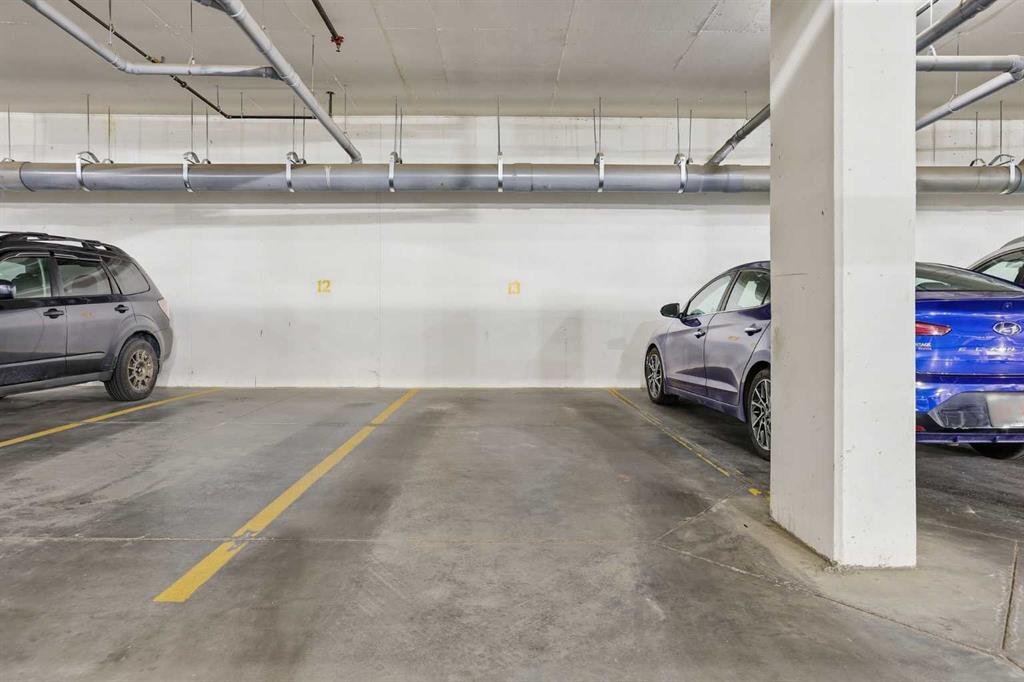
  • Parking
    Underground
  • Parking
    Underground
  • Parking
    Underground

Interior

  • Floor Finish
    Tile
    Vinyl Plank
  • Heating
    Baseboard
  • Interior Feature
    High Ceilings
    Kitchen Island
    No Animal Home
    No Smoking Home
    Open Floorplan
    Pantry
    Quartz Counters
    Walk-In Closet(s)
  • Floor Finish
    Tile, Vinyl Plank
  • Heating
    Baseboard
  • Interior Feature
    High Ceilings, Kitchen Island, No Animal Home, No Smoking Home, Open Floorplan, Pantry, Quartz Counters, Walk-In Closet(s)
  • Floor Finish
    Tile
    Vinyl Plank
  • Heating
    Baseboard
  • Interior Feature
    High Ceilings
    Kitchen Island
    No Animal Home
    No Smoking Home
    Open Floorplan
    Pantry
    Quartz Counters
    Walk-In Closet(s)

Exterior

  • Lot/Exterior Features
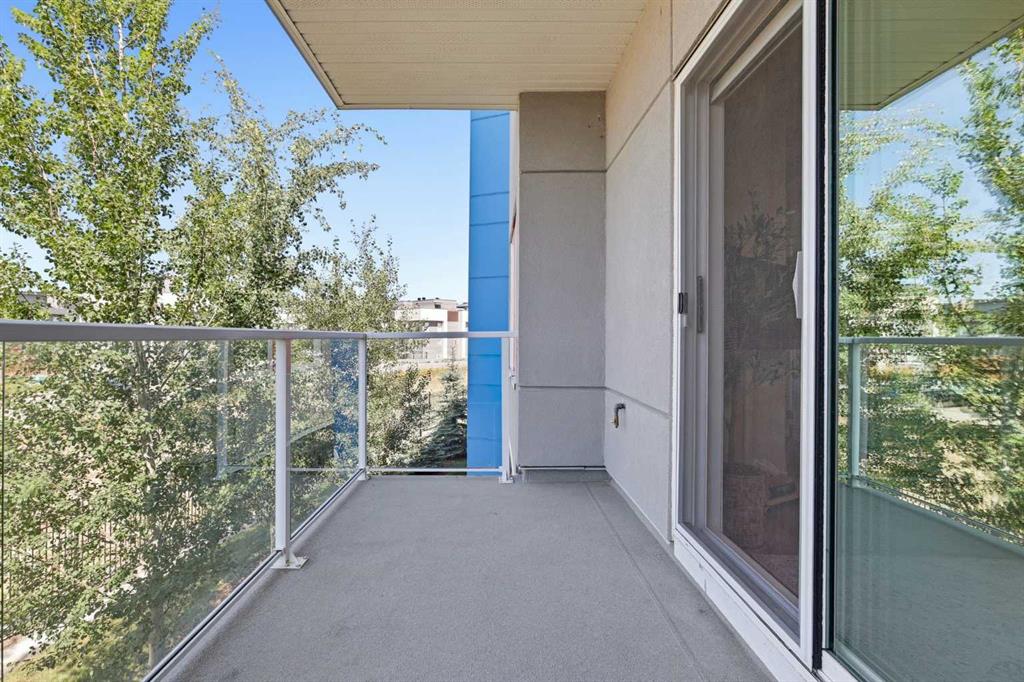
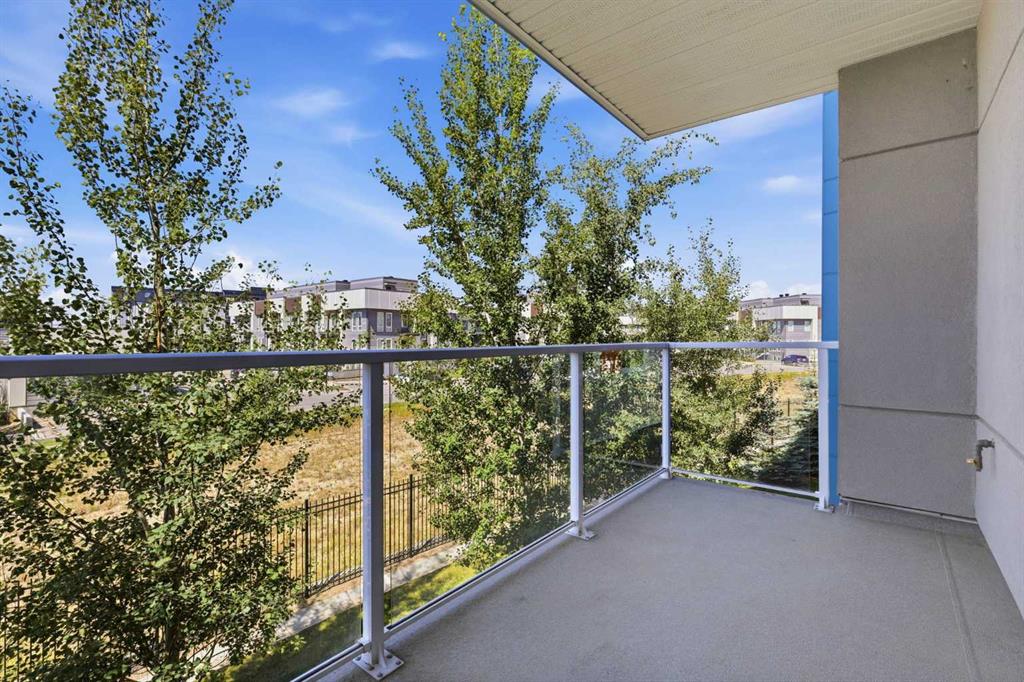
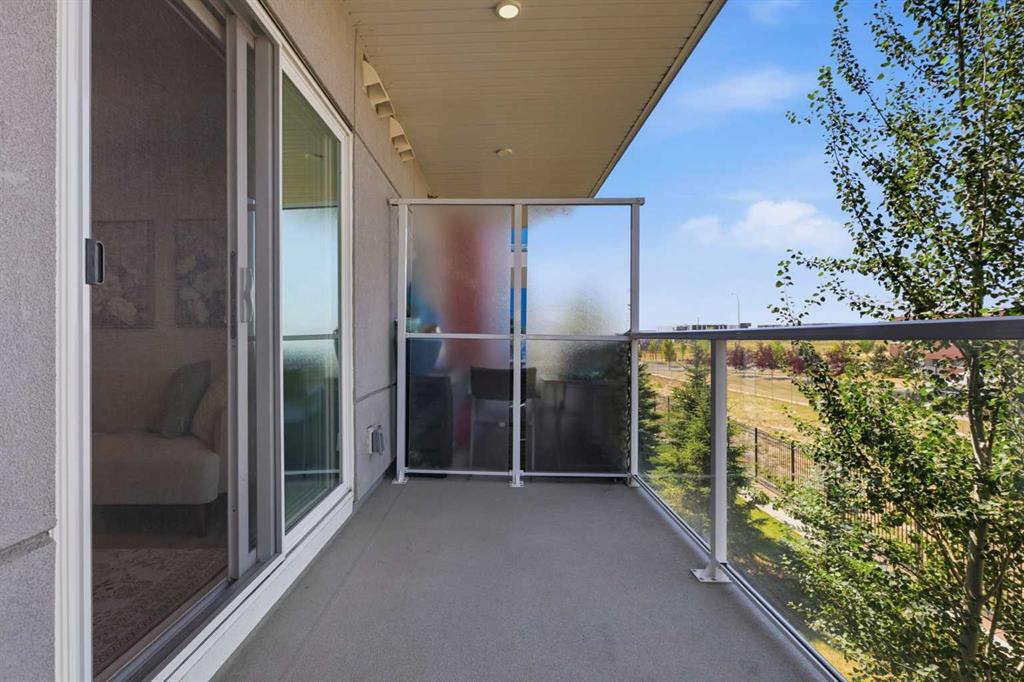
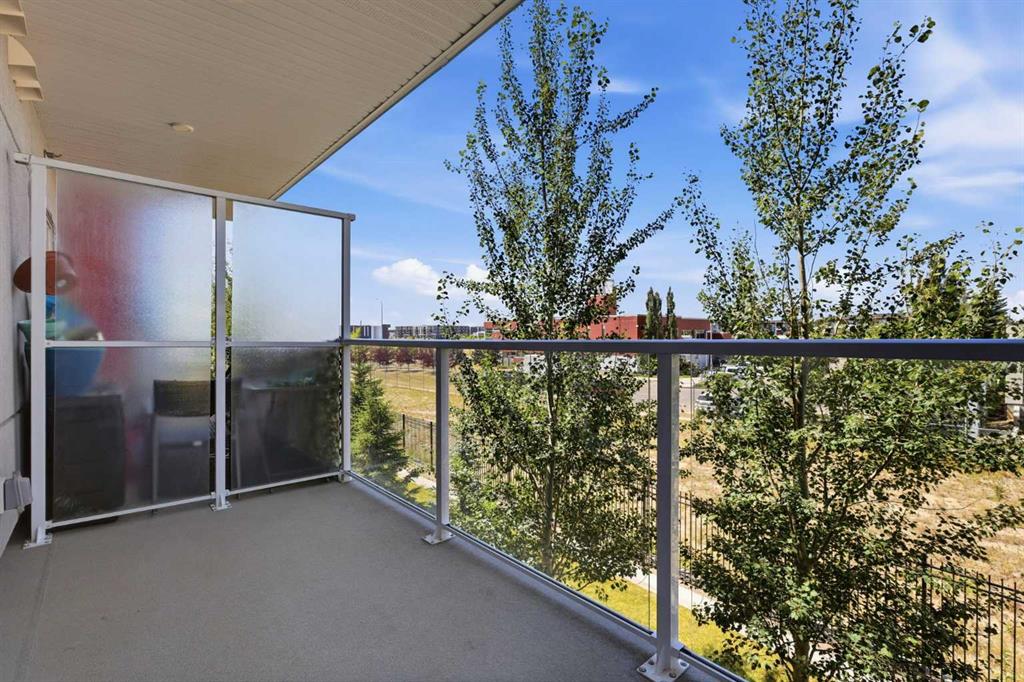
    Balcony
  • Construction
    Brick
    Composite Siding
    Metal Siding
    Wood Frame
  • Lot/Exterior Features
    Balcony
  • Construction
    Brick, Composite Siding, Metal Siding, Wood Frame
  • Lot/Exterior Features
    Balcony
  • Construction
    Brick
    Composite Siding
    Metal Siding
    Wood Frame

Additional Details

  • Zoning
    DC
  • Zoning
    DC
  • Zoning
    DC

$299,999

2206, 19489 Main Street SE

Schedule Tour
Contact Agent

$1367/month
Est. Monthly Payment
$
$
%
Learn More