
Chantelle Jenkins / RE/MAX Complete Realty

2144, 48 Inverness Gate SE, Condo for sale in McKenzie Towne Calgary , Alberta , T2Z 4N1

 MLS® # A2339950

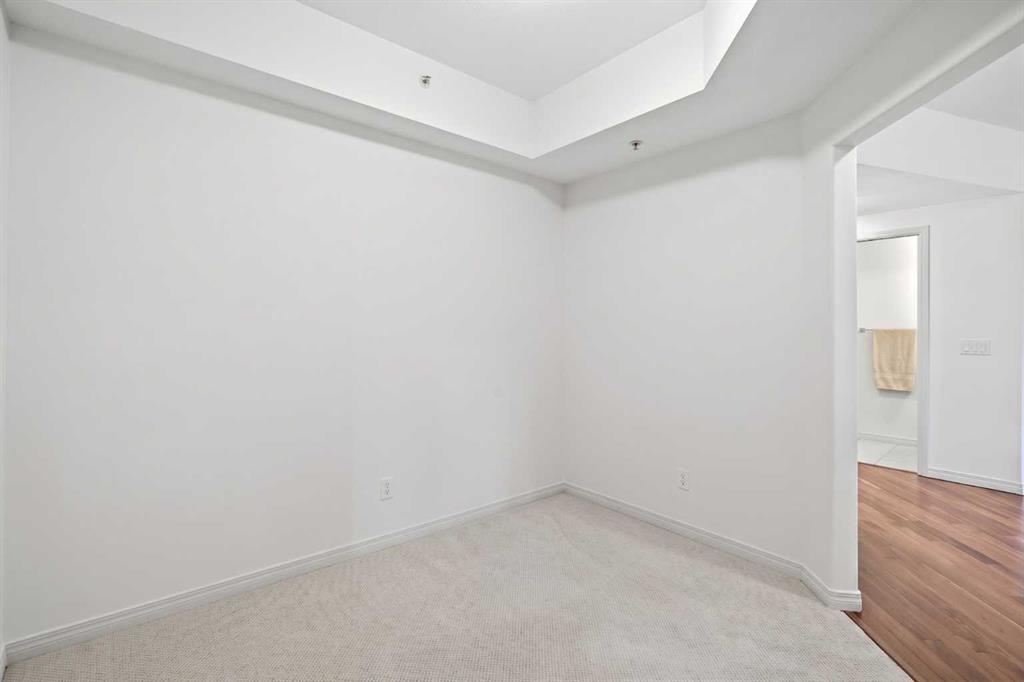
1 bedrooms

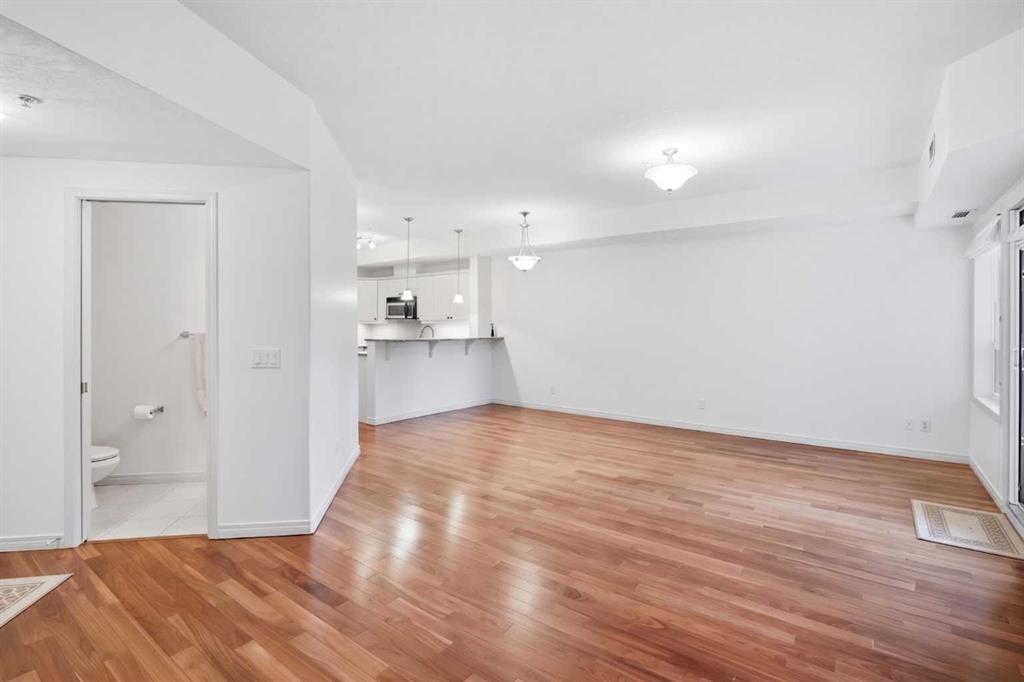
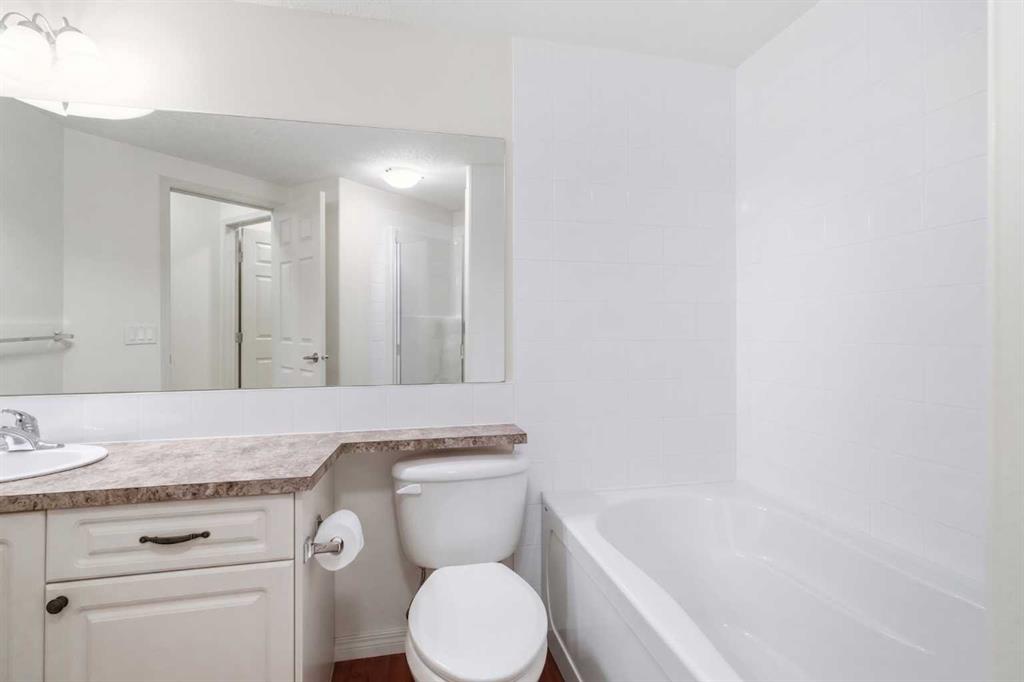
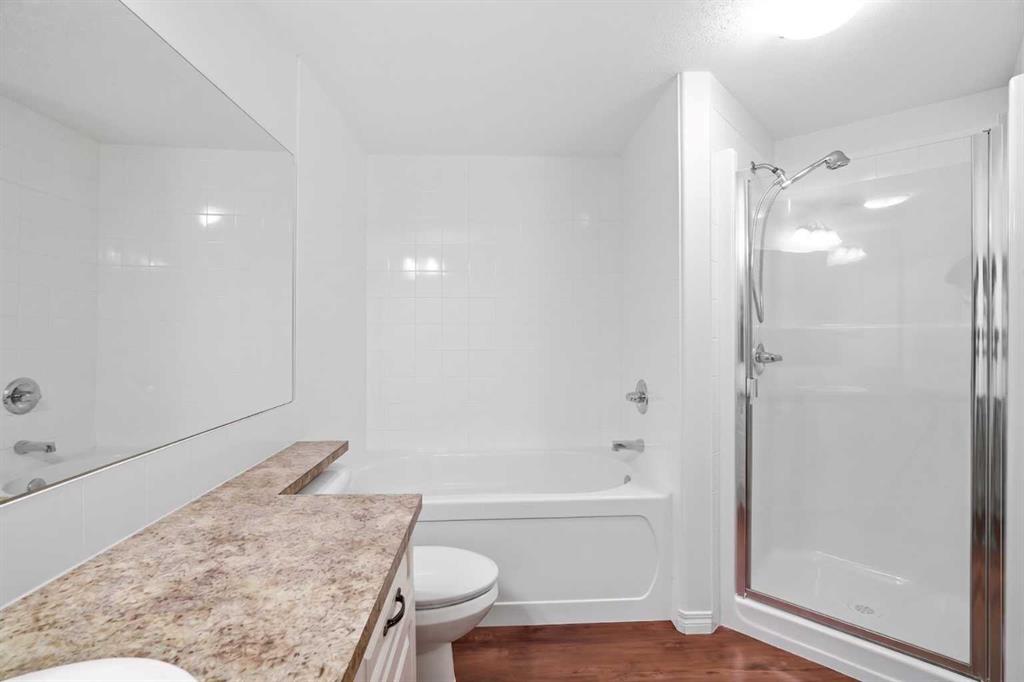
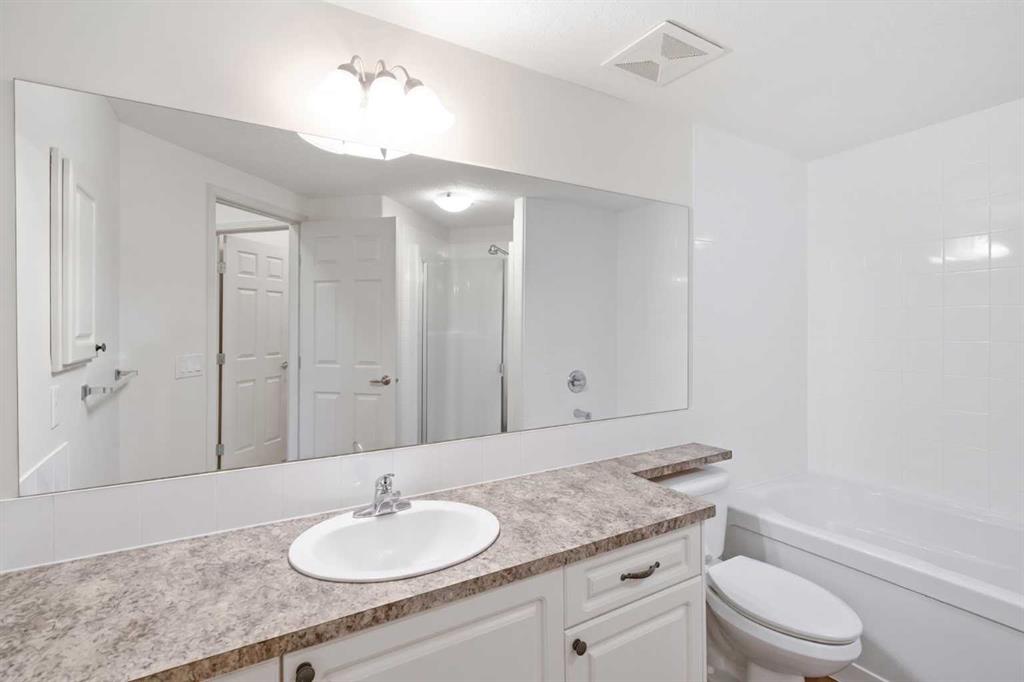
2 bathrooms

940 sqft

Sign up to View

Days on Market

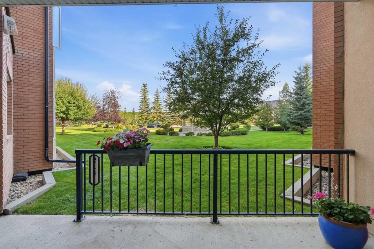
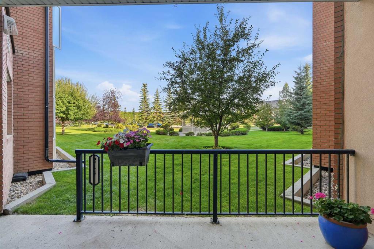
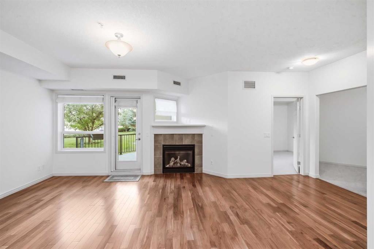
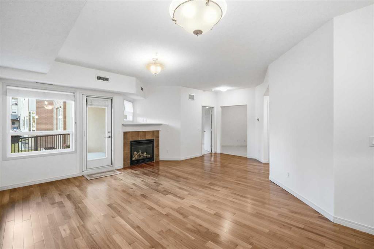
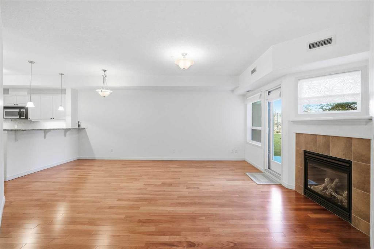
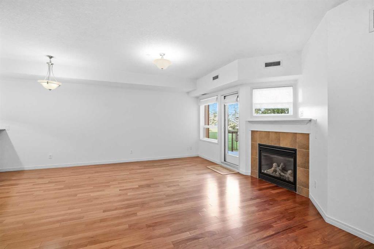
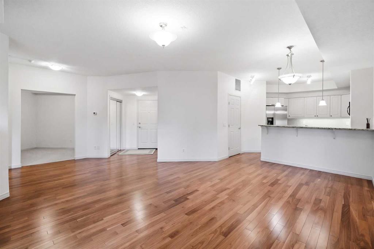
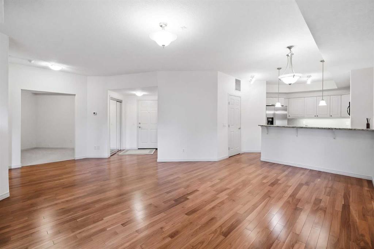
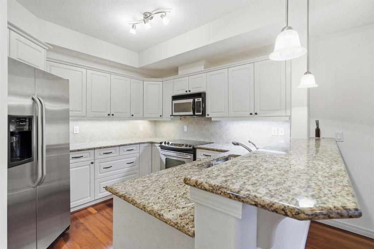
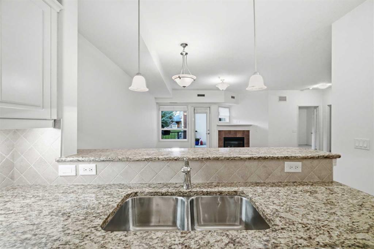
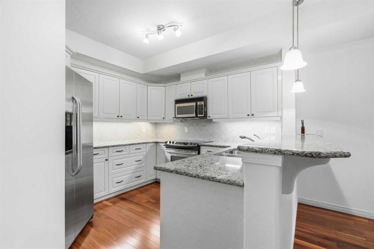
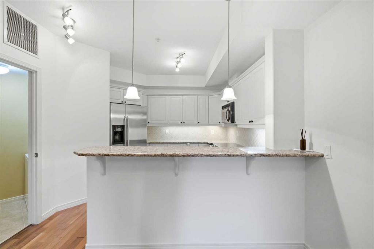
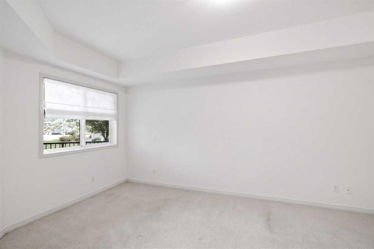
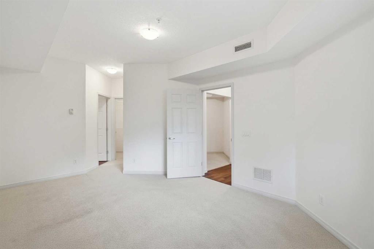
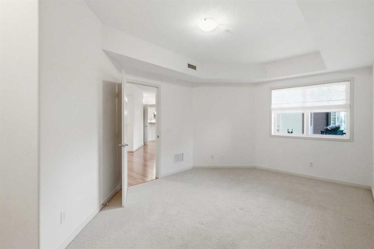
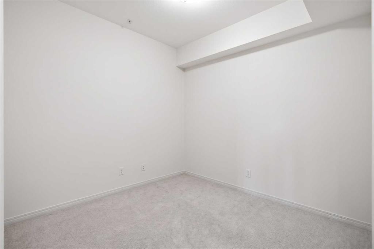
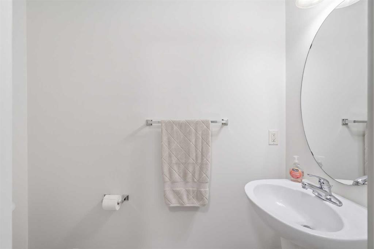
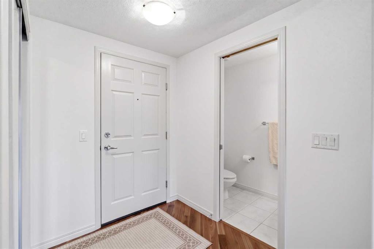
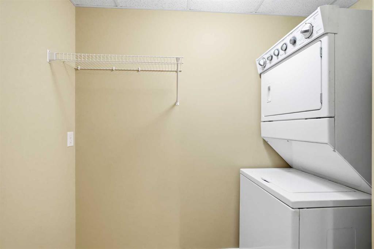
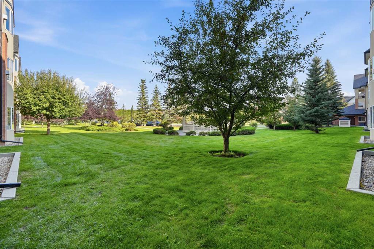
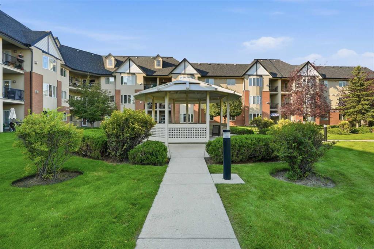
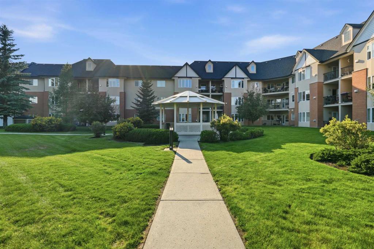
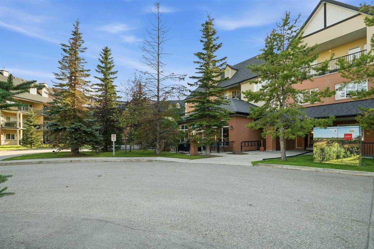
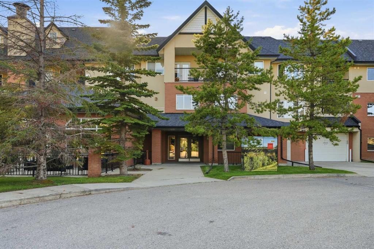
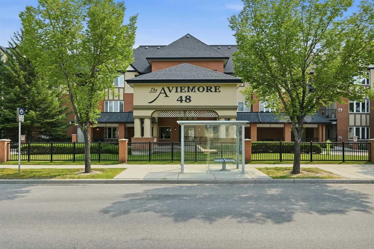
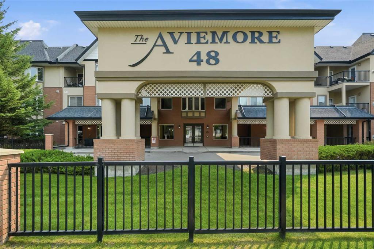
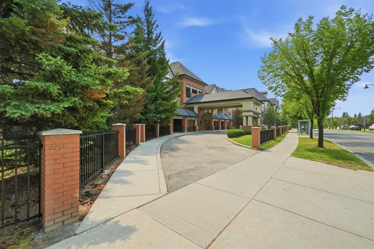
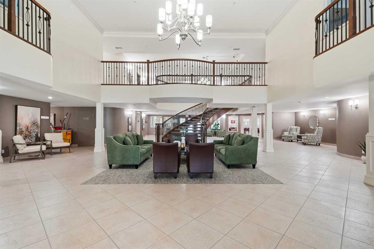
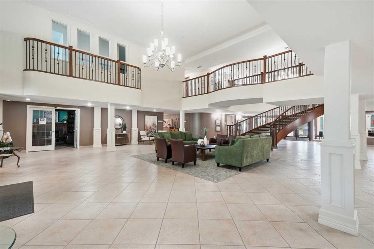
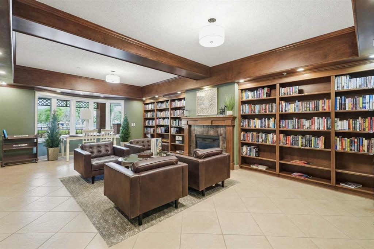
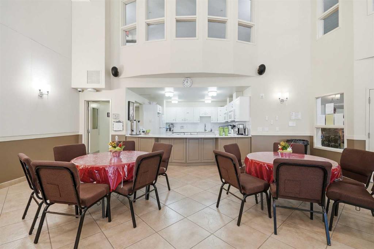
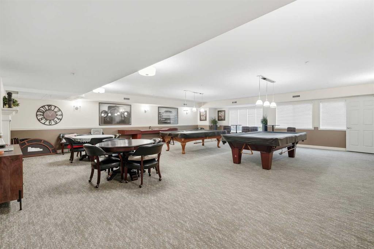
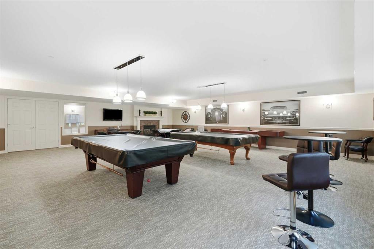
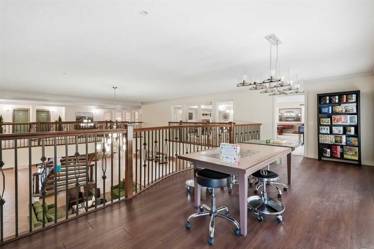
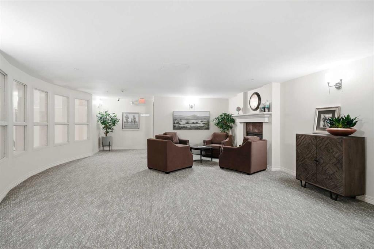
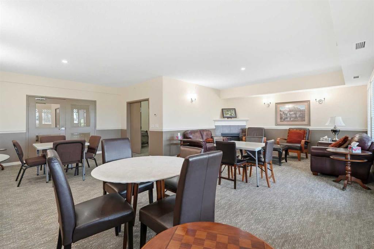
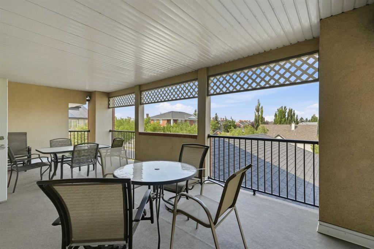
Luxury, comfort, and convenience come together in this BEAUTIFULLY REFRESHED GROUND-FLOOR RESIDENCE at The Aviemore, one of Calgary’s most sought-after 55+ ADULT LIVING COMMUNITIES. Offering an impressive 940 SQ. FT., this spacious 1-BEDROOM PLUS DEN home has been thoughtfully updated and professionally prepared for its next owner, delivering a truly MOVE-IN-READY opportunity in the heart of prestigious Inverness, McKenzie Towne. Luxury, comfort, and convenience come together in this BEAUTIFULLY REFRESHED G...

Read More

Essential Information

  • MLS® #
    A2339950
  • Full Bathrooms
    1
  • Partial Bathrooms
    1
  • Year Built
    2007
  • Property Type
    Apartment
  • Property Style
    Apartment-Single Level Unit
  • MLS® #
    A2339950
  • Full Bathrooms
    1
  • Partial Bathrooms
    1
  • Year Built
    2007
  • Property Type
    Apartment
  • Property Style
    Apartment-Single Level Unit
  • MLS® #
    A2339950
  • Full Bathrooms
    1
  • Partial Bathrooms
    1
  • Year Built
    2007
  • Property Type
    Apartment
  • Property Style
    Apartment-Single Level Unit

Community Information

  • Postal Code
    T2Z 4N1
  • Postal Code
    T2Z 4N1
  • Postal Code
    T2Z 4N1

Services & Amenities

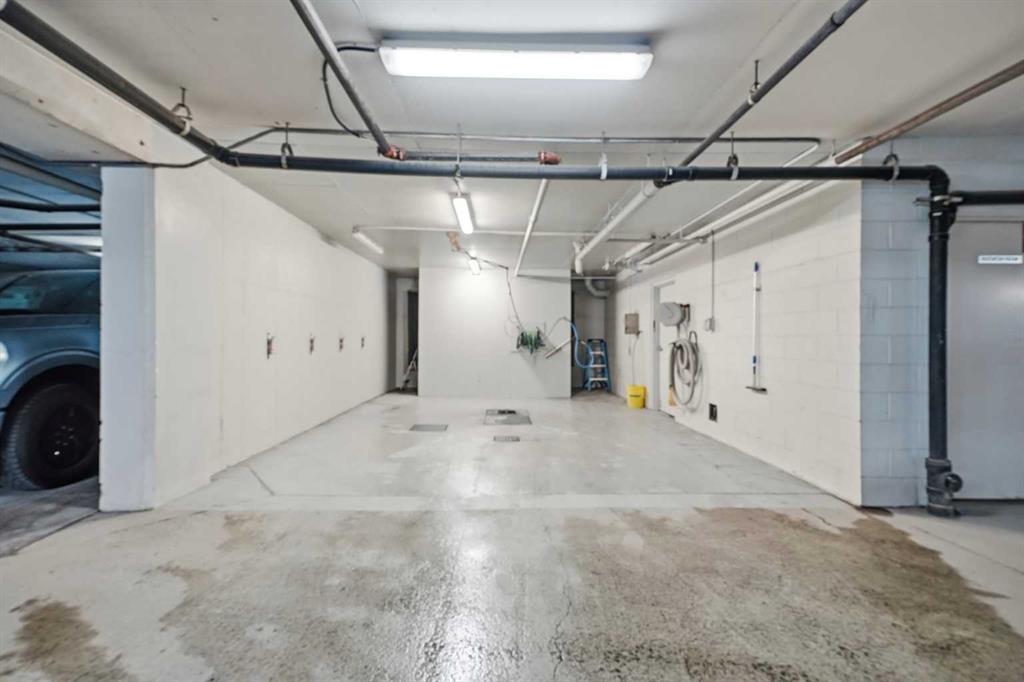
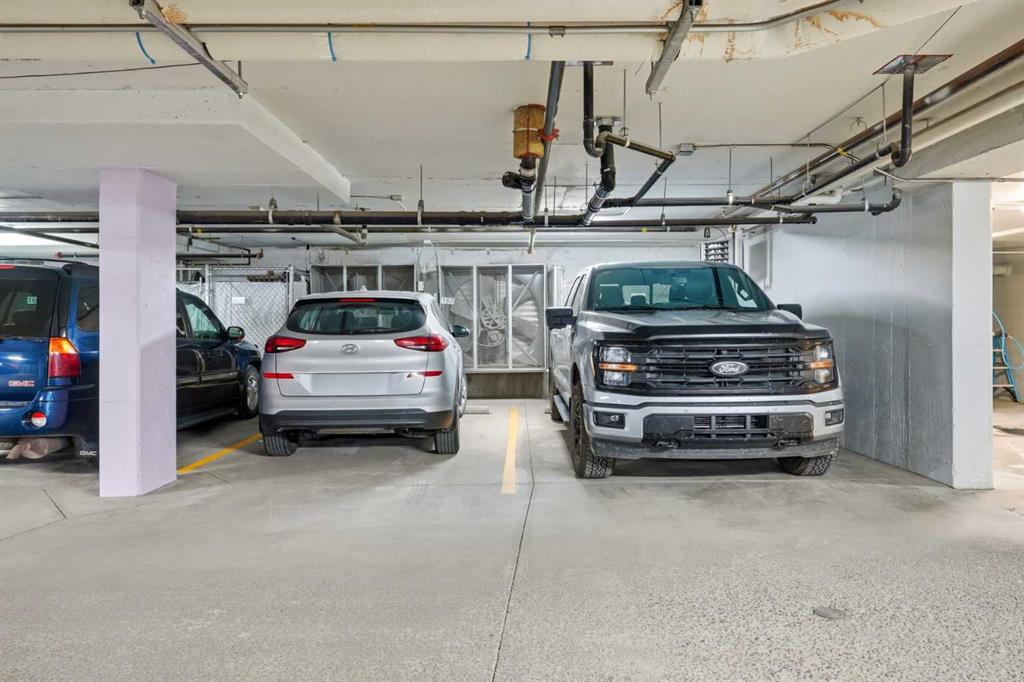
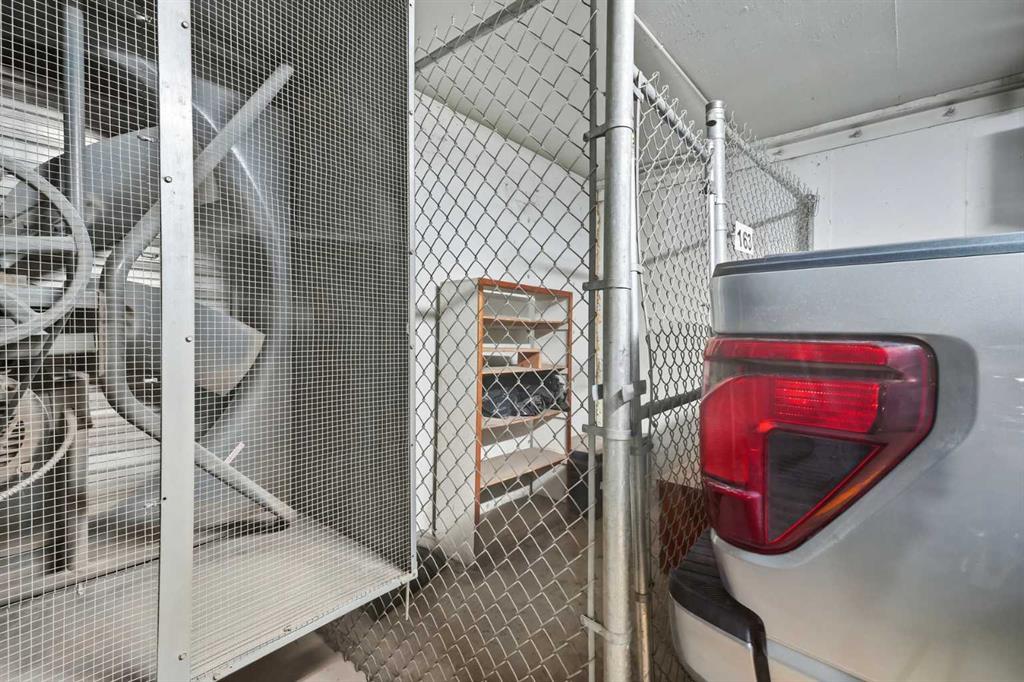
  • Parking
    Parkade
    Stall
    Titled
    Underground
  • Parking
    Parkade, Stall, Titled, Underground
  • Parking
    Parkade
    Stall
    Titled
    Underground

Interior

  • Floor Finish
    Carpet
    Ceramic Tile
    Hardwood
  • Heating
    Forced Air
    Natural Gas
  • Interior Feature
    Breakfast Bar
    Chandelier
    Granite Counters
    High Ceilings
    Open Floorplan
  • Floor Finish
    Carpet, Ceramic Tile, Hardwood
  • Heating
    Forced Air, Natural Gas
  • Interior Feature
    Breakfast Bar, Chandelier, Granite Counters, High Ceilings, Open Floorplan
  • Floor Finish
    Carpet
    Ceramic Tile
    Hardwood
  • Heating
    Forced Air
    Natural Gas
  • Interior Feature
    Breakfast Bar
    Chandelier
    Granite Counters
    High Ceilings
    Open Floorplan

Exterior

  • Lot/Exterior Features
    BBQ gas line
    Courtyard
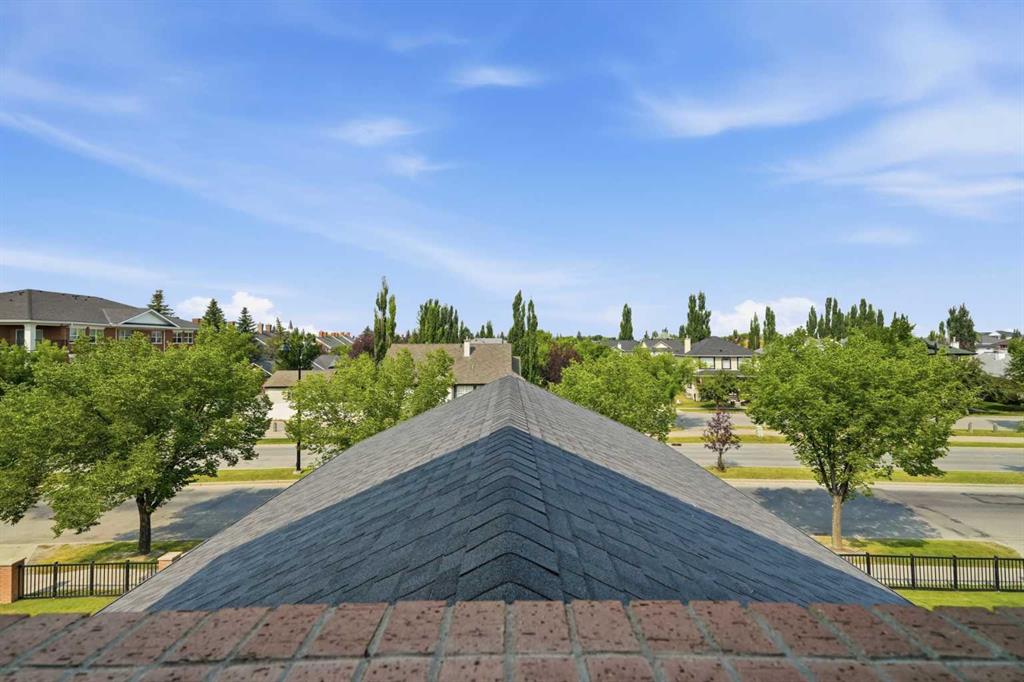
  • Roof
    Asphalt Shingle
  • Construction
    Brick
    Stucco
    Wood Frame
  • Lot/Exterior Features
    BBQ gas line, Courtyard
  • Roof
    Asphalt Shingle
  • Construction
    Brick, Stucco, Wood Frame
  • Lot/Exterior Features
    BBQ gas line
    Courtyard
  • Roof
    Asphalt Shingle
  • Construction
    Brick
    Stucco
    Wood Frame

Additional Details

  • Zoning
    M-1 d75
  • Zoning
    M-1 d75
  • Zoning
    M-1 d75

$365,000

2144, 48 Inverness Gate SE

Schedule Tour
Contact Agent

$1663/month
Est. Monthly Payment
$
$
%
Learn More