

Inkyu Hwang / Ko Realty Ltd.

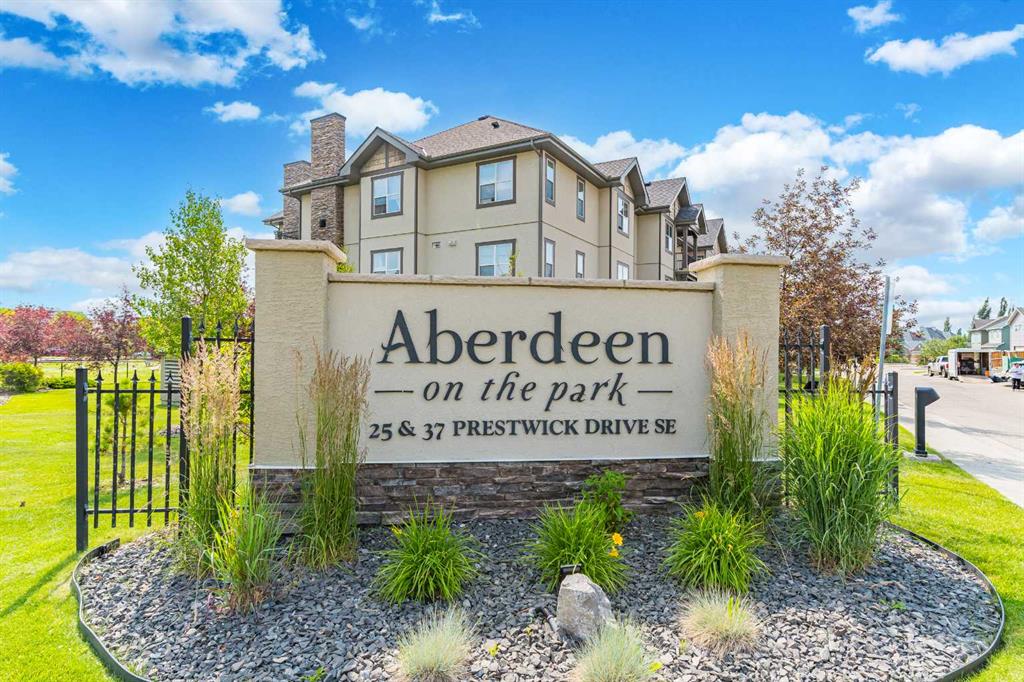
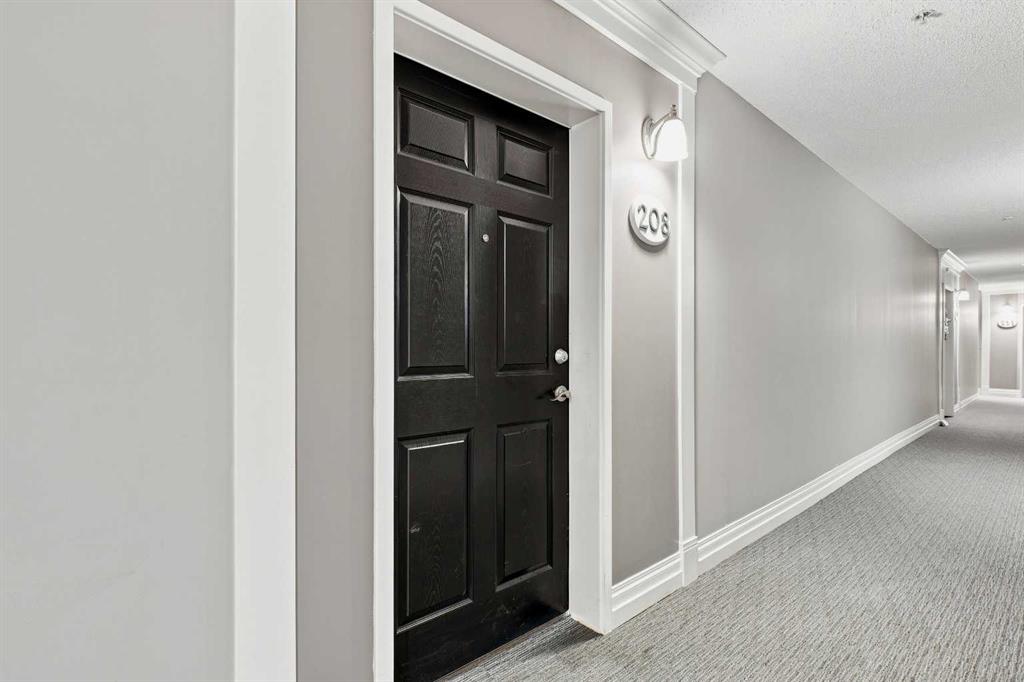
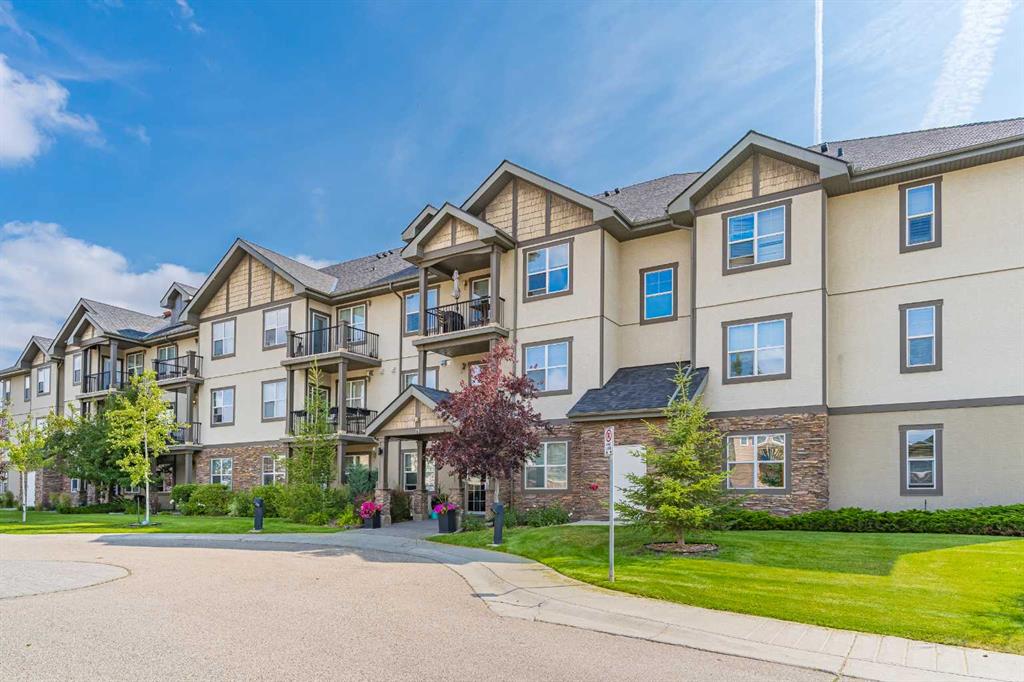
208, 25 Prestwick Drive SE, Condo for sale in McKenzie Towne Calgary , Alberta , T2Z 4Z1

 MLS® # A2331553

1 bedrooms

1 bathrooms

619 sqft

Sign up to View

Days on Market

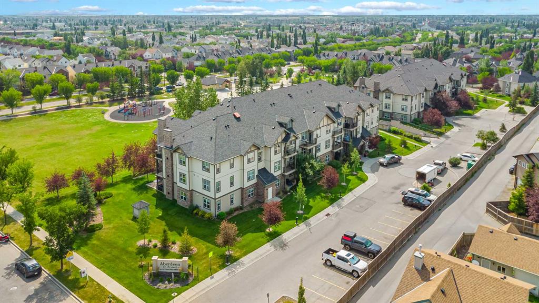
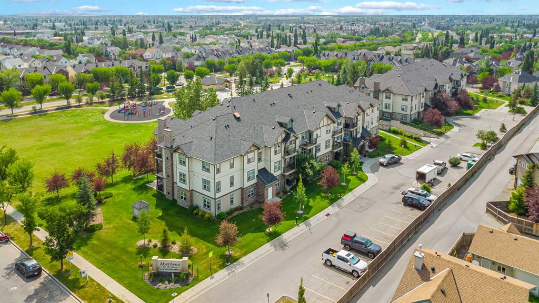
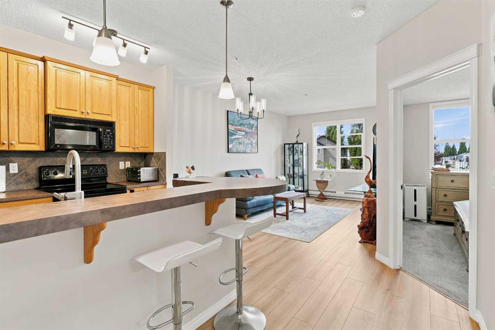
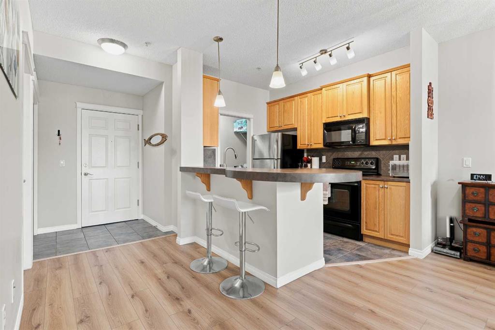
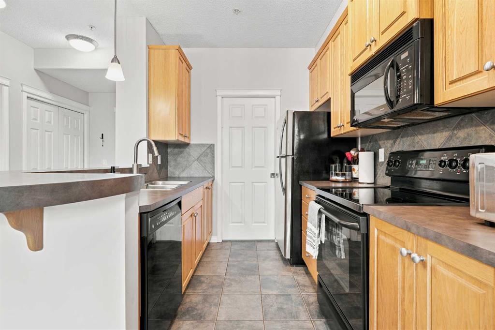
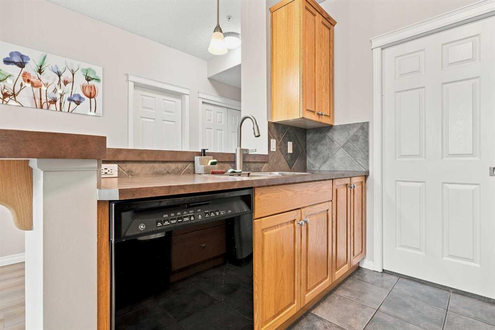
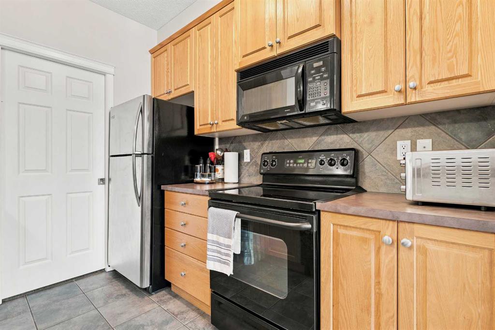
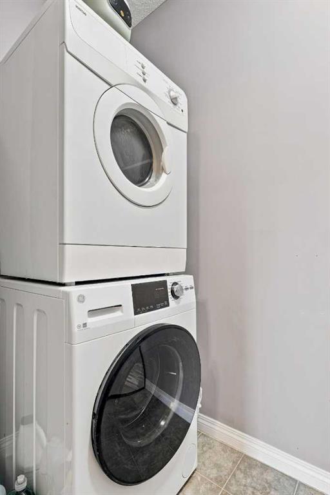
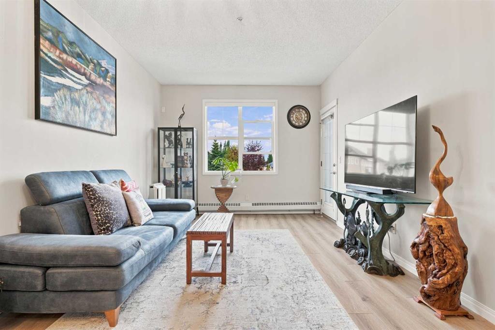
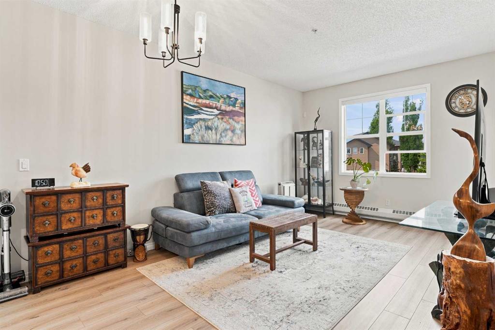
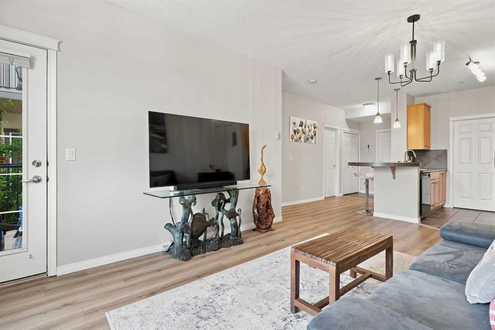
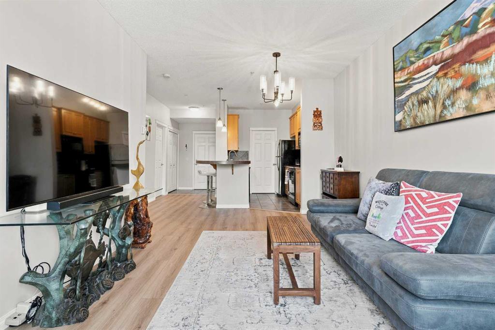
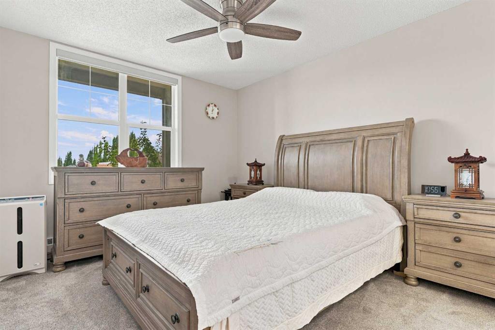
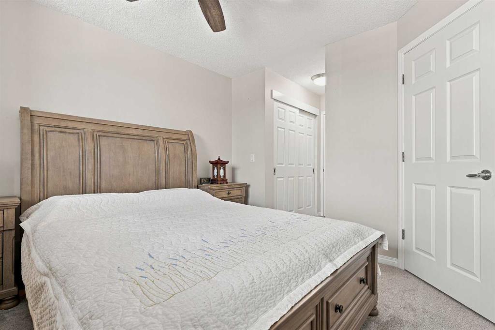
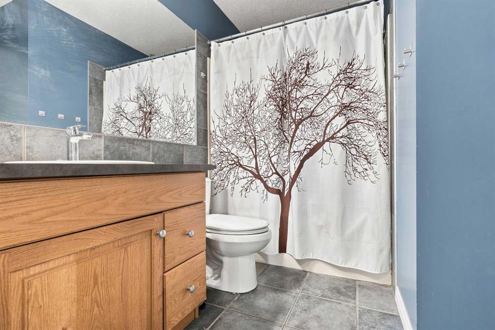
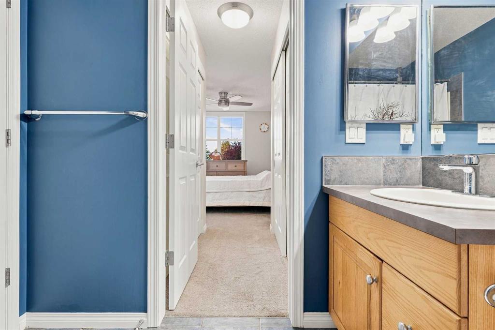
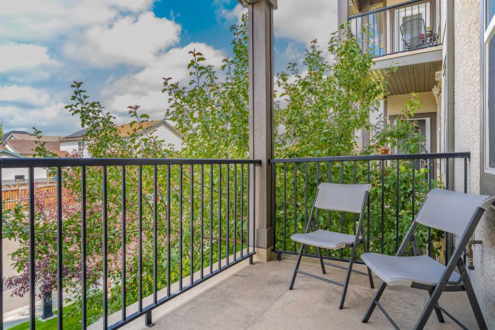
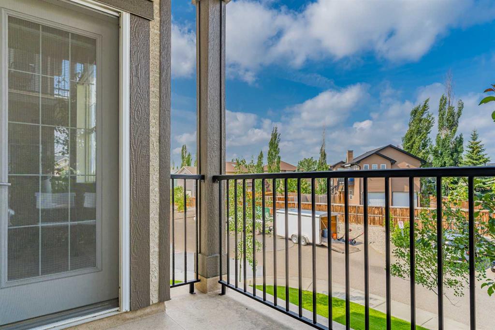
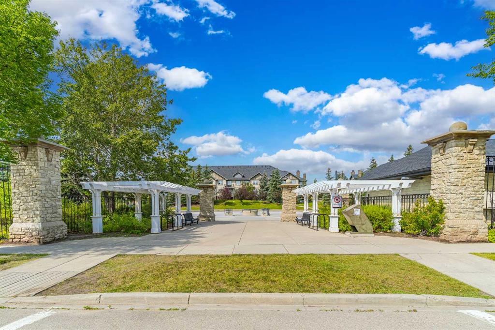
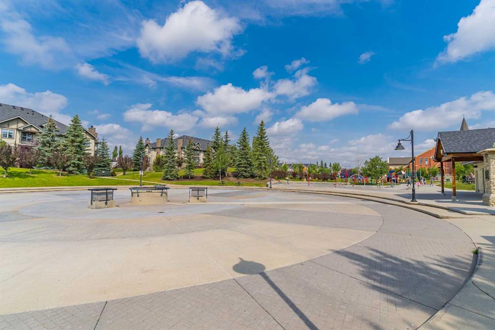
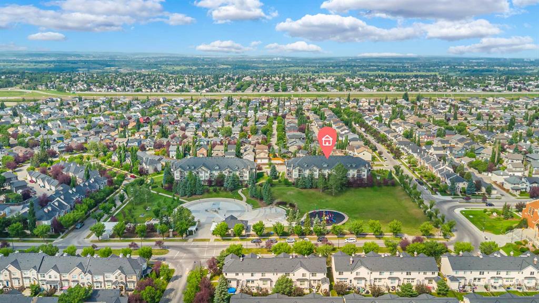
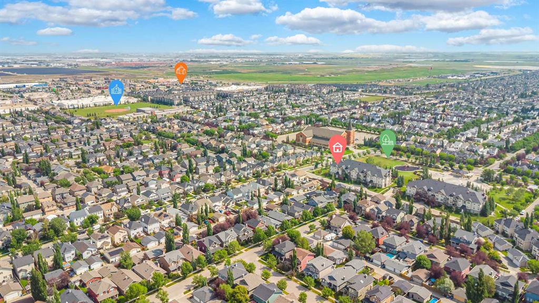
Open House on Sunday, July 26, from 2:00 PM to 5:00 PM. Welcome to this bright and well-maintained 1-bedroom, 1-bathroom condo in the highly desirable Aberdeen on the Park, located in the heart of McKenzie Towne. This second-floor unit offers a functional open-concept layout with modern finishes, large west-facing windows, and beautiful sunset views. The spacious living area flows seamlessly onto a private west-facing balcony complete with a BBQ gas hookup—perfect for relaxing or entertaining. The thoughtf...

Read More

Essential Information

  • MLS® #
    A2331553
  • Full Bathrooms
    1
  • Year Built
    2005
  • Property Type
    Apartment
  • Property Style
    Apartment-Single Level Unit
  • MLS® #
    A2331553
  • Full Bathrooms
    1
  • Year Built
    2005
  • Property Type
    Apartment
  • Property Style
    Apartment-Single Level Unit
  • MLS® #
    A2331553
  • Full Bathrooms
    1
  • Year Built
    2005
  • Property Type
    Apartment
  • Property Style
    Apartment-Single Level Unit

Community Information

  • Postal Code
    T2Z 4Z1
  • Postal Code
    T2Z 4Z1
  • Postal Code
    T2Z 4Z1

Services & Amenities

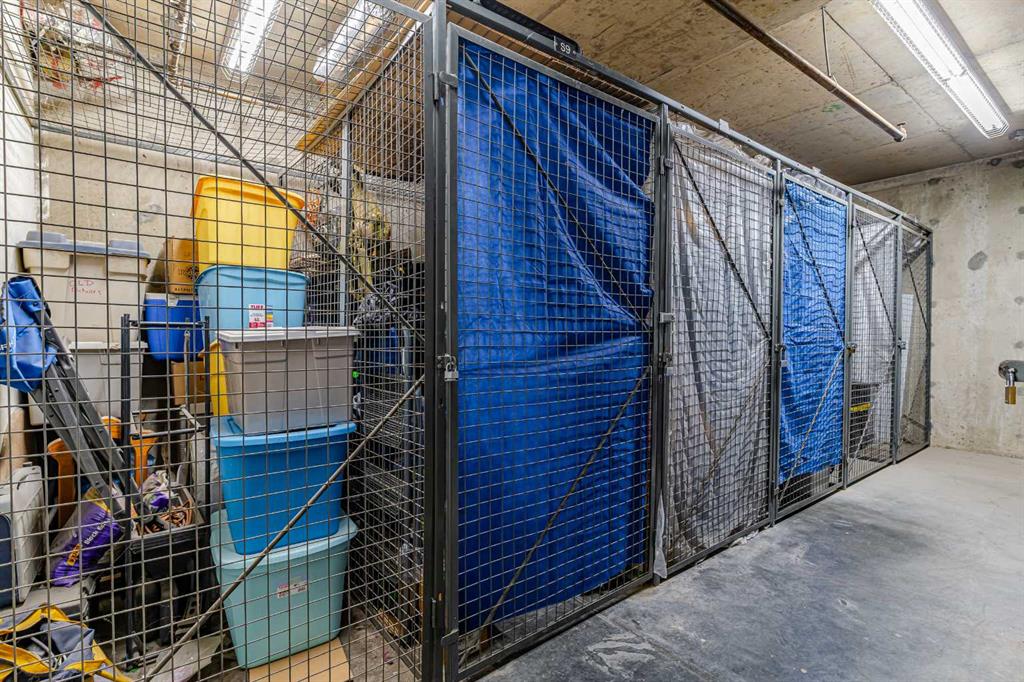
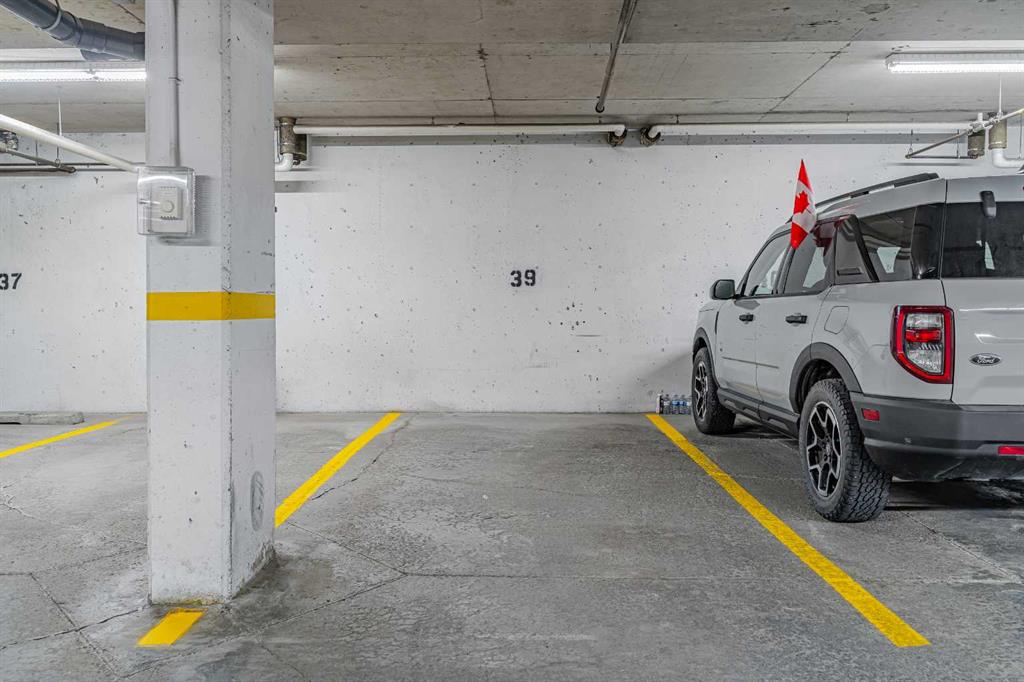
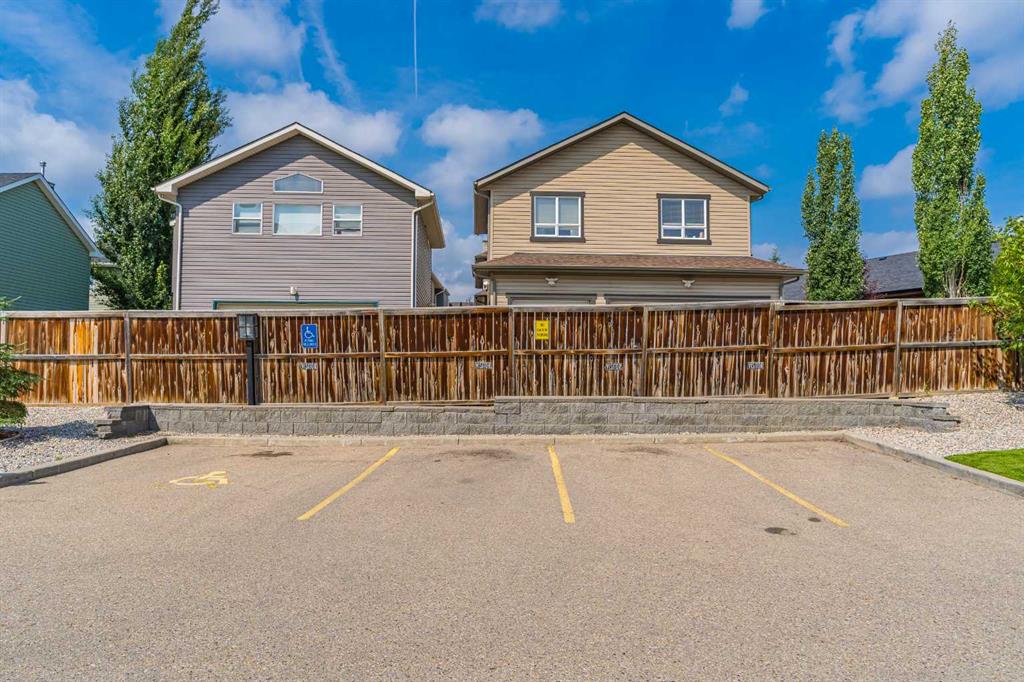
  • Parking
    Titled
    Underground
  • Parking
    Titled, Underground
  • Parking
    Titled
    Underground

Interior

  • Floor Finish
    Carpet
    Ceramic Tile
    Laminate
    Vinyl Plank
  • Heating
    Baseboard
  • Interior Feature
    Breakfast Bar
    Ceiling Fan(s)
    Closet Organizers
    High Ceilings
    Kitchen Island
    Laminate Counters
    No Smoking Home
    Open Floorplan
    Walk-In Closet(s)
  • Floor Finish
    Carpet, Ceramic Tile, Laminate, Vinyl Plank
  • Heating
    Baseboard
  • Interior Feature
    Breakfast Bar, Ceiling Fan(s), Closet Organizers, High Ceilings, Kitchen Island, Laminate Counters, No Smoking Home, Open Floorplan, Walk-In Closet(s)
  • Floor Finish
    Carpet
    Ceramic Tile
    Laminate
    Vinyl Plank
  • Heating
    Baseboard
  • Interior Feature
    Breakfast Bar
    Ceiling Fan(s)
    Closet Organizers
    High Ceilings
    Kitchen Island
    Laminate Counters
    No Smoking Home
    Open Floorplan
    Walk-In Closet(s)

Exterior

  • Lot/Exterior Features
    Balcony
  • Roof
    Asphalt Shingle
  • Construction
    Stone
    Stucco
    Wood Frame
  • Lot/Exterior Features
    Balcony
  • Roof
    Asphalt Shingle
  • Construction
    Stone, Stucco, Wood Frame
  • Lot/Exterior Features
    Balcony
  • Roof
    Asphalt Shingle
  • Construction
    Stone
    Stucco
    Wood Frame

Additional Details

  • Zoning
    R-G
  • Zoning
    R-G
  • Zoning
    R-G

$229,000

208, 25 Prestwick Drive SE

Schedule Tour
Contact Agent

$1043/month
Est. Monthly Payment
$
$
%
Learn More