
Dale Russell / RE/MAX real estate central alberta

206, 5213 61 Street , Condo for sale in Highland Green Estates Red Deer , Alberta , T4N 6N5

 MLS® # A2338891

2 bedrooms

2 bathrooms

1,151 sqft

Sign up to View

Days on Market

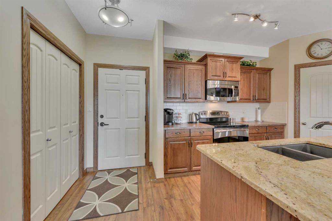
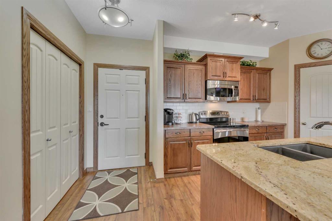
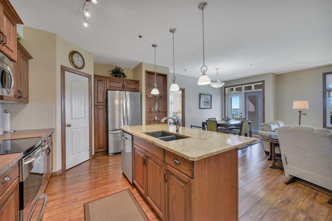
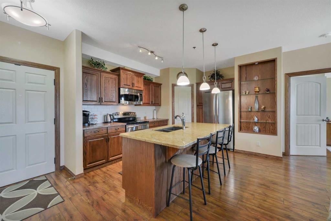
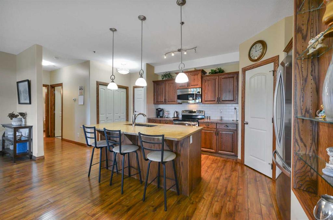
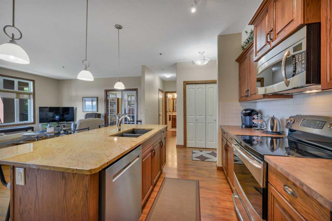
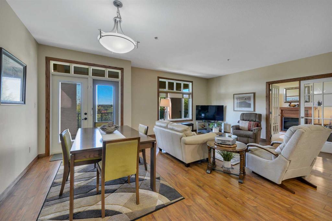
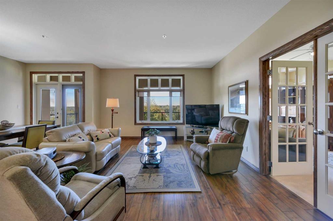
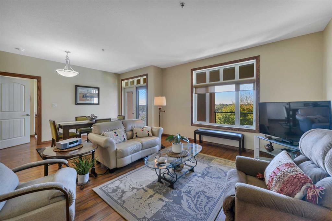
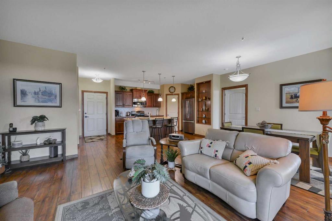
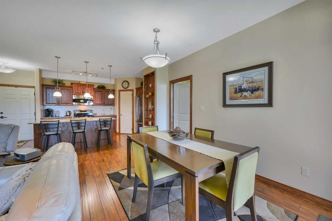
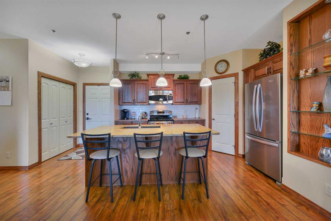
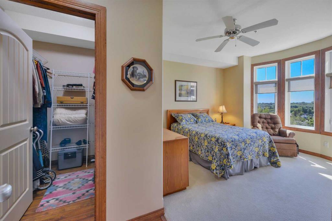
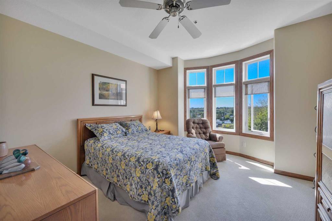
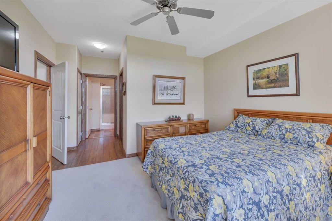
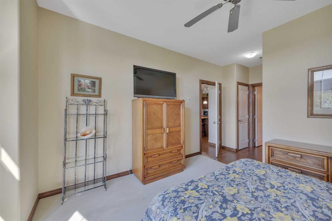
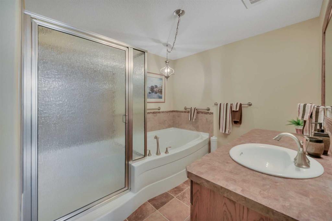
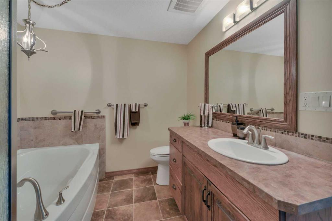
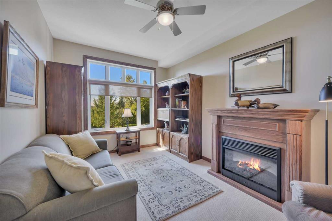
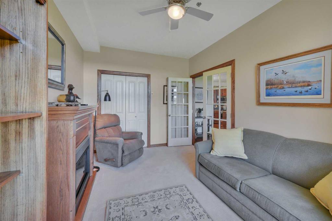
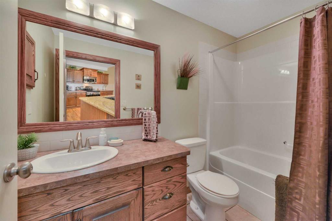
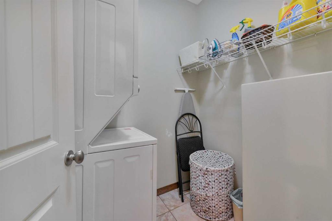
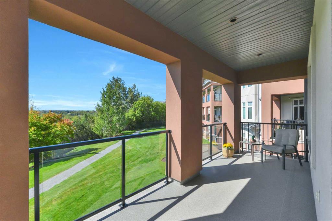
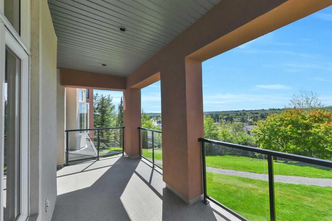
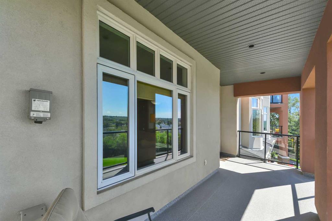
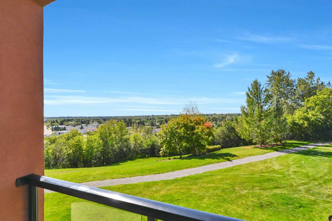
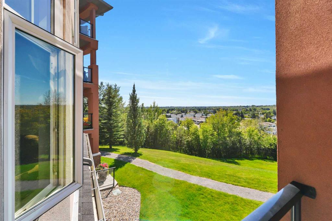
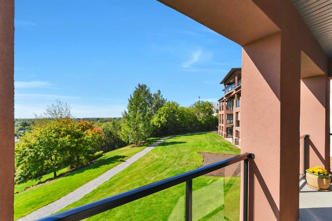
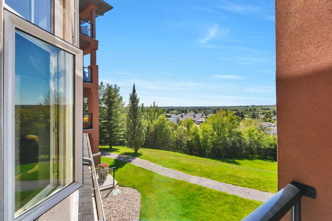
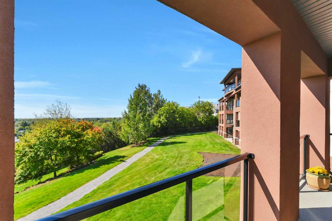
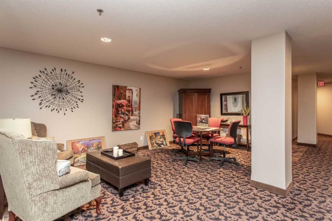
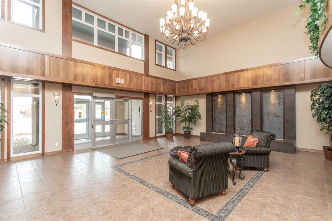
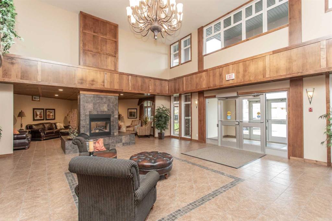
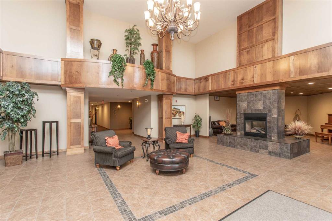
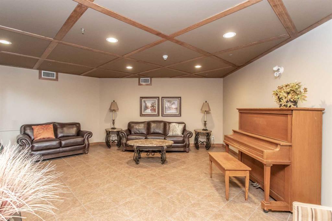
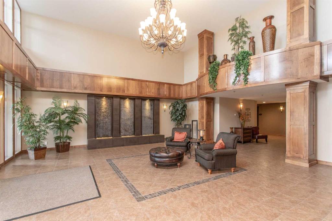
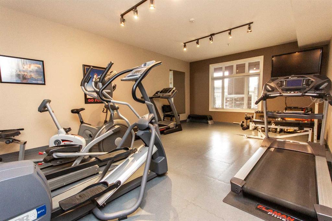
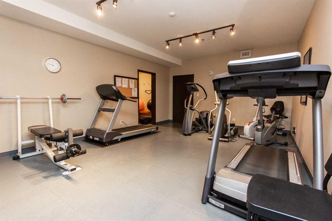
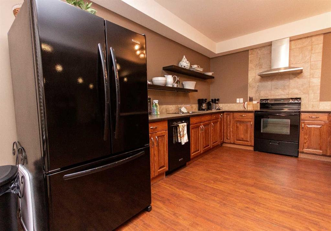
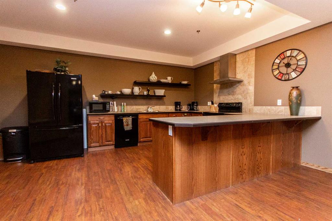
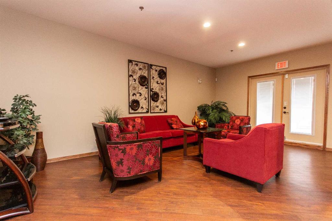
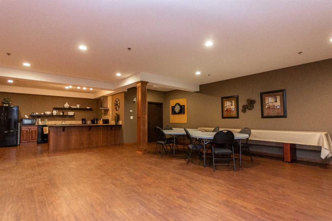
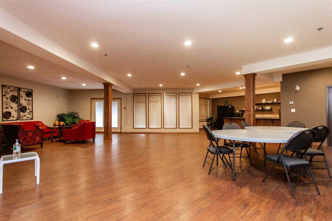
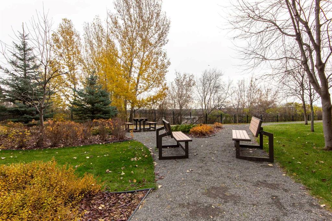
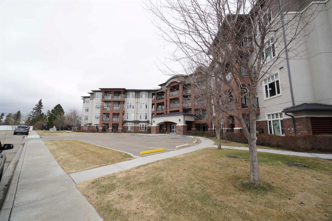
Welcome to The Views at St. Joseph, Red Deer’s premier 30+ condominium community. This spacious 1,151 sq. ft. second-floor suite enjoys a desirable west exposure overlooking downtown Red Deer. From its elevated setting above the Red Deer River Valley, you can relax and enjoy remarkable city views and spectacular sunsets. Thoughtfully constructed to a high standard, the building has retained its quality and appeal for 17 years. The suites were carefully designed with bedrooms positioned adjacent to common w...

Read More

Essential Information

  • MLS® #
    A2338891
  • Full Bathrooms
    2
  • Year Built
    2009
  • Property Type
    Apartment
  • Property Style
    Apartment-Single Level Unit
  • MLS® #
    A2338891
  • Full Bathrooms
    2
  • Year Built
    2009
  • Property Type
    Apartment
  • Property Style
    Apartment-Single Level Unit
  • MLS® #
    A2338891
  • Full Bathrooms
    2
  • Year Built
    2009
  • Property Type
    Apartment
  • Property Style
    Apartment-Single Level Unit

Community Information

  • Postal Code
    T4N 6N5
  • Postal Code
    T4N 6N5
  • Postal Code
    T4N 6N5

Services & Amenities

  • Parking
    Owned
    Underground
  • Parking
    Owned, Underground
  • Parking
    Owned
    Underground

Interior

  • Floor Finish
    Carpet
    Laminate
    Linoleum
  • Heating
    Boiler
    In Floor
    Zoned
  • Interior Feature
    Closet Organizers
    Granite Counters
    Kitchen Island
    Laminate Counters
    No Animal Home
    No Smoking Home
    Pantry
    Soaking Tub
    Storage
    Walk-In Closet(s)
  • Floor Finish
    Carpet, Laminate, Linoleum
  • Heating
    Boiler, In Floor, Zoned
  • Interior Feature
    Closet Organizers, Granite Counters, Kitchen Island, Laminate Counters, No Animal Home, No Smoking Home, Pantry, Soaking Tub, Storage, Walk-In Closet(s)
  • Floor Finish
    Carpet
    Laminate
    Linoleum
  • Heating
    Boiler
    In Floor
    Zoned
  • Interior Feature
    Closet Organizers
    Granite Counters
    Kitchen Island
    Laminate Counters
    No Animal Home
    No Smoking Home
    Pantry
    Soaking Tub
    Storage
    Walk-In Closet(s)

Exterior

  • Lot/Exterior Features
    Balcony
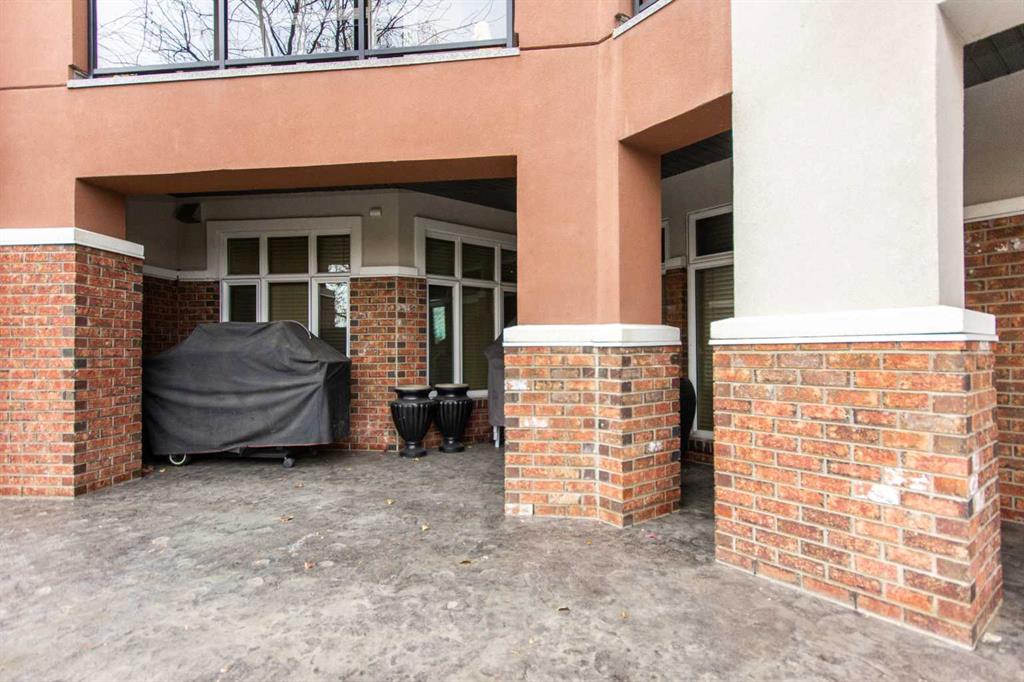
    BBQ gas line
    Courtyard
  • Roof
    Asphalt Shingle
  • Construction
    Brick
    Stucco
  • Lot/Exterior Features
    Balcony, BBQ gas line, Courtyard
  • Roof
    Asphalt Shingle
  • Construction
    Brick, Stucco
  • Lot/Exterior Features
    Balcony
    BBQ gas line
    Courtyard
  • Roof
    Asphalt Shingle
  • Construction
    Brick
    Stucco

Additional Details

  • Zoning
    DC(22)
  • Zoning
    DC(22)
  • Zoning
    DC(22)

$429,900

206, 5213 61 Street

Schedule Tour
Contact Agent

$1958/month
Est. Monthly Payment
$
$
%
Learn More