
John Reinbolt / 2% Realty

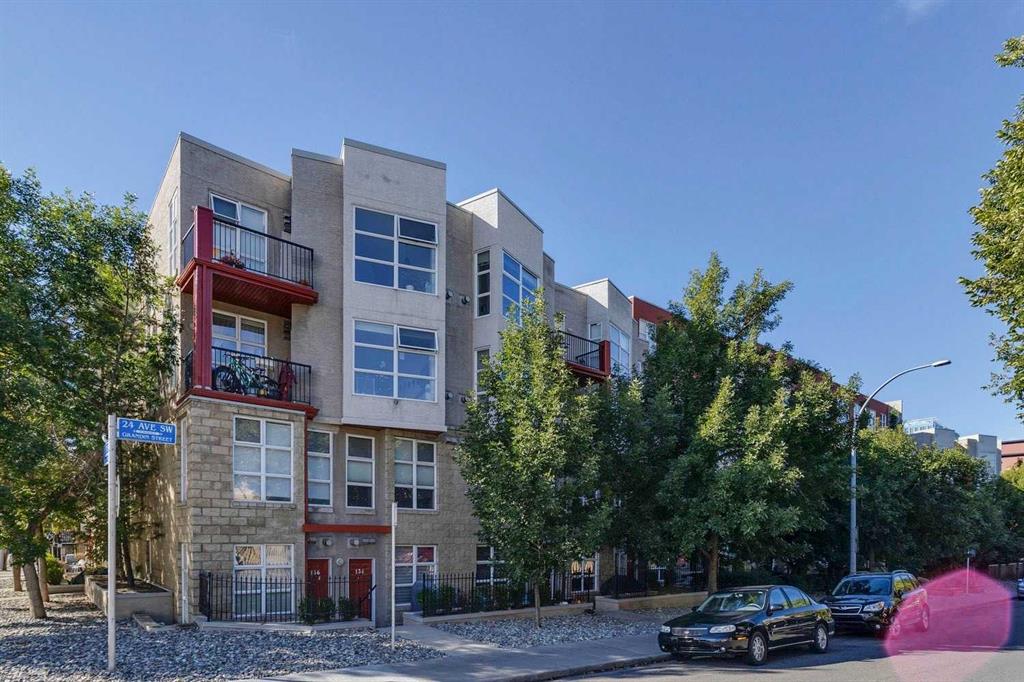
203, 315 24 Avenue SW, Condo for sale in Mission Calgary , Alberta , T2S 3E7

 MLS® # A2356794

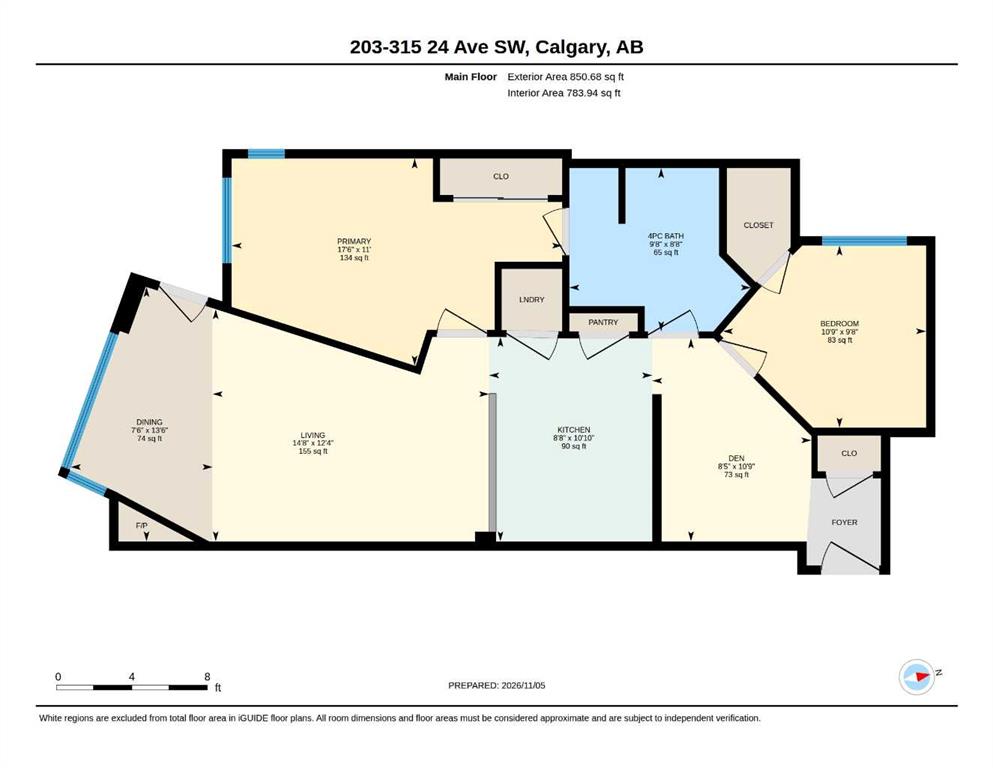
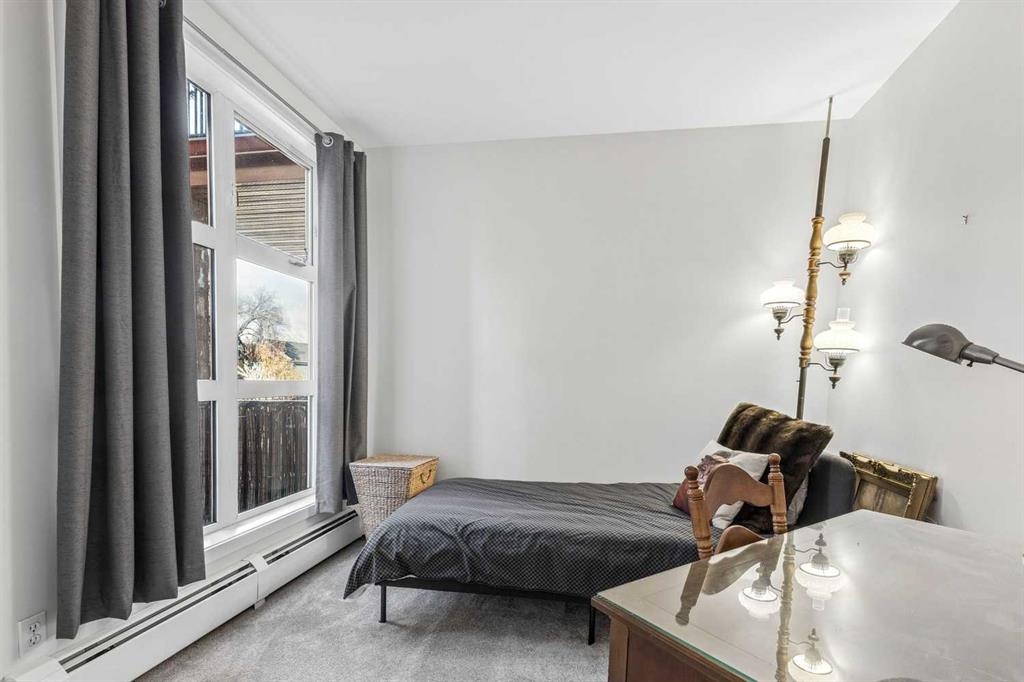
2 bedrooms

1 bathrooms

783 sqft

Sign up to View

Days on Market

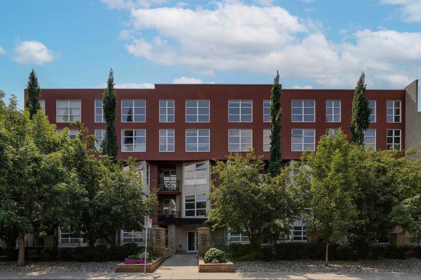
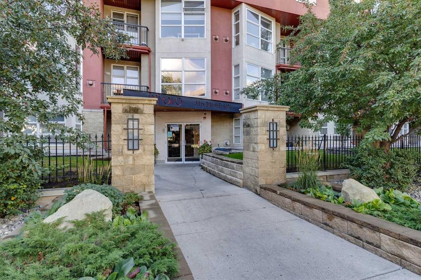
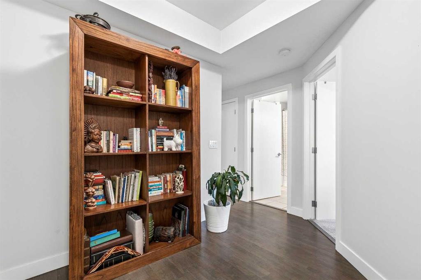
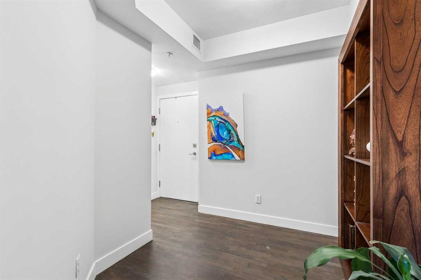
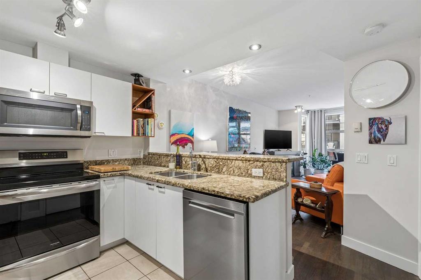
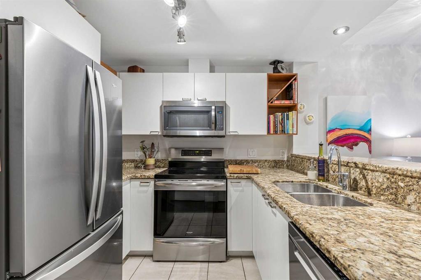
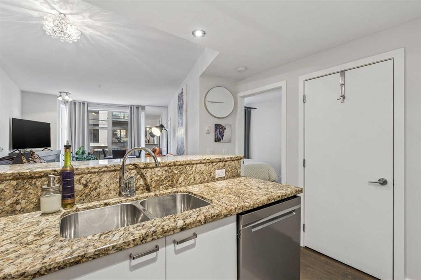
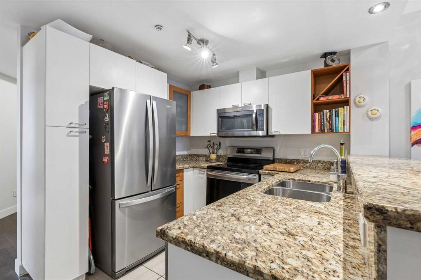
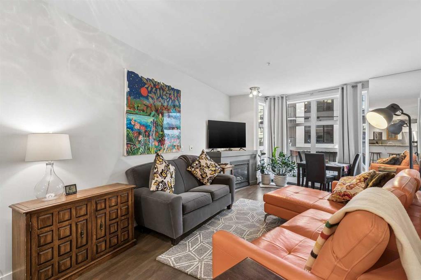
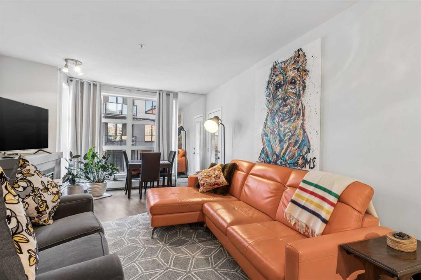
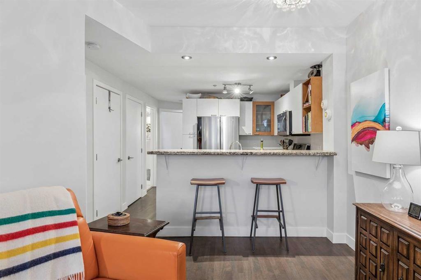
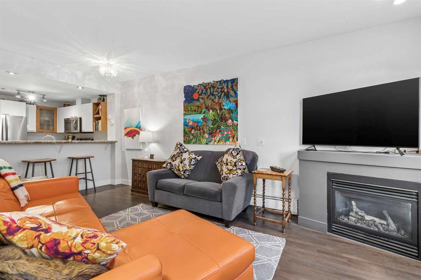
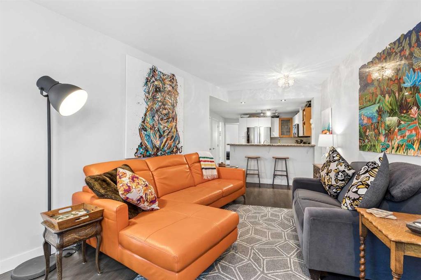
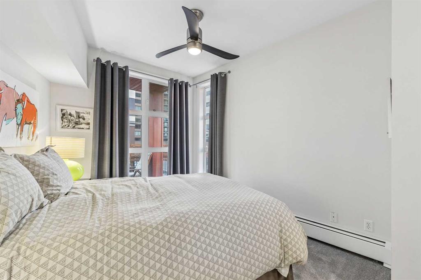
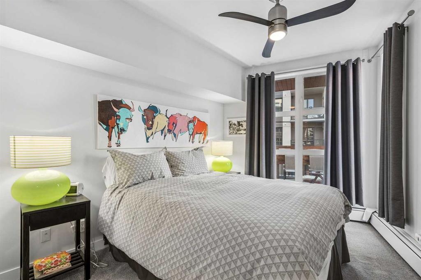
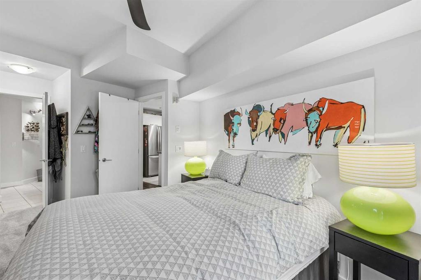
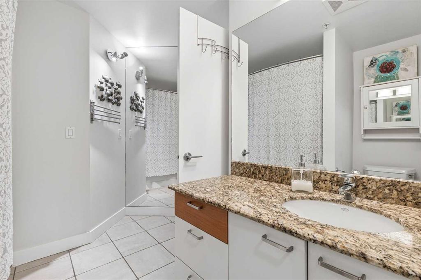
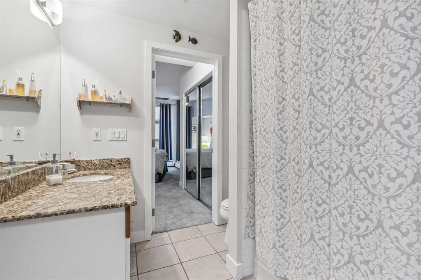
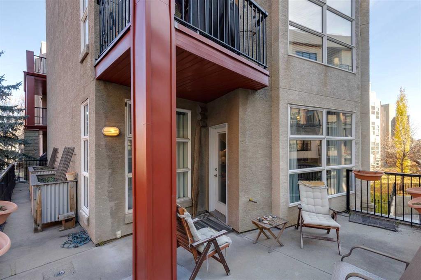
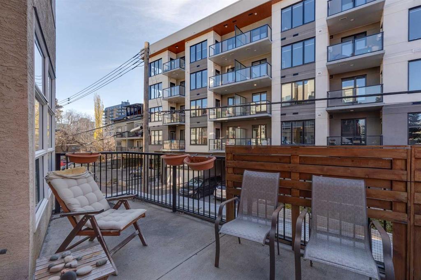
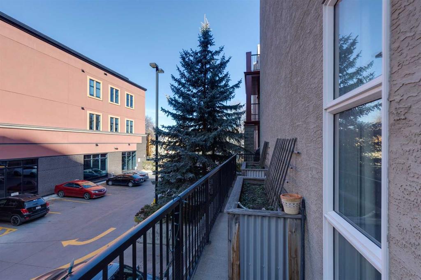
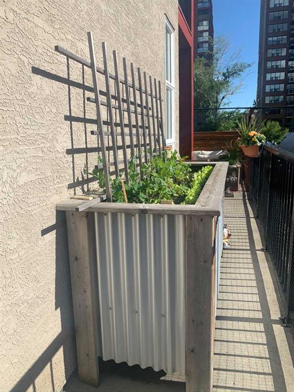
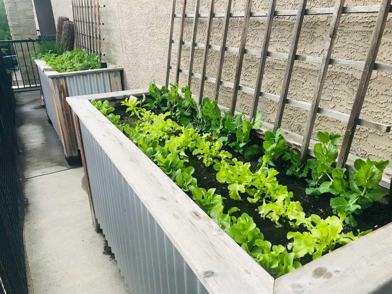
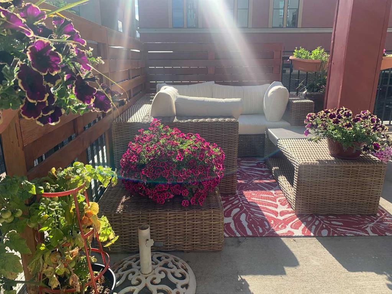
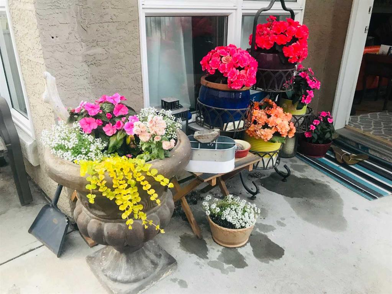
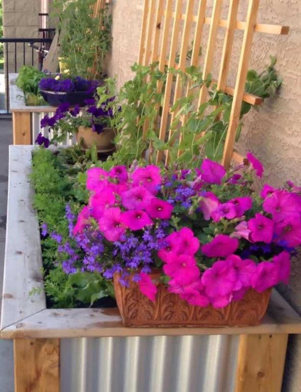
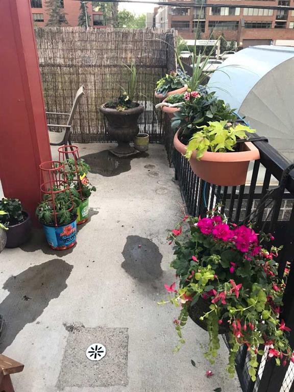
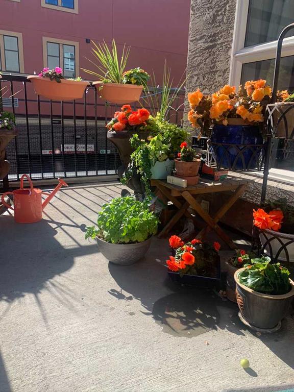
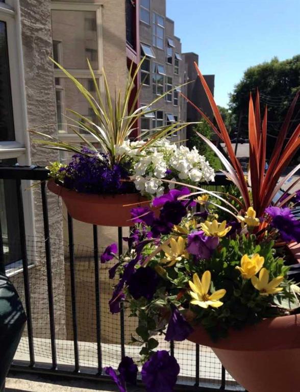
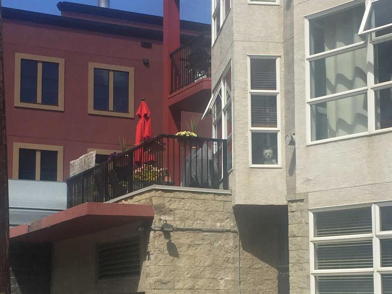
WELCOME TO THE HEART OF MISSION — WHERE LOCATION, LIFESTYLE, AND SPACE COME TOGETHER! Located in the sought-after XOLO building, this exceptional 2-bedroom condo offers the opportunity to experience one of Calgary's most vibrant and walkable inner-city communities. Just steps from the incredible restaurants, cafes, boutiques, and conveniences of 4th Street, this is a location where you can truly leave the car at home. Unit 203 stands out as one of the larger floor plans in the building, complete with an inc...

Read More

Essential Information

  • MLS® #
    A2356794
  • Full Bathrooms
    1
  • Year Built
    2003
  • Property Type
    Apartment
  • Property Style
    Apartment-Single Level Unit
  • MLS® #
    A2356794
  • Full Bathrooms
    1
  • Year Built
    2003
  • Property Type
    Apartment
  • Property Style
    Apartment-Single Level Unit
  • MLS® #
    A2356794
  • Full Bathrooms
    1
  • Year Built
    2003
  • Property Type
    Apartment
  • Property Style
    Apartment-Single Level Unit

Community Information

  • Postal Code
    T2S 3E7
  • Postal Code
    T2S 3E7
  • Postal Code
    T2S 3E7

Services & Amenities

  • Parking
    Enclosed
    Gated
    Parkade
    Secured
    Stall
    Titled
    Underground
  • Parking
    Enclosed, Gated, Parkade, Secured, Stall, Titled, Underground
  • Parking
    Enclosed
    Gated
    Parkade
    Secured
    Stall
    Titled
    Underground

Interior

  • Floor Finish
    Carpet
    Ceramic Tile
    Hardwood
  • Heating
    Baseboard
  • Interior Feature
    Built-in Features
    Ceiling Fan(s)
    Closet Organizers
    Open Floorplan
    Pantry
    Storage
    Walk-In Closet(s)
  • Floor Finish
    Carpet, Ceramic Tile, Hardwood
  • Heating
    Baseboard
  • Interior Feature
    Built-in Features, Ceiling Fan(s), Closet Organizers, Open Floorplan, Pantry, Storage, Walk-In Closet(s)
  • Floor Finish
    Carpet
    Ceramic Tile
    Hardwood
  • Heating
    Baseboard
  • Interior Feature
    Built-in Features
    Ceiling Fan(s)
    Closet Organizers
    Open Floorplan
    Pantry
    Storage
    Walk-In Closet(s)

Exterior

  • Lot/Exterior Features
    Balcony
    BBQ gas line
  • Construction
    Brick
    Mixed
    Stucco
  • Lot/Exterior Features
    Balcony, BBQ gas line
  • Construction
    Brick, Mixed, Stucco
  • Lot/Exterior Features
    Balcony
    BBQ gas line
  • Construction
    Brick
    Mixed
    Stucco

Additional Details

  • Zoning
    M-H1
  • Zoning
    M-H1
  • Zoning
    M-H1

$325,000

203, 315 24 Avenue SW

Schedule Tour
Contact Agent

$1480/month
Est. Monthly Payment
$
$
%
Learn More