
Stephanie Ogilvie / MaxWell Canyon Creek

2 Belgian Court , House for sale in Heartland Cochrane , Alberta , T4C 3H5

 MLS® # A2338814

3 bedrooms

3 bathrooms

1,791 sqft

Sign up to View

Days on Market

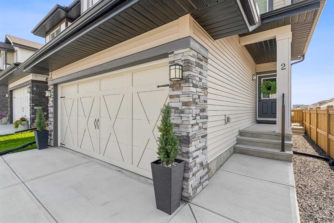
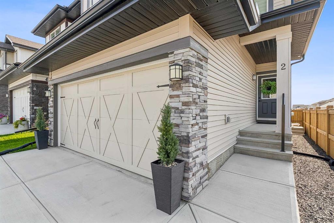
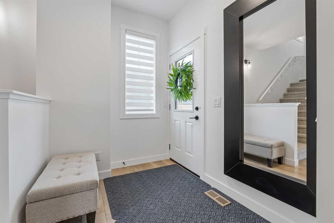
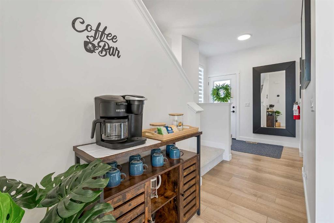
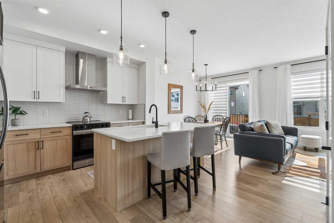
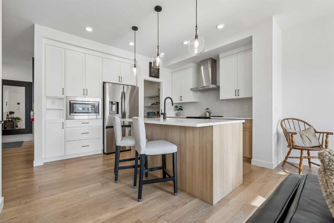
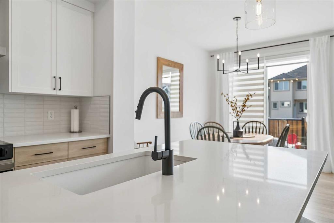
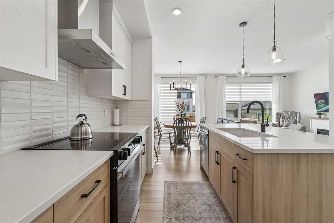
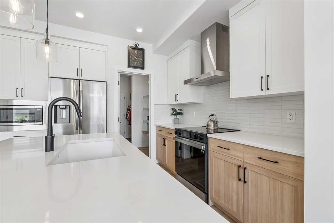
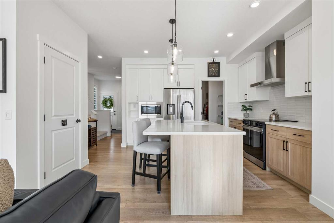
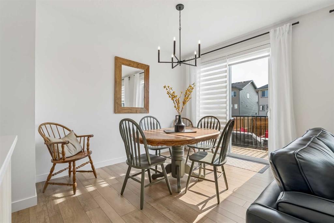
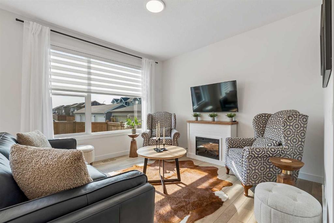
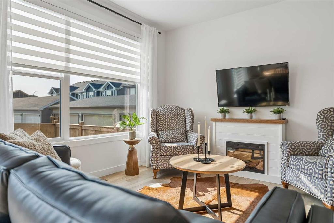
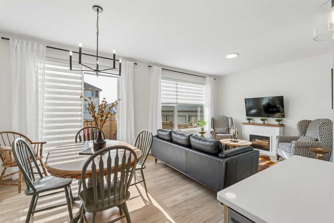
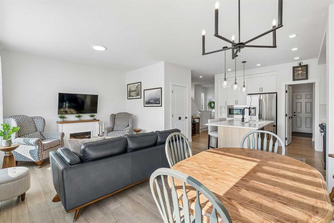
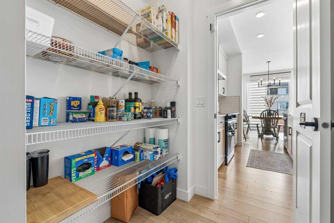
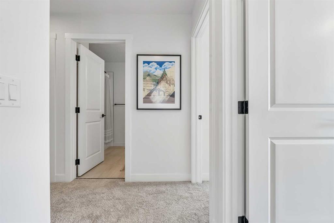
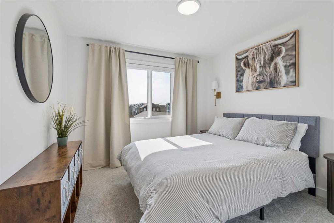
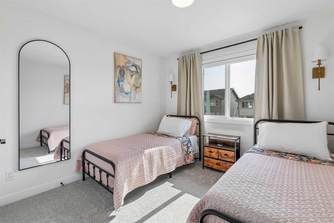
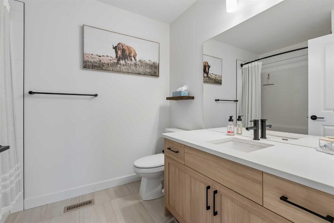
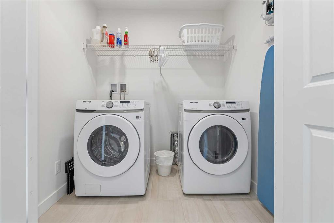
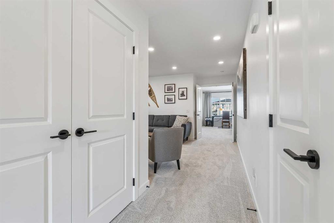

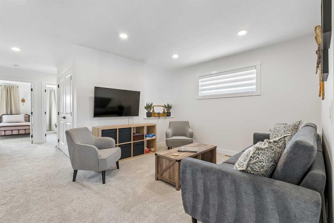
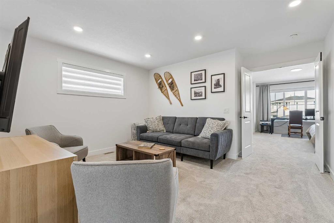
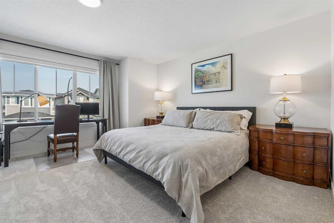
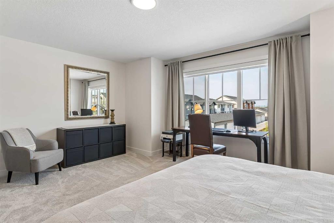
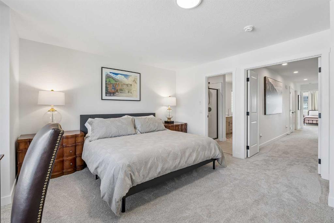
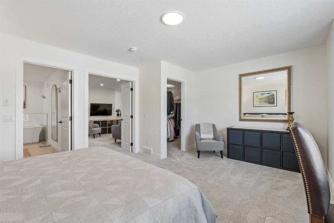
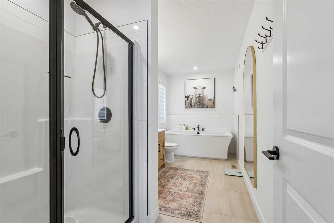
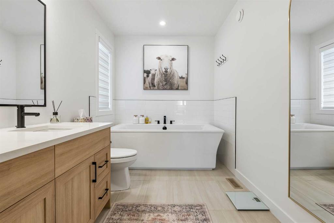
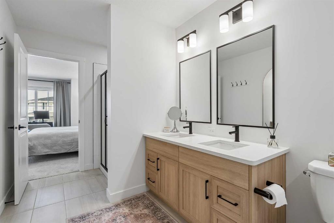
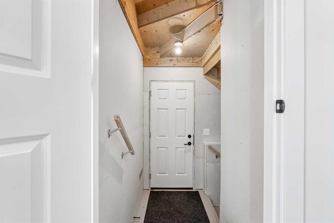
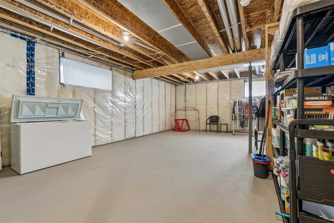
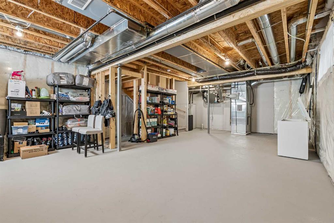
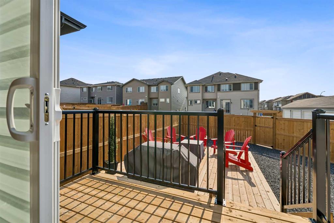
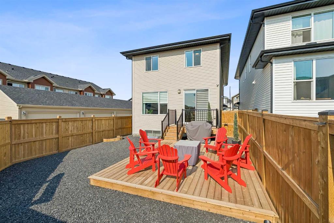
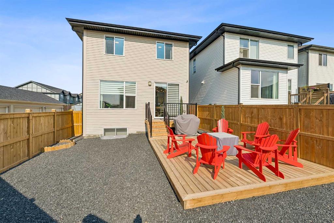
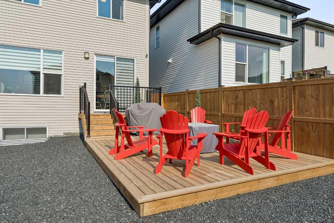
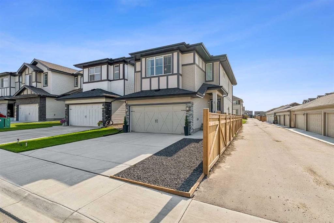
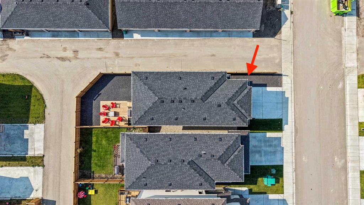
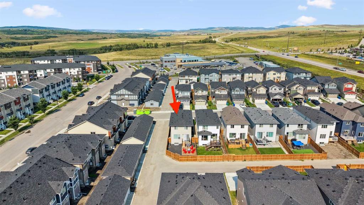
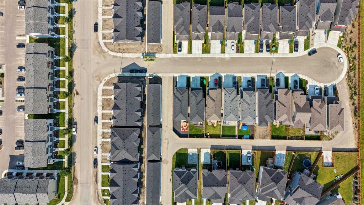
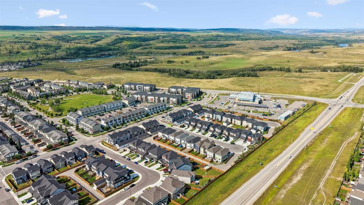
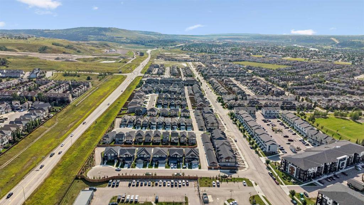
**OPEN HOUSE SATURDAY, AUGUST 22, 3-5PM** This showhome-condition, 2 year-old home combines all of the beautiful finishing details of a new home with the convenience of professional front and back yard completion. Welcome to this meticulously kept 2-storey home nestled in the highly sought-after community of Heartland. Enjoy a modern open-concept layout that feels exceptionally bright and spacious. The main floor features an elegant flow, with ample foyer, 1/2 bathroom, walkthrough pantry to kitchen, dini...

Read More

Essential Information

  • MLS® #
    A2338814
  • Full Bathrooms
    2
  • Partial Bathrooms
    1
  • Year Built
    2024
  • Property Type
    Detached
  • Property Style
    2 Storey
  • MLS® #
    A2338814
  • Full Bathrooms
    2
  • Partial Bathrooms
    1
  • Year Built
    2024
  • Property Type
    Detached
  • Property Style
    2 Storey
  • MLS® #
    A2338814
  • Full Bathrooms
    2
  • Partial Bathrooms
    1
  • Year Built
    2024
  • Property Type
    Detached
  • Property Style
    2 Storey

Community Information

  • Postal Code
    T4C 3H5
  • Postal Code
    T4C 3H5
  • Postal Code
    T4C 3H5

Services & Amenities

  • Parking
    Double Garage Attached
  • Parking
    Double Garage Attached
  • Parking
    Double Garage Attached

Interior

  • Floor Finish
    Carpet
    Laminate
    Vinyl Plank
  • Heating
    Forced Air
    Natural Gas
  • Interior Feature
    Closet Organizers
    Double Vanity
    Granite Counters
    Kitchen Island
    No Animal Home
    No Smoking Home
    Open Floorplan
    Pantry
    Recessed Lighting
    Soaking Tub
    Vinyl Windows
    Walk-In Closet(s)
  • Floor Finish
    Carpet, Laminate, Vinyl Plank
  • Heating
    Forced Air, Natural Gas
  • Interior Feature
    Closet Organizers, Double Vanity, Granite Counters, Kitchen Island, No Animal Home, No Smoking Home, Open Floorplan, Pantry, Recessed Lighting, Soaking Tub, Vinyl Windows, Walk-In Closet(s)
  • Floor Finish
    Carpet
    Laminate
    Vinyl Plank
  • Heating
    Forced Air
    Natural Gas
  • Interior Feature
    Closet Organizers
    Double Vanity
    Granite Counters
    Kitchen Island
    No Animal Home
    No Smoking Home
    Open Floorplan
    Pantry
    Recessed Lighting
    Soaking Tub
    Vinyl Windows
    Walk-In Closet(s)

Exterior

  • Lot/Exterior Features
    BBQ gas line
  • Roof
    Asphalt Shingle
  • Construction
    Vinyl Siding
    Wood Frame
  • Lot/Exterior Features
    BBQ gas line
  • Roof
    Asphalt Shingle
  • Construction
    Vinyl Siding, Wood Frame
  • Lot/Exterior Features
    BBQ gas line
  • Roof
    Asphalt Shingle
  • Construction
    Vinyl Siding
    Wood Frame

Additional Details

  • Zoning
    R-MX
  • Zoning
    R-MX
  • Zoning
    R-MX

$659,900

2 Belgian Court

Schedule Tour
Contact Agent

$3006/month
Est. Monthly Payment
$
$
%
Learn More