
Melanie Cantius / CIR Realty

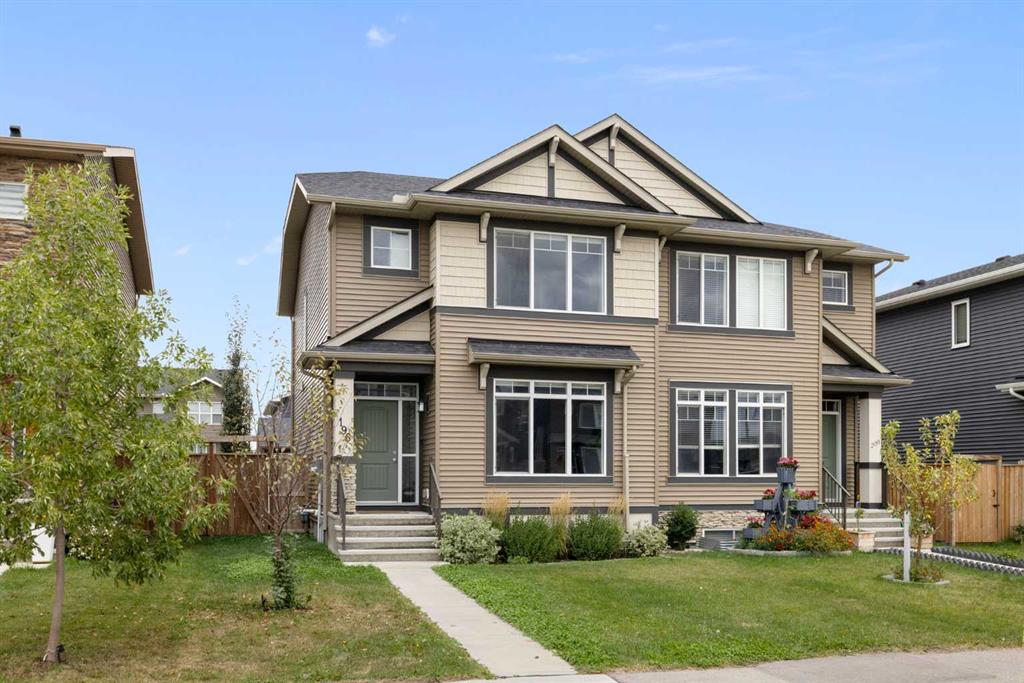
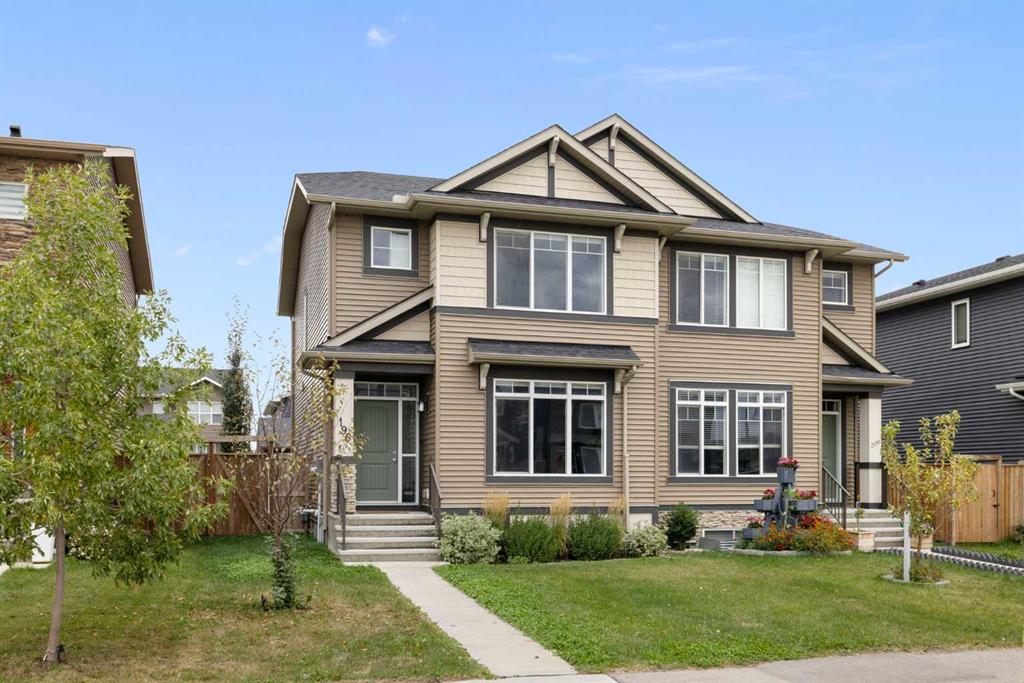
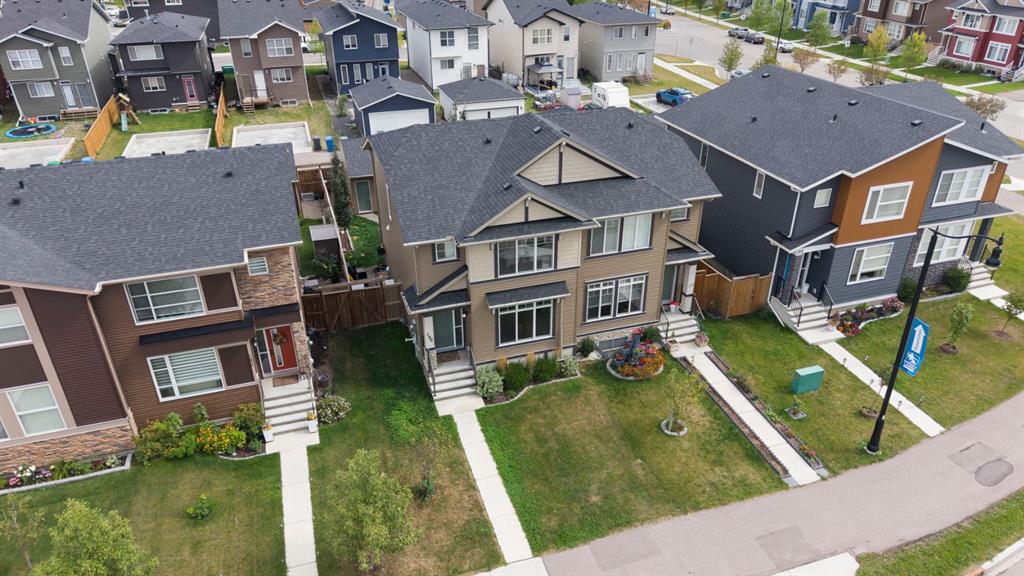
196 Dawson Drive Chestermere , Alberta , T1X 2A2

 MLS® # A2342740

3 bedrooms

3 bathrooms

1,472 sqft

Sign up to View

Days on Market

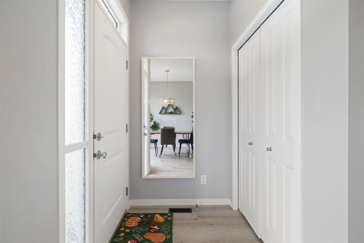
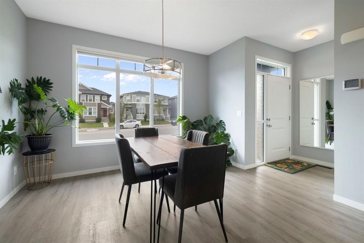
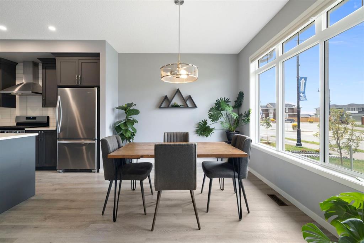
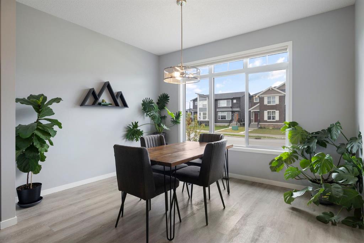
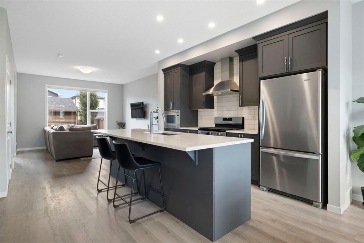
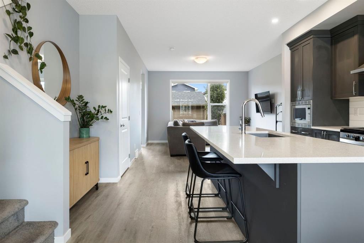
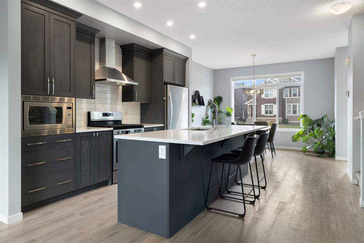
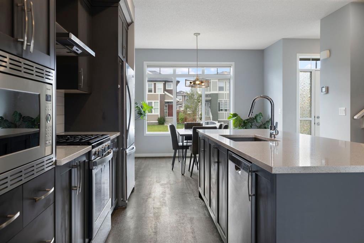
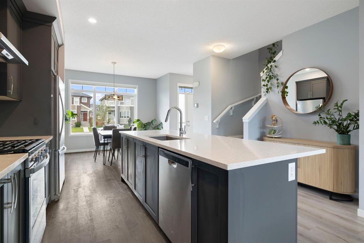
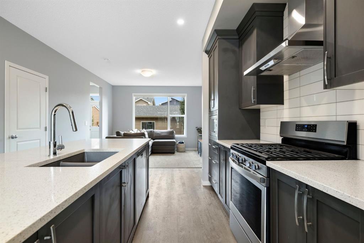
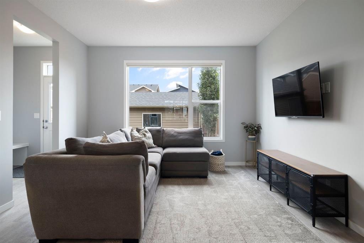
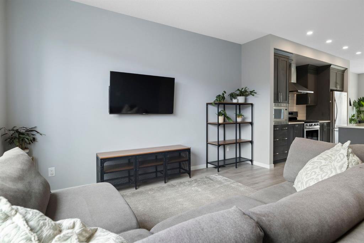
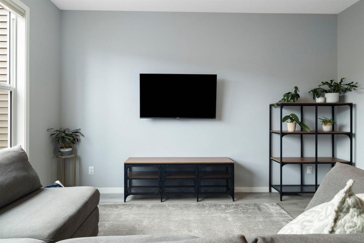
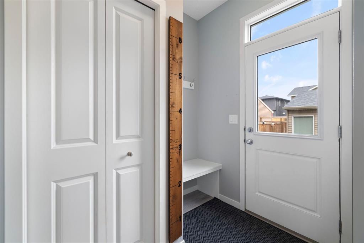
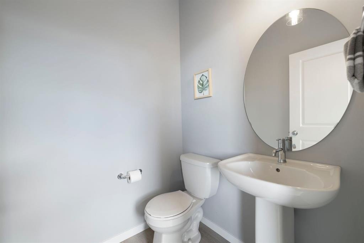
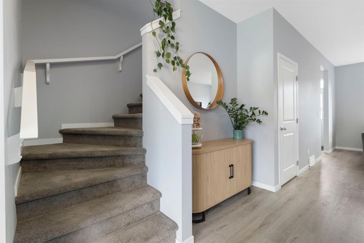
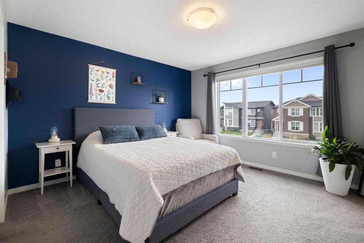
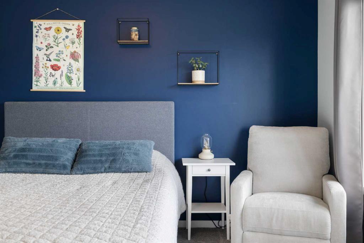
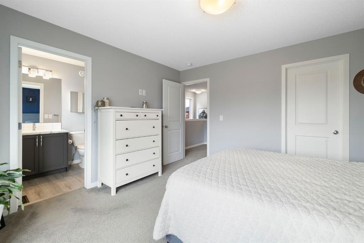
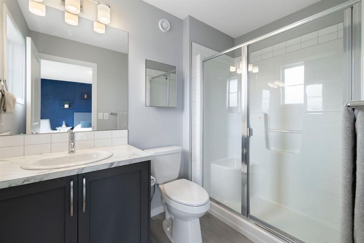
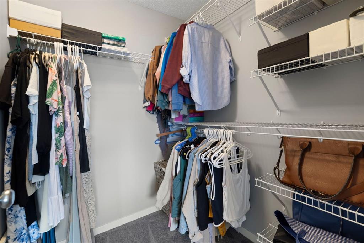
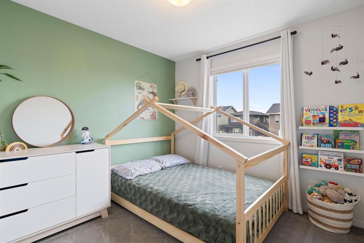
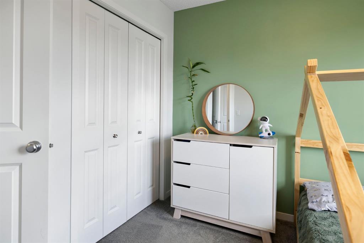
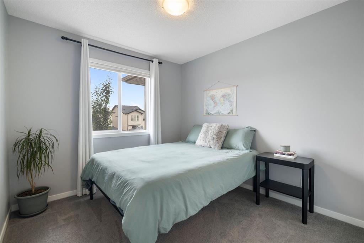
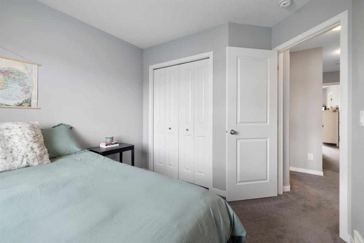
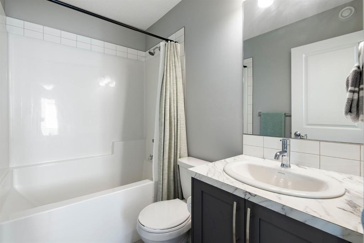
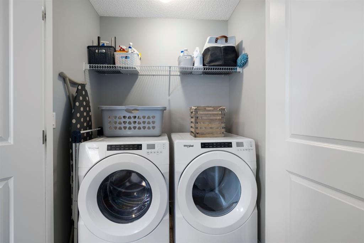
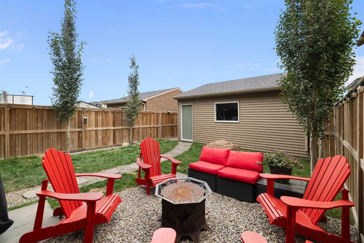
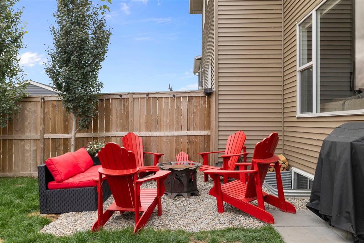
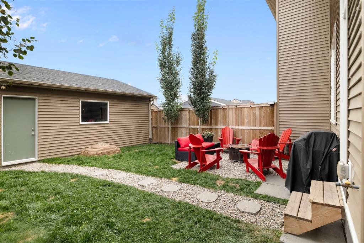
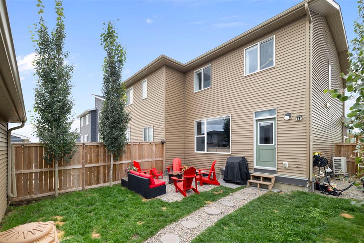
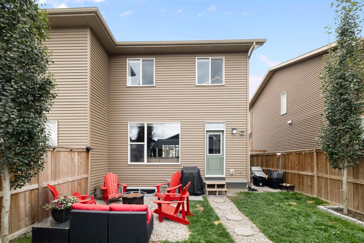
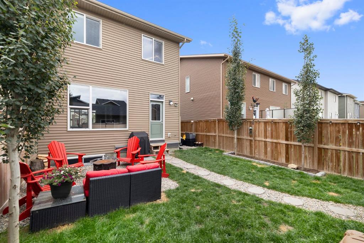
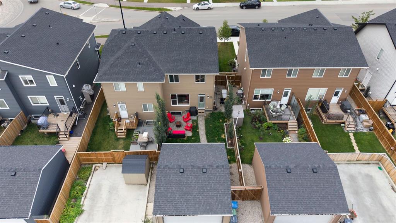
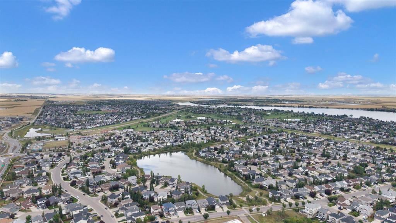
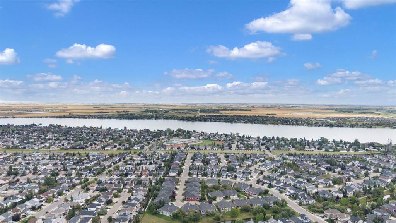
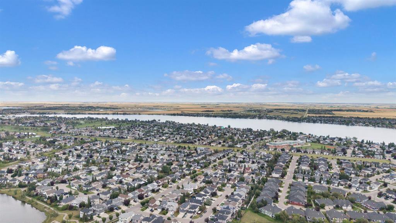
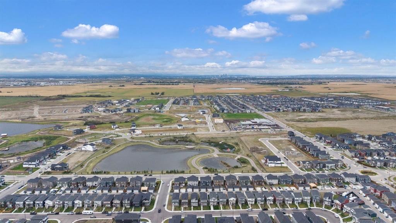
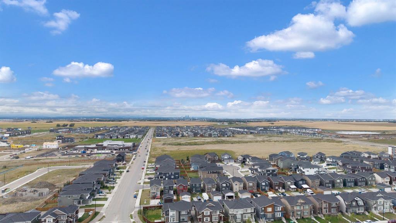
There is something special about a home that simply feels good the moment you walk through the door - and this beautifully cared-for home in Dawson’s Landing is exactly that. Built in 2022 and offering 1,472 sq. ft. of thoughtfully designed living space, this immaculate 3-bedroom half duplex has been lovingly maintained and enhanced to create a home that feels warm, peaceful and completely move-in ready. Best of all, there are NO CONDO FEES. Inside, natural light fills the open-concept main floor, where ta...

Read More

Essential Information

  • MLS® #
    A2342740
  • Full Bathrooms
    2
  • Partial Bathrooms
    1
  • Year Built
    2022
  • Property Type
    Semi Detached (Half Duplex)
  • Property Style
    2 Storey
    Attached-Side by Side
  • MLS® #
    A2342740
  • Full Bathrooms
    2
  • Partial Bathrooms
    1
  • Year Built
    2022
  • Property Type
    Semi Detached (Half Duplex)
  • Property Style
    2 Storey, Attached-Side by Side
  • MLS® #
    A2342740
  • Full Bathrooms
    2
  • Partial Bathrooms
    1
  • Year Built
    2022
  • Property Type
    Semi Detached (Half Duplex)
  • Property Style
    2 Storey
    Attached-Side by Side

Community Information

  • Postal Code
    T1X 2A2
  • Postal Code
    T1X 2A2
  • Postal Code
    T1X 2A2

Services & Amenities

  • Parking
    Double Garage Detached
    Garage Faces Rear
  • Parking
    Double Garage Detached, Garage Faces Rear
  • Parking
    Double Garage Detached
    Garage Faces Rear

Interior

  • Floor Finish
    Carpet
    Laminate
  • Heating
    Forced Air
    Natural Gas
  • Interior Feature
    Kitchen Island
    No Smoking Home
    Open Floorplan
    Walk-In Closet(s)
  • Floor Finish
    Carpet, Laminate
  • Heating
    Forced Air, Natural Gas
  • Interior Feature
    Kitchen Island, No Smoking Home, Open Floorplan, Walk-In Closet(s)
  • Floor Finish
    Carpet
    Laminate
  • Heating
    Forced Air
    Natural Gas
  • Interior Feature
    Kitchen Island
    No Smoking Home
    Open Floorplan
    Walk-In Closet(s)

Exterior

  • Lot/Exterior Features
    Private Yard
  • Roof
    Asphalt Shingle
  • Construction
    Vinyl Siding
    Wood Frame
  • Lot/Exterior Features
    Private Yard
  • Roof
    Asphalt Shingle
  • Construction
    Vinyl Siding, Wood Frame
  • Lot/Exterior Features
    Private Yard
  • Roof
    Asphalt Shingle
  • Construction
    Vinyl Siding
    Wood Frame

Additional Details

  • Zoning
    R-3
  • Zoning
    R-3
  • Zoning
    R-3

$500,000

196 Dawson Drive

Schedule Tour
Contact Agent

$2277/month
Est. Monthly Payment
$
$
%
Learn More