
Uros Markovic / The Real Estate District

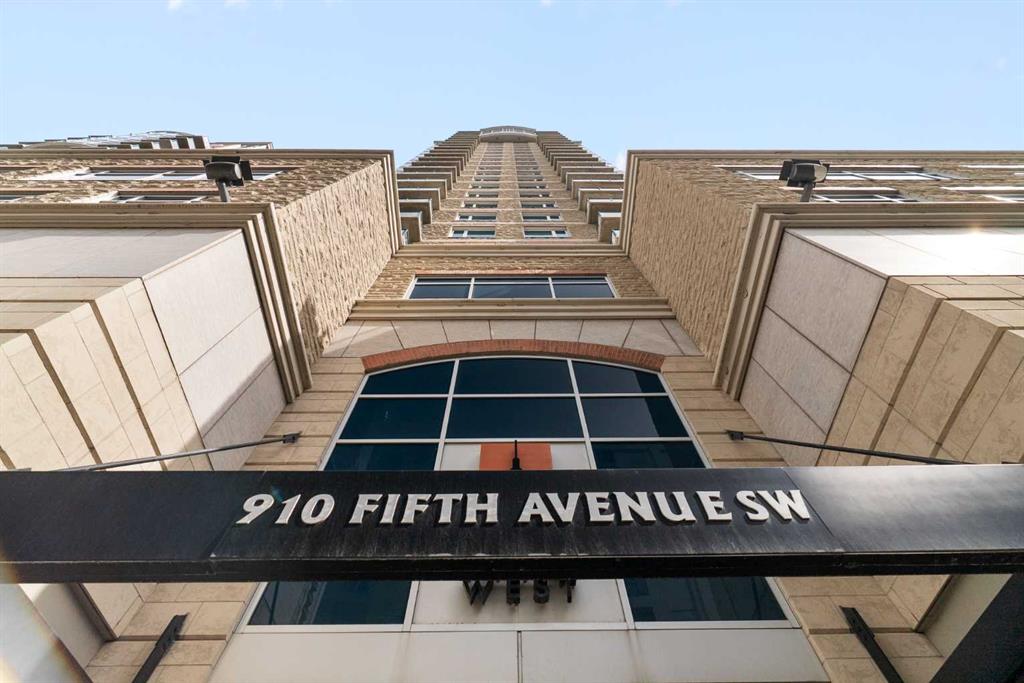
1906, 910 5 Avenue SW, Condo for sale in Downtown Commercial Core Calgary , Alberta , T2P 0C3

 MLS® # A2321203

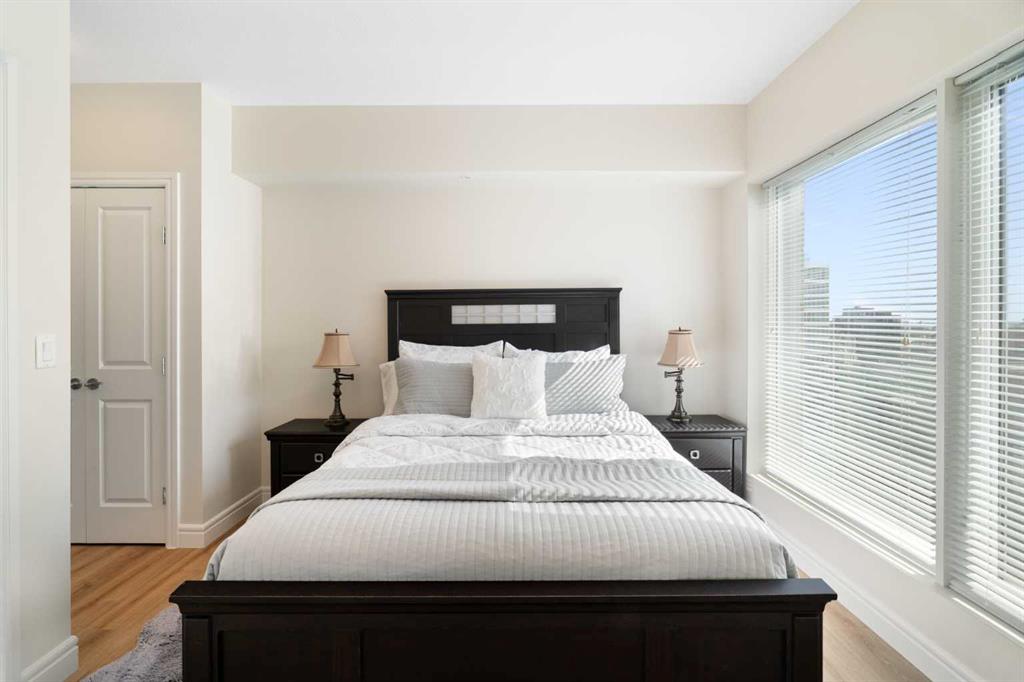
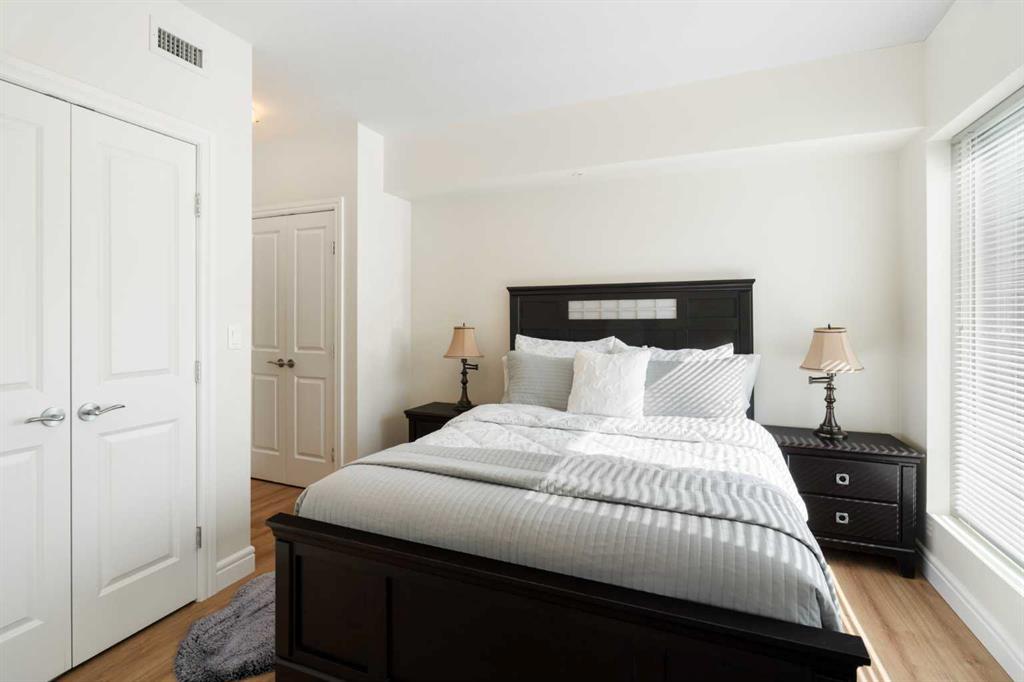
1 bedrooms

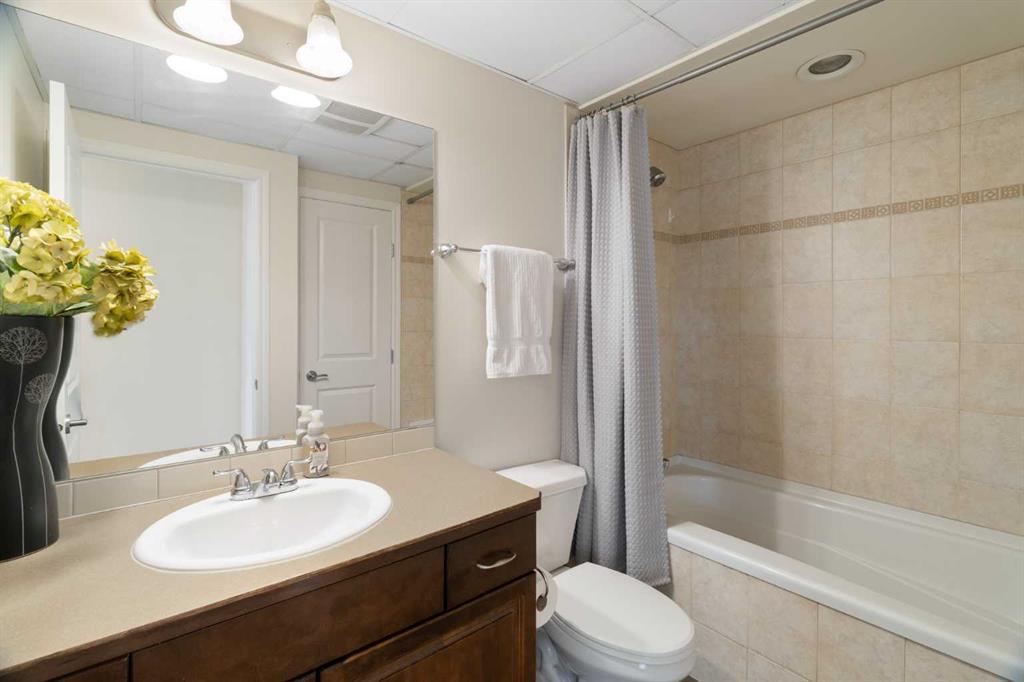
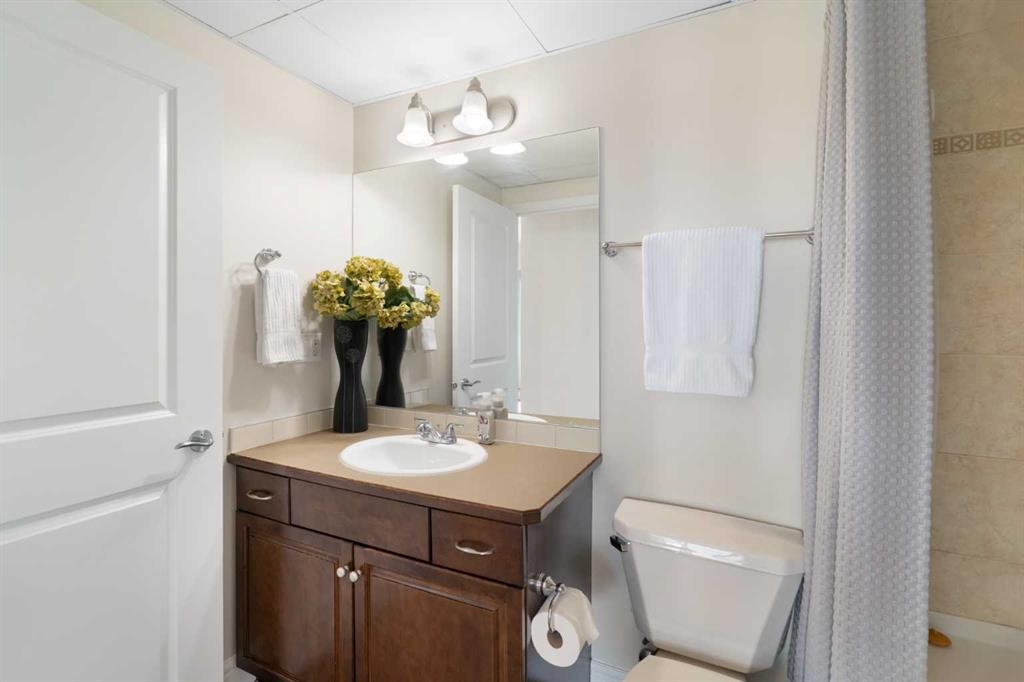
1 bathrooms

663 sqft

Sign up to View

Days on Market

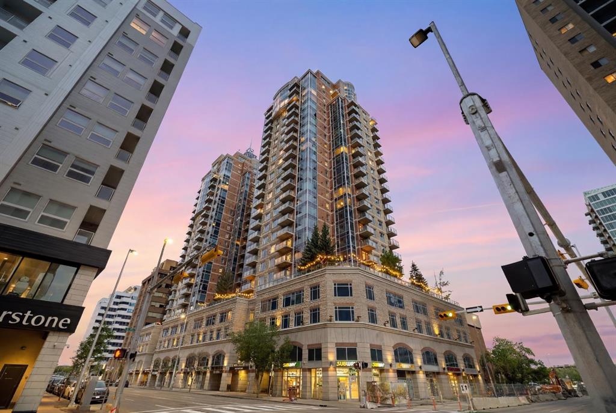
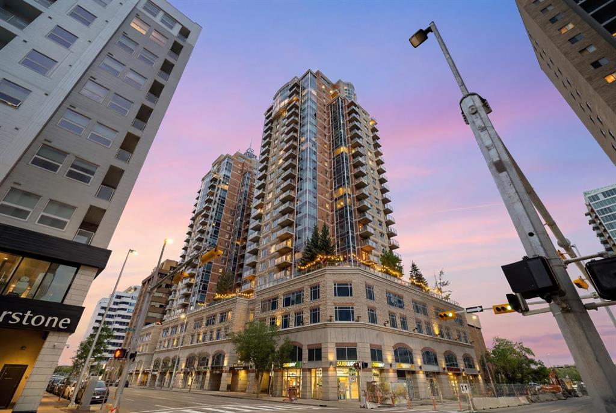
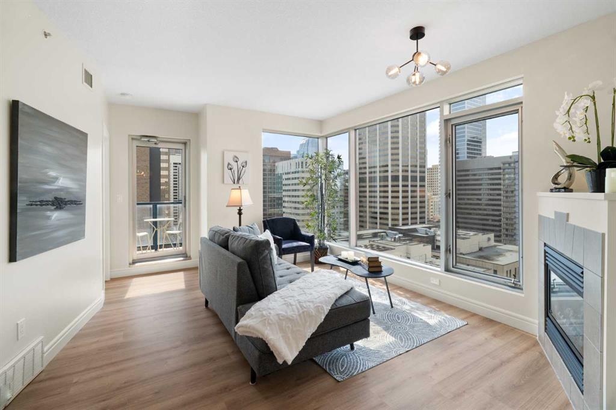
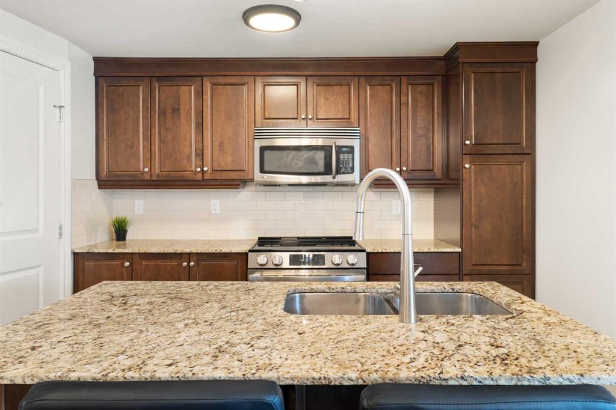
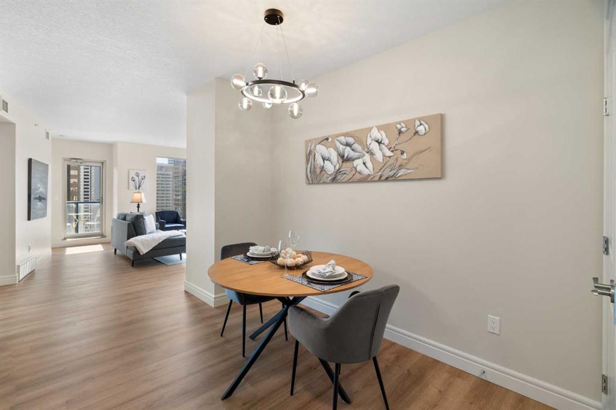
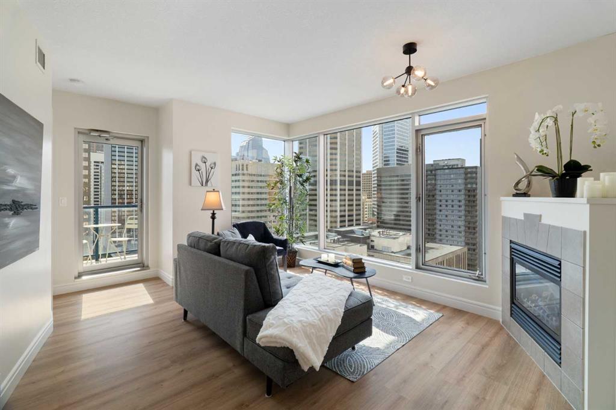
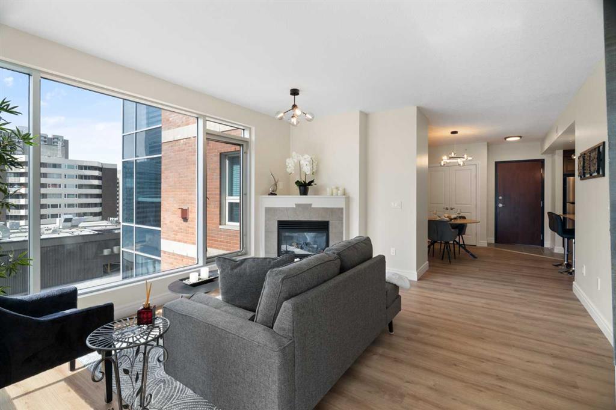
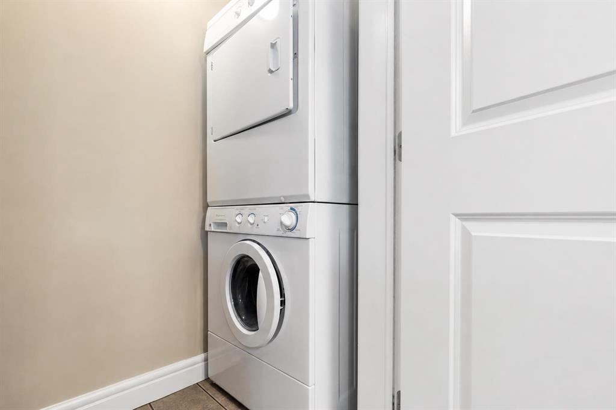
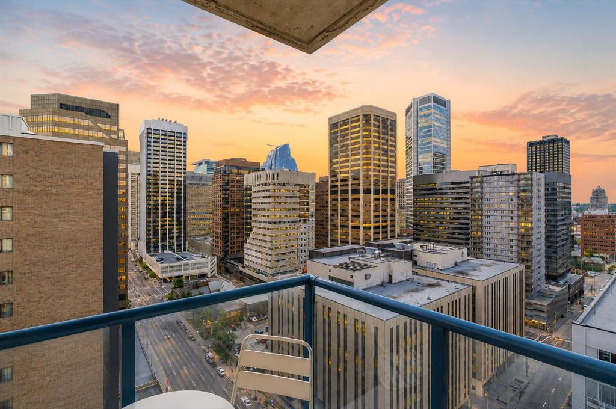
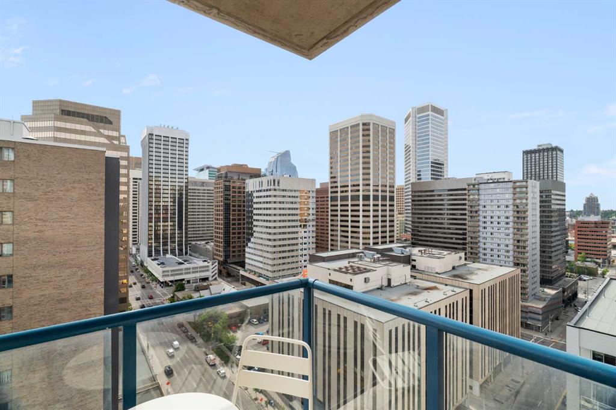
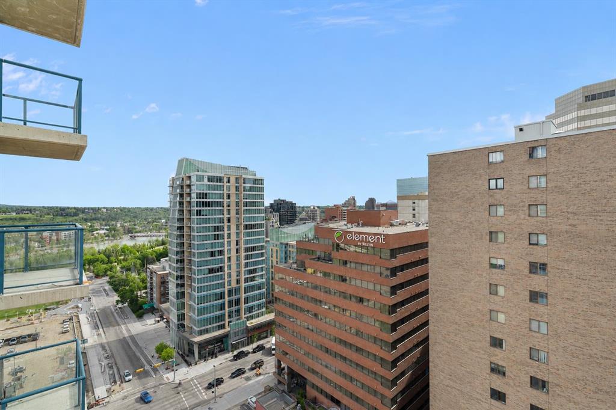
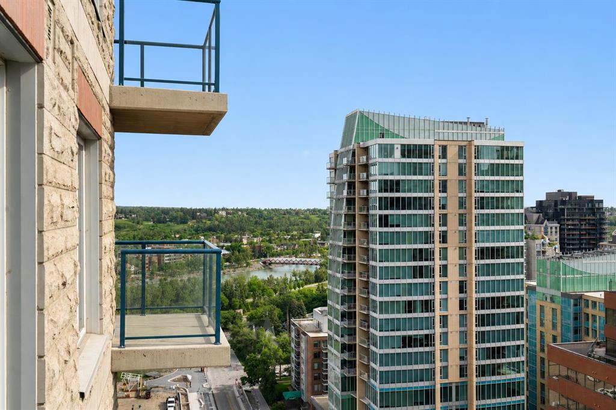
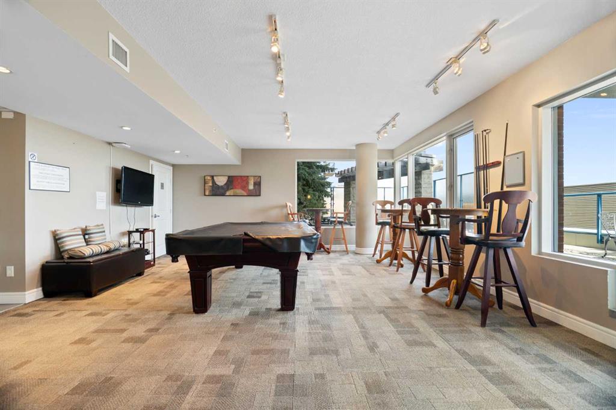
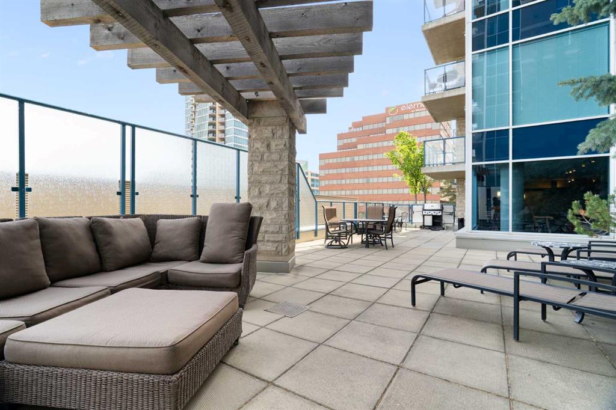
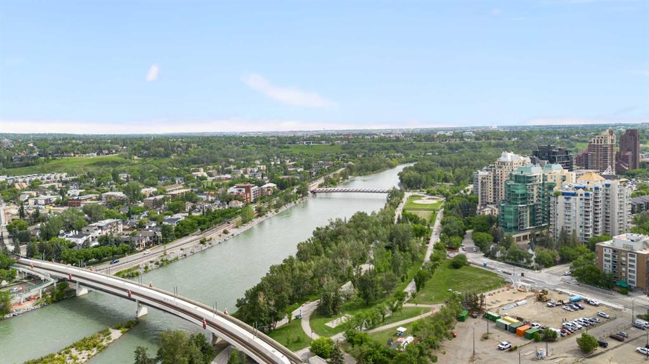
Walk home from the office along the Bow River, cross into Kensington for dinner, then watch the downtown lights come on from your own 19th-floor balcony. This one-bedroom corner condo at Five West II brings the skyline right into the living room, with floor-to-ceiling windows, a gas fireplace and a view toward the Bow River from the balcony. For anyone setting up a downtown home from scratch, the sellers are open to including furnishings, small appliances, dishes and household items with an acceptable offer...

Read More

Essential Information

  • MLS® #
    A2321203
  • Full Bathrooms
    1
  • Year Built
    2007
  • Property Type
    Apartment
  • Property Style
    Apartment-Single Level Unit
  • MLS® #
    A2321203
  • Full Bathrooms
    1
  • Year Built
    2007
  • Property Type
    Apartment
  • Property Style
    Apartment-Single Level Unit
  • MLS® #
    A2321203
  • Full Bathrooms
    1
  • Year Built
    2007
  • Property Type
    Apartment
  • Property Style
    Apartment-Single Level Unit

Community Information

  • Postal Code
    T2P 0C3
  • Postal Code
    T2P 0C3
  • Postal Code
    T2P 0C3

Services & Amenities

  • Parking
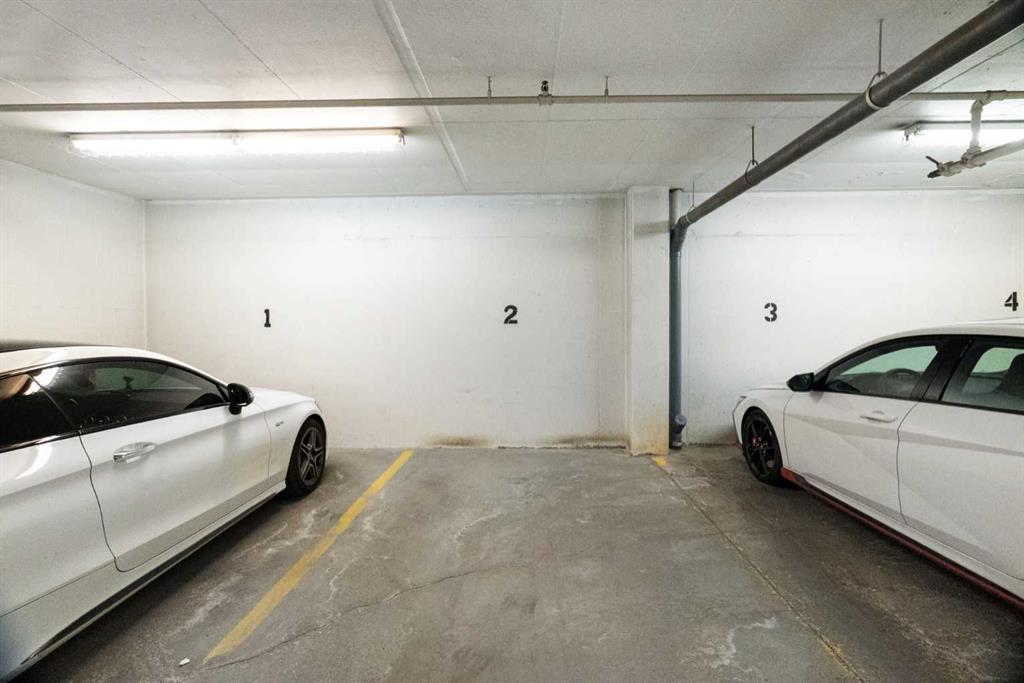
    Heated Garage
    Parkade
    Secured
    Titled
    Underground
  • Parking
    Heated Garage, Parkade, Secured, Titled, Underground
  • Parking
    Heated Garage
    Parkade
    Secured
    Titled
    Underground

Interior

  • Floor Finish
    Tile
    Vinyl
  • Heating
    Baseboard
    Hot Water
  • Interior Feature
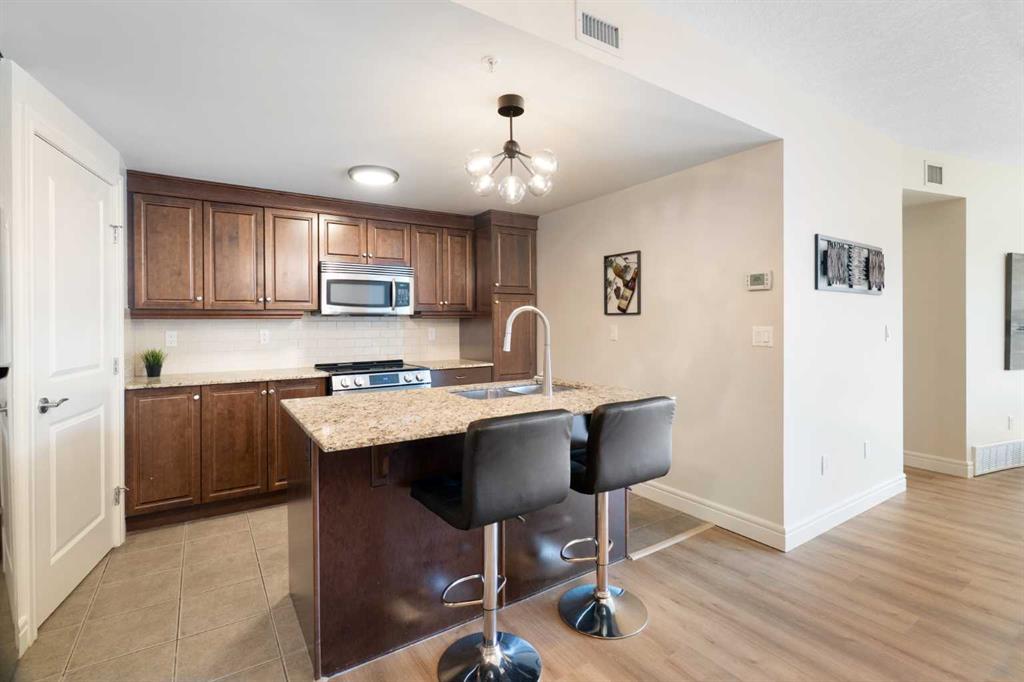
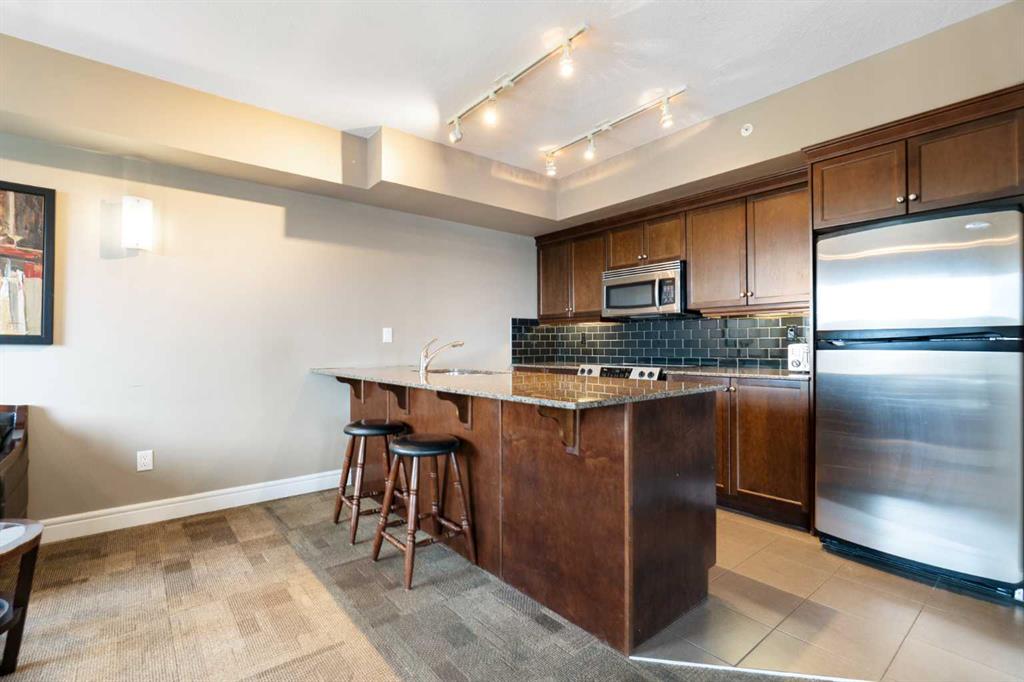
    Breakfast Bar
    Granite Counters
    Kitchen Island
    Open Floorplan
    Pantry
  • Floor Finish
    Tile, Vinyl
  • Heating
    Baseboard, Hot Water
  • Interior Feature
    Breakfast Bar, Granite Counters, Kitchen Island, Open Floorplan, Pantry
  • Floor Finish
    Tile
    Vinyl
  • Heating
    Baseboard
    Hot Water
  • Interior Feature
    Breakfast Bar
    Granite Counters
    Kitchen Island
    Open Floorplan
    Pantry

Exterior

  • Lot/Exterior Features
    Balcony
  • Construction
    Brick
    Concrete
    Stone
  • Lot/Exterior Features
    Balcony
  • Construction
    Brick, Concrete, Stone
  • Lot/Exterior Features
    Balcony
  • Construction
    Brick
    Concrete
    Stone

Additional Details

  • Zoning
    CR20-C20/R20
  • Zoning
    CR20-C20/R20
  • Zoning
    CR20-C20/R20

$305,000

1906, 910 5 Avenue SW

Schedule Tour
Contact Agent

$1389/month
Est. Monthly Payment
$
$
%
Learn More