

SUZANNE ANDERSON / RE/MAX Connect

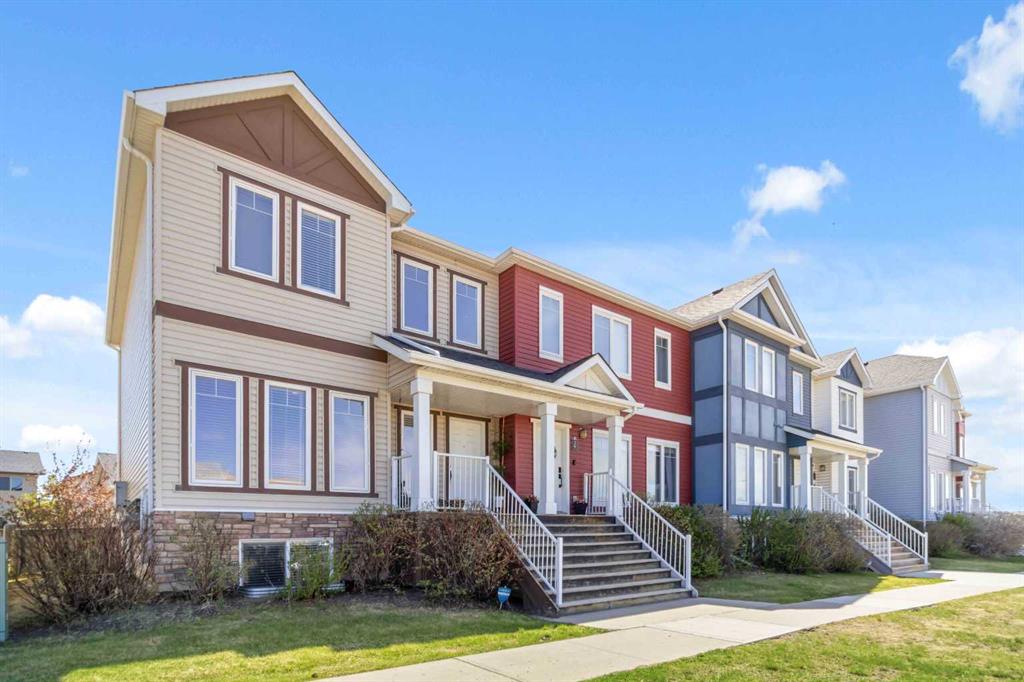
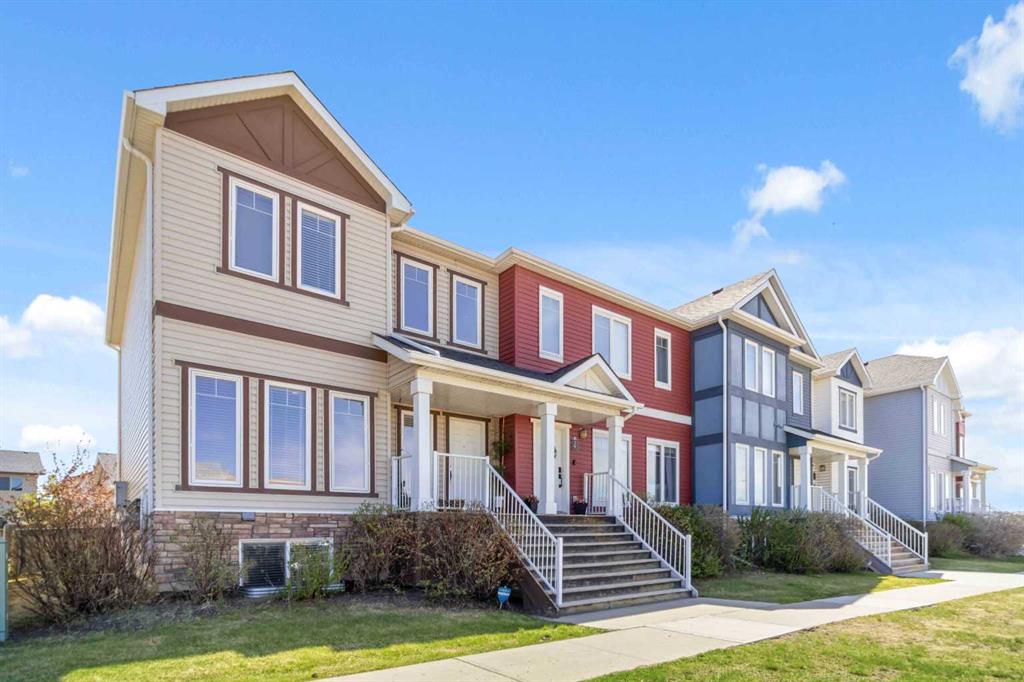
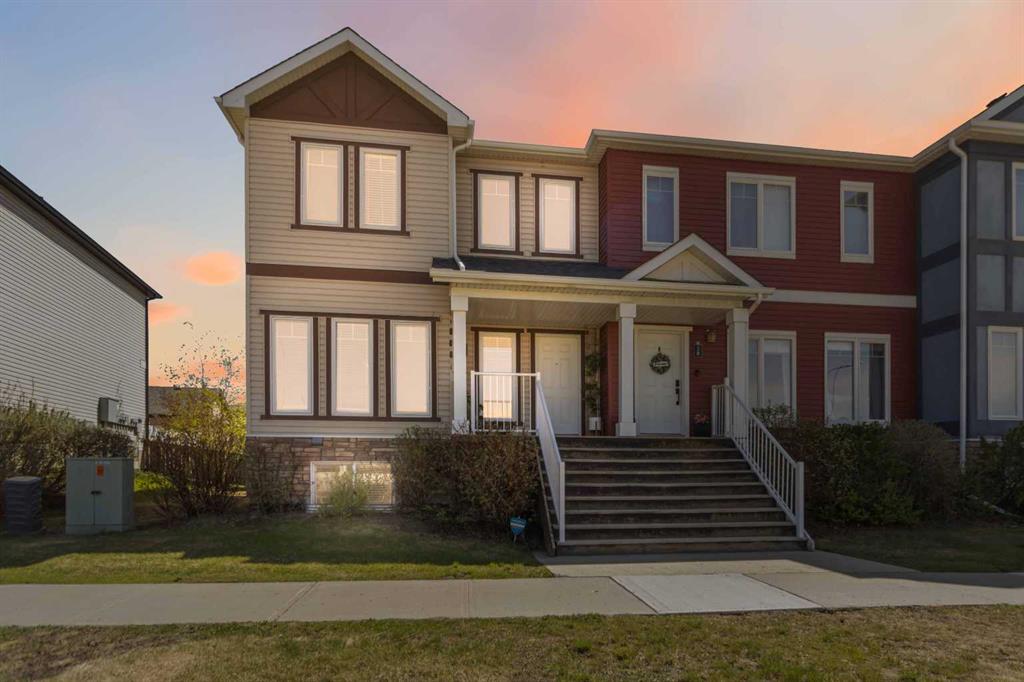
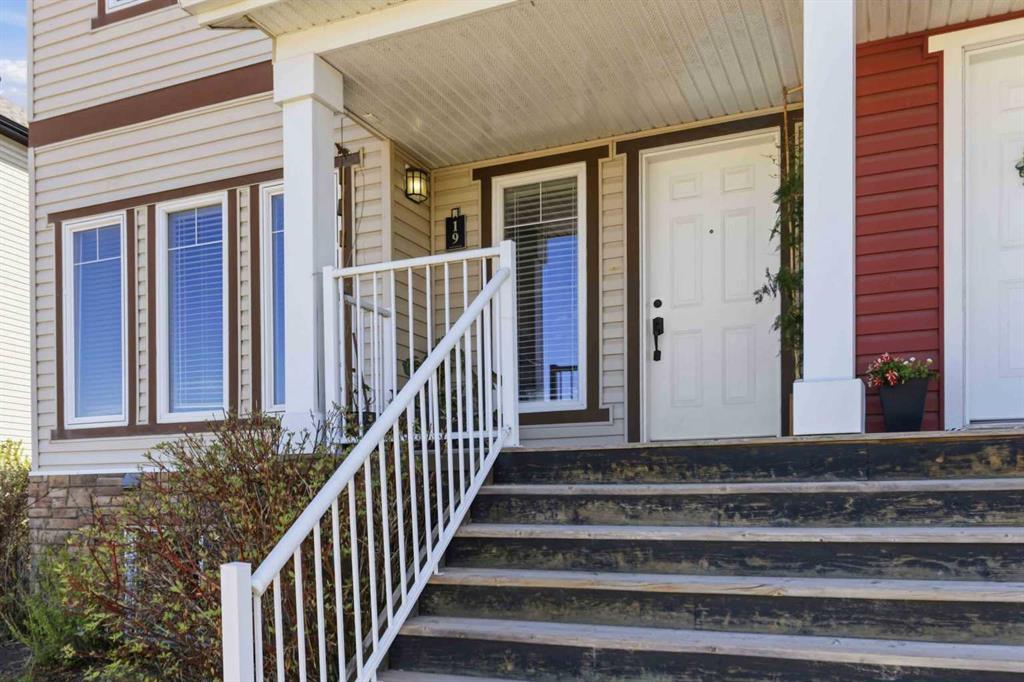
19, 300 Sparrow Hawk Drive , Townhouse for sale in Eagle Ridge Fort McMurray , Alberta , T9K0Y6

 MLS® # A2315114

4 bedrooms

4 bathrooms

1,627 sqft

Sign up to View

Days on Market

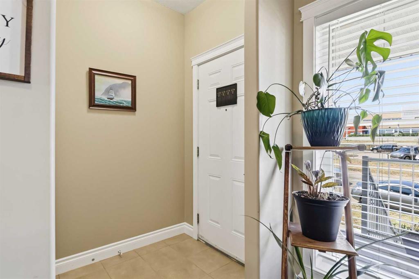
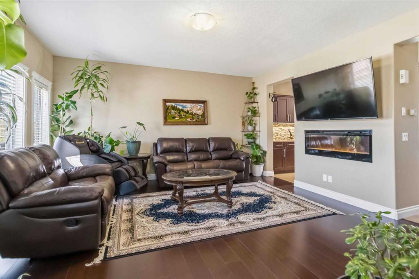
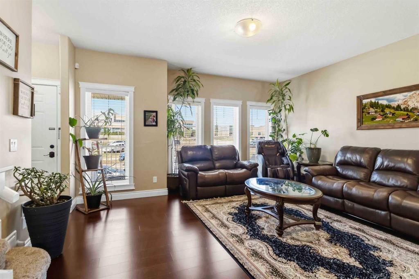
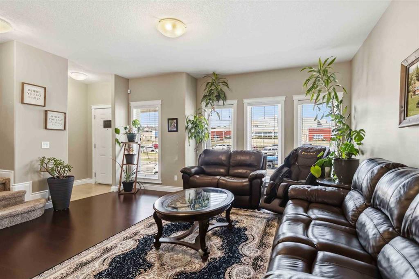
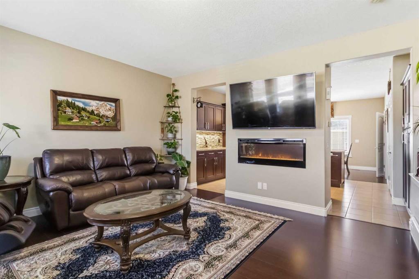
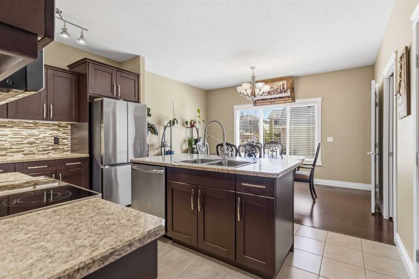
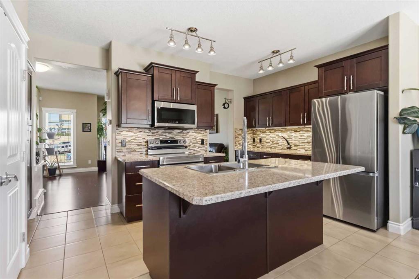
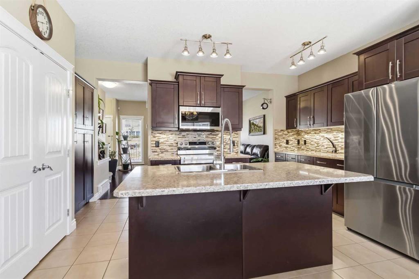
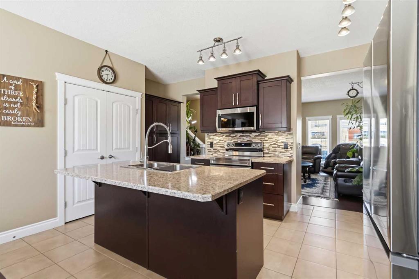
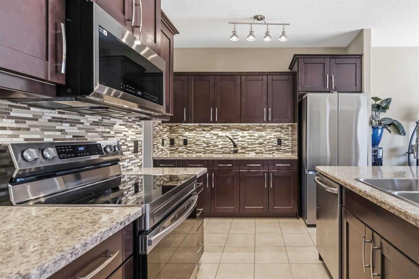
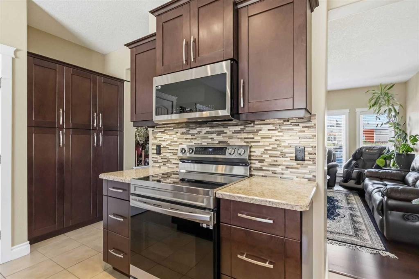
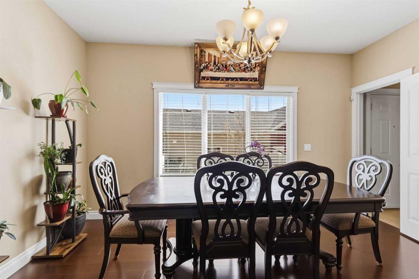
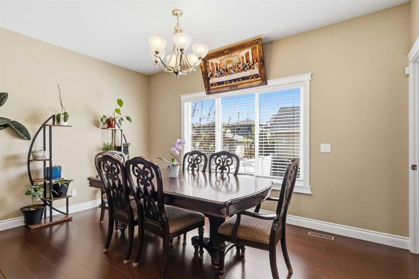
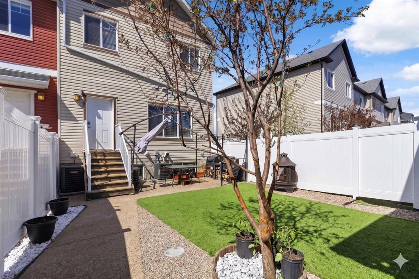
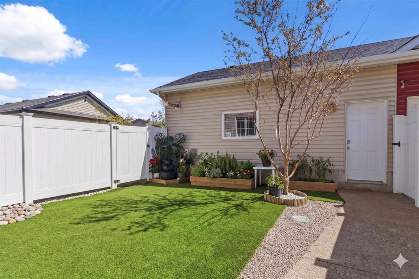
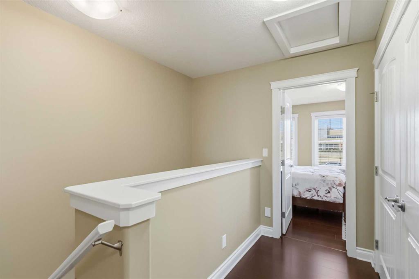
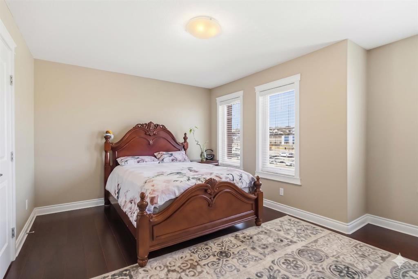
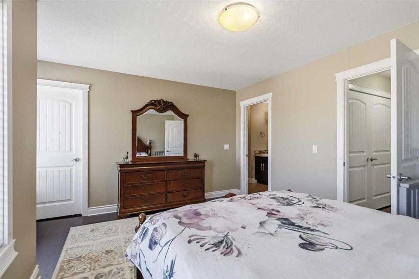
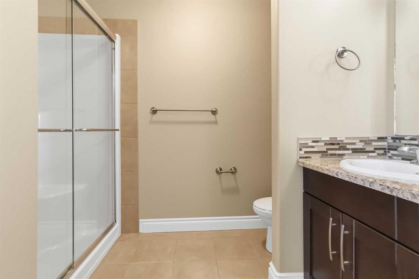
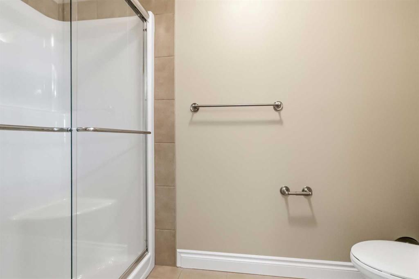
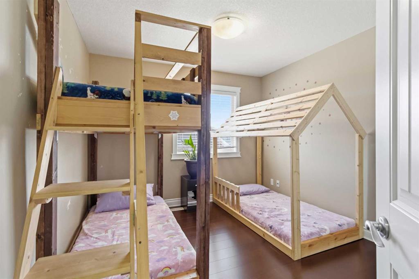
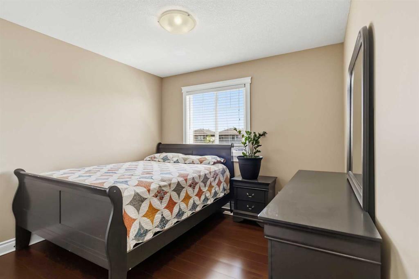
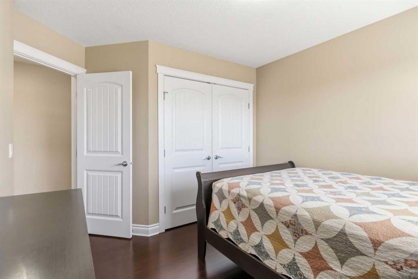
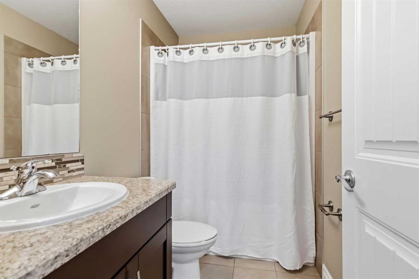
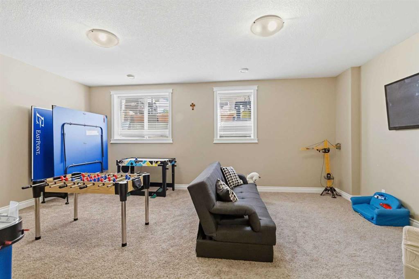
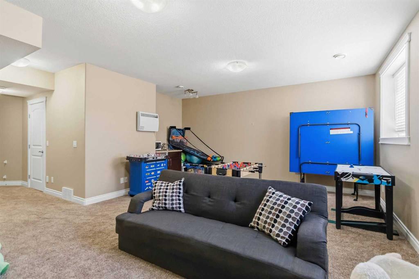
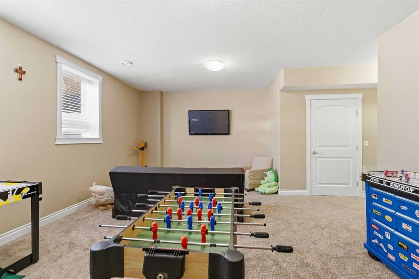
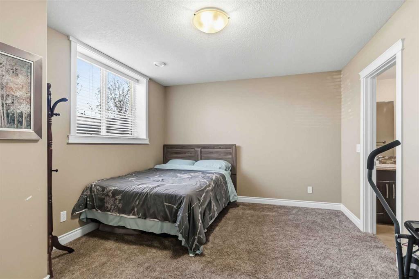
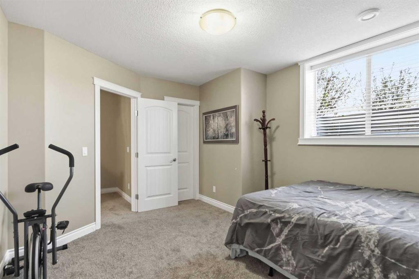
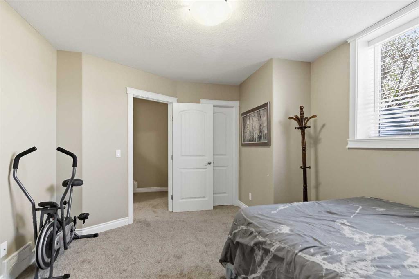
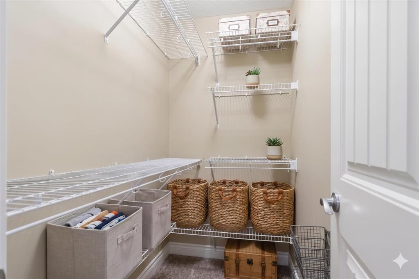
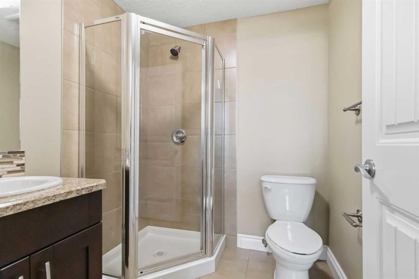
Imagine waving goodbye to your children as they walk to one of two nearby elementary schools while you settle into your bright, sophisticated living room—this is the lifestyle this gorgeous 4-bedroom, 3.5-bathroom townhouse/condo offers. This fully developed two-story residence showcases contemporary finishes throughout, including rich mocha floors, a sleek modern fireplace, and a chef's kitchen appointed with stainless steel appliances, abundant cabinetry, and a generous island with breakfast bar. The tho...

Read More

Essential Information

  • MLS® #
    A2315114
  • Full Bathrooms
    3
  • Partial Bathrooms
    1
  • Year Built
    2012
  • Property Type
    Row/Townhouse
  • Property Style
    2 Storey
  • MLS® #
    A2315114
  • Full Bathrooms
    3
  • Partial Bathrooms
    1
  • Year Built
    2012
  • Property Type
    Row/Townhouse
  • Property Style
    2 Storey
  • MLS® #
    A2315114
  • Full Bathrooms
    3
  • Partial Bathrooms
    1
  • Year Built
    2012
  • Property Type
    Row/Townhouse
  • Property Style
    2 Storey

Community Information

  • Postal Code
    T9K0Y6
  • Postal Code
    T9K0Y6
  • Postal Code
    T9K0Y6

Services & Amenities

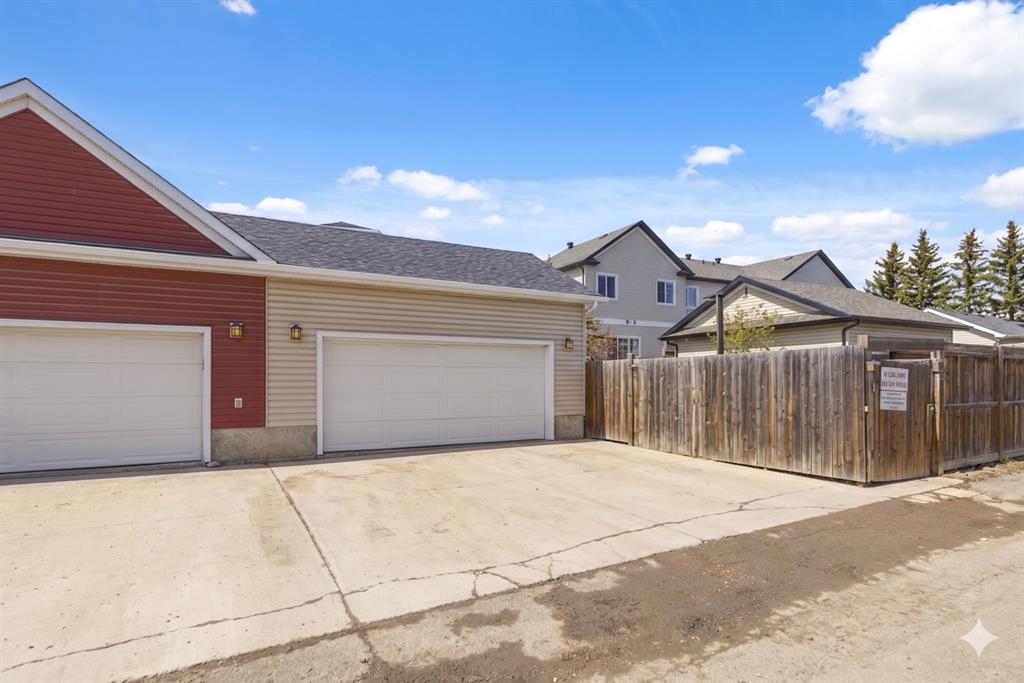
  • Parking
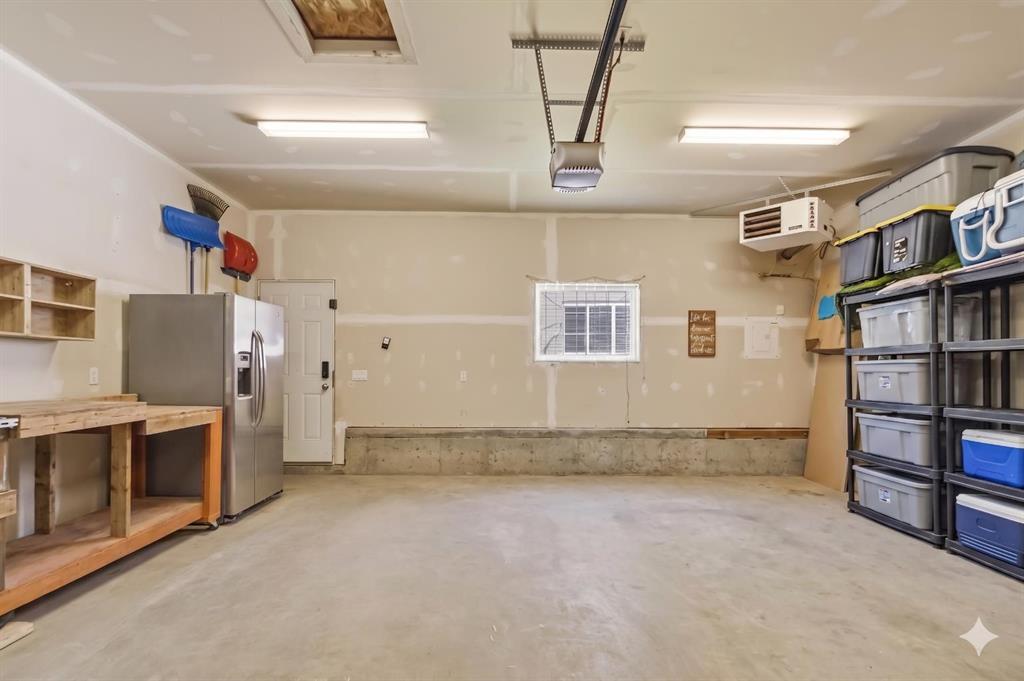
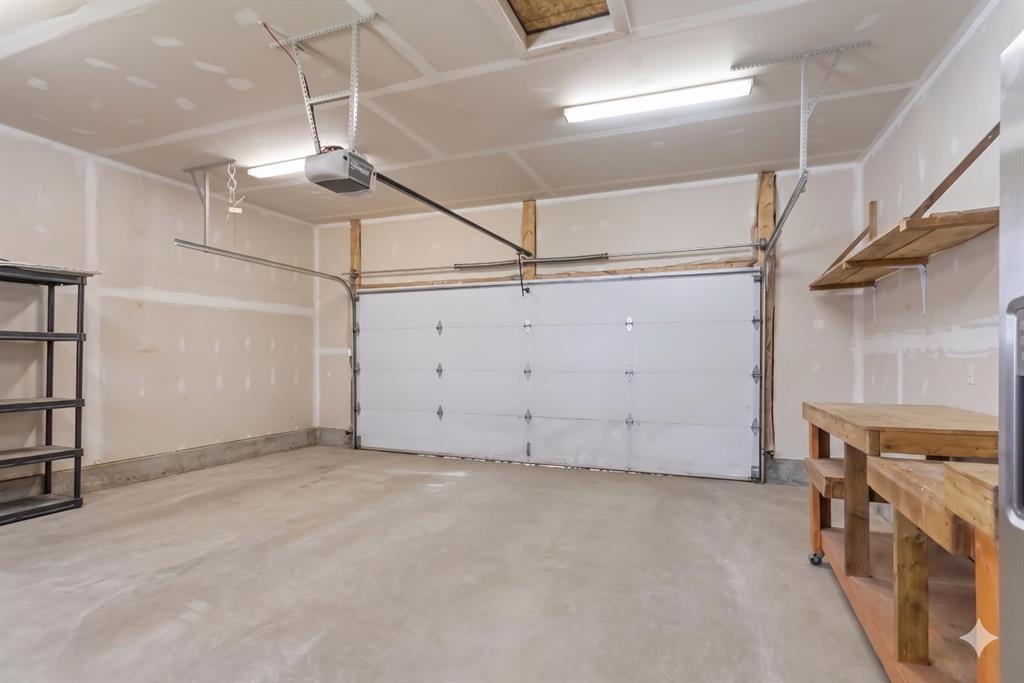
    Double Garage Detached
    Driveway
  • Parking
    Double Garage Detached, Driveway
  • Parking
    Double Garage Detached
    Driveway

Interior

  • Floor Finish
    Laminate
  • Heating
    Forced Air
    Natural Gas
  • Interior Feature
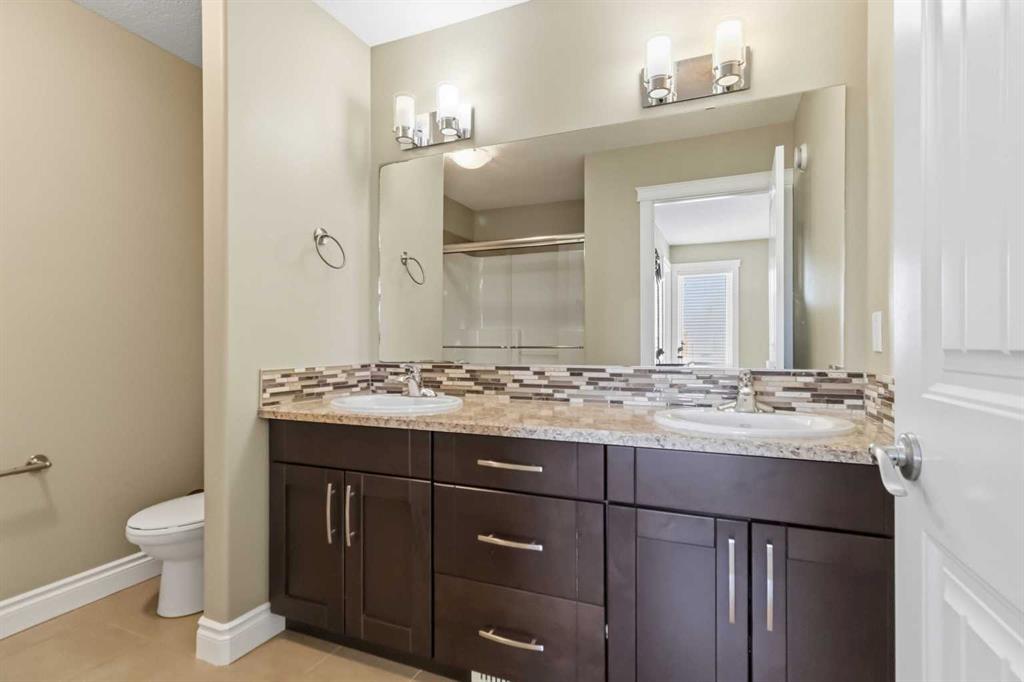
    Breakfast Bar
    Double Vanity
    High Ceilings
    Kitchen Island
    No Smoking Home
    Open Floorplan
  • Floor Finish
    Laminate
  • Heating
    Forced Air, Natural Gas
  • Interior Feature
    Breakfast Bar, Double Vanity, High Ceilings, Kitchen Island, No Smoking Home, Open Floorplan
  • Floor Finish
    Laminate
  • Heating
    Forced Air
    Natural Gas
  • Interior Feature
    Breakfast Bar
    Double Vanity
    High Ceilings
    Kitchen Island
    No Smoking Home
    Open Floorplan

Exterior

  • Lot/Exterior Features
    None
  • Roof
    Asphalt Shingle
  • Construction
    See Remarks
  • Lot/Exterior Features
    None
  • Roof
    Asphalt Shingle
  • Construction
    See Remarks
  • Lot/Exterior Features
    None
  • Roof
    Asphalt Shingle
  • Construction
    See Remarks

Additional Details

  • Zoning
    R3
  • Zoning
    R3
  • Zoning
    R3

$469,900

19, 300 Sparrow Hawk Drive

Schedule Tour
Contact Agent

$2140/month
Est. Monthly Payment
$
$
%
Learn More