
Debbie Leah / Royal LePage Benchmark

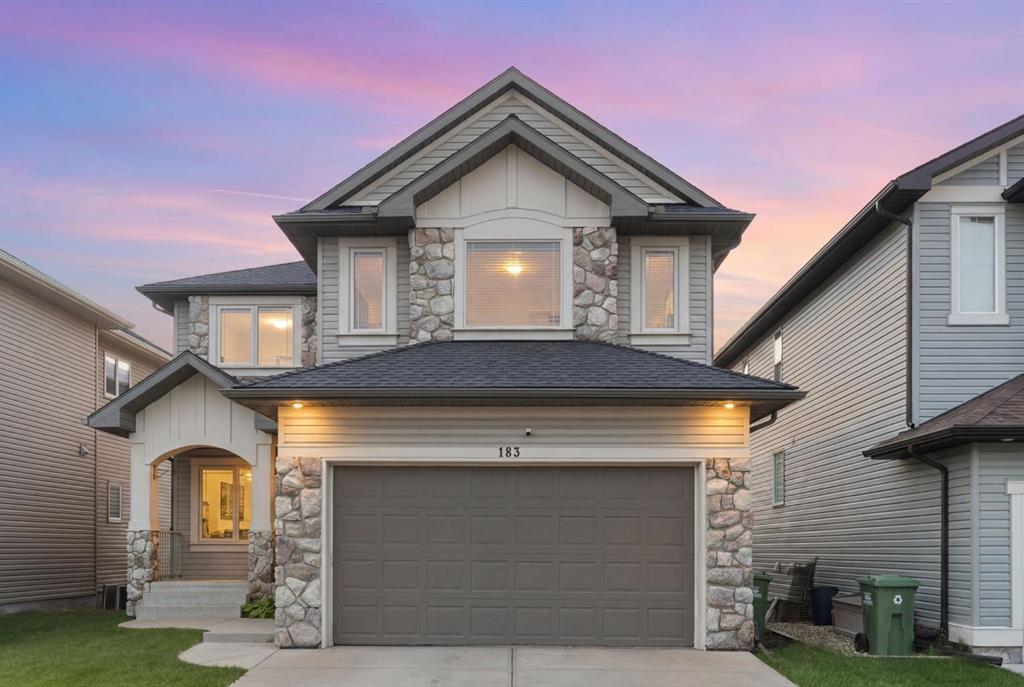
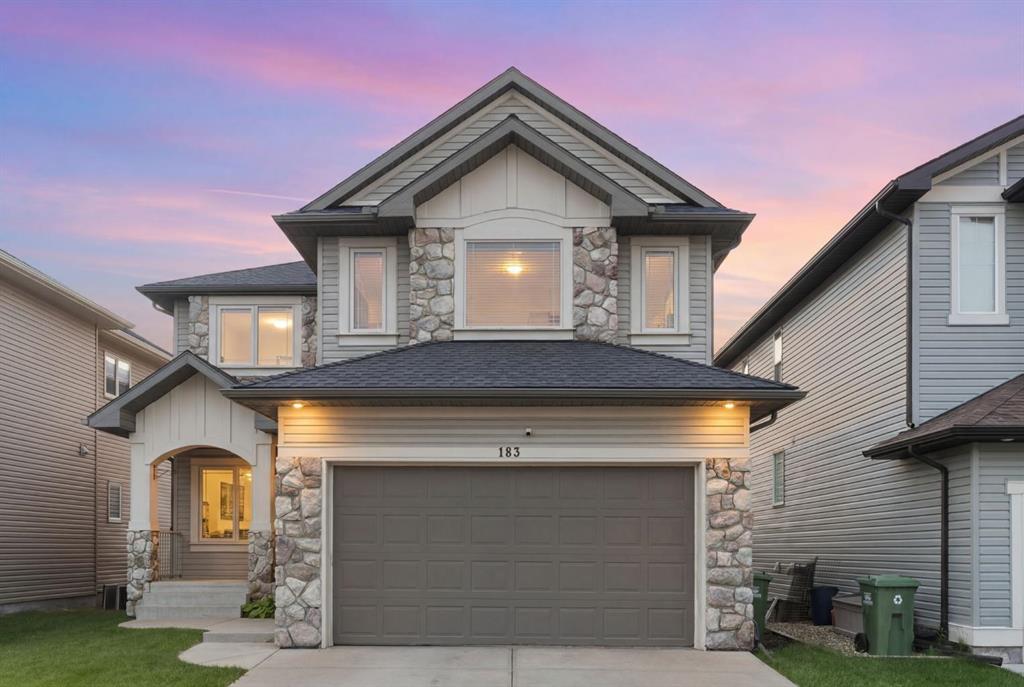
183 Sunset Close , House for sale in Sunset Ridge Cochrane , Alberta , T4C0B2

 MLS® # A2328673

3 bedrooms

3 bathrooms

2,571 sqft

Sign up to View

Days on Market

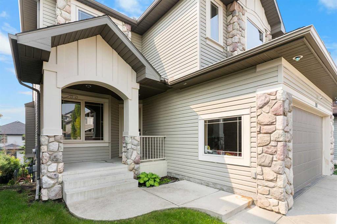
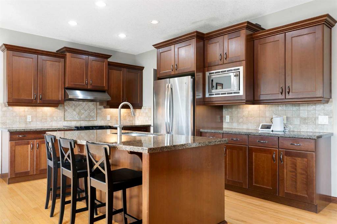
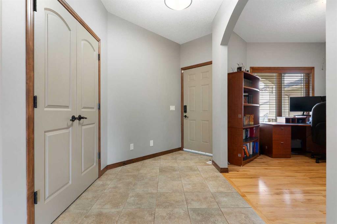
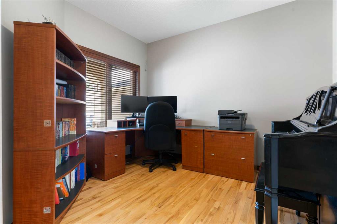
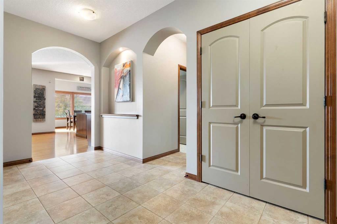
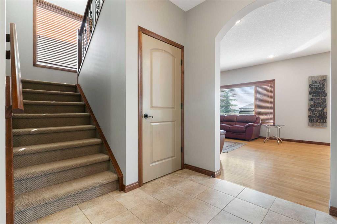
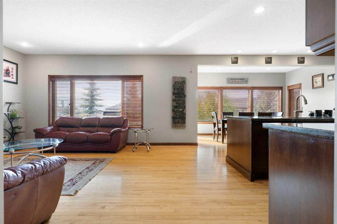
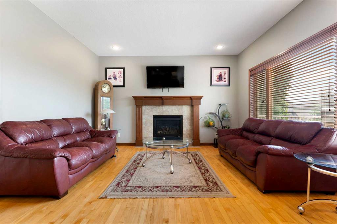
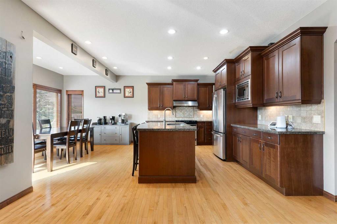
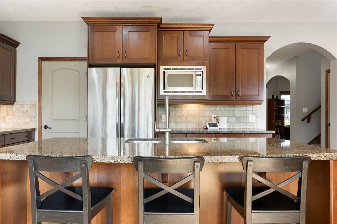
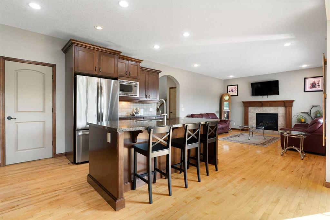
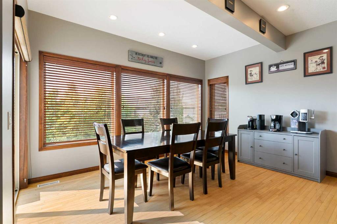
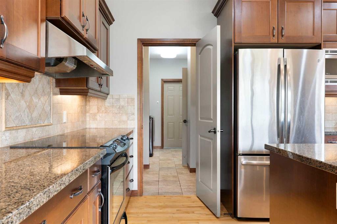
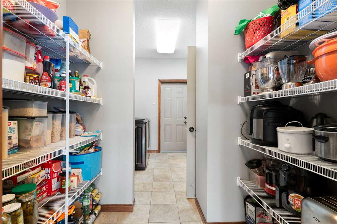
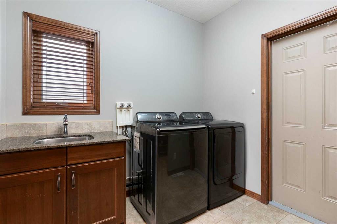
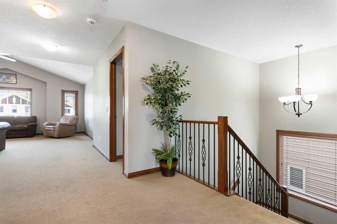
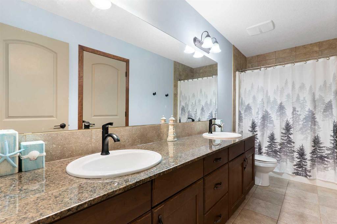
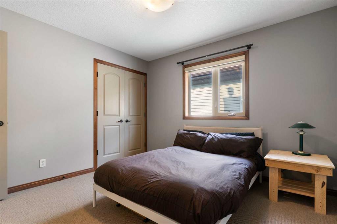
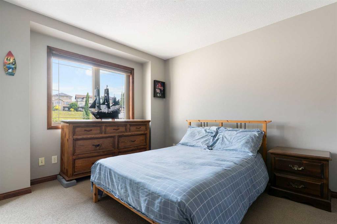
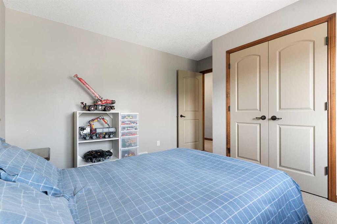
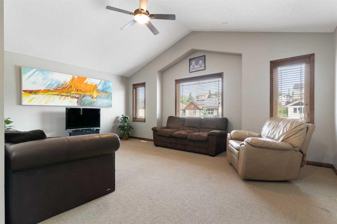
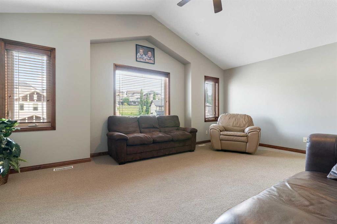
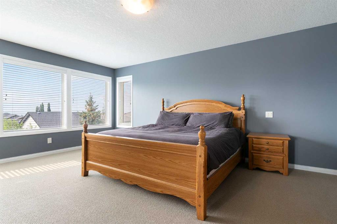
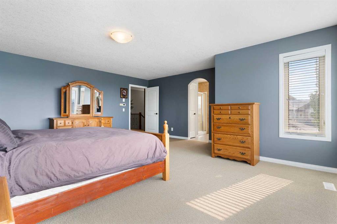
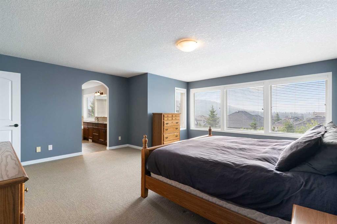
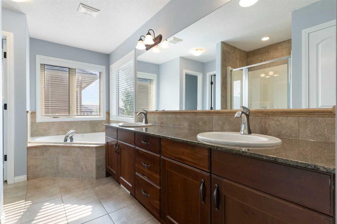
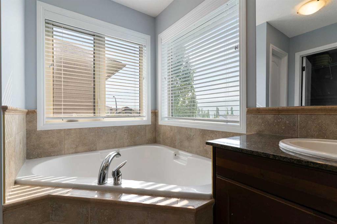
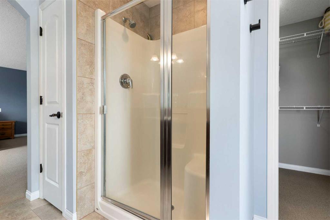
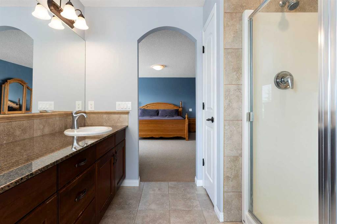
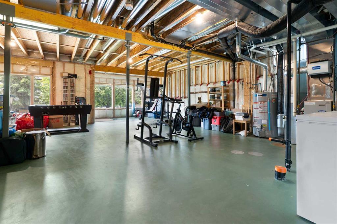
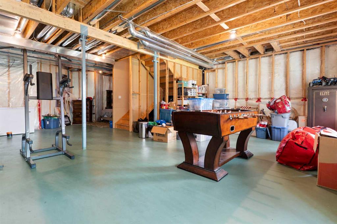
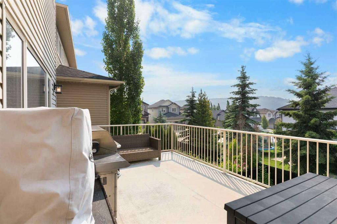
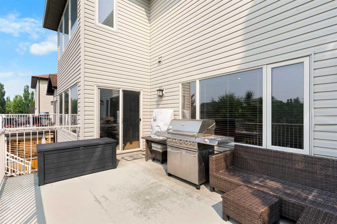
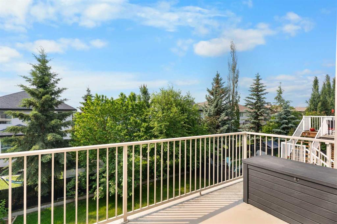
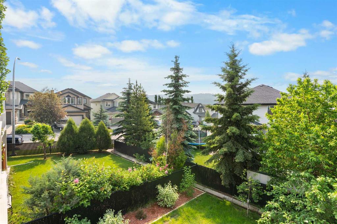
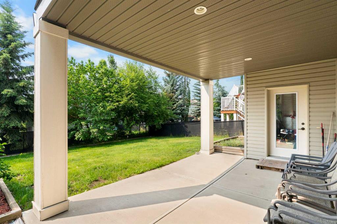
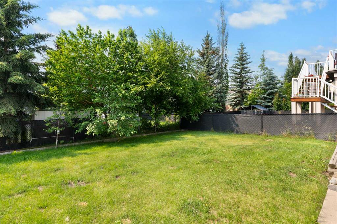
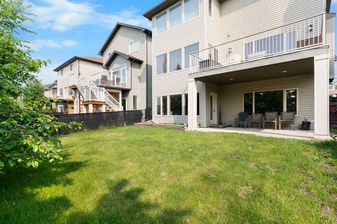
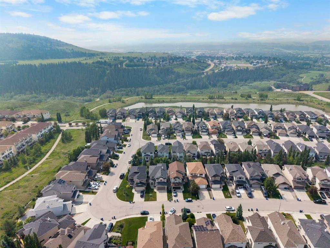
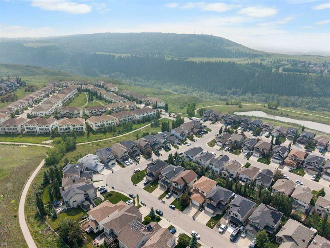
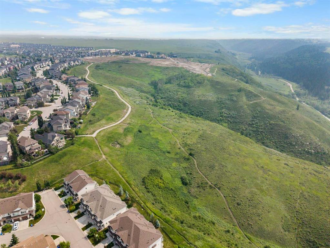
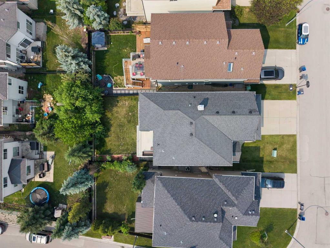
WALK-OUT | 3 BEDROOMS | MAIN FLOOR OFFICE Welcome to 183 Sunset Close, a beautifully maintained walkout home in the family-friendly community of Sunset Ridge. Step into the foyer that leads into a private office, ideal for working from home. The bright living room is anchored by a cozy gas fireplace for those chilly days. It offers views of the chef-inspired kitchen, featuring rich dark wood cabinetry, a large central island, and a convenient walk-through pantry connecting to the laundry/mudroom and garage ...

Read More

Essential Information

  • MLS® #
    A2328673
  • Full Bathrooms
    2
  • Partial Bathrooms
    1
  • Year Built
    2006
  • Property Type
    Detached
  • Property Style
    2 Storey
  • MLS® #
    A2328673
  • Full Bathrooms
    2
  • Partial Bathrooms
    1
  • Year Built
    2006
  • Property Type
    Detached
  • Property Style
    2 Storey
  • MLS® #
    A2328673
  • Full Bathrooms
    2
  • Partial Bathrooms
    1
  • Year Built
    2006
  • Property Type
    Detached
  • Property Style
    2 Storey

Community Information

  • Postal Code
    T4C0B2
  • Postal Code
    T4C0B2
  • Postal Code
    T4C0B2

Services & Amenities

  • Parking
    Double Garage Attached
  • Parking
    Double Garage Attached
  • Parking
    Double Garage Attached

Interior

  • Floor Finish
    Carpet
    Hardwood
  • Heating
    Forced Air
  • Interior Feature
    Double Vanity
    High Ceilings
    Kitchen Island
    Pantry
    Separate Entrance
    Vaulted Ceiling(s)
    Walk-In Closet(s)
  • Floor Finish
    Carpet, Hardwood
  • Heating
    Forced Air
  • Interior Feature
    Double Vanity, High Ceilings, Kitchen Island, Pantry, Separate Entrance, Vaulted Ceiling(s), Walk-In Closet(s)
  • Floor Finish
    Carpet
    Hardwood
  • Heating
    Forced Air
  • Interior Feature
    Double Vanity
    High Ceilings
    Kitchen Island
    Pantry
    Separate Entrance
    Vaulted Ceiling(s)
    Walk-In Closet(s)

Exterior

  • Lot/Exterior Features
    None
  • Roof
    Asphalt
  • Construction
    Wood Frame
  • Lot/Exterior Features
    None
  • Roof
    Asphalt
  • Construction
    Wood Frame
  • Lot/Exterior Features
    None
  • Roof
    Asphalt
  • Construction
    Wood Frame

Additional Details

  • Zoning
    R-LD
  • Zoning
    R-LD
  • Zoning
    R-LD

$725,000

183 Sunset Close

Schedule Tour
Contact Agent

$3302/month
Est. Monthly Payment
$
$
%
Learn More