
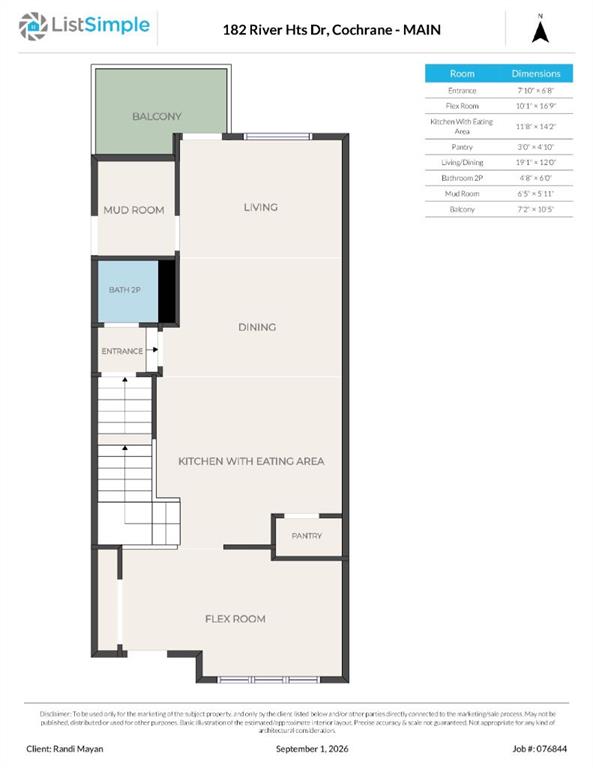
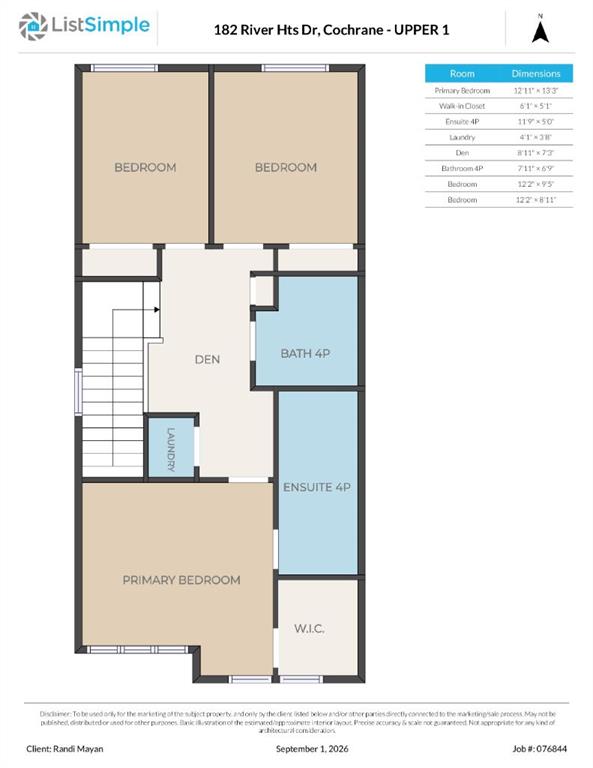
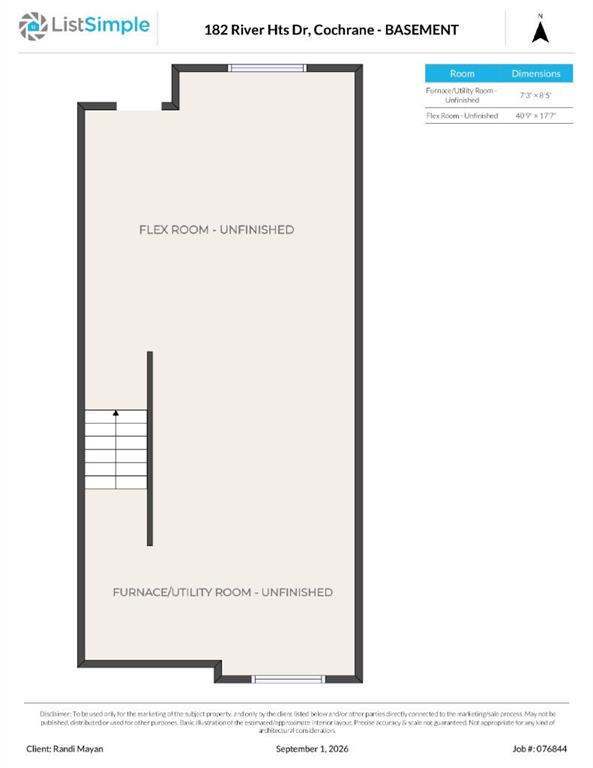
Randi Mayan / CIR Realty

182 River Heights Drive Cochrane , Alberta , T4C 2V1

 MLS® # A2339017

3 bedrooms

3 bathrooms

1,620 sqft

Sign up to View

Days on Market

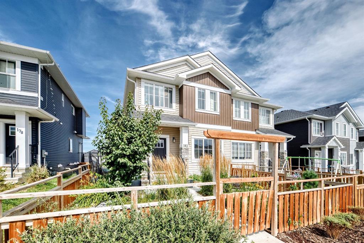
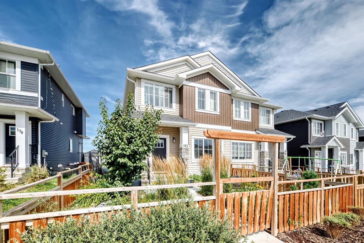
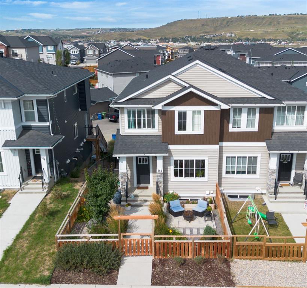
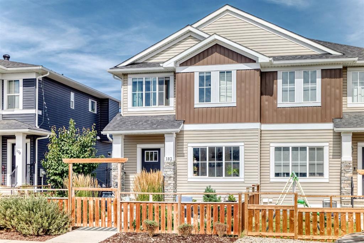
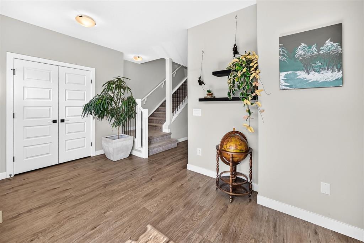
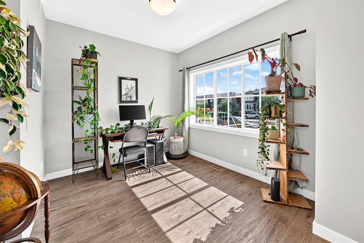
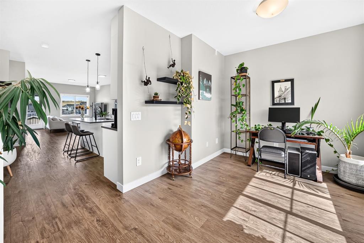
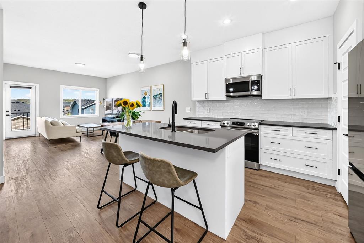
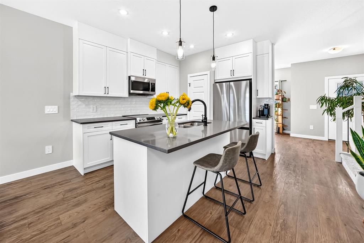
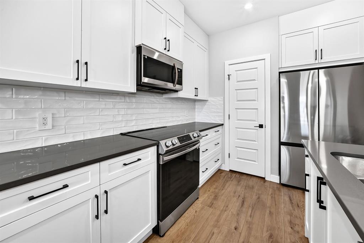
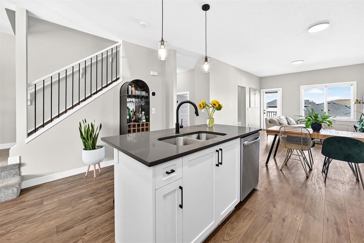
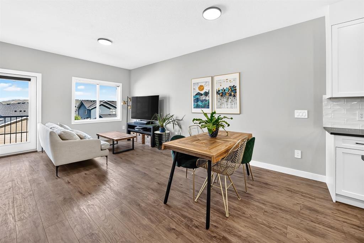
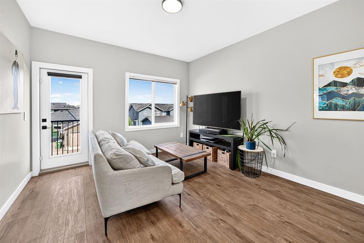
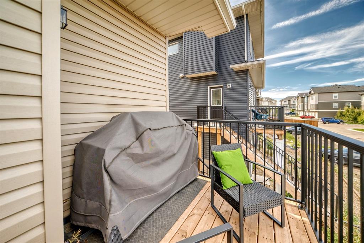
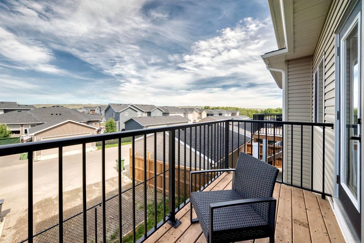
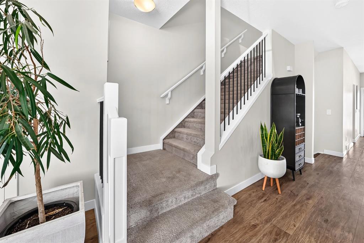
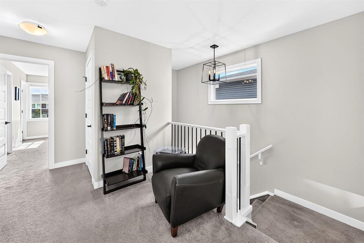
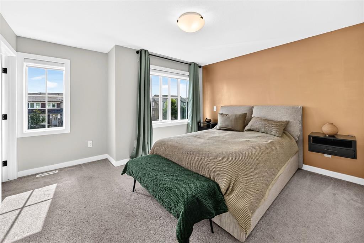
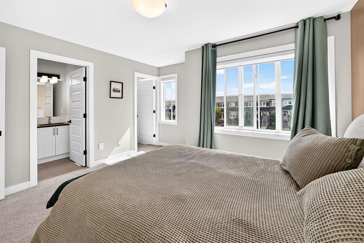
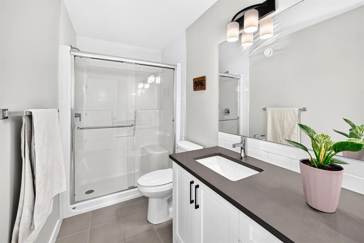
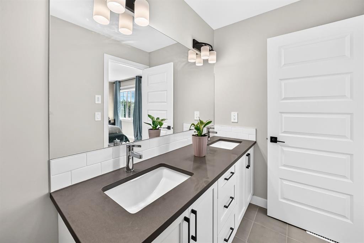
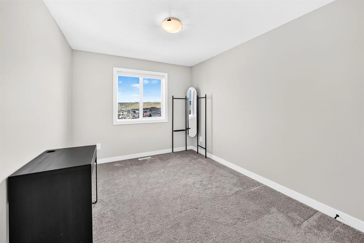
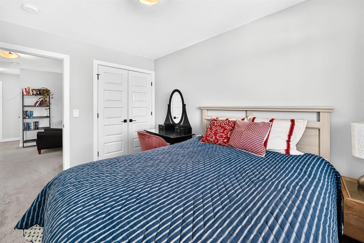
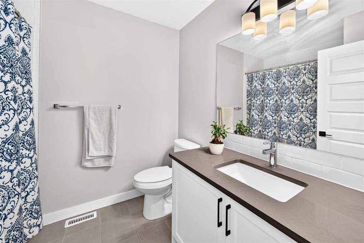
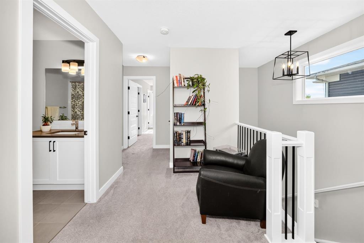
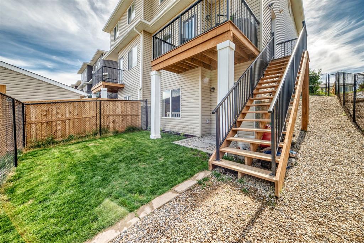
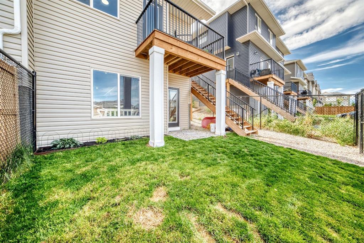
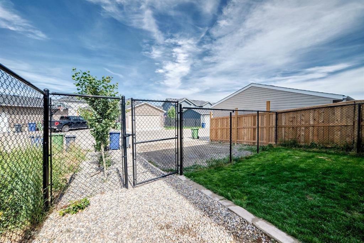
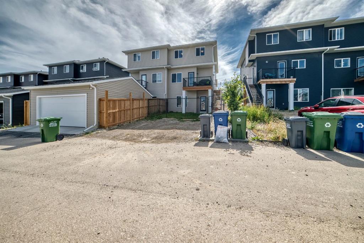
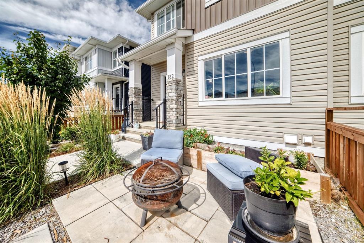
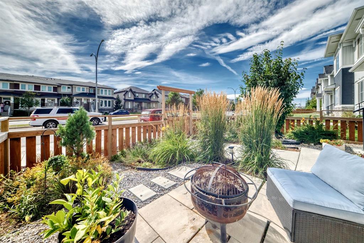
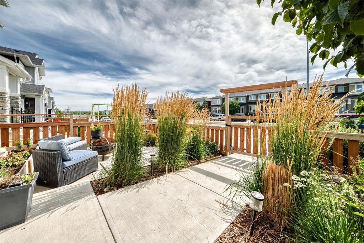
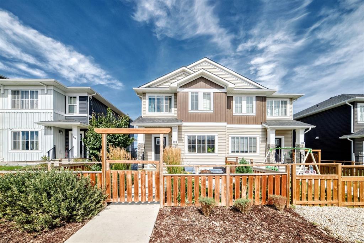
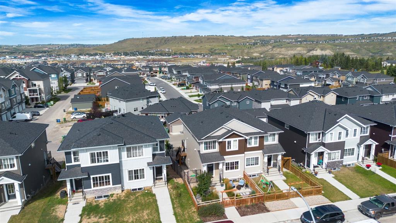
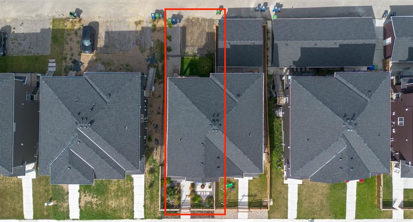
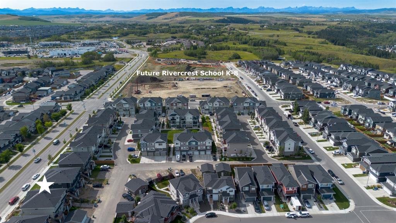
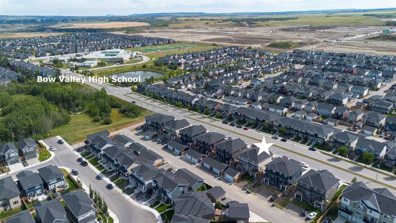
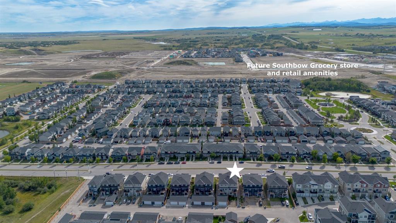
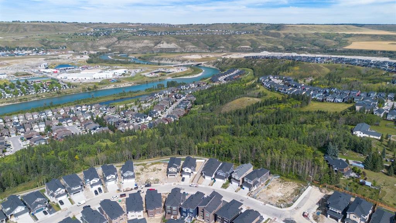
** OPEN HOUSE SATURDAY SEPT 12th 1:00-3:00pm** Welcome to this contemporary, like new home in Rivercrest Cochrane, where modern style meets effortless family living. And just steps to the new school location in Rivercrest and the established Bow Valley High School. A sunny south facing front fenced and landscaped patio creates a welcoming first impression and offers the perfect spot to enjoy your morning coffee, enjoy a fire in the evening or watch the kids play out front. Step inside to a bright, thoughtfu...

Read More

Essential Information

  • MLS® #
    A2339017
  • Full Bathrooms
    2
  • Partial Bathrooms
    1
  • Year Built
    2021
  • Property Type
    Semi Detached (Half Duplex)
  • Property Style
    2 Storey
    Attached-Side by Side
  • MLS® #
    A2339017
  • Full Bathrooms
    2
  • Partial Bathrooms
    1
  • Year Built
    2021
  • Property Type
    Semi Detached (Half Duplex)
  • Property Style
    2 Storey, Attached-Side by Side
  • MLS® #
    A2339017
  • Full Bathrooms
    2
  • Partial Bathrooms
    1
  • Year Built
    2021
  • Property Type
    Semi Detached (Half Duplex)
  • Property Style
    2 Storey
    Attached-Side by Side

Community Information

  • Postal Code
    T4C 2V1
  • Postal Code
    T4C 2V1
  • Postal Code
    T4C 2V1

Services & Amenities

  • Parking
    Off Street
    Parking Pad
  • Parking
    Off Street, Parking Pad
  • Parking
    Off Street
    Parking Pad

Interior

  • Floor Finish
    Carpet
    Tile
    Vinyl Plank
  • Heating
    Forced Air
    Natural Gas
  • Interior Feature
    Closet Organizers
    Double Vanity
    High Ceilings
    Kitchen Island
    No Smoking Home
    Open Floorplan
    Pantry
    Quartz Counters
  • Floor Finish
    Carpet, Tile, Vinyl Plank
  • Heating
    Forced Air, Natural Gas
  • Interior Feature
    Closet Organizers, Double Vanity, High Ceilings, Kitchen Island, No Smoking Home, Open Floorplan, Pantry, Quartz Counters
  • Floor Finish
    Carpet
    Tile
    Vinyl Plank
  • Heating
    Forced Air
    Natural Gas
  • Interior Feature
    Closet Organizers
    Double Vanity
    High Ceilings
    Kitchen Island
    No Smoking Home
    Open Floorplan
    Pantry
    Quartz Counters

Exterior

  • Lot/Exterior Features
    Fire Pit
    Private Entrance
  • Roof
    Asphalt Shingle
  • Construction
    Vinyl Siding
    Wood Frame
  • Lot/Exterior Features
    Fire Pit, Private Entrance
  • Roof
    Asphalt Shingle
  • Construction
    Vinyl Siding, Wood Frame
  • Lot/Exterior Features
    Fire Pit
    Private Entrance
  • Roof
    Asphalt Shingle
  • Construction
    Vinyl Siding
    Wood Frame

Additional Details

  • Zoning
    R-MX
  • Zoning
    R-MX
  • Zoning
    R-MX

$489,900

182 River Heights Drive

Schedule Tour
Contact Agent

$2231/month
Est. Monthly Payment
$
$
%
Learn More