
Ben Eby / RE/MAX Real Estate (Mountain View)

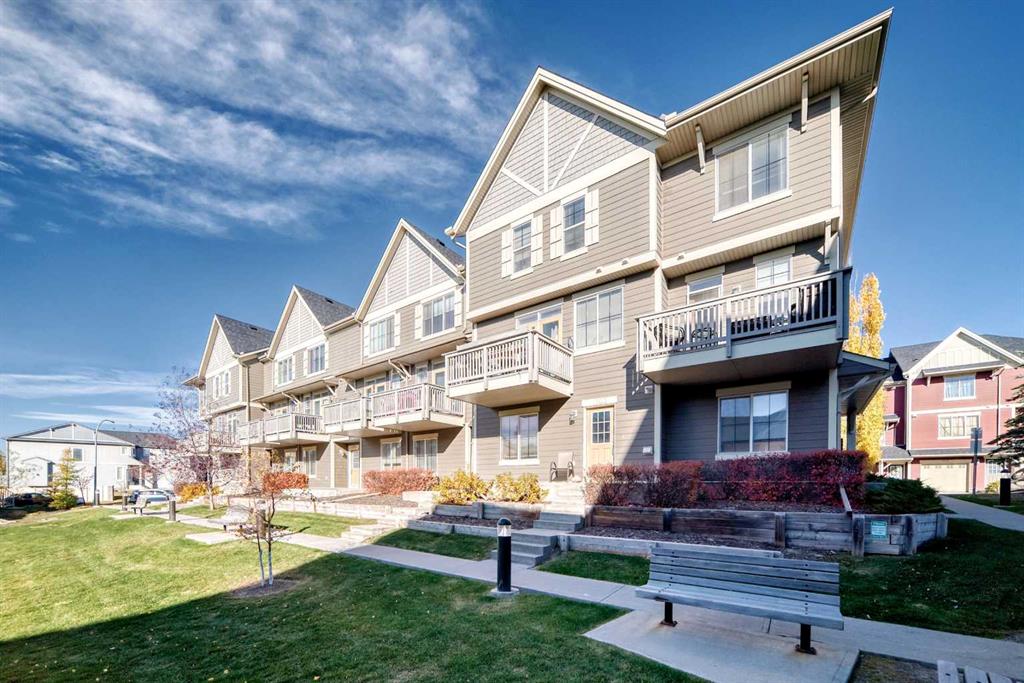
1701, 125 Panatella Way NW, Townhouse for sale in Panorama Hills Calgary , Alberta , T3K 0R9

 MLS® # A2350094

3 bedrooms

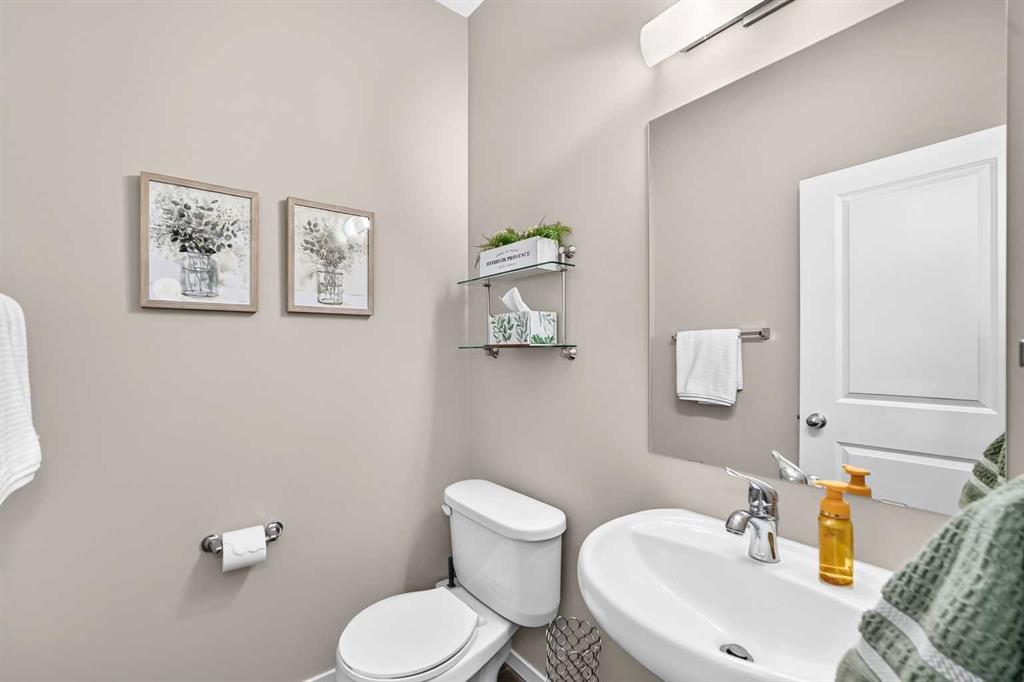
3 bathrooms

1,634 sqft

Sign up to View

Days on Market

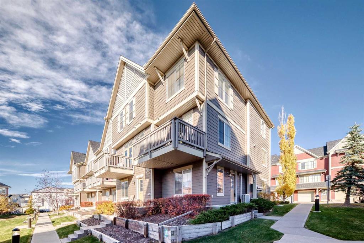
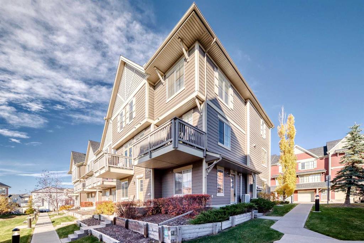
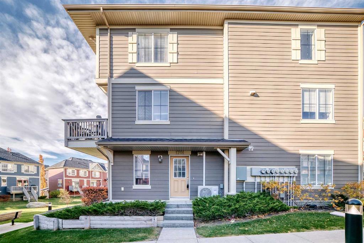
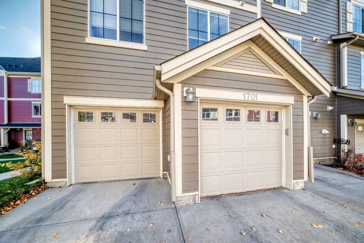
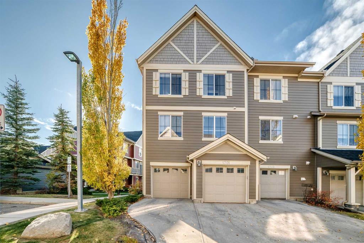
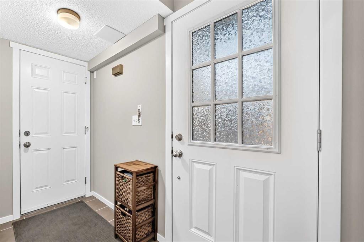
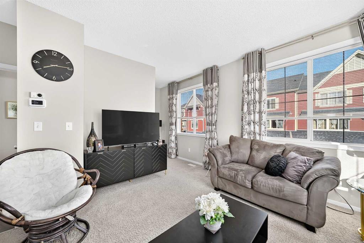
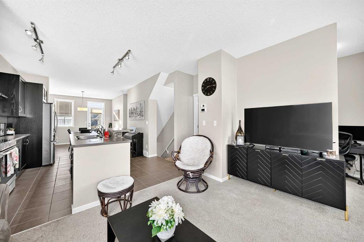
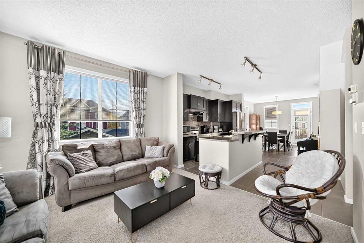
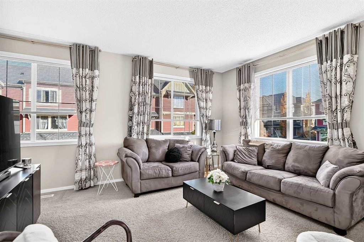
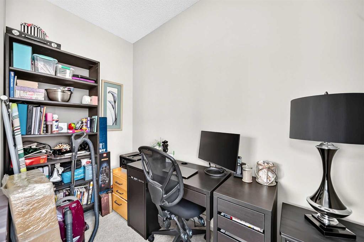
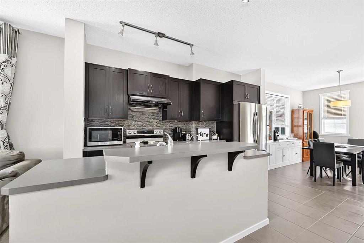
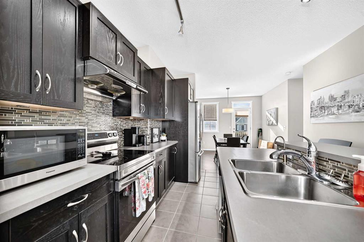
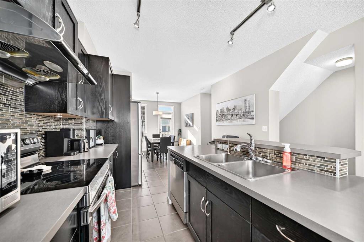
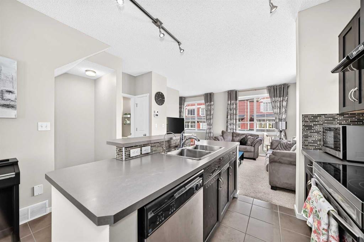
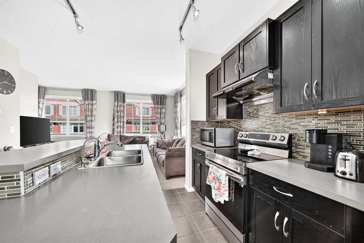
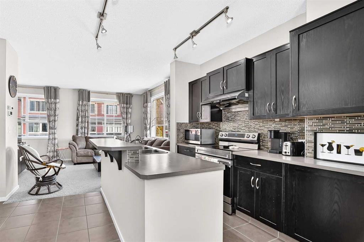
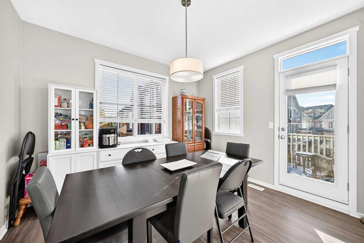
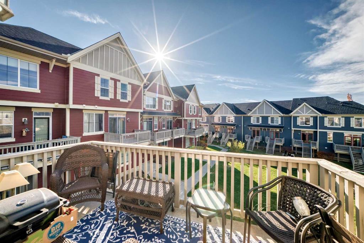
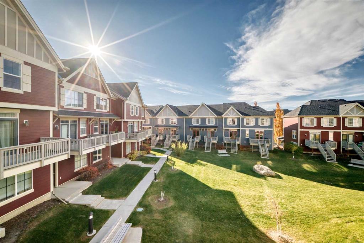
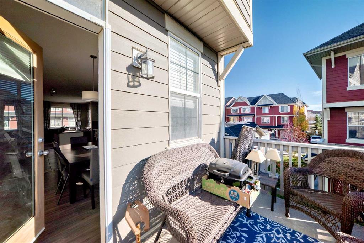
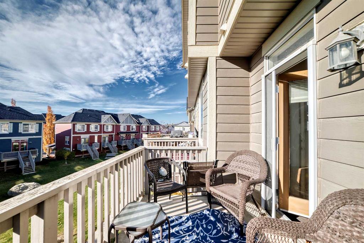
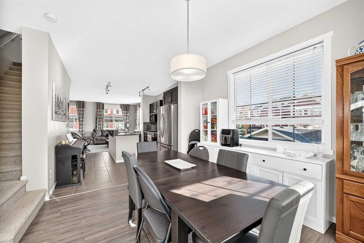
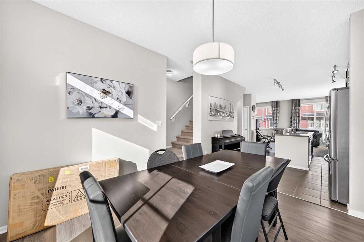
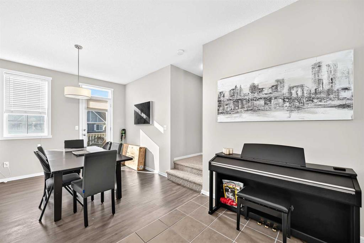
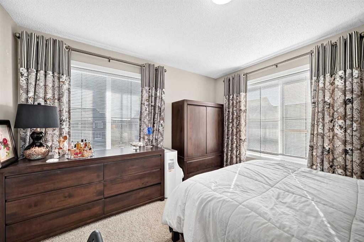
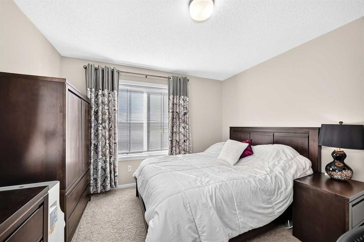
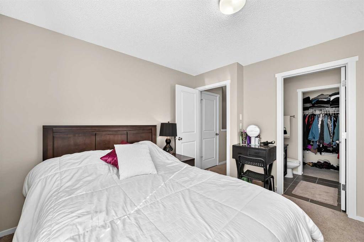
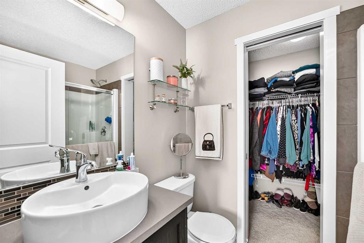
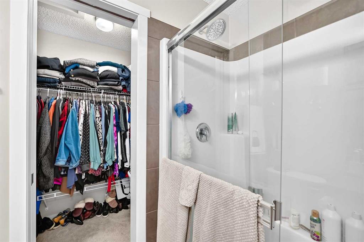
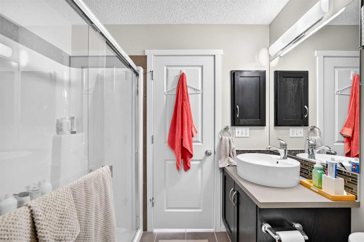
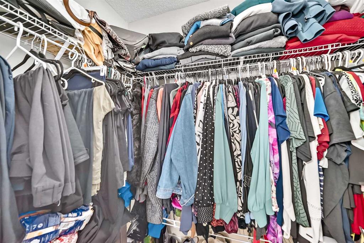
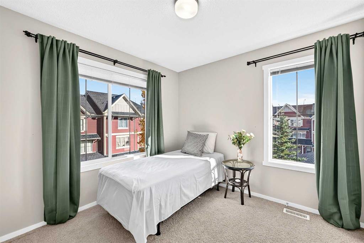
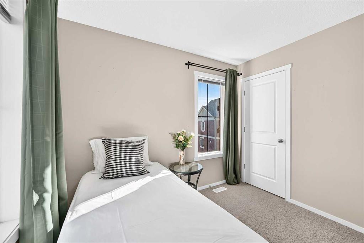
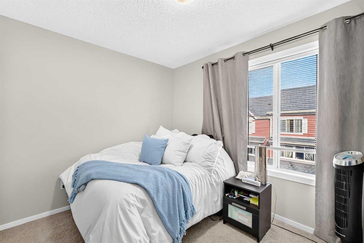
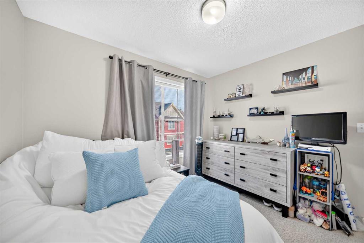
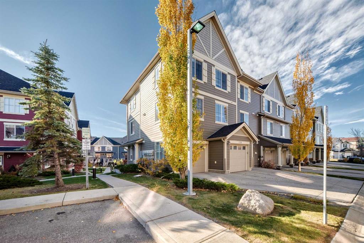
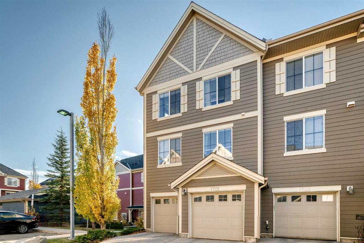
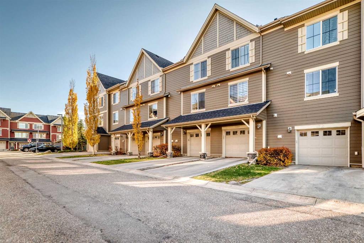
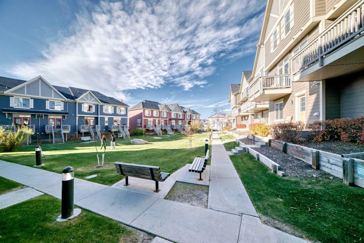
Excellent location within Prospect Hills! This meticulously maintained 1,631 sq. ft. three-level end-unit townhouse offers three bedrooms, excellent natural light, a south-facing balcony overlooking the complex park area, and a heated double attached garage. The entry level features a bright, versatile den/studio, ideal for a home office or hobby room. Upstairs, the main living level offers an open-concept living, dining, and kitchen area with 9-foot ceilings and plenty of natural light. The galley-style ki...

Read More

Essential Information

  • MLS® #
    A2350094
  • Full Bathrooms
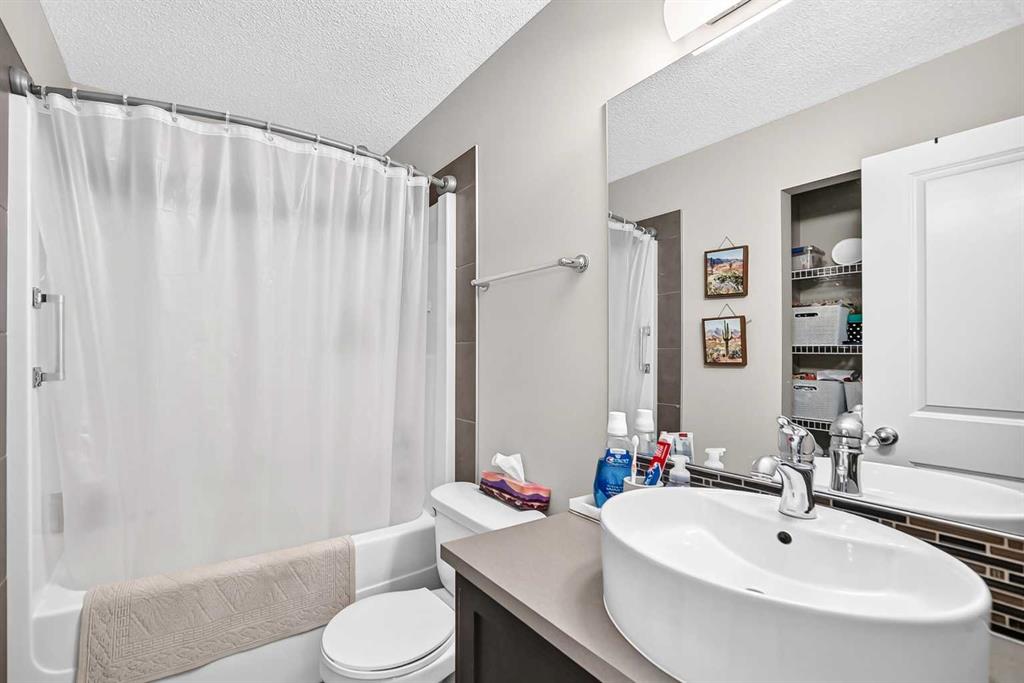
    2
  • Partial Bathrooms
    1
  • Year Built
    2009
  • Property Type
    Row/Townhouse
  • Property Style
    Townhouse
  • MLS® #
    A2350094
  • Full Bathrooms
    2
  • Partial Bathrooms
    1
  • Year Built
    2009
  • Property Type
    Row/Townhouse
  • Property Style
    Townhouse
  • MLS® #
    A2350094
  • Full Bathrooms
    2
  • Partial Bathrooms
    1
  • Year Built
    2009
  • Property Type
    Row/Townhouse
  • Property Style
    Townhouse

Community Information

  • Postal Code
    T3K 0R9
  • Postal Code
    T3K 0R9
  • Postal Code
    T3K 0R9

Services & Amenities

  • Parking
    Additional Parking
    Double Garage Attached
    Guest
    Parking Pad
  • Parking
    Additional Parking, Double Garage Attached, Guest, Parking Pad
  • Parking
    Additional Parking
    Double Garage Attached
    Guest
    Parking Pad

Interior

  • Floor Finish
    Carpet
    Ceramic Tile
    Laminate
  • Heating
    Forced Air
    Natural Gas
  • Interior Feature
    High Ceilings
    Kitchen Island
    Laminate Counters
    Open Floorplan
    Pantry
    Separate Entrance
    Storage
    Vinyl Windows
  • Floor Finish
    Carpet, Ceramic Tile, Laminate
  • Heating
    Forced Air, Natural Gas
  • Interior Feature
    High Ceilings, Kitchen Island, Laminate Counters, Open Floorplan, Pantry, Separate Entrance, Storage, Vinyl Windows
  • Floor Finish
    Carpet
    Ceramic Tile
    Laminate
  • Heating
    Forced Air
    Natural Gas
  • Interior Feature
    High Ceilings
    Kitchen Island
    Laminate Counters
    Open Floorplan
    Pantry
    Separate Entrance
    Storage
    Vinyl Windows

Exterior

  • Lot/Exterior Features
    Balcony
  • Roof
    Asphalt Shingle
  • Construction
    Vinyl Siding
    Wood Frame
  • Lot/Exterior Features
    Balcony
  • Roof
    Asphalt Shingle
  • Construction
    Vinyl Siding, Wood Frame
  • Lot/Exterior Features
    Balcony
  • Roof
    Asphalt Shingle
  • Construction
    Vinyl Siding
    Wood Frame

Additional Details

  • Zoning
    M-1 d75
  • Zoning
    M-1 d75
  • Zoning
    M-1 d75

$535,000

1701, 125 Panatella Way NW

Schedule Tour
Contact Agent

$2437/month
Est. Monthly Payment
$
$
%
Learn More