
Christopher Kellett / Power Properties

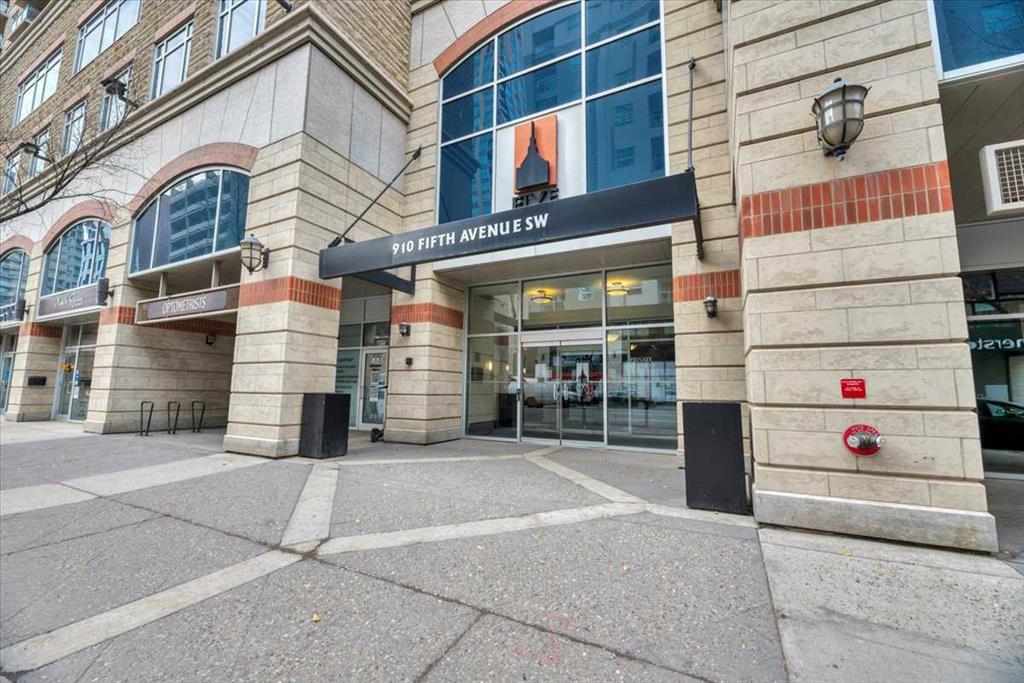
1607, 910 5 Avenue SW, Condo for sale in Downtown Commercial Core Calgary , Alberta , T2P 0C3

 MLS® # A2351551

2 bedrooms

2 bathrooms

951 sqft

Sign up to View

Days on Market

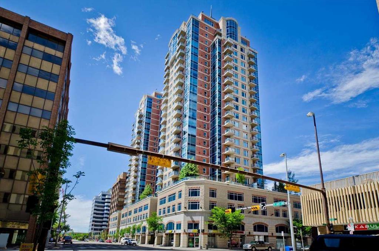
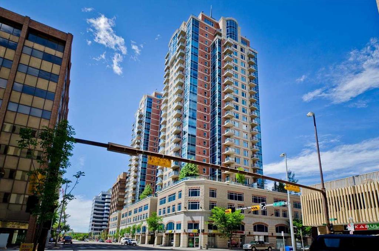
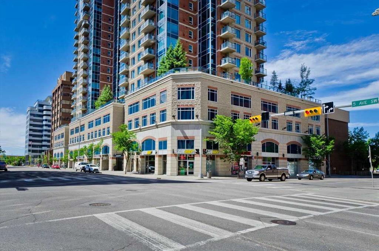
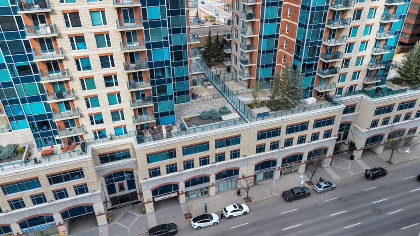
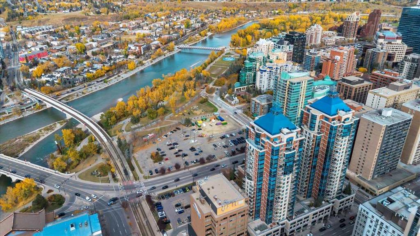
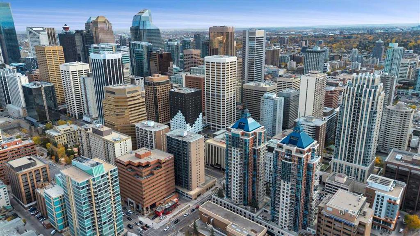
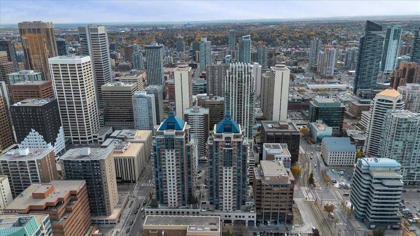
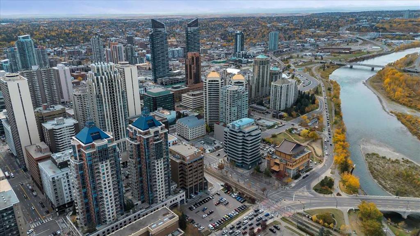
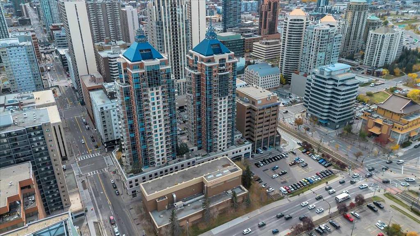
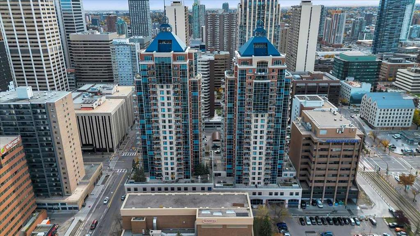
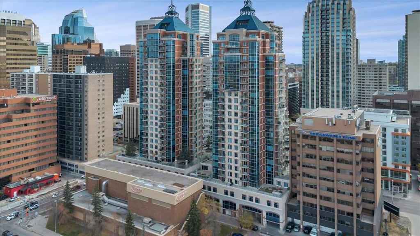
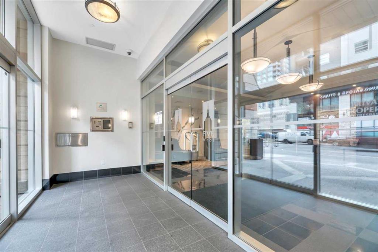
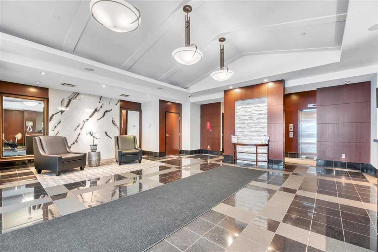
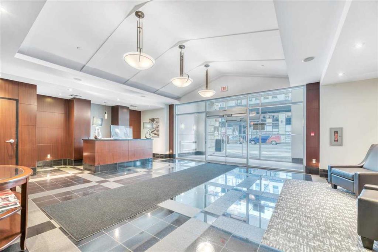
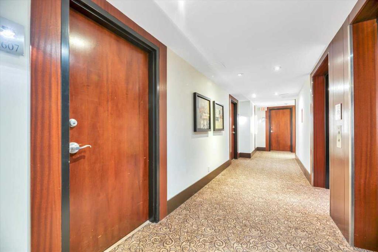
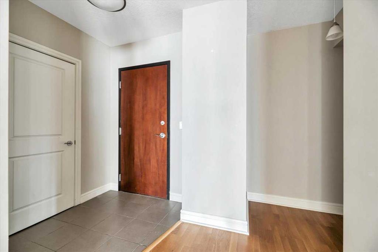
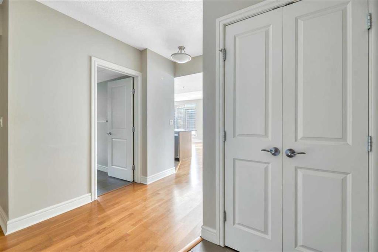
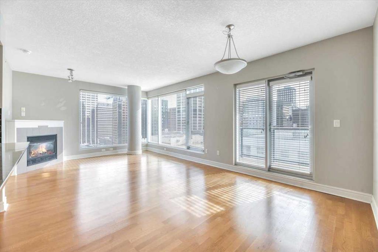
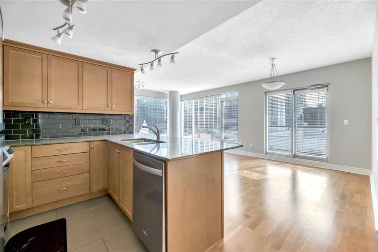
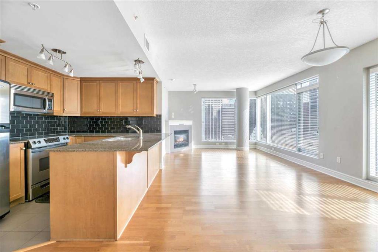
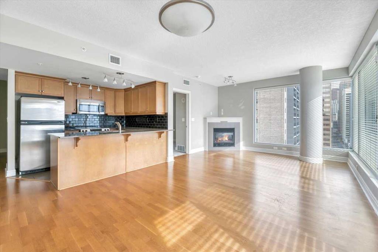
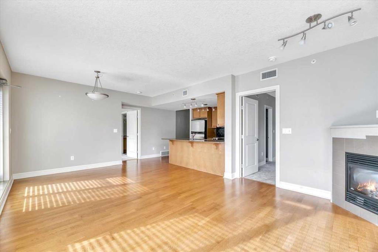
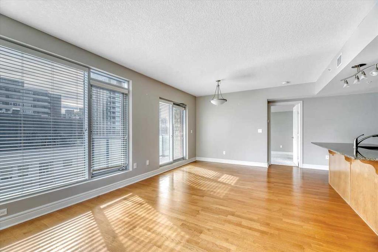
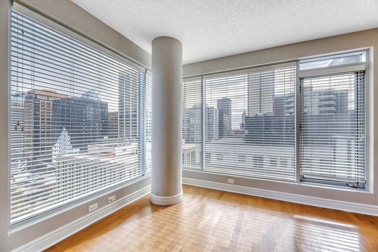
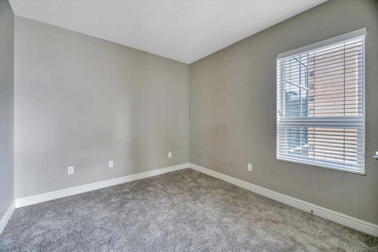
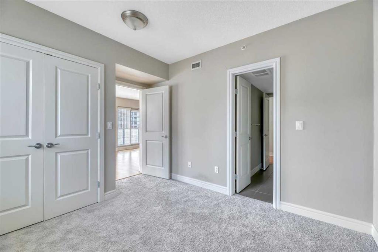
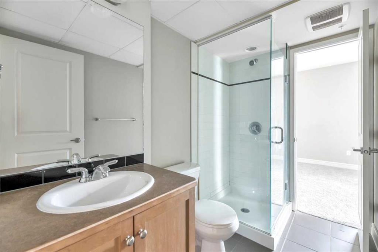
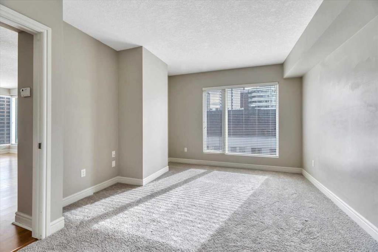
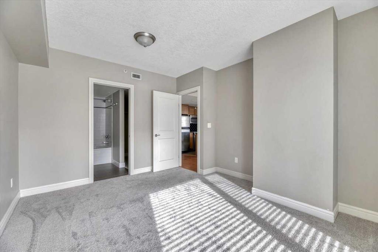
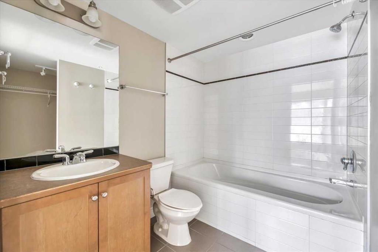
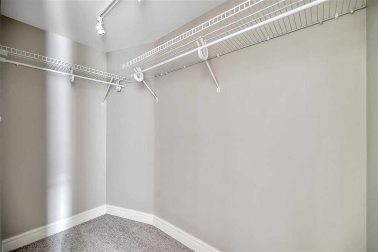
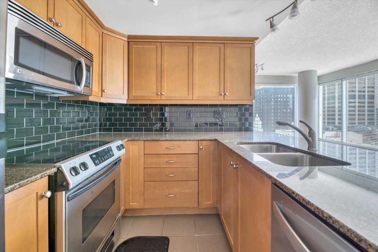
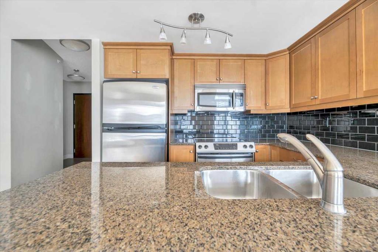
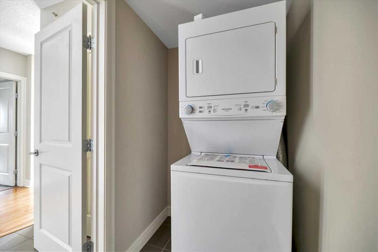
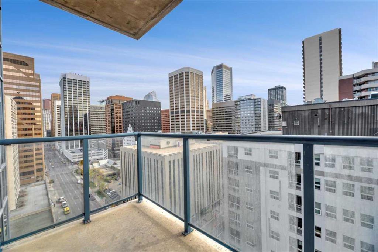
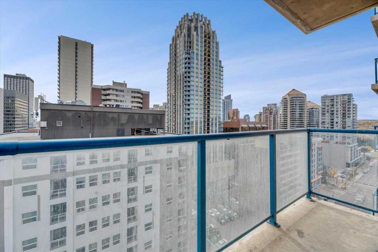
SOUTHEAST CORNER UNIT at FIVE WEST PHASE II, one of downtown Calgary's best-regarded concrete high-rises by La Caille. Perched on the 16th floor, this 2-bedroom, 2-bathroom home offers 951 sq ft (RMS) of bright, open-concept living with south-facing city views from the living room, dining area, kitchen and both bedrooms. The kitchen features granite counters, solid maple cabinetry, an island and a full appliance package, opening onto a generous living and dining space anchored by a gas fireplace and hardwoo...

Read More

Essential Information

  • MLS® #
    A2351551
  • Full Bathrooms
    2
  • Year Built
    2007
  • Property Type
    Apartment
  • Property Style
    Apartment-Single Level Unit
  • MLS® #
    A2351551
  • Full Bathrooms
    2
  • Year Built
    2007
  • Property Type
    Apartment
  • Property Style
    Apartment-Single Level Unit
  • MLS® #
    A2351551
  • Full Bathrooms
    2
  • Year Built
    2007
  • Property Type
    Apartment
  • Property Style
    Apartment-Single Level Unit

Community Information

  • Postal Code
    T2P 0C3
  • Postal Code
    T2P 0C3
  • Postal Code
    T2P 0C3

Services & Amenities

  • Parking
    Heated Garage
    Parkade
    Secured
    Stall
    Titled
    Underground
  • Parking
    Heated Garage, Parkade, Secured, Stall, Titled, Underground
  • Parking
    Heated Garage
    Parkade
    Secured
    Stall
    Titled
    Underground

Interior

  • Floor Finish
    Carpet
    Hardwood
    Tile
  • Heating
    Fan Coil
    Natural Gas
  • Interior Feature
    Granite Counters
    Kitchen Island
    No Smoking Home
    Open Floorplan
    Soaking Tub
    Storage
    Walk-In Closet(s)
  • Floor Finish
    Carpet, Hardwood, Tile
  • Heating
    Fan Coil, Natural Gas
  • Interior Feature
    Granite Counters, Kitchen Island, No Smoking Home, Open Floorplan, Soaking Tub, Storage, Walk-In Closet(s)
  • Floor Finish
    Carpet
    Hardwood
    Tile
  • Heating
    Fan Coil
    Natural Gas
  • Interior Feature
    Granite Counters
    Kitchen Island
    No Smoking Home
    Open Floorplan
    Soaking Tub
    Storage
    Walk-In Closet(s)

Exterior

  • Lot/Exterior Features
    Balcony
  • Roof
    Metal
  • Construction
    Brick
    Concrete
    Stone
  • Lot/Exterior Features
    Balcony
  • Roof
    Metal
  • Construction
    Brick, Concrete, Stone
  • Lot/Exterior Features
    Balcony
  • Roof
    Metal
  • Construction
    Brick
    Concrete
    Stone

Additional Details

  • Zoning
    CR20-C20/R20
  • Zoning
    CR20-C20/R20
  • Zoning
    CR20-C20/R20

$384,900

1607, 910 5 Avenue SW

Schedule Tour
Contact Agent

$1753/month
Est. Monthly Payment
$
$
%
Learn More