
Stephanie Benoit / CIR Realty

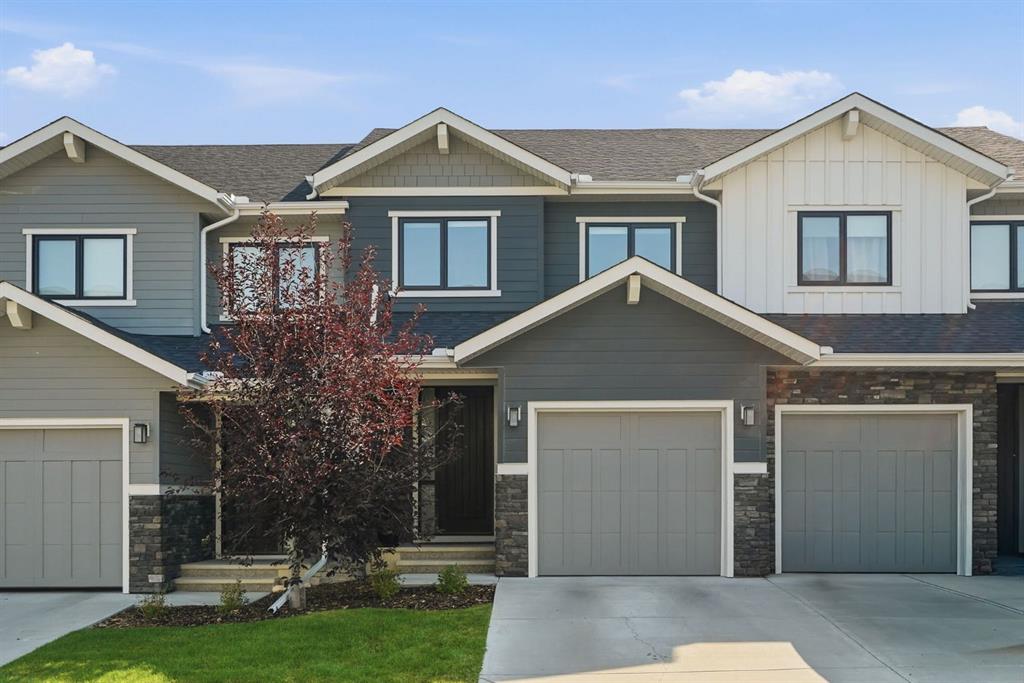
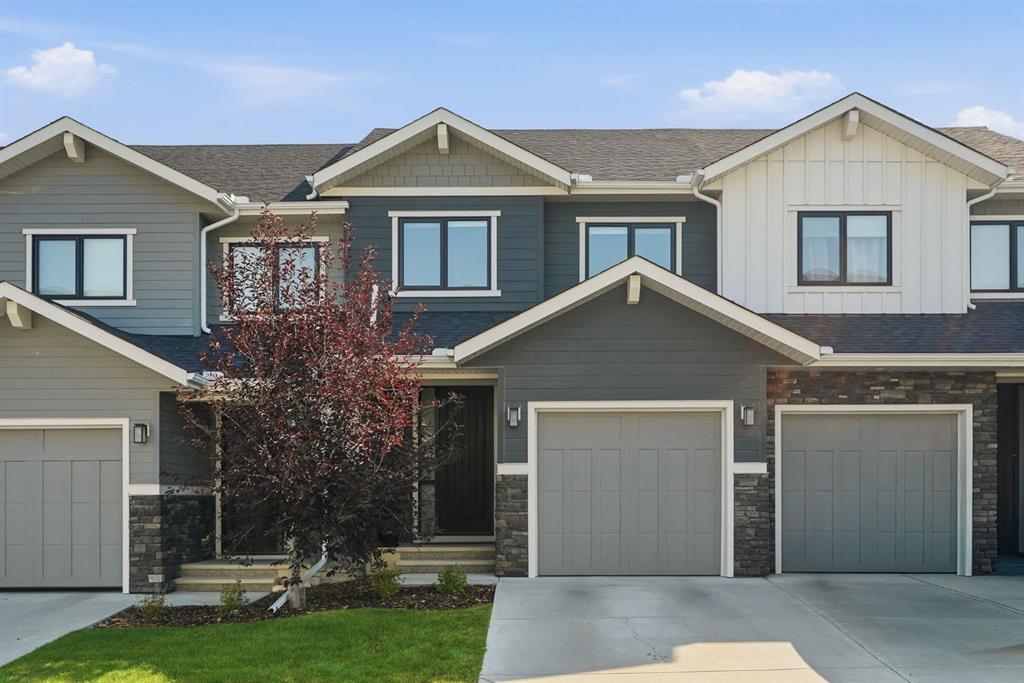
154 Crestridge Common SW, Townhouse for sale in Crestmont Calgary , Alberta , T3B 6J5

 MLS® # A2341490

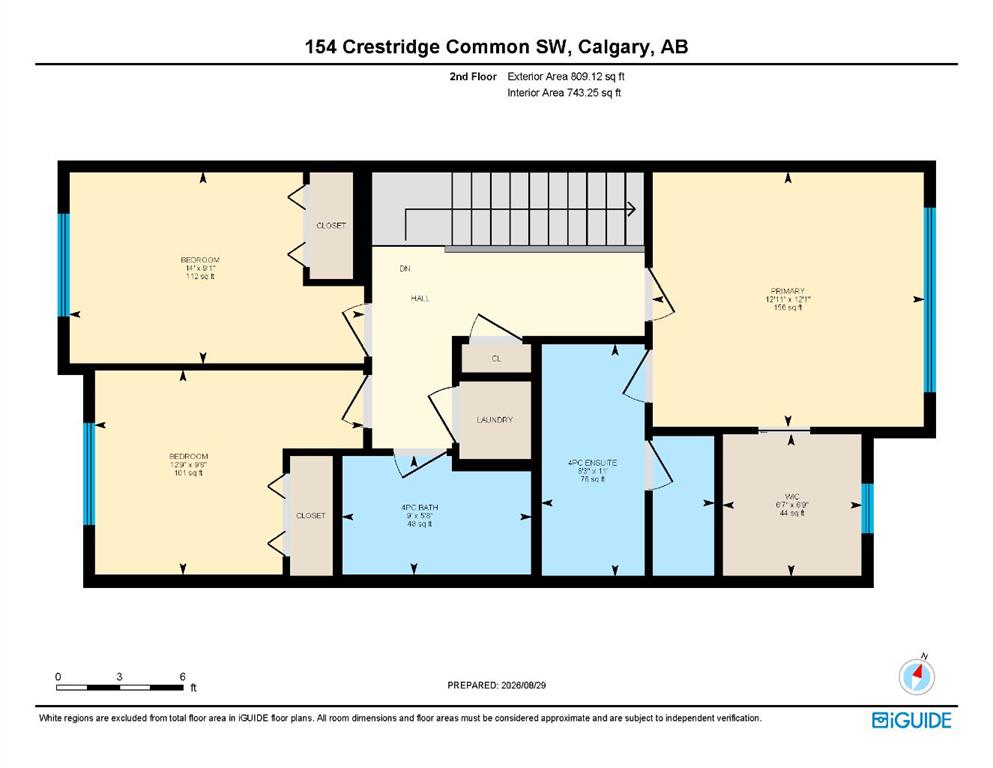
3 bedrooms

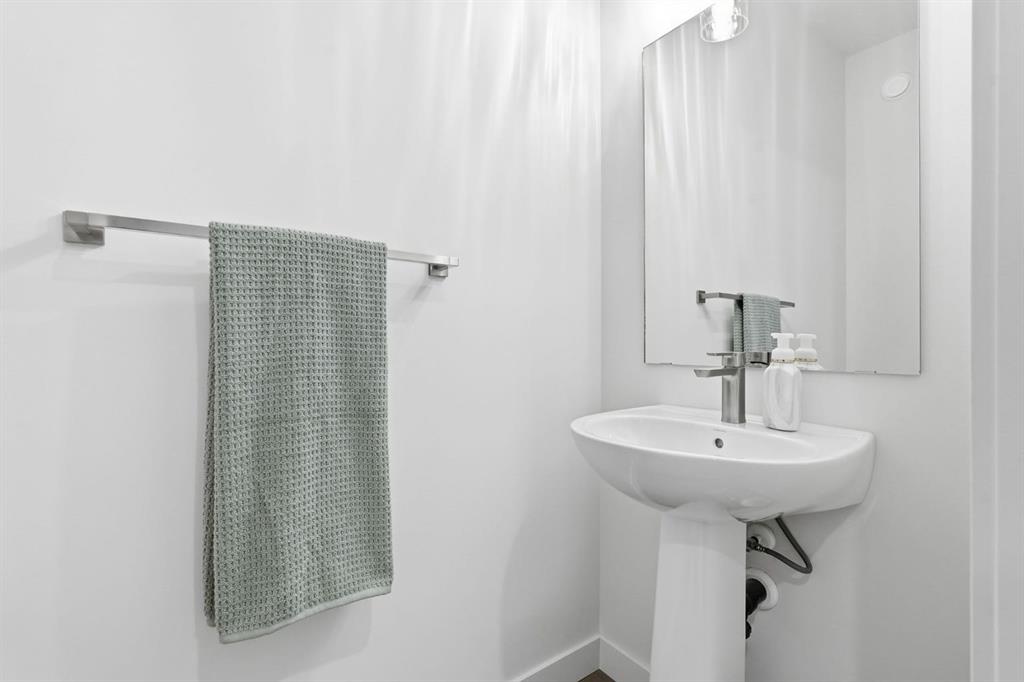
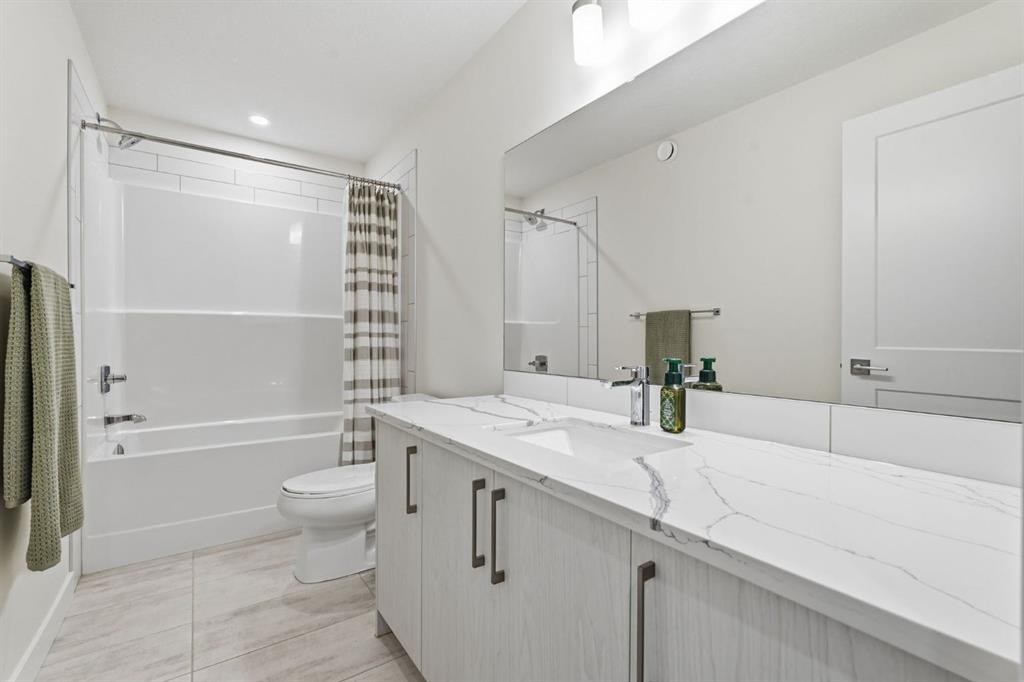
4 bathrooms

1,462 sqft

Sign up to View

Days on Market

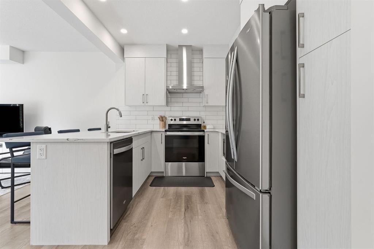
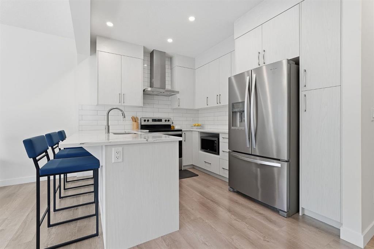
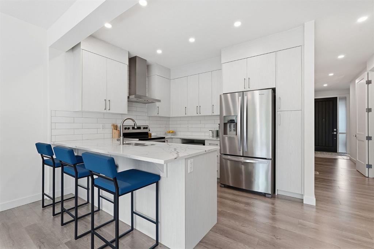
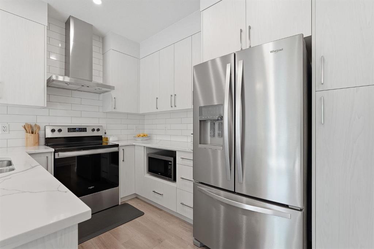
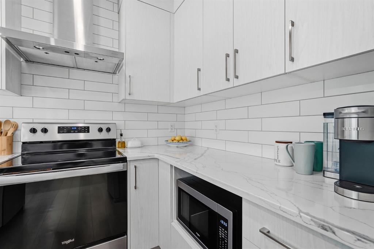
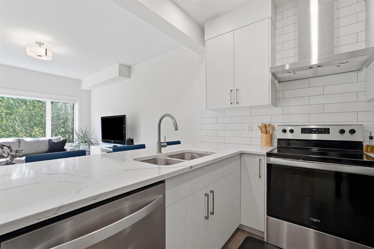
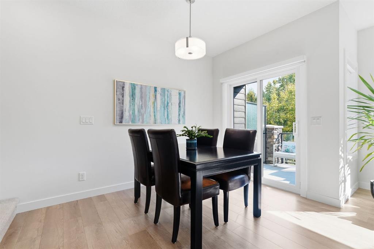
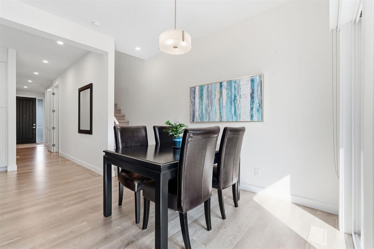
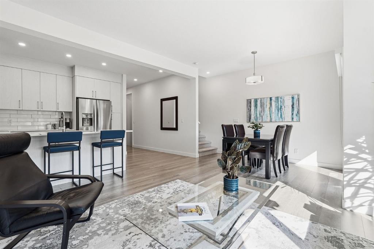
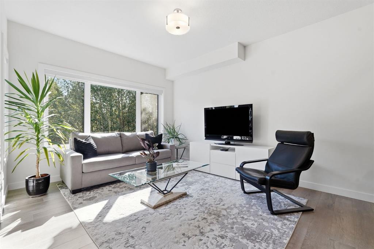
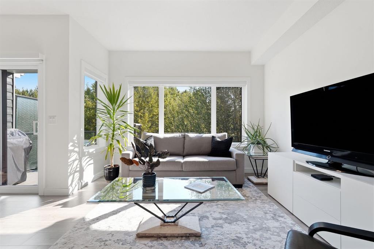
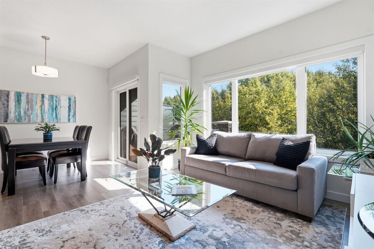
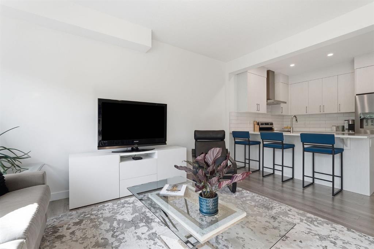
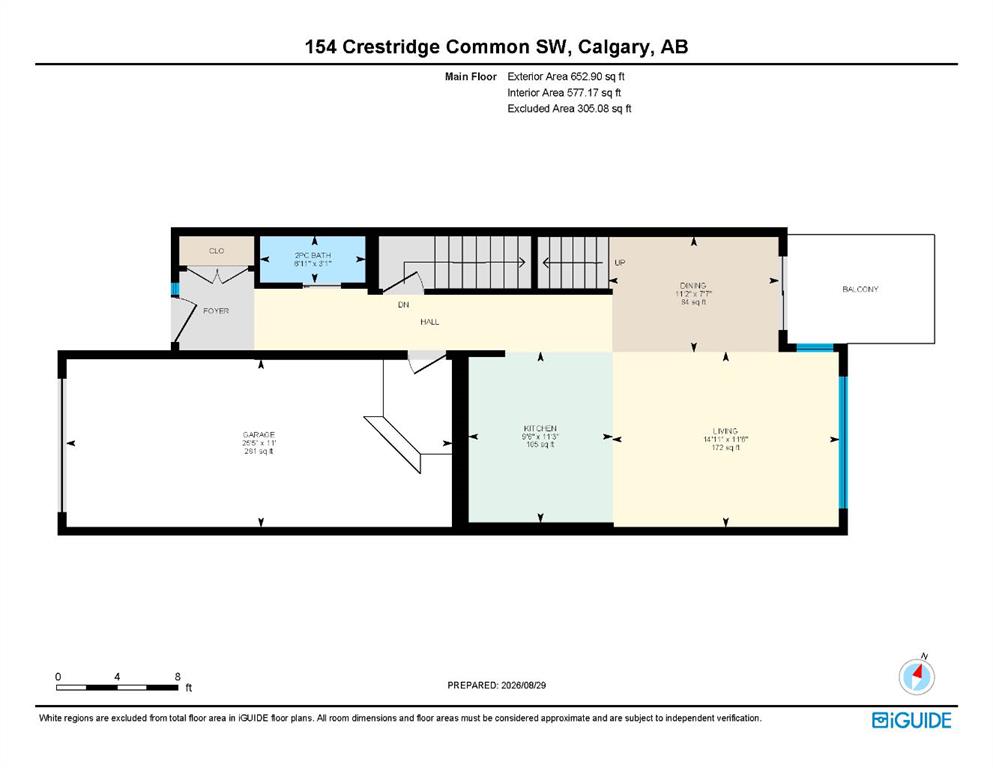
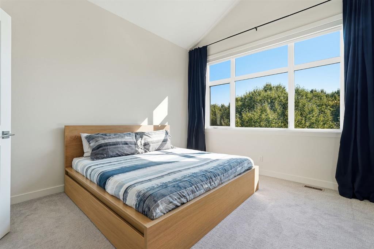
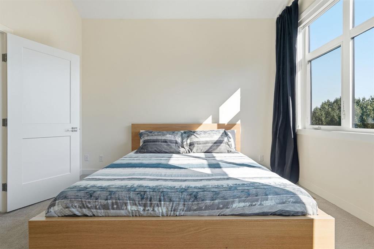
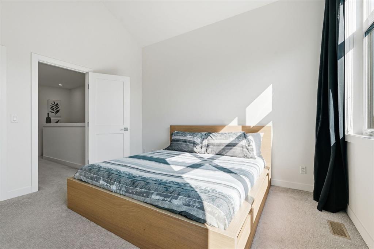
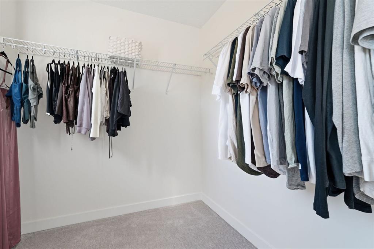
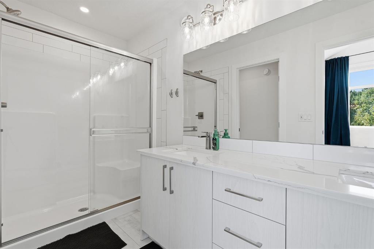
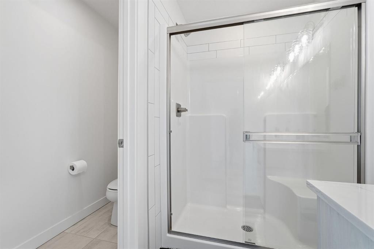
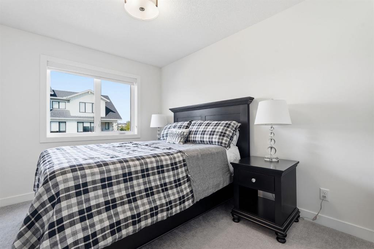
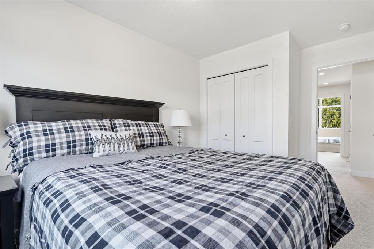
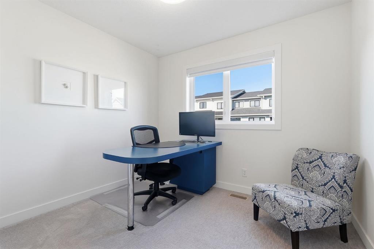
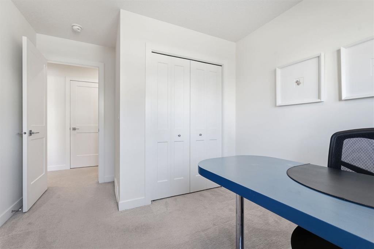
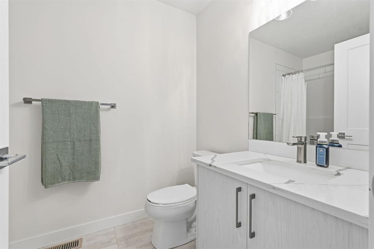
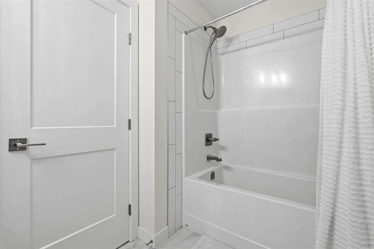
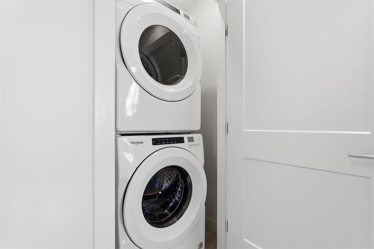
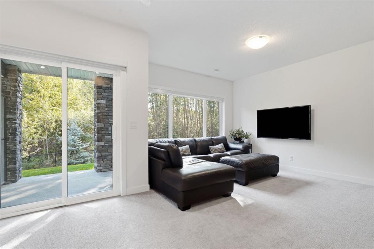
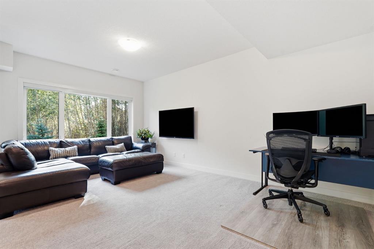
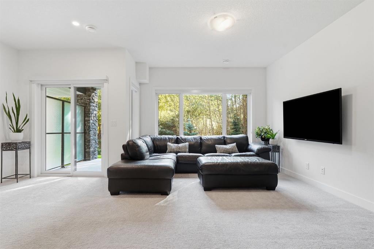
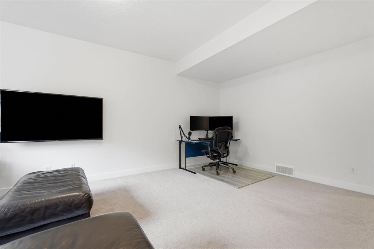
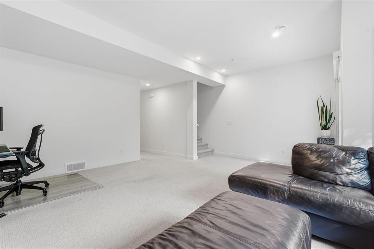
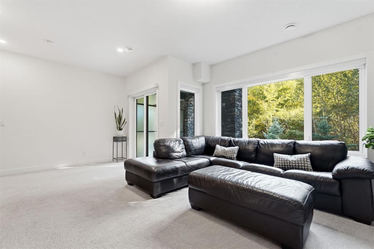
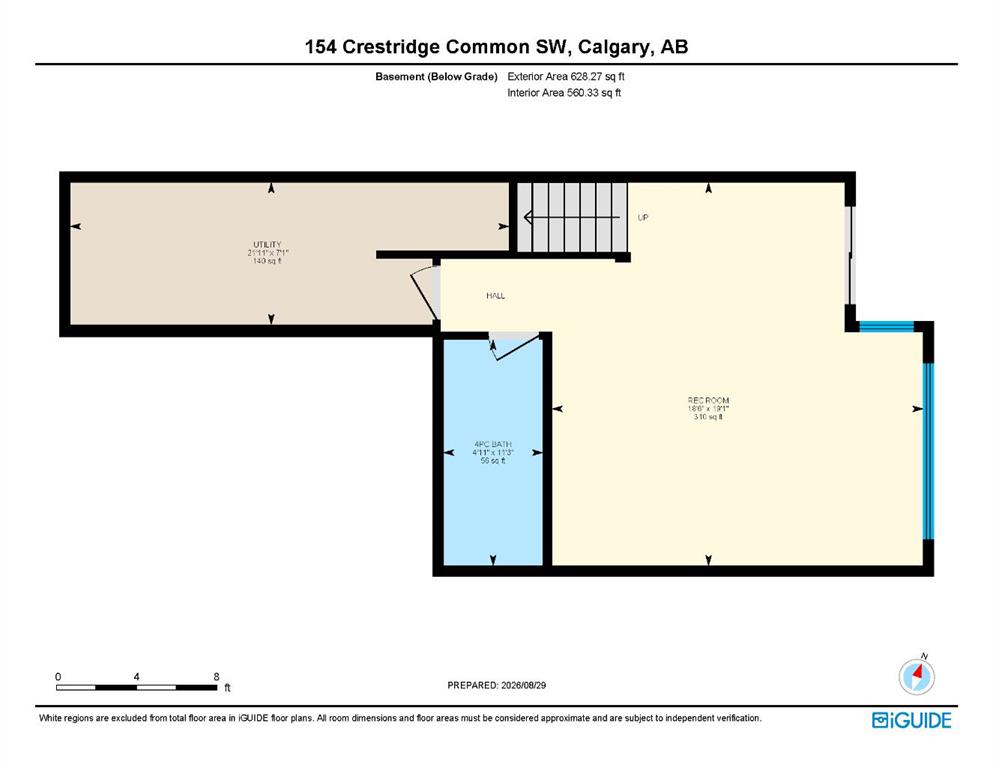
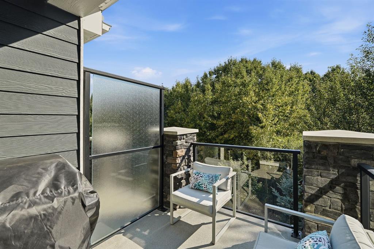
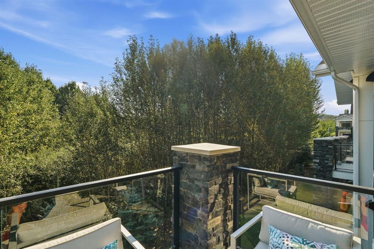
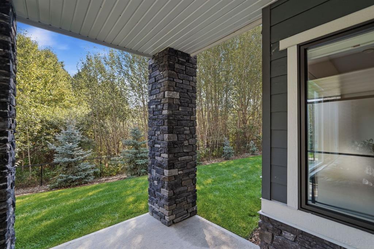
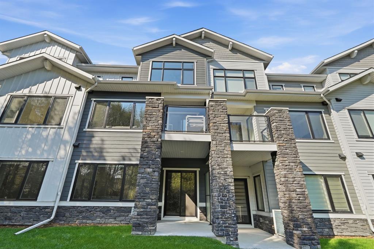
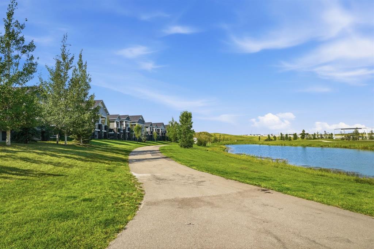
WALKOUT BASEMENT | BACKING GREENSPACE | NO NEIGHBOURS BEHIND | 3 BEDROOMS | DEVELOPED BASEMENT | ATTACHED GARAGE Welcome to an easy, low-maintenance lifestyle in the sought-after community of Crestmont, where this bright and beautifully maintained 2-storey townhouse offers over 2,000 sq. ft. of developed living space and a peaceful setting backing directly onto greenspace. With no neighbours behind, large windows and beautiful views of the surrounding trees, the home offers a sense of privacy that is hard t...

Read More

Essential Information

  • MLS® #
    A2341490
  • Full Bathrooms
    3
  • Partial Bathrooms
    1
  • Year Built
    2020
  • Property Type
    Row/Townhouse
  • Property Style
    2 Storey
  • MLS® #
    A2341490
  • Full Bathrooms
    3
  • Partial Bathrooms
    1
  • Year Built
    2020
  • Property Type
    Row/Townhouse
  • Property Style
    2 Storey
  • MLS® #
    A2341490
  • Full Bathrooms
    3
  • Partial Bathrooms
    1
  • Year Built
    2020
  • Property Type
    Row/Townhouse
  • Property Style
    2 Storey

Community Information

  • Postal Code
    T3B 6J5
  • Postal Code
    T3B 6J5
  • Postal Code
    T3B 6J5

Services & Amenities

  • Parking
    Single Garage Attached
  • Parking
    Single Garage Attached
  • Parking
    Single Garage Attached

Interior

  • Floor Finish
    Carpet
    Laminate
    Vinyl
  • Heating
    Boiler
    Forced Air
    Natural Gas
  • Interior Feature
    Double Vanity
    Kitchen Island
    Open Floorplan
    Storage
    Walk-In Closet(s)
  • Floor Finish
    Carpet, Laminate, Vinyl
  • Heating
    Boiler, Forced Air, Natural Gas
  • Interior Feature
    Double Vanity, Kitchen Island, Open Floorplan, Storage, Walk-In Closet(s)
  • Floor Finish
    Carpet
    Laminate
    Vinyl
  • Heating
    Boiler
    Forced Air
    Natural Gas
  • Interior Feature
    Double Vanity
    Kitchen Island
    Open Floorplan
    Storage
    Walk-In Closet(s)

Exterior

  • Lot/Exterior Features
    Balcony
  • Roof
    Asphalt Shingle
  • Construction
    Cement Fiber Board
    Wood Frame
  • Lot/Exterior Features
    Balcony
  • Roof
    Asphalt Shingle
  • Construction
    Cement Fiber Board, Wood Frame
  • Lot/Exterior Features
    Balcony
  • Roof
    Asphalt Shingle
  • Construction
    Cement Fiber Board
    Wood Frame

Additional Details

  • Zoning
    DC
  • Zoning
    DC
  • Zoning
    DC

$589,000

154 Crestridge Common SW

Schedule Tour
Contact Agent

$2683/month
Est. Monthly Payment
$
$
%
Learn More