
Erin Reeves / eXp Realty

15041 37 Street SW, House for sale in Alpine Park Calgary , Alberta , T2Y 0R5

 MLS® # A2353386

3 bedrooms

3 bathrooms

1,823 sqft

Sign up to View

Days on Market

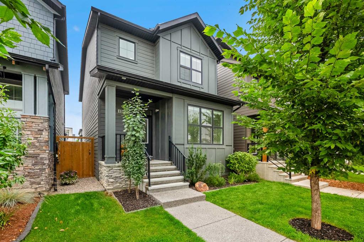
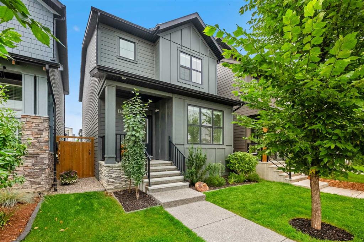
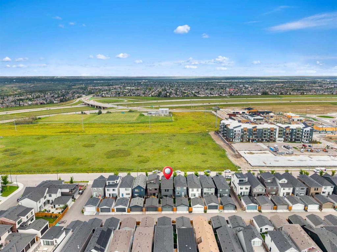
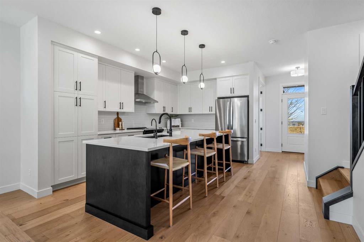
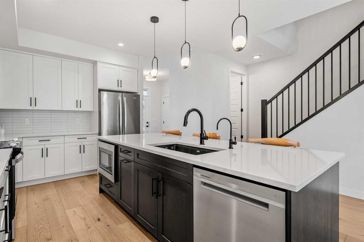
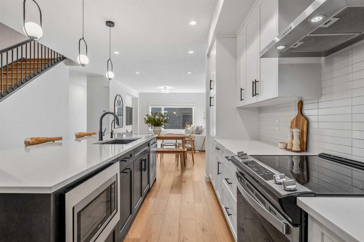
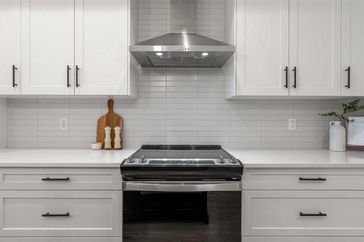
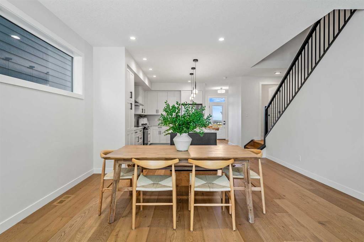
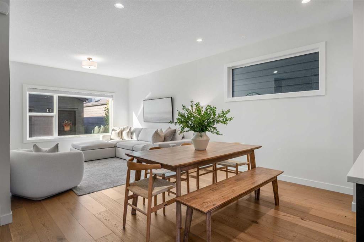
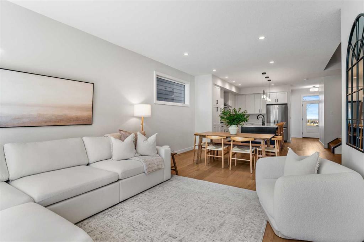
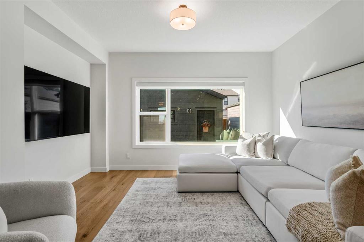
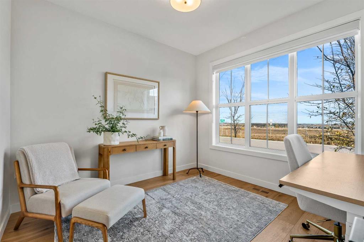
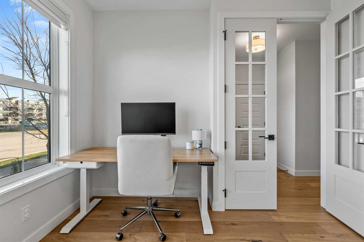
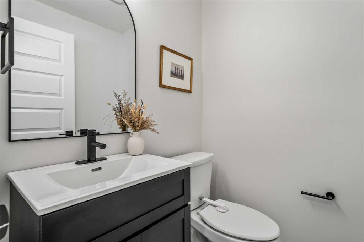
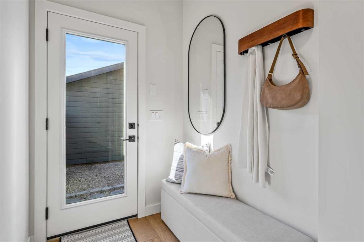
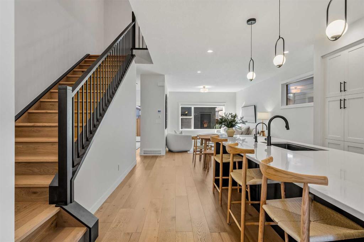
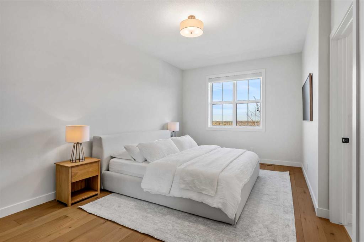
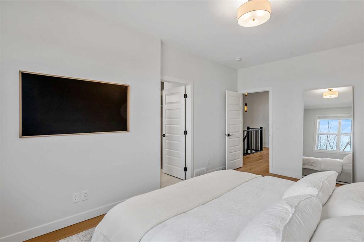
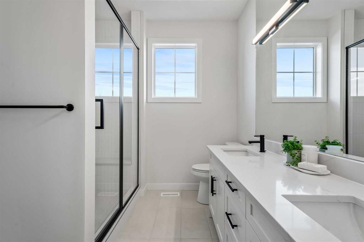
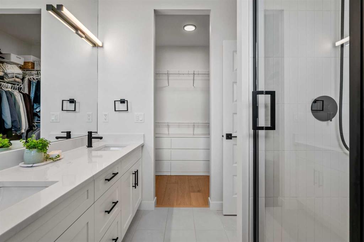
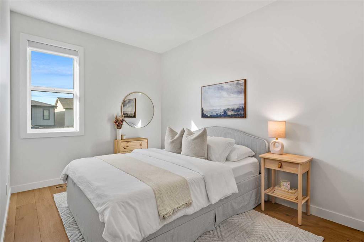
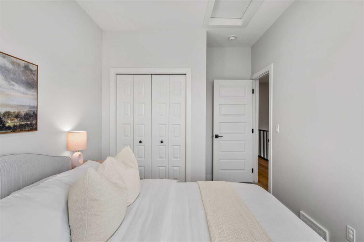
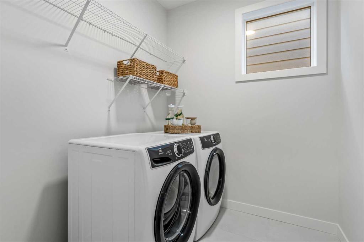
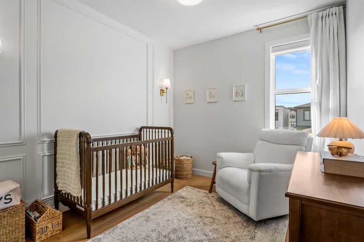
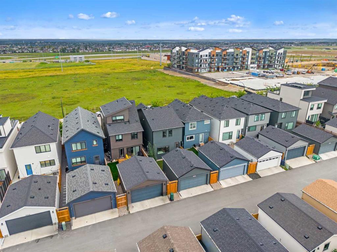
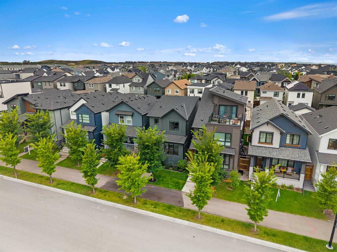
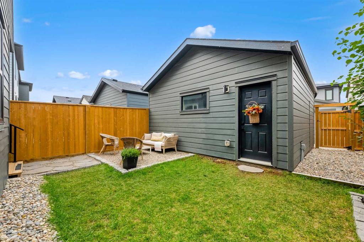
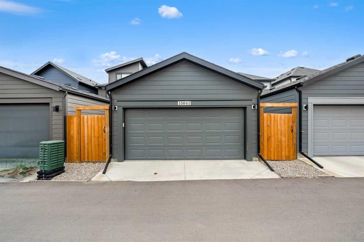
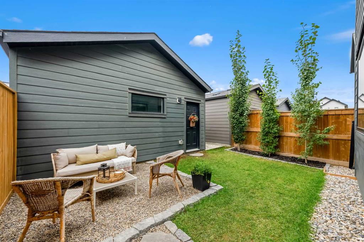
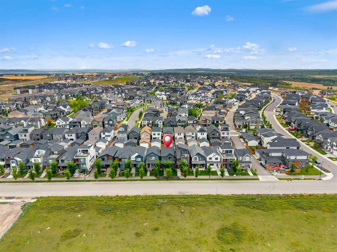
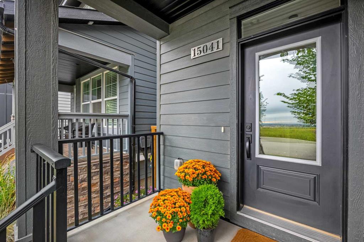
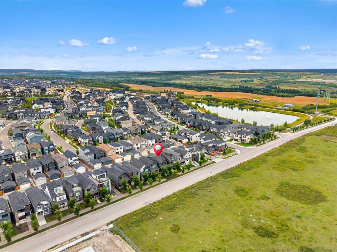
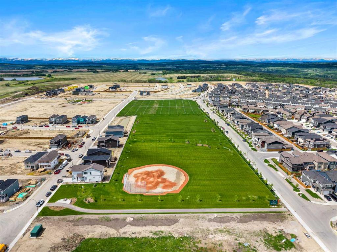
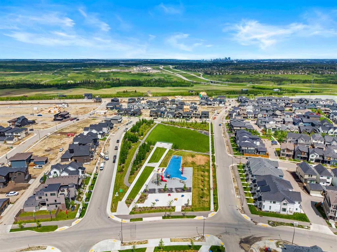
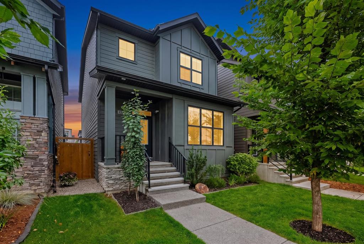
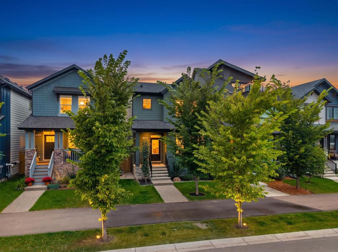
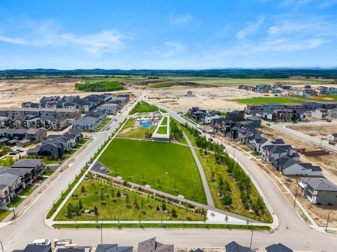
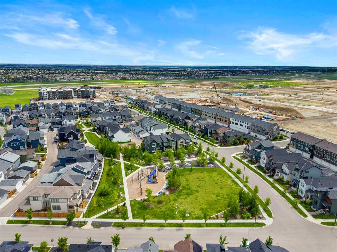
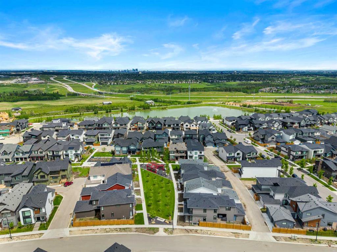
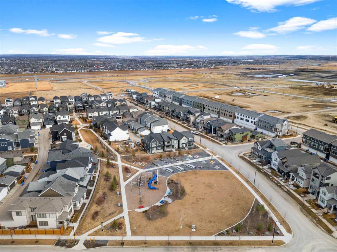
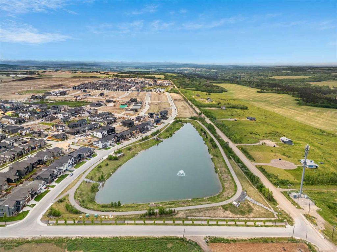
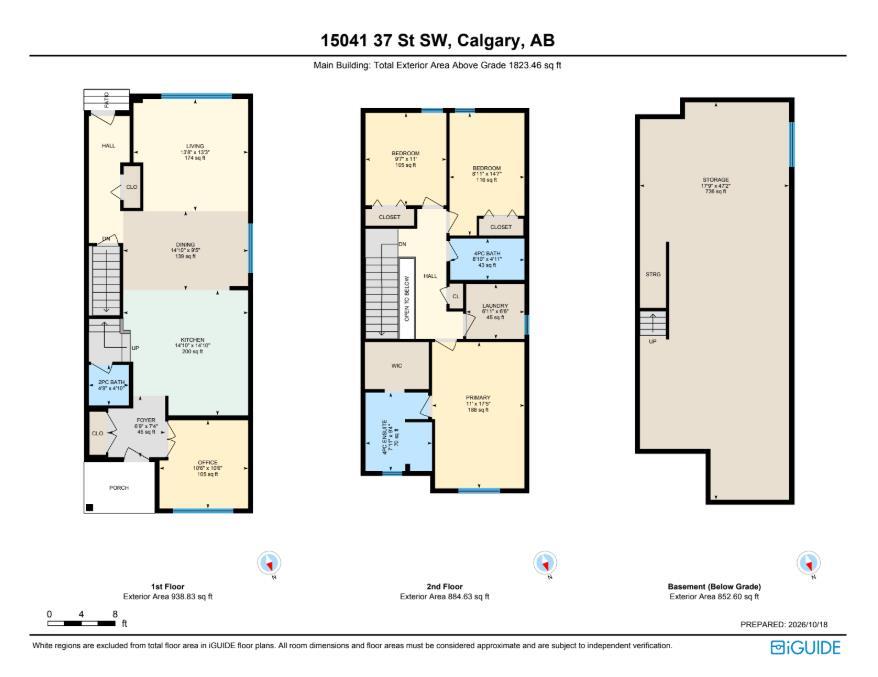
Welcome to 15041 37 Street SW, a beautifully designed two-storey home offering 1,823 SQ. FT. OF ABOVE-GRADE LIVING SPACE, 3 BEDROOMS, 2.5 BATHROOMS, a MAIN-FLOOR OFFICE, CENTRAL AIR CONDITIONING, and a DOUBLE DETACHED GARAGE in the desirable community of Alpine Park. Ideally situated ACROSS FROM AN ESTABLISHED EQUESTRIAN SCHOOL THAT HAS BEEN OPERATING FOR OVER 20 YEARS, this property offers a unique setting. Featuring HARDWOOD FLOORING THROUGHOUT THE MAIN AND UPPER LEVELS and impressive 9-FOOT CEILINGS, thi...

Read More

Essential Information

  • MLS® #
    A2353386
  • Full Bathrooms
    2
  • Partial Bathrooms
    1
  • Year Built
    2022
  • Property Type
    Detached
  • Property Style
    2 Storey
  • MLS® #
    A2353386
  • Full Bathrooms
    2
  • Partial Bathrooms
    1
  • Year Built
    2022
  • Property Type
    Detached
  • Property Style
    2 Storey
  • MLS® #
    A2353386
  • Full Bathrooms
    2
  • Partial Bathrooms
    1
  • Year Built
    2022
  • Property Type
    Detached
  • Property Style
    2 Storey

Community Information

  • Postal Code
    T2Y 0R5
  • Postal Code
    T2Y 0R5
  • Postal Code
    T2Y 0R5

Services & Amenities

  • Parking
    Double Garage Detached
  • Parking
    Double Garage Detached
  • Parking
    Double Garage Detached

Interior

  • Floor Finish
    Hardwood
    Tile
  • Heating
    Forced Air
  • Interior Feature
    Double Vanity
    French Door
    High Ceilings
    Kitchen Island
    No Smoking Home
    Open Floorplan
    Quartz Counters
    Soaking Tub
    Storage
    Walk-In Closet(s)
  • Floor Finish
    Hardwood, Tile
  • Heating
    Forced Air
  • Interior Feature
    Double Vanity, French Door, High Ceilings, Kitchen Island, No Smoking Home, Open Floorplan, Quartz Counters, Soaking Tub, Storage, Walk-In Closet(s)
  • Floor Finish
    Hardwood
    Tile
  • Heating
    Forced Air
  • Interior Feature
    Double Vanity
    French Door
    High Ceilings
    Kitchen Island
    No Smoking Home
    Open Floorplan
    Quartz Counters
    Soaking Tub
    Storage
    Walk-In Closet(s)

Exterior

  • Lot/Exterior Features
    None
  • Roof
    Asphalt Shingle
  • Construction
    Composite Siding
  • Lot/Exterior Features
    None
  • Roof
    Asphalt Shingle
  • Construction
    Composite Siding
  • Lot/Exterior Features
    None
  • Roof
    Asphalt Shingle
  • Construction
    Composite Siding

Additional Details

  • Zoning
    R-G
  • Zoning
    R-G
  • Zoning
    R-G

$799,000

15041 37 Street SW

Schedule Tour
Contact Agent

$3639/month
Est. Monthly Payment
$
$
%
Learn More