

Lisa Johnson / RE/MAX House of Real Estate

1433 26A Street SW, House for sale in Shaganappi Calgary , Alberta , T2T 4H7

 MLS® # A2355704

4 bedrooms

4 bathrooms

2,026 sqft

Sign up to View

Days on Market

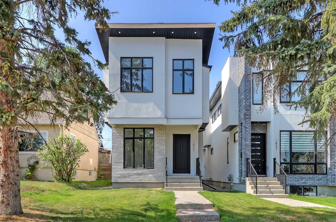
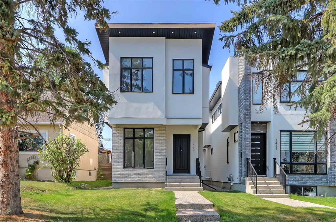
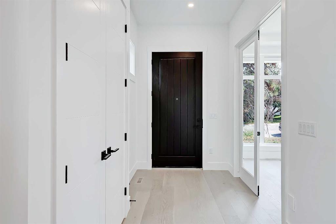
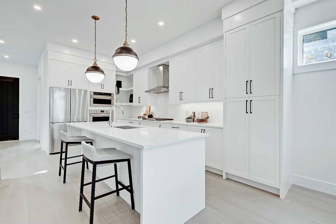
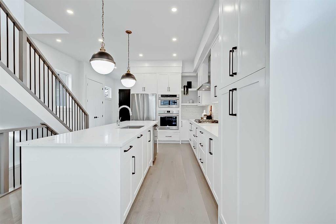
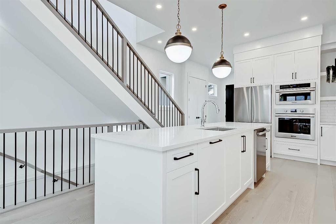
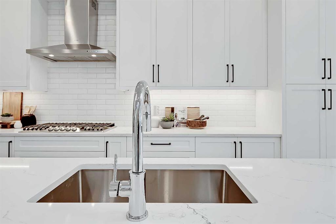
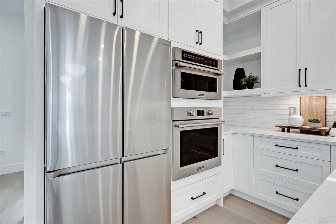
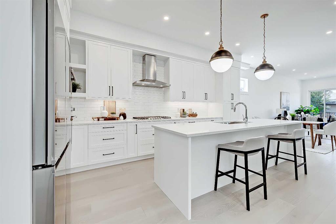
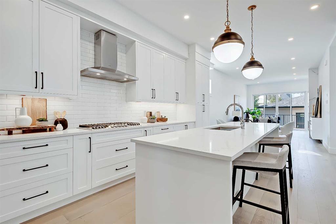
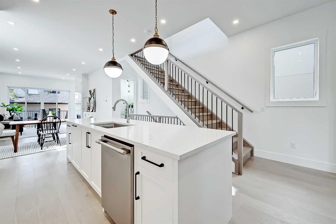
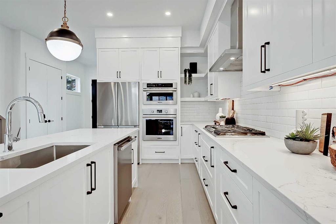
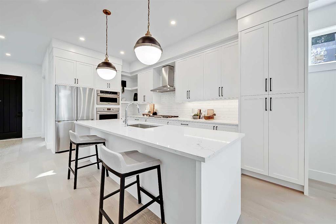
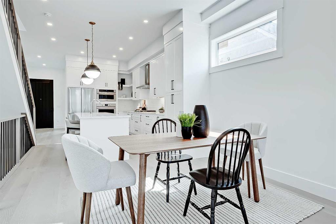
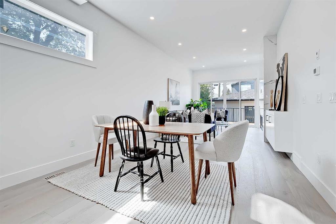
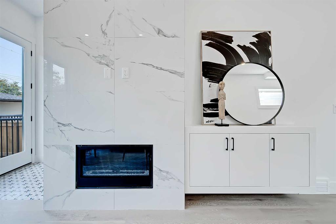
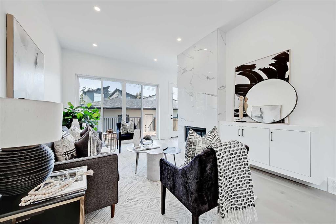
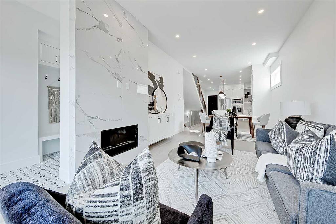
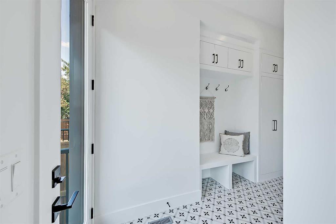
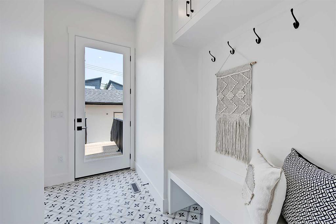
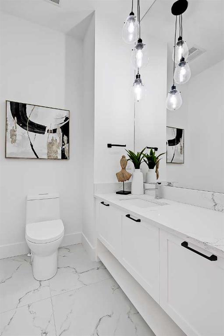
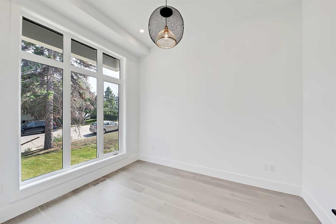
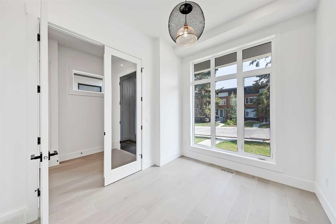
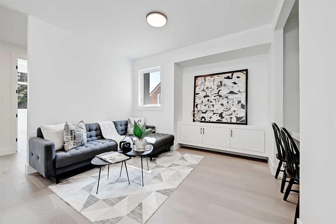
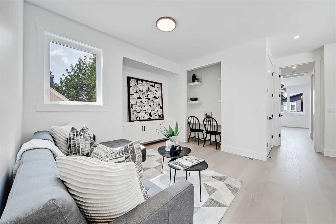
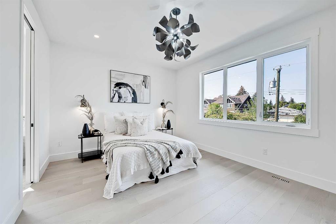
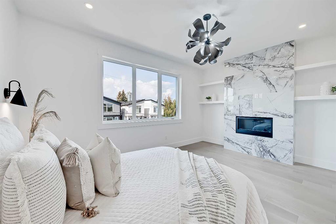
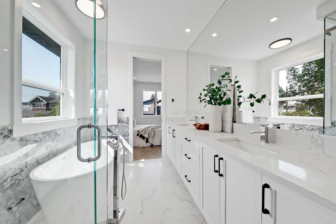
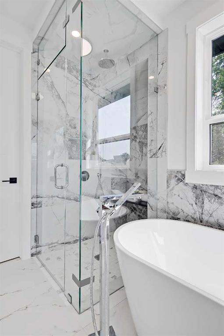
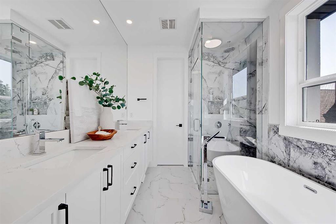
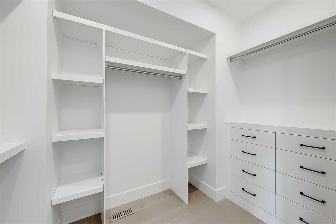
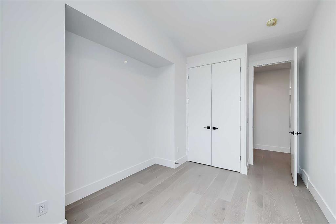
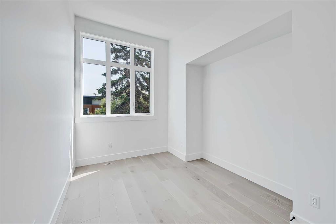
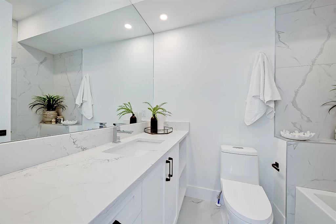
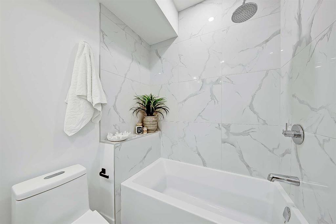
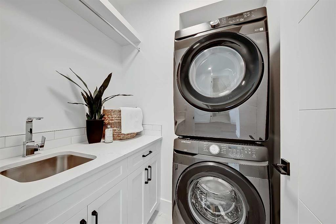
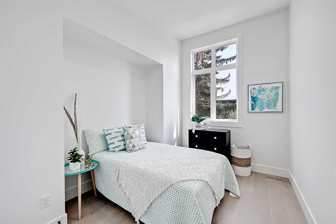
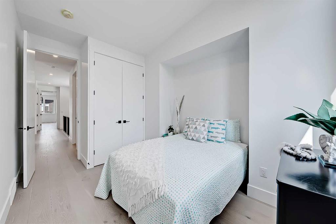
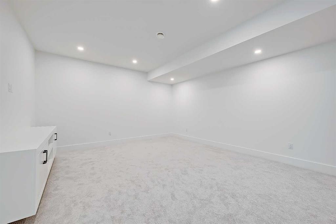
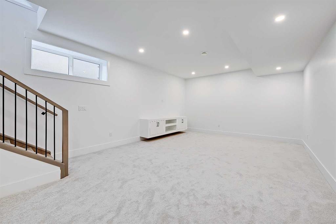
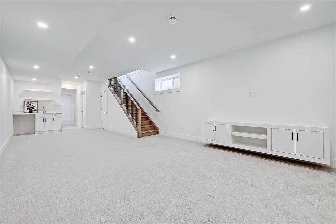
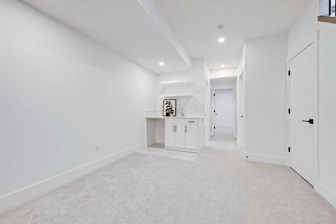
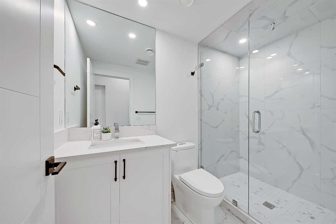
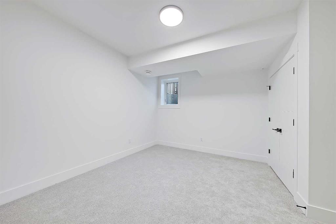
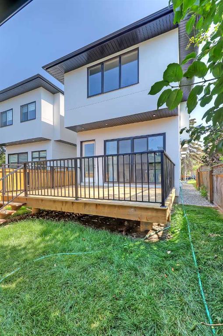
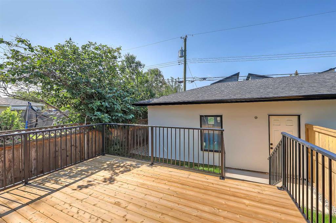
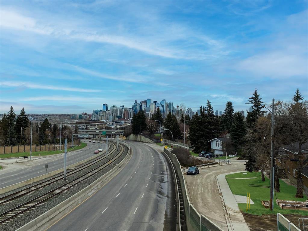
* OPEN HOUSE | SATURDAY, OCT. 31, 10:30AM - 12:30PM * Welcome to 1433 26A Street SW, a beautifully finished modern infill in the established inner-city community of Shaganappi. Built in 2023 and lightly lived in, this move-in-ready home offers the appeal of newer construction, thoughtful design, and quality finishes throughout. With over 2,000 sq. ft. above grade, four bedrooms, a dedicated home office, an upstairs bonus room, and a fully developed basement, there's plenty of space to accommodate everyday l...

Read More

Essential Information

  • MLS® #
    A2355704
  • Full Bathrooms
    3
  • Partial Bathrooms
    1
  • Year Built
    2021
  • Property Type
    Detached
  • Property Style
    2 Storey
  • MLS® #
    A2355704
  • Full Bathrooms
    3
  • Partial Bathrooms
    1
  • Year Built
    2021
  • Property Type
    Detached
  • Property Style
    2 Storey
  • MLS® #
    A2355704
  • Full Bathrooms
    3
  • Partial Bathrooms
    1
  • Year Built
    2021
  • Property Type
    Detached
  • Property Style
    2 Storey

Community Information

  • Postal Code
    T2T 4H7
  • Postal Code
    T2T 4H7
  • Postal Code
    T2T 4H7

Services & Amenities

  • Parking
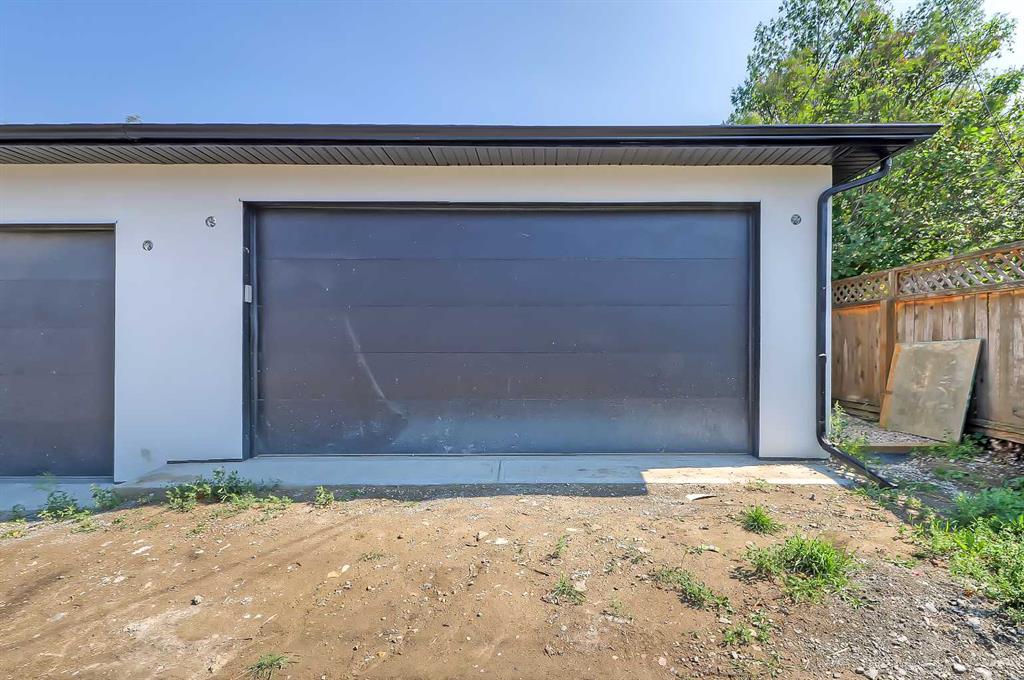
    Double Garage Detached
  • Parking
    Double Garage Detached
  • Parking
    Double Garage Detached

Interior

  • Floor Finish
    Carpet
    Tile
  • Heating
    Forced Air
    Natural Gas
  • Interior Feature
    Double Vanity
    High Ceilings
    Kitchen Island
    No Animal Home
    No Smoking Home
    Open Floorplan
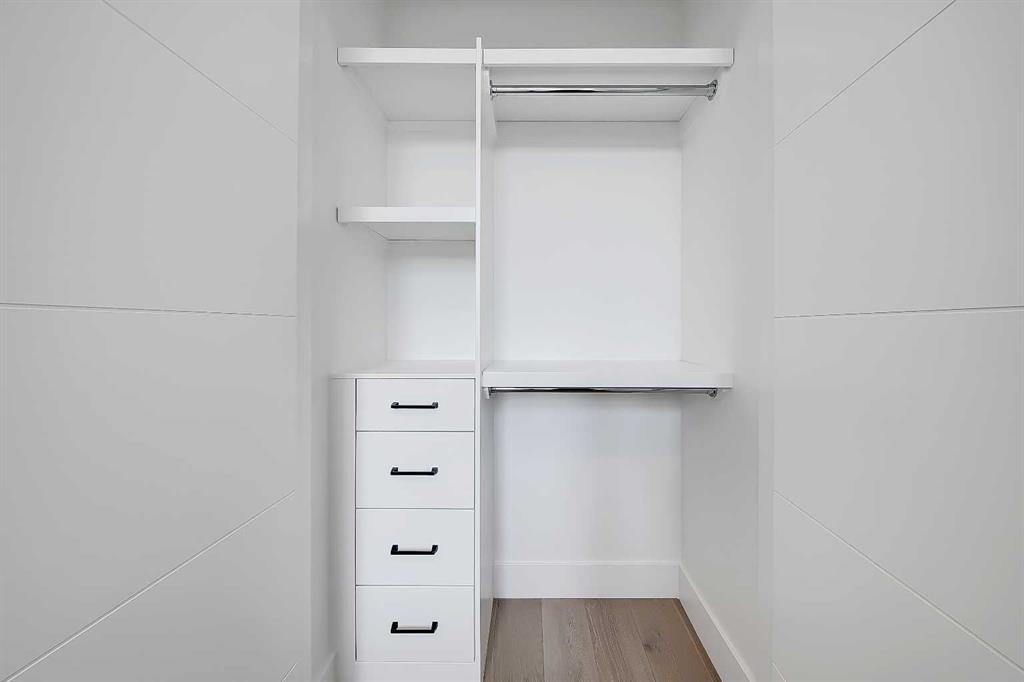
    Walk-In Closet(s)
  • Floor Finish
    Carpet, Tile
  • Heating
    Forced Air, Natural Gas
  • Interior Feature
    Double Vanity, High Ceilings, Kitchen Island, No Animal Home, No Smoking Home, Open Floorplan, Walk-In Closet(s)
  • Floor Finish
    Carpet
    Tile
  • Heating
    Forced Air
    Natural Gas
  • Interior Feature
    Double Vanity
    High Ceilings
    Kitchen Island
    No Animal Home
    No Smoking Home
    Open Floorplan
    Walk-In Closet(s)

Exterior

  • Lot/Exterior Features
    Private Yard
  • Roof
    Asphalt Shingle
  • Construction
    Concrete
    Mixed
    Stucco
    Wood Frame
  • Lot/Exterior Features
    Private Yard
  • Roof
    Asphalt Shingle
  • Construction
    Concrete, Mixed, Stucco, Wood Frame
  • Lot/Exterior Features
    Private Yard
  • Roof
    Asphalt Shingle
  • Construction
    Concrete
    Mixed
    Stucco
    Wood Frame

Additional Details

  • Zoning
    R-C2
  • Zoning
    R-C2
  • Zoning
    R-C2

$1,069,900

1433 26A Street SW

Schedule Tour
Contact Agent

$4873/month
Est. Monthly Payment
$
$
%
Learn More