
Julie Dempsey / Royal LePage Benchmark

131, 721 4 Street NE, Condo for sale in Renfrew Calgary , Alberta , T2E 3S7

 MLS® # A2347726

2 bedrooms

2 bathrooms

922 sqft

Sign up to View

Days on Market

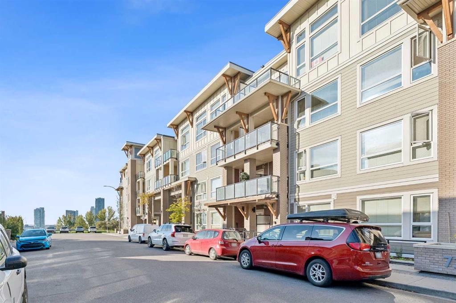
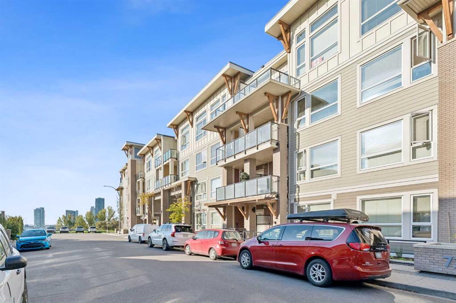
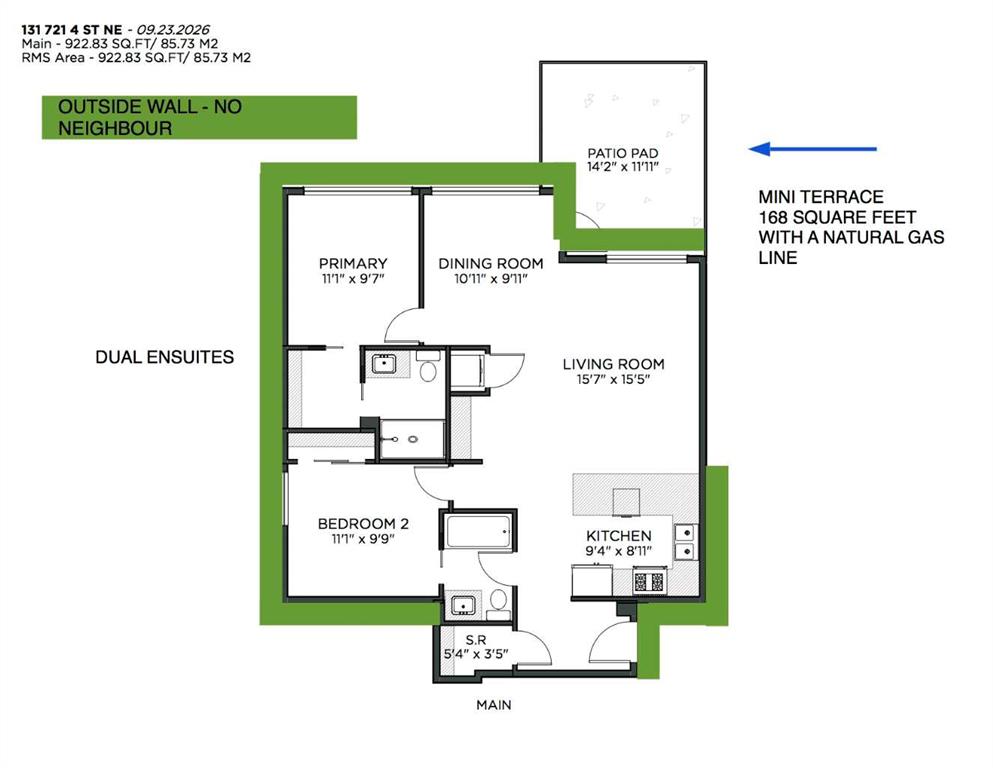
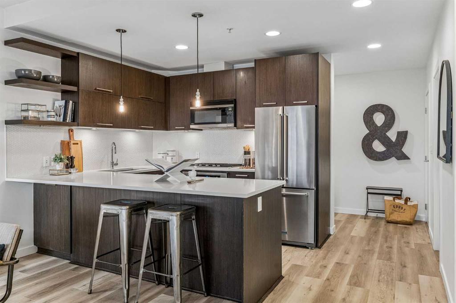
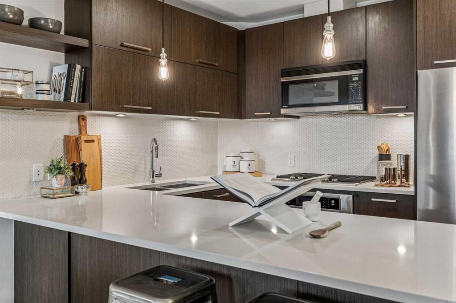
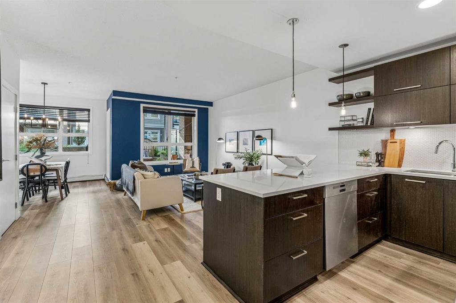
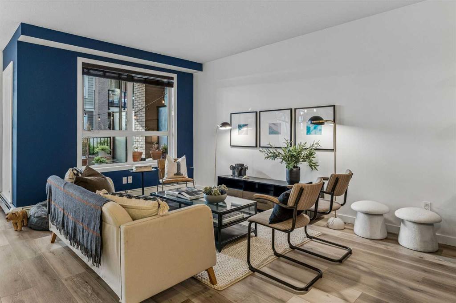
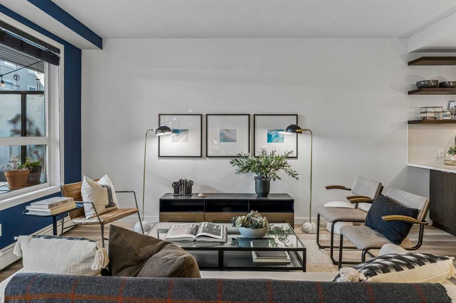
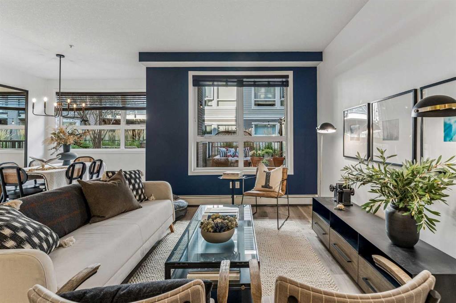
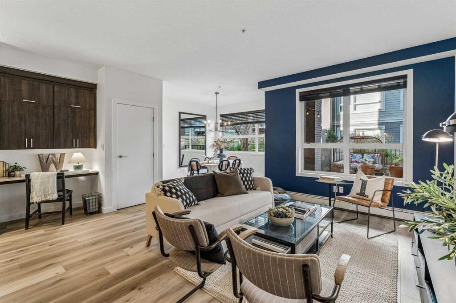
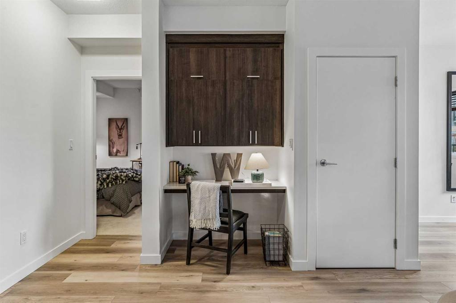
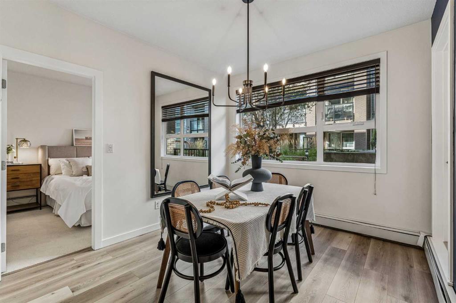
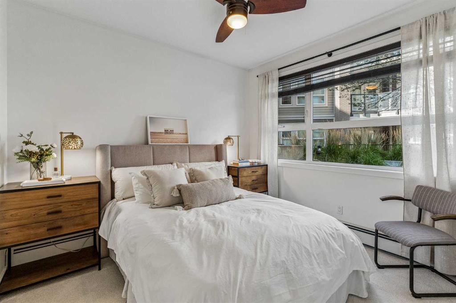
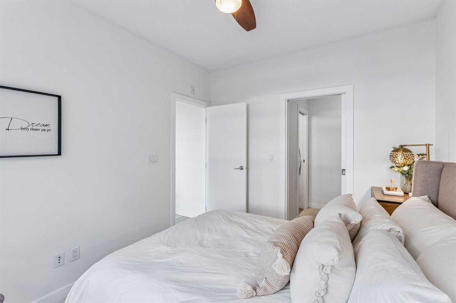
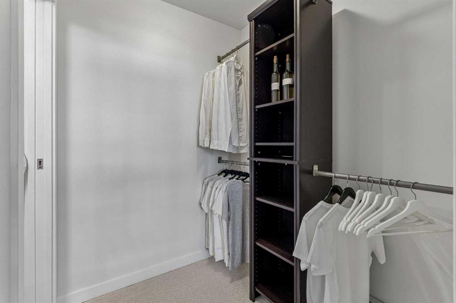
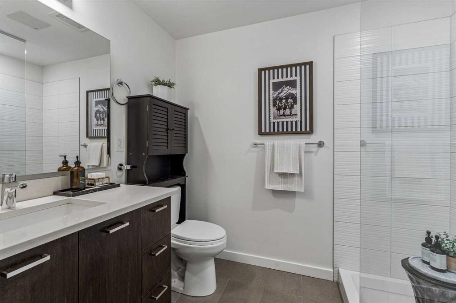
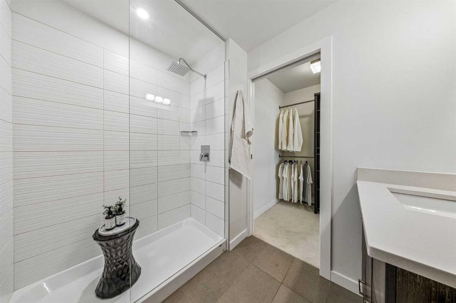
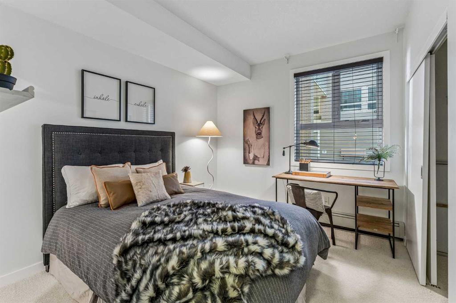
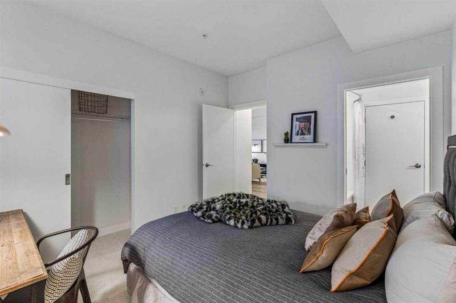
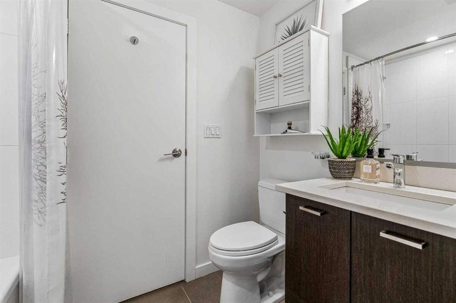
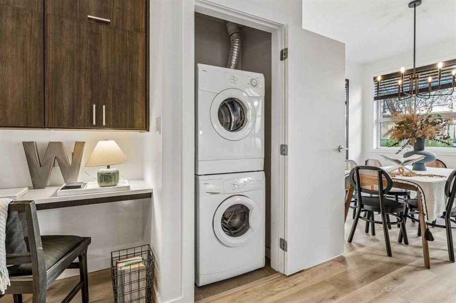
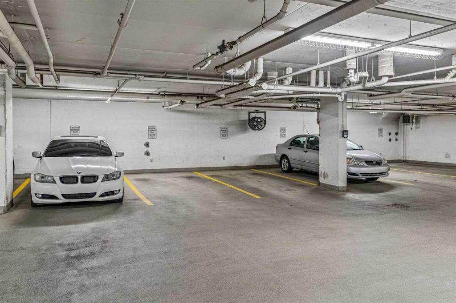
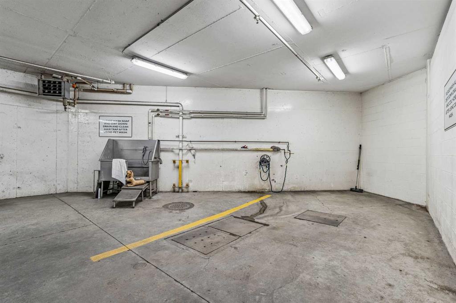
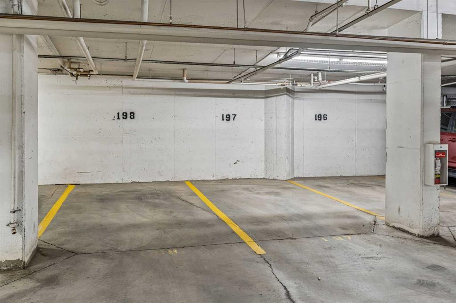
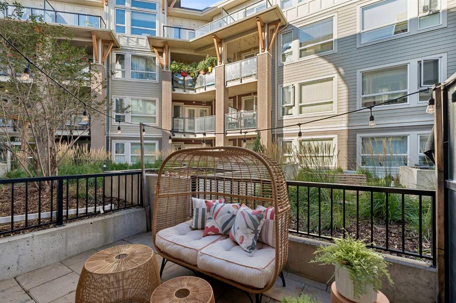
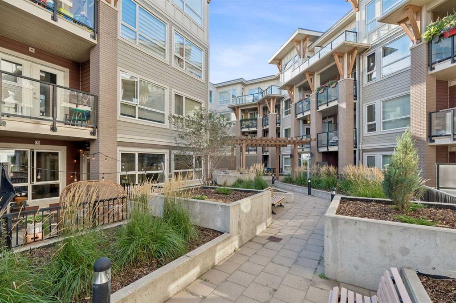
Open House October 3 from 11am - 1pm. Welcome to NEXT by Bucci, where thoughtful design, exceptional privacy and convenience come together in this beautifully renovated garden-level bungalow-style condo. This spacious 2-bedroom, 2-ensuite home offers an impressive combination of features, including two side-by-side parking stalls, two storage areas and a private mini-terrace overlooking a quiet courtyard. The home has undergone more than $20,000 in updates, including new luxury vinyl plank flooring, fresh...

Read More

Essential Information

  • MLS® #
    A2347726
  • Full Bathrooms
    2
  • Year Built
    2013
  • Property Type
    Apartment
  • Property Style
    Apartment-Single Level Unit
  • MLS® #
    A2347726
  • Full Bathrooms
    2
  • Year Built
    2013
  • Property Type
    Apartment
  • Property Style
    Apartment-Single Level Unit
  • MLS® #
    A2347726
  • Full Bathrooms
    2
  • Year Built
    2013
  • Property Type
    Apartment
  • Property Style
    Apartment-Single Level Unit

Community Information

  • Postal Code
    T2E 3S7
  • Postal Code
    T2E 3S7
  • Postal Code
    T2E 3S7

Services & Amenities

  • Parking
    Parkade
    Underground
  • Parking
    Parkade, Underground
  • Parking
    Parkade
    Underground

Interior

  • Floor Finish
    Carpet
    Tile
    Vinyl Plank
  • Heating
    Baseboard
    Hot Water
  • Interior Feature
    Breakfast Bar
    Built-in Features
    Chandelier
    Closet Organizers
    High Ceilings
    Open Floorplan
    Quartz Counters
    Soaking Tub
    Stone Counters
    Storage
    Walk-In Closet(s)
  • Floor Finish
    Carpet, Tile, Vinyl Plank
  • Heating
    Baseboard, Hot Water
  • Interior Feature
    Breakfast Bar, Built-in Features, Chandelier, Closet Organizers, High Ceilings, Open Floorplan, Quartz Counters, Soaking Tub, Stone Counters, Storage, Walk-In Closet(s)
  • Floor Finish
    Carpet
    Tile
    Vinyl Plank
  • Heating
    Baseboard
    Hot Water
  • Interior Feature
    Breakfast Bar
    Built-in Features
    Chandelier
    Closet Organizers
    High Ceilings
    Open Floorplan
    Quartz Counters
    Soaking Tub
    Stone Counters
    Storage
    Walk-In Closet(s)

Exterior

  • Lot/Exterior Features
    Balcony
    BBQ gas line
    Courtyard
    Storage
  • Construction
    Brick
    Cement Fiber Board
    Wood Frame
  • Lot/Exterior Features
    Balcony, BBQ gas line, Courtyard, Storage
  • Construction
    Brick, Cement Fiber Board, Wood Frame
  • Lot/Exterior Features
    Balcony
    BBQ gas line
    Courtyard
    Storage
  • Construction
    Brick
    Cement Fiber Board
    Wood Frame

Additional Details

  • Zoning
    M-C2
  • Zoning
    M-C2
  • Zoning
    M-C2

$389,900

131, 721 4 Street NE

Schedule Tour
Contact Agent

$1776/month
Est. Monthly Payment
$
$
%
Learn More