
Shawn Lukacsy / Charles

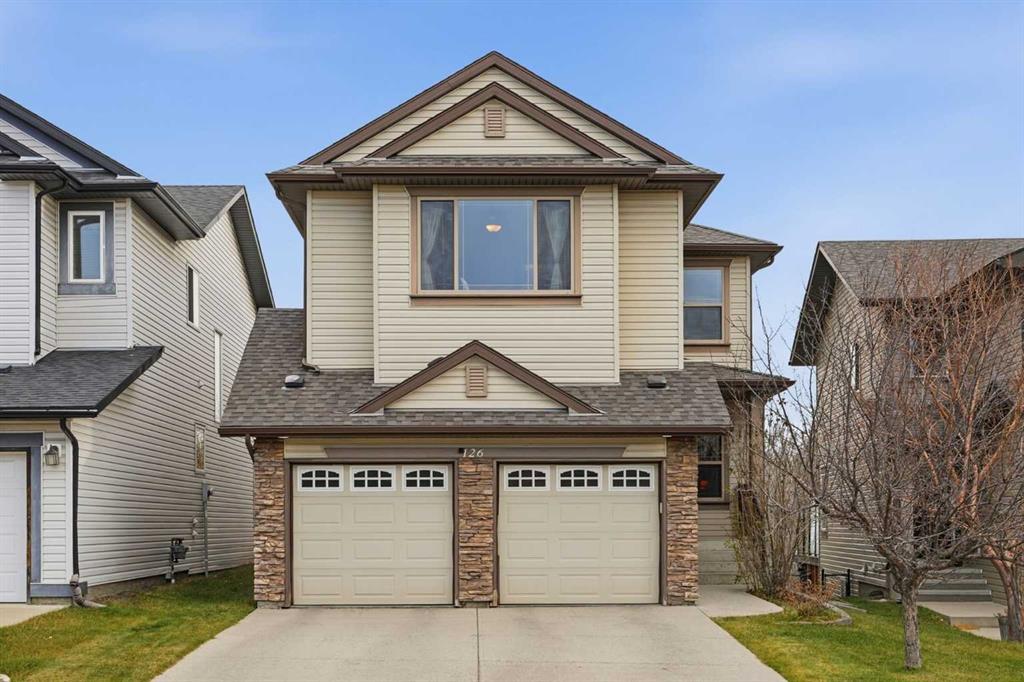
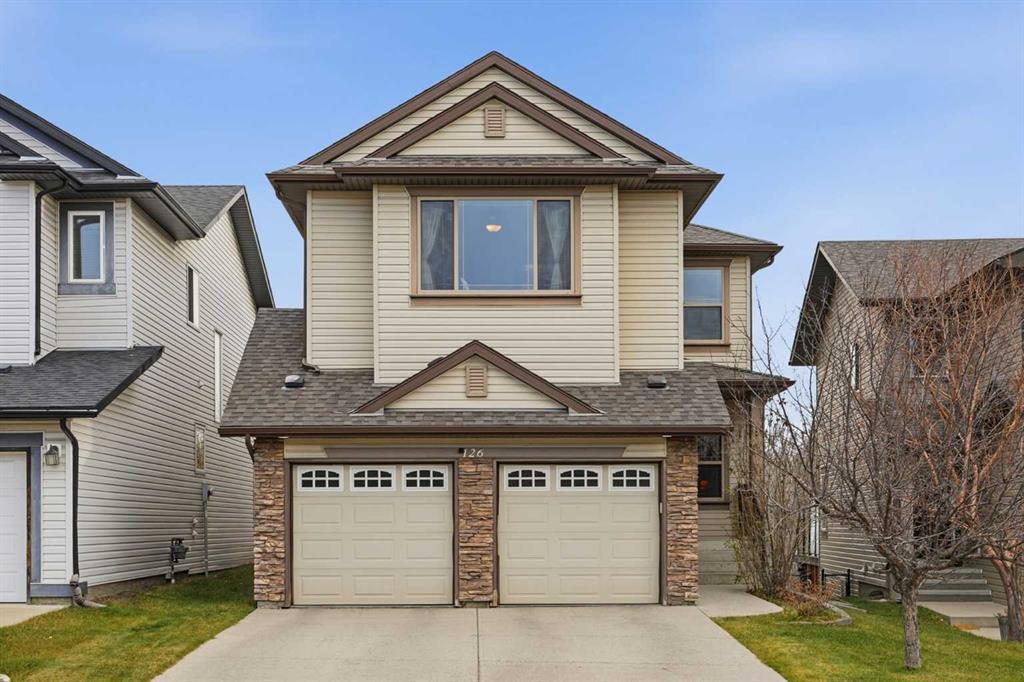
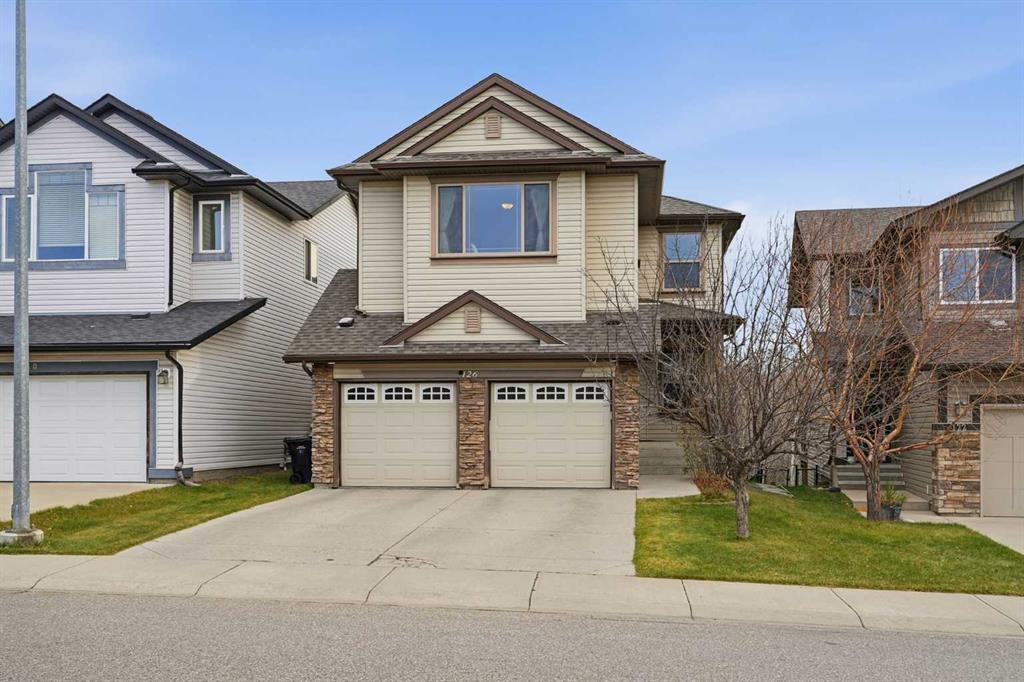
126 Tuscany Summit Heath NW, House for sale in Tuscany Calgary , Alberta , T3L 0B9

 MLS® # A2358150

4 bedrooms

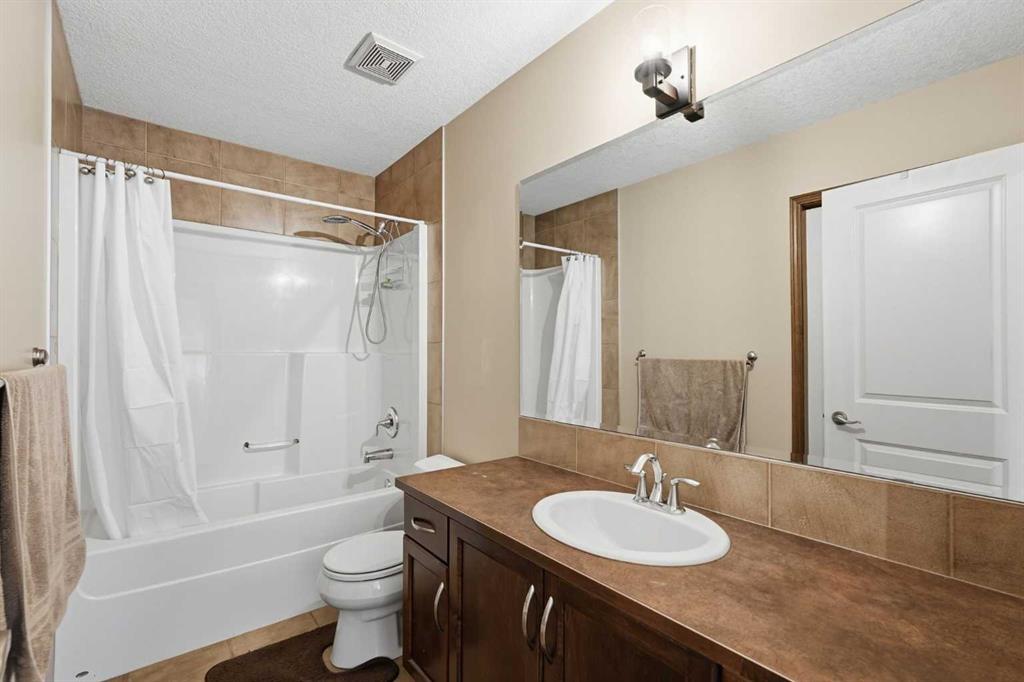
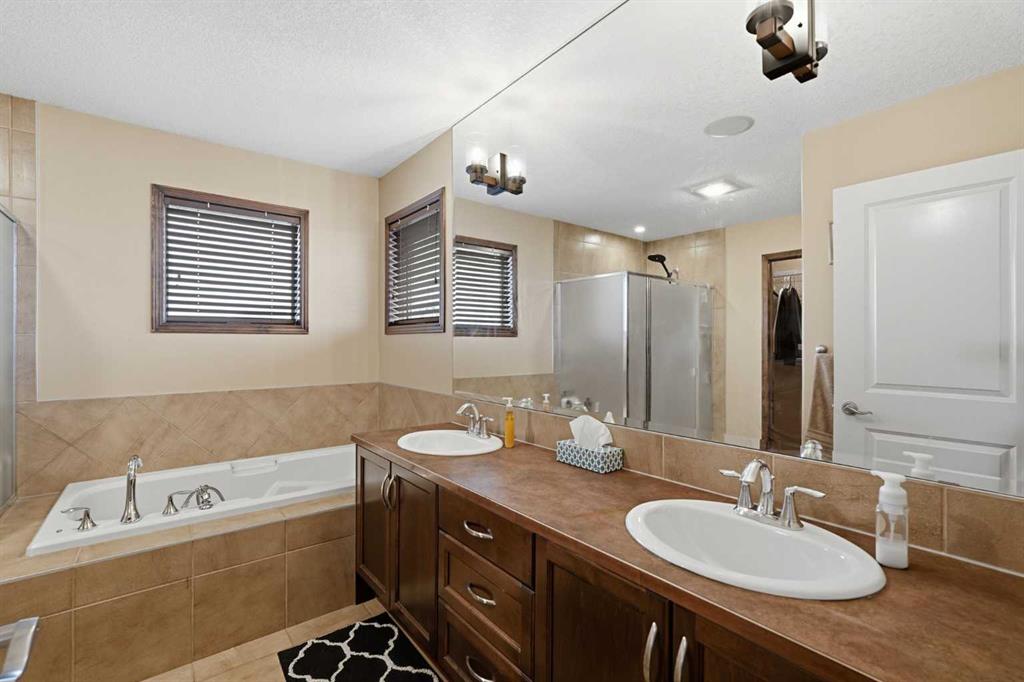
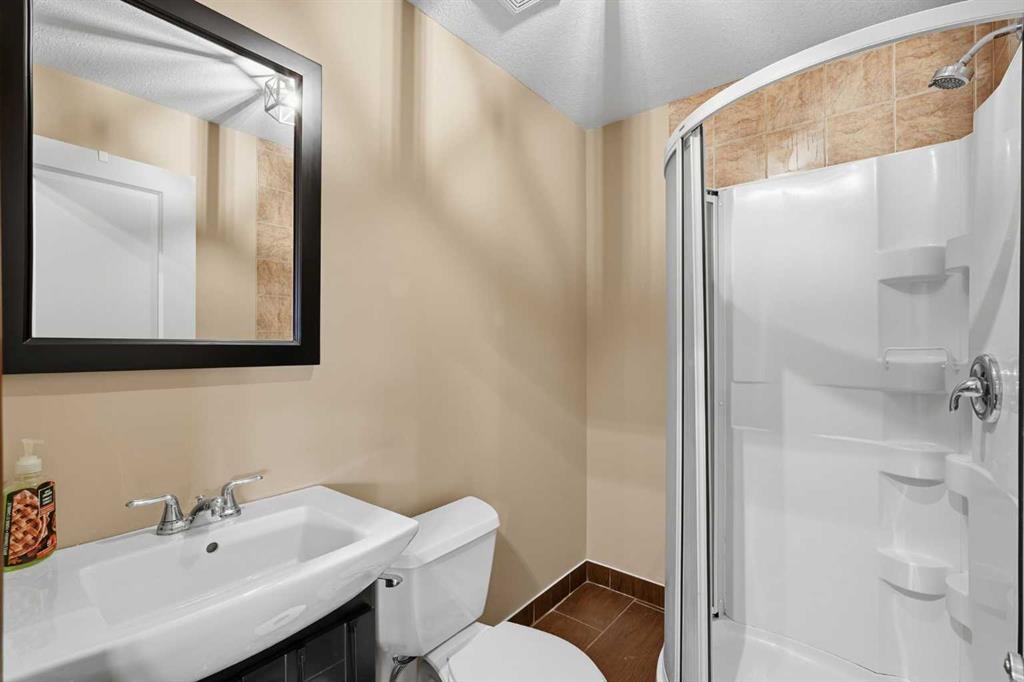
4 bathrooms

2,306 sqft

Sign up to View

Days on Market

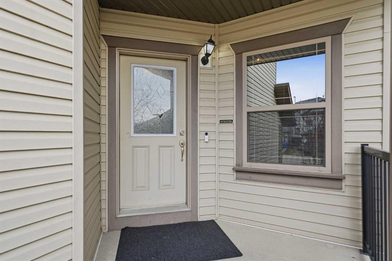
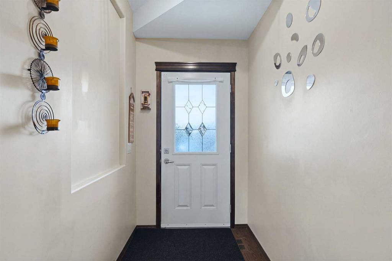
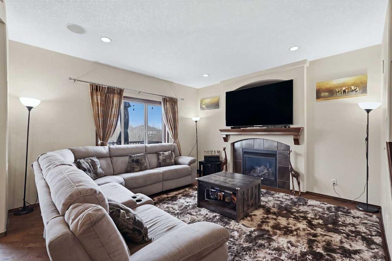
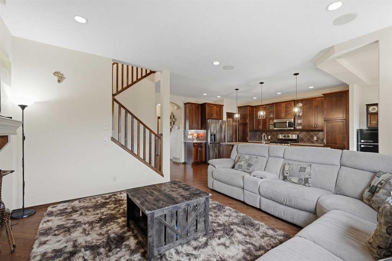
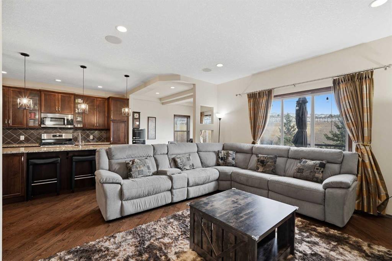
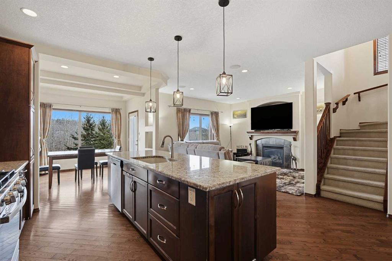
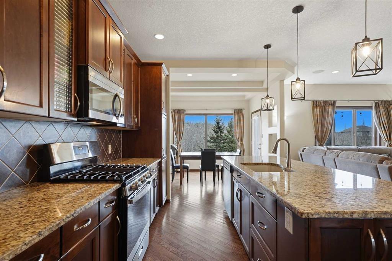
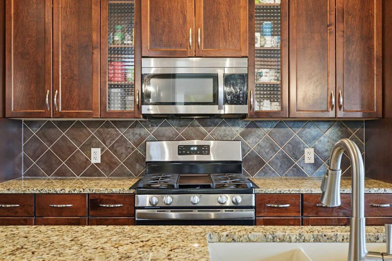
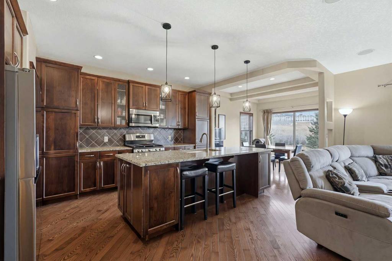
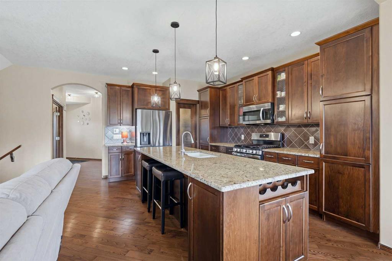
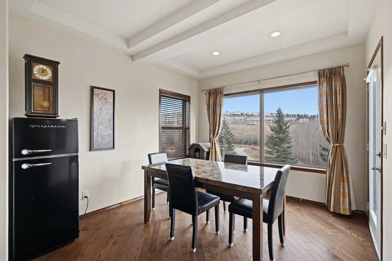
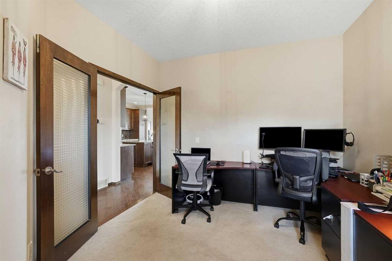
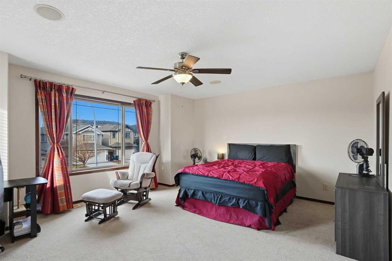
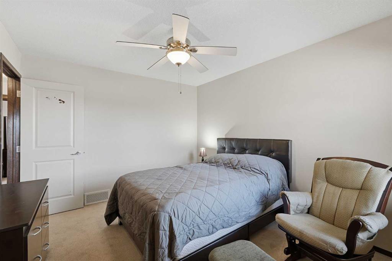
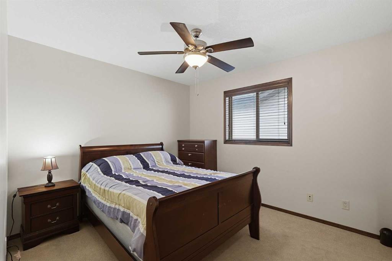
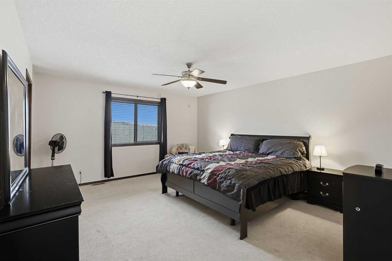
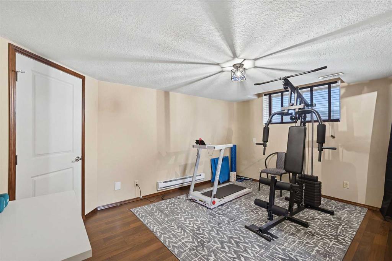
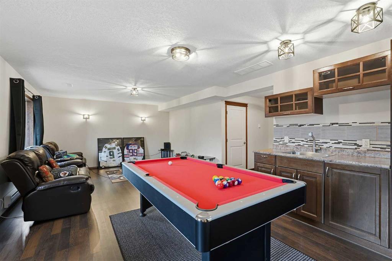
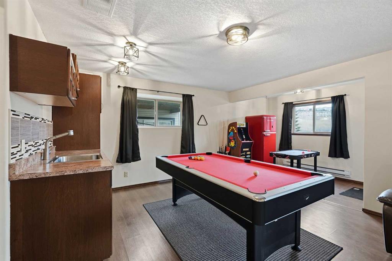
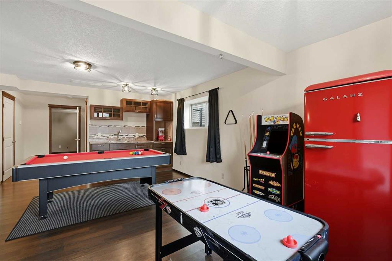
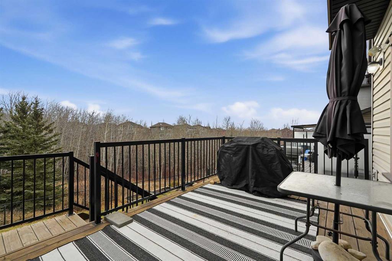
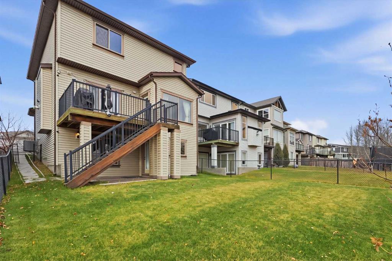
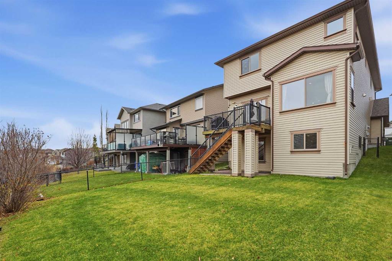
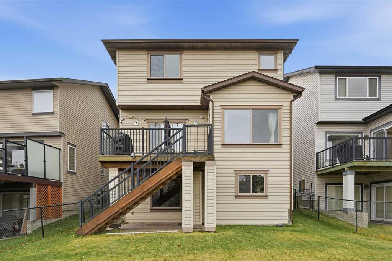
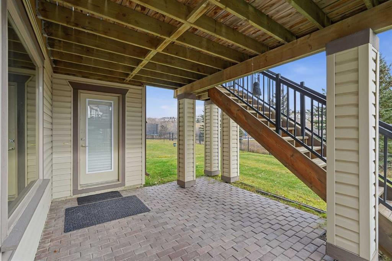
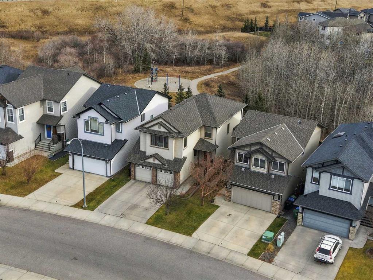
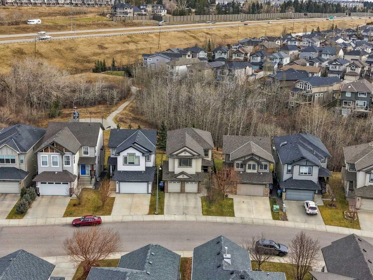
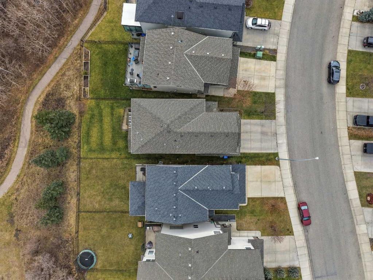
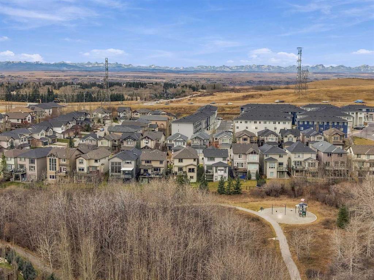
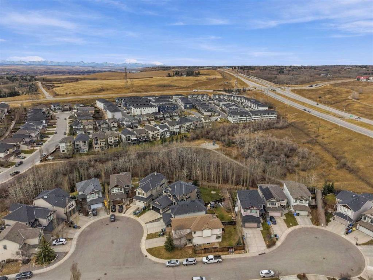
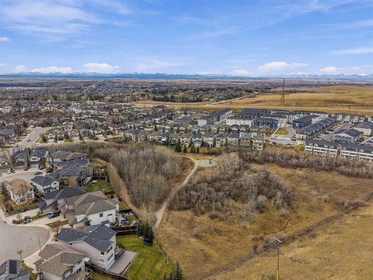
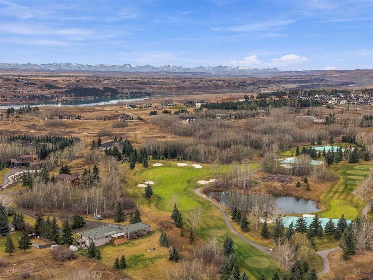
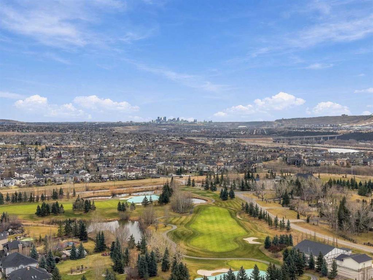
Backing onto a ravine with a walkout basement, on a quiet cul-de-sac in Tuscany. This is the family home that makes the day-to-day easy: schools, shops and the Tuscany Club are minutes away, and the pathway behind the house takes you straight into the ravine and the park. Built in 2008 with 2,306 sq ft above grade and over 3,250 sq ft of developed living space. The main floor has 9 ft ceilings, a front office, and an open kitchen with granite counters, a gas stove, a central island and a walk-through pantr...

Read More

Essential Information

  • MLS® #
    A2358150
  • Full Bathrooms
    3
  • Partial Bathrooms
    1
  • Year Built
    2008
  • Property Type
    Detached
  • Property Style
    2 Storey
  • MLS® #
    A2358150
  • Full Bathrooms
    3
  • Partial Bathrooms
    1
  • Year Built
    2008
  • Property Type
    Detached
  • Property Style
    2 Storey
  • MLS® #
    A2358150
  • Full Bathrooms
    3
  • Partial Bathrooms
    1
  • Year Built
    2008
  • Property Type
    Detached
  • Property Style
    2 Storey

Community Information

  • Postal Code
    T3L 0B9
  • Postal Code
    T3L 0B9
  • Postal Code
    T3L 0B9

Services & Amenities

  • Parking
    Double Garage Attached
    Garage Door Opener
    Garage Faces Front
    Insulated
  • Parking
    Double Garage Attached, Garage Door Opener, Garage Faces Front, Insulated
  • Parking
    Double Garage Attached
    Garage Door Opener
    Garage Faces Front
    Insulated

Interior

  • Floor Finish
    Carpet
    Hardwood
    Tile
  • Heating
    Baseboard
    Electric
    Forced Air
    Natural Gas
  • Interior Feature
    Built-in Features
    Closet Organizers
    Granite Counters
    High Ceilings
    Kitchen Island
    Open Floorplan
    Pantry
    Soaking Tub
    Vinyl Windows
    Walk-In Closet(s)
    Wet Bar
    Wired for Sound
  • Floor Finish
    Carpet, Hardwood, Tile
  • Heating
    Baseboard, Electric, Forced Air, Natural Gas
  • Interior Feature
    Built-in Features, Closet Organizers, Granite Counters, High Ceilings, Kitchen Island, Open Floorplan, Pantry, Soaking Tub, Vinyl Windows, Walk-In Closet(s), Wet Bar, Wired for Sound
  • Floor Finish
    Carpet
    Hardwood
    Tile
  • Heating
    Baseboard
    Electric
    Forced Air
    Natural Gas
  • Interior Feature
    Built-in Features
    Closet Organizers
    Granite Counters
    High Ceilings
    Kitchen Island
    Open Floorplan
    Pantry
    Soaking Tub
    Vinyl Windows
    Walk-In Closet(s)
    Wet Bar
    Wired for Sound

Exterior

  • Lot/Exterior Features
    Balcony
  • Roof
    Asphalt Shingle
  • Construction
    Stone
    Vinyl Siding
    Wood Frame
  • Lot/Exterior Features
    Balcony
  • Roof
    Asphalt Shingle
  • Construction
    Stone, Vinyl Siding, Wood Frame
  • Lot/Exterior Features
    Balcony
  • Roof
    Asphalt Shingle
  • Construction
    Stone
    Vinyl Siding
    Wood Frame

Additional Details

  • Zoning
    R-C1N
  • Zoning
    R-C1N
  • Zoning
    R-C1N

$899,000

126 Tuscany Summit Heath NW

Schedule Tour
Contact Agent

$4094/month
Est. Monthly Payment
$
$
%
Learn More