
Mandy McKay / CIR Realty

116 Auburn Meadows Boulevard SE Calgary , Alberta , T3M 2E1

 MLS® # A2346444

2 bedrooms

3 bathrooms

1,126 sqft

Sign up to View

Days on Market

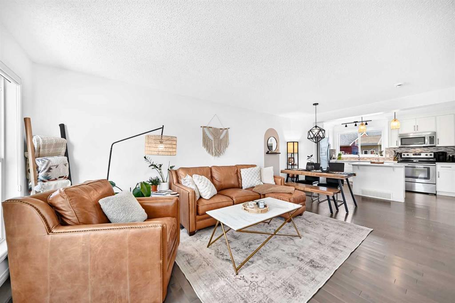
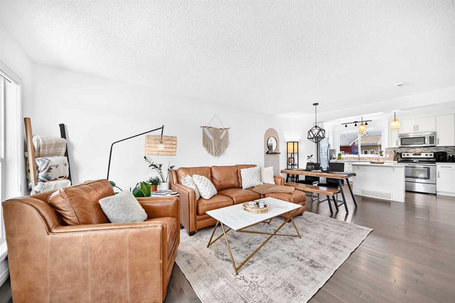
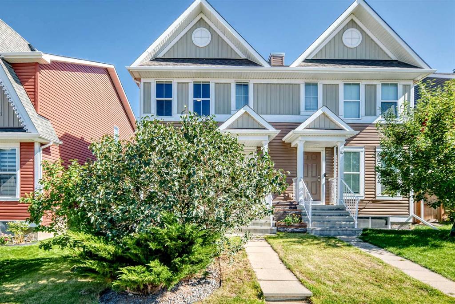
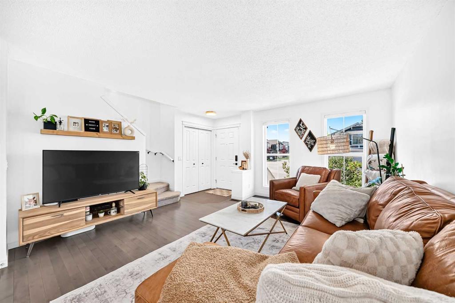
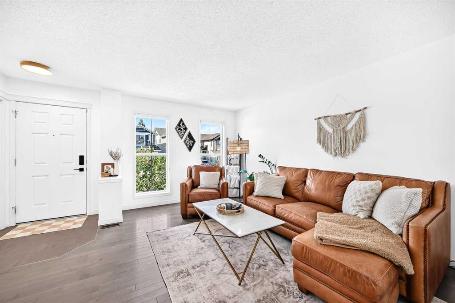
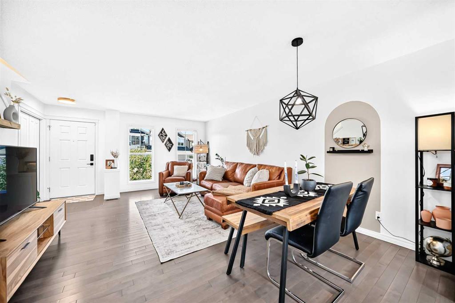
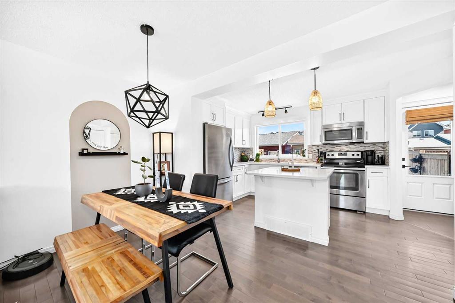
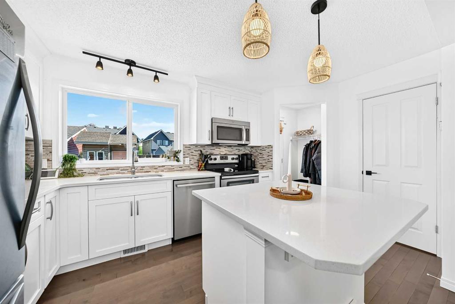
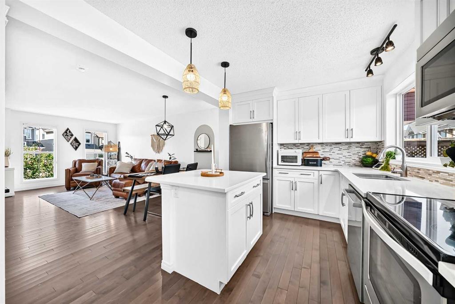
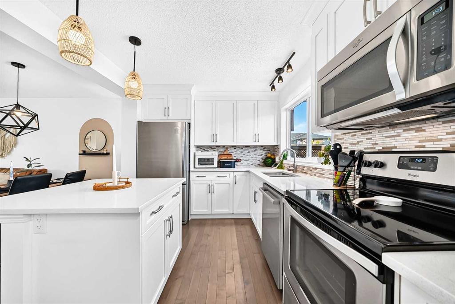
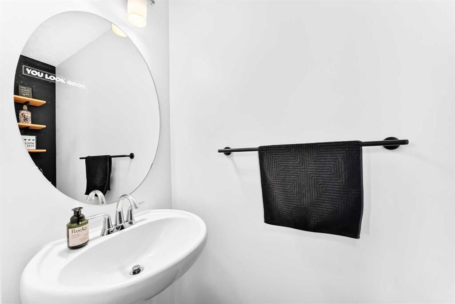
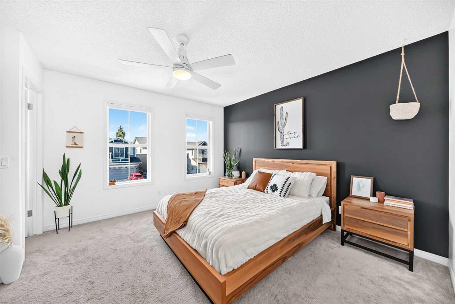
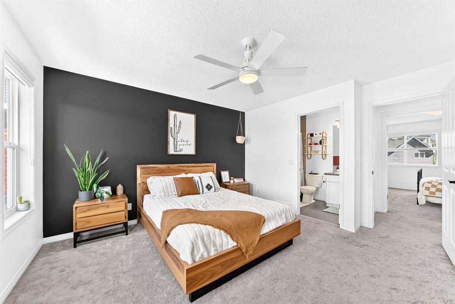
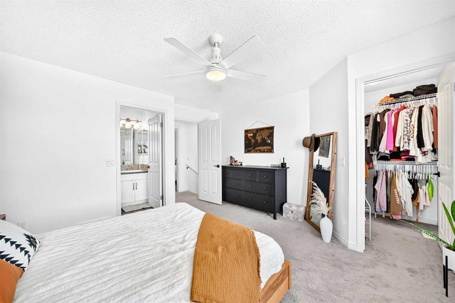
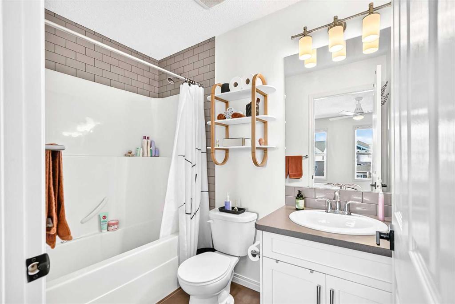
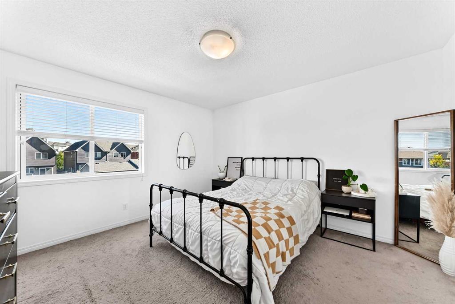
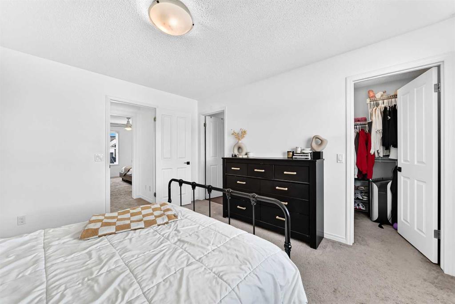
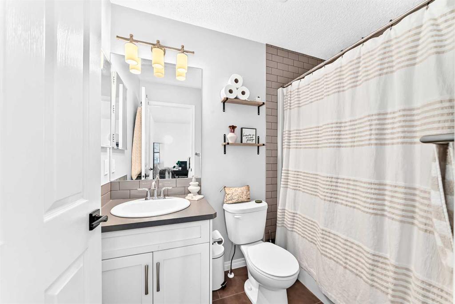
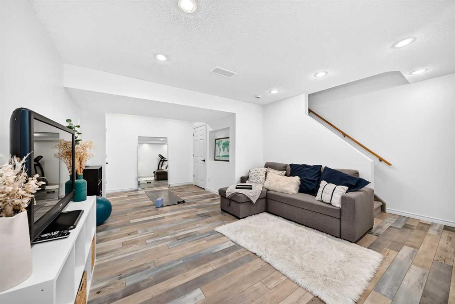
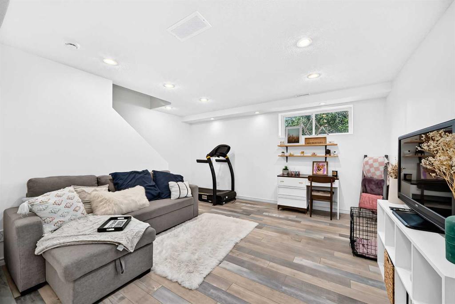
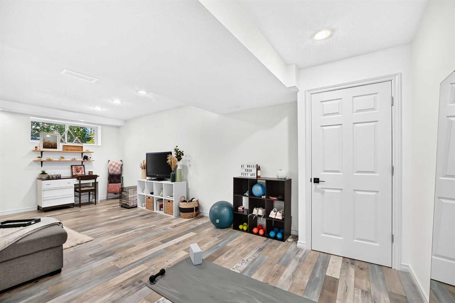
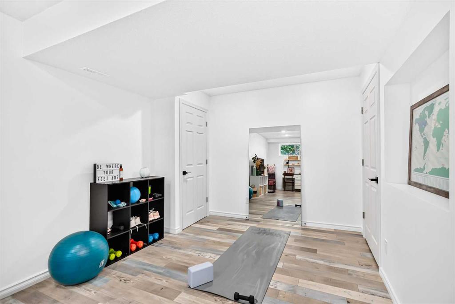
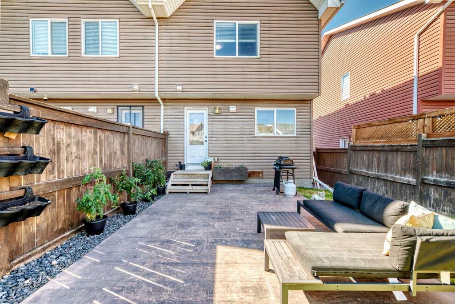
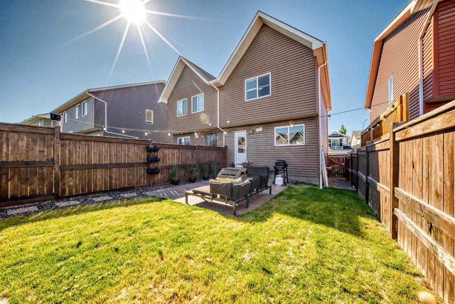
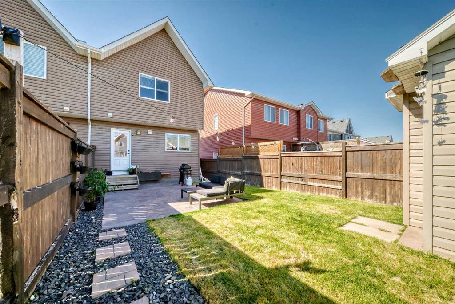
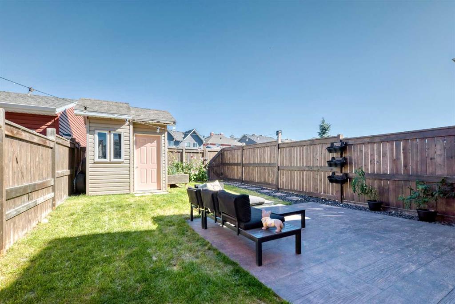
Welcome home to this 1,126 square foot semi-detached in the sought after community of Auburn Bay, where Pinterest-worthy design meets everyday function. This 2-bed, 2.5-bath layout is built around two primary suites, each with its own 4-piece ensuite and walk-in closet. Real hardwood floors carry you through an open main level built for both comfort and entertaining, anchored by a kitchen with quartz counters that feels as good to cook in as it looks, with a powder room tucked in for guests. Upstairs, thi...

Read More

Essential Information

  • MLS® #
    A2346444
  • Full Bathrooms
    2
  • Partial Bathrooms
    1
  • Year Built
    2014
  • Property Type
    Semi Detached (Half Duplex)
  • Property Style
    2 Storey
    Attached-Side by Side
  • MLS® #
    A2346444
  • Full Bathrooms
    2
  • Partial Bathrooms
    1
  • Year Built
    2014
  • Property Type
    Semi Detached (Half Duplex)
  • Property Style
    2 Storey, Attached-Side by Side
  • MLS® #
    A2346444
  • Full Bathrooms
    2
  • Partial Bathrooms
    1
  • Year Built
    2014
  • Property Type
    Semi Detached (Half Duplex)
  • Property Style
    2 Storey
    Attached-Side by Side

Community Information

  • Postal Code
    T3M 2E1
  • Postal Code
    T3M 2E1
  • Postal Code
    T3M 2E1

Services & Amenities

  • Parking
    Parking Pad
  • Parking
    Parking Pad
  • Parking
    Parking Pad

Interior

  • Floor Finish
    Carpet
    Ceramic Tile
    Hardwood
    Laminate
  • Heating
    Forced Air
  • Interior Feature
    Bathroom Rough-in
    Ceiling Fan(s)
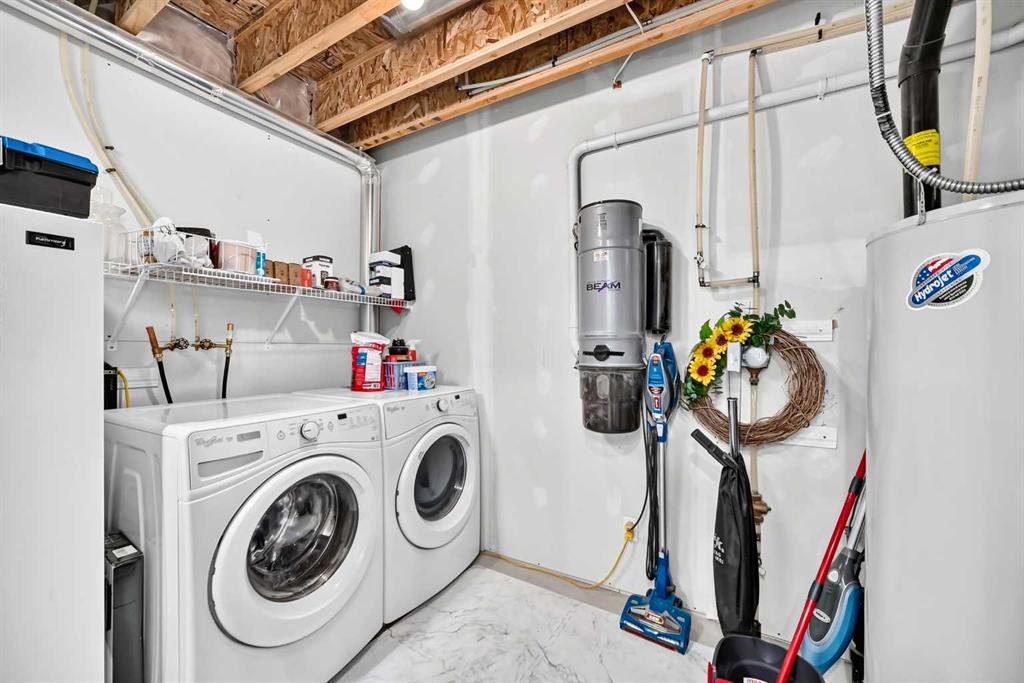
    Central Vacuum
    Closet Organizers
    Kitchen Island
    No Smoking Home
    Open Floorplan
    Pantry
    Quartz Counters
    Storage
    Vinyl Windows
    Walk-In Closet(s)
  • Floor Finish
    Carpet, Ceramic Tile, Hardwood, Laminate
  • Heating
    Forced Air
  • Interior Feature
    Bathroom Rough-in, Ceiling Fan(s), Central Vacuum, Closet Organizers, Kitchen Island, No Smoking Home, Open Floorplan, Pantry, Quartz Counters, Storage, Vinyl Windows, Walk-In Closet(s)
  • Floor Finish
    Carpet
    Ceramic Tile
    Hardwood
    Laminate
  • Heating
    Forced Air
  • Interior Feature
    Bathroom Rough-in
    Ceiling Fan(s)
    Central Vacuum
    Closet Organizers
    Kitchen Island
    No Smoking Home
    Open Floorplan
    Pantry
    Quartz Counters
    Storage
    Vinyl Windows
    Walk-In Closet(s)

Exterior

  • Lot/Exterior Features
    Garden
    Private Yard
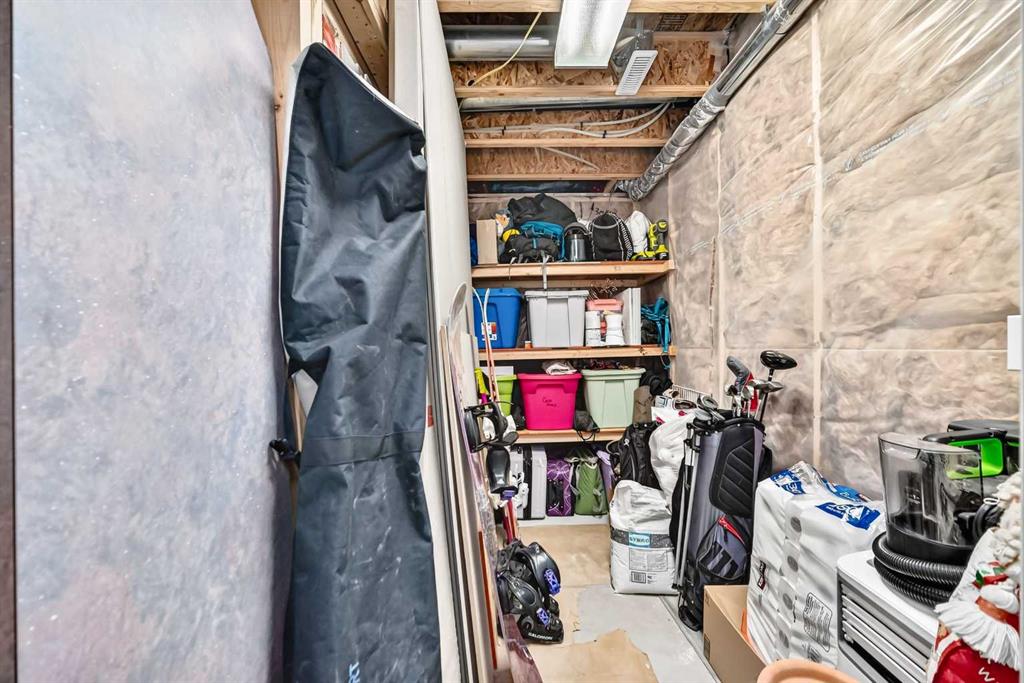
    Storage
  • Roof
    Asphalt Shingle
  • Construction
    Mixed
    Vinyl Siding
  • Lot/Exterior Features
    Garden, Private Yard, Storage
  • Roof
    Asphalt Shingle
  • Construction
    Mixed, Vinyl Siding
  • Lot/Exterior Features
    Garden
    Private Yard
    Storage
  • Roof
    Asphalt Shingle
  • Construction
    Mixed
    Vinyl Siding

Additional Details

  • Zoning
    R-G
  • Zoning
    R-G
  • Zoning
    R-G

$515,000

116 Auburn Meadows Boulevard SE

Schedule Tour
Contact Agent

$2346/month
Est. Monthly Payment
$
$
%
Learn More