
Derek Timmons / CIR Realty

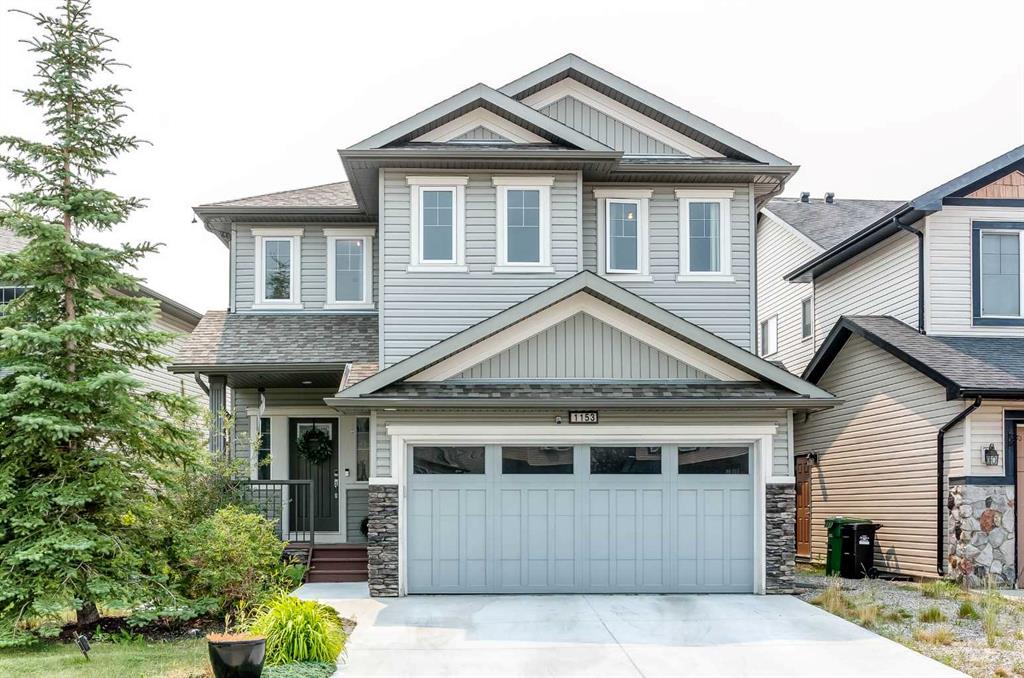
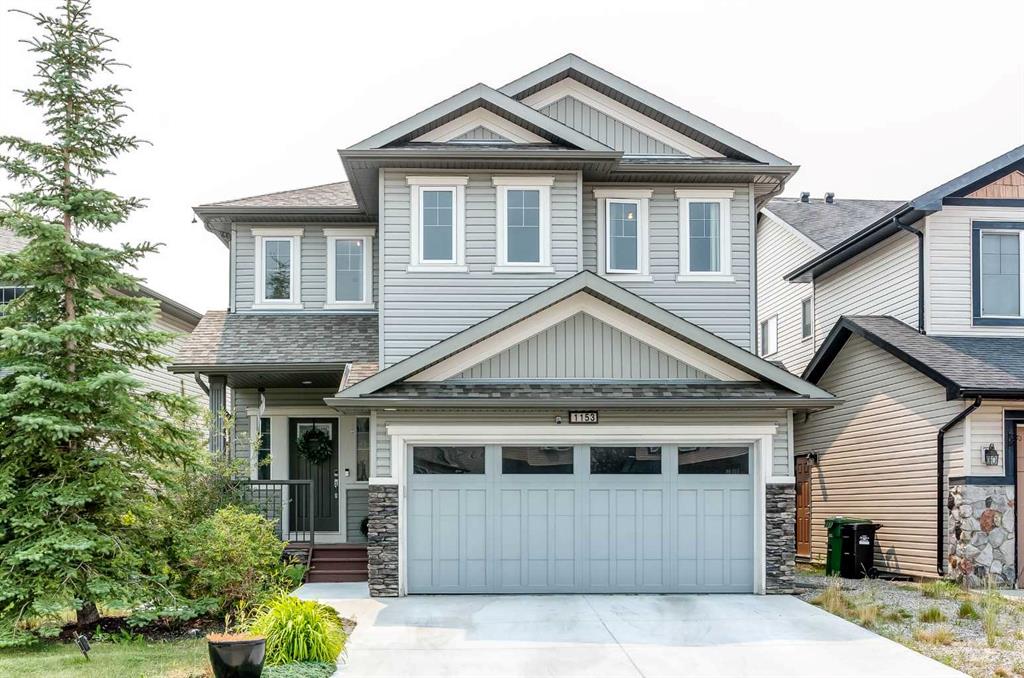
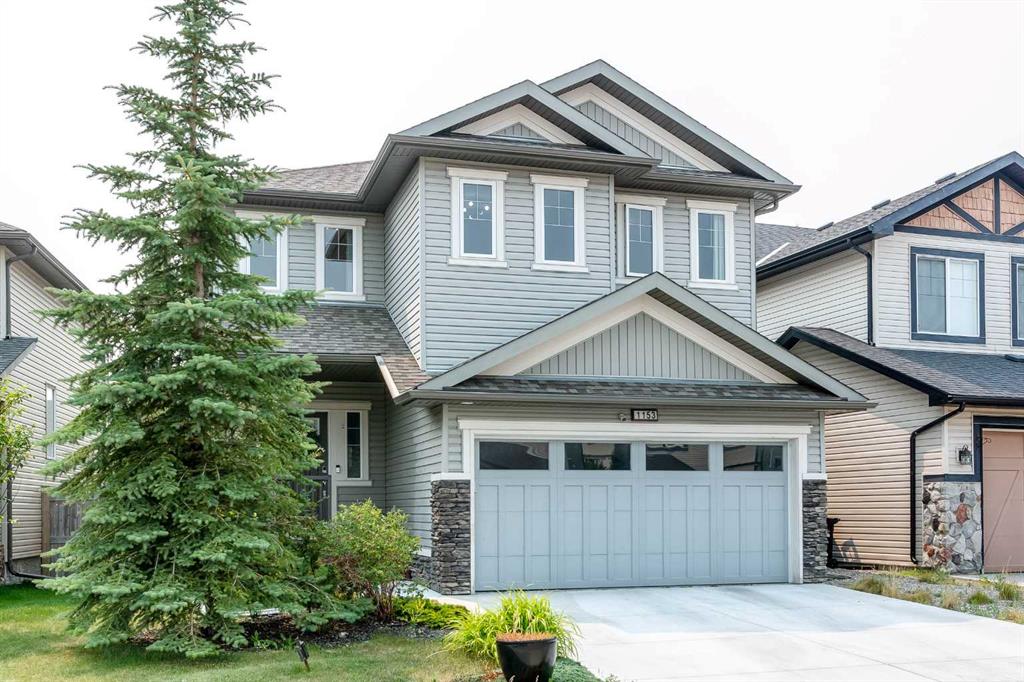
1153 Kingston Crescent SE, House for sale in Kings Heights Airdrie , Alberta , T4B 0G1

 MLS® # A2330867

5 bedrooms

4 bathrooms

2,332 sqft

Sign up to View

Days on Market

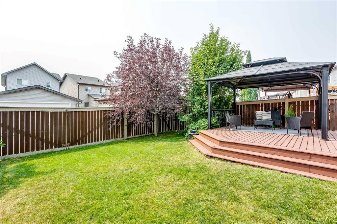
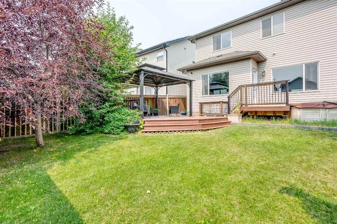
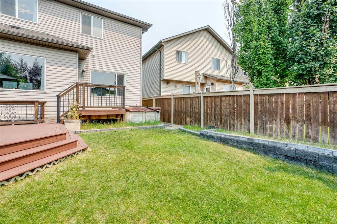
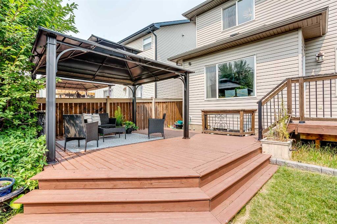
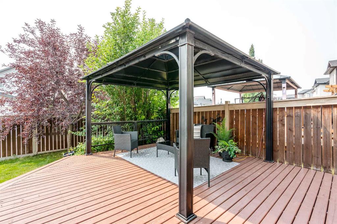
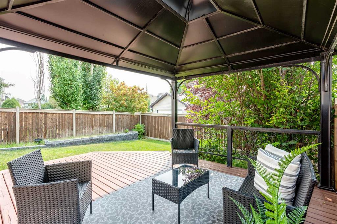
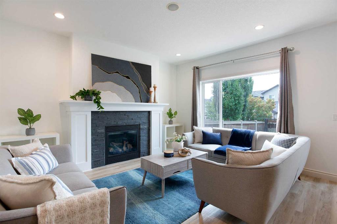
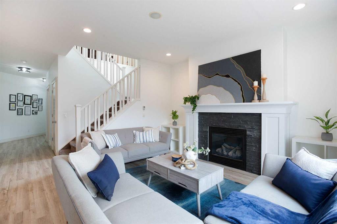
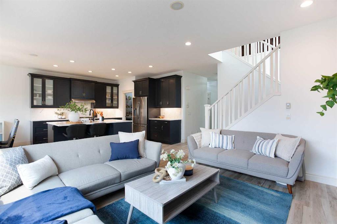
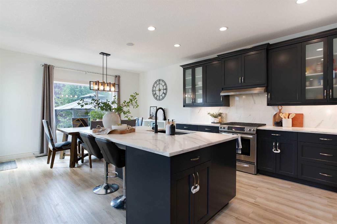
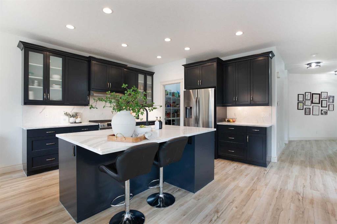
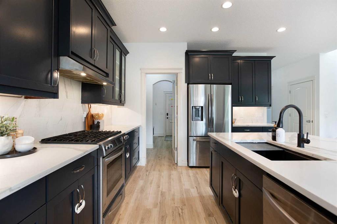
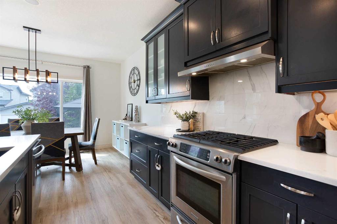
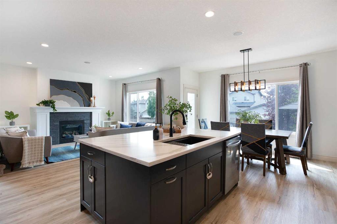
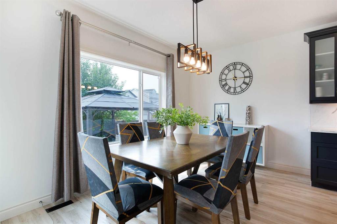
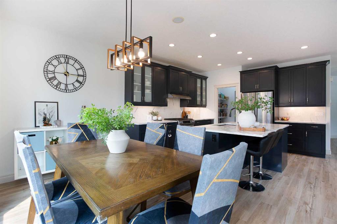
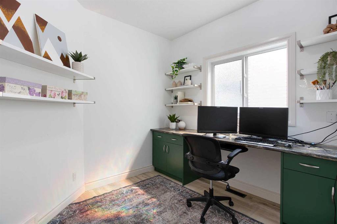
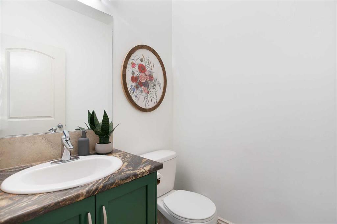
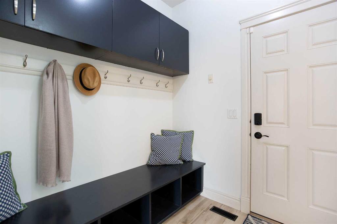
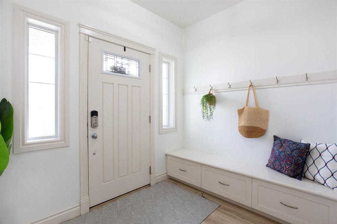
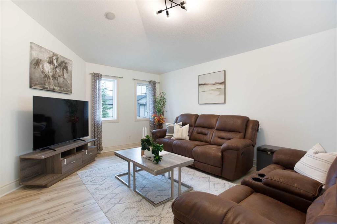
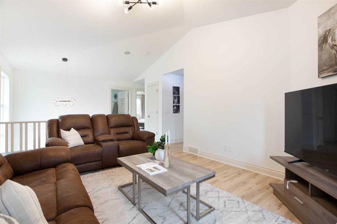
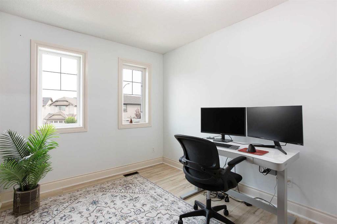
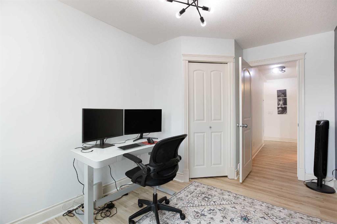
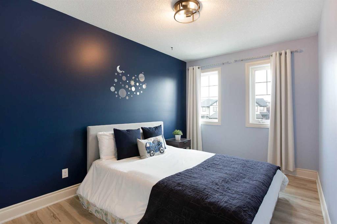
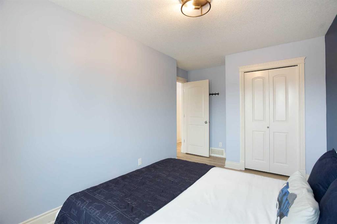
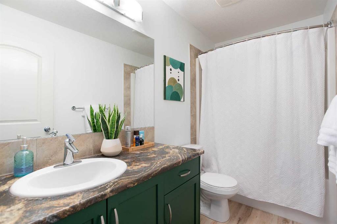
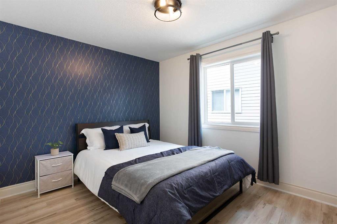
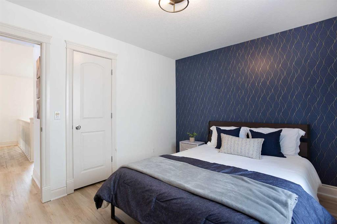
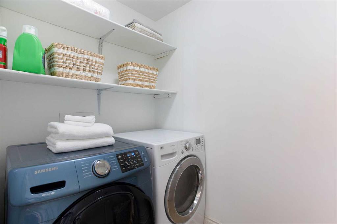
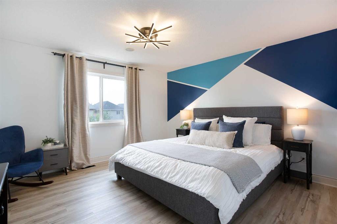
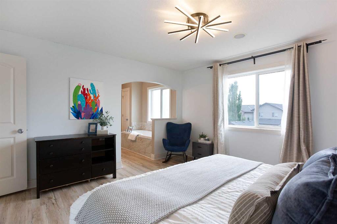
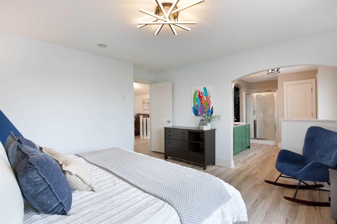
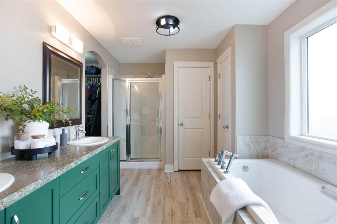
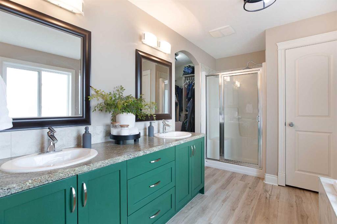
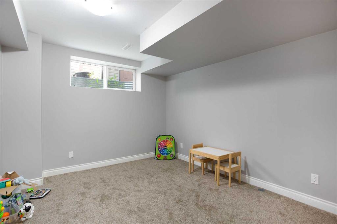
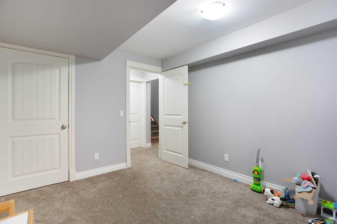
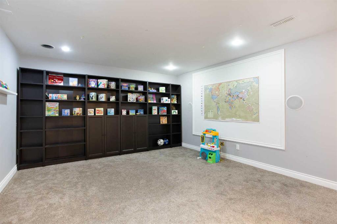
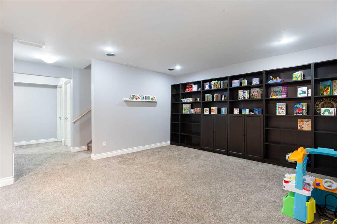
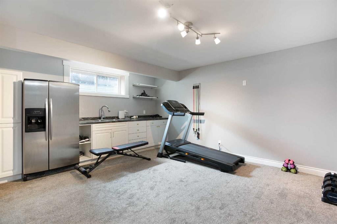
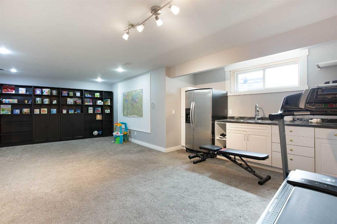
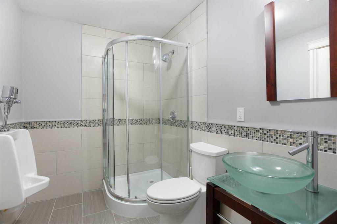
Nestled in a quiet cul-de-sac directly across from a neighborhood park, this immaculately maintained two-storey residence delivers over 3,360 sqft of fully developed, beautifully updated living space. Equipped with central air conditioning, the home welcomes you with luxury vinyl plank flooring that sets a sophisticated tone throughout. The main floor centers around a light-filled open concept framed by expansive windows that draw in generous sunshine. A dedicated home office sits near the entrance, offerin...

Read More

Essential Information

  • MLS® #
    A2330867
  • Full Bathrooms
    3
  • Partial Bathrooms
    1
  • Year Built
    2010
  • Property Type
    Detached
  • Property Style
    2 Storey
  • MLS® #
    A2330867
  • Full Bathrooms
    3
  • Partial Bathrooms
    1
  • Year Built
    2010
  • Property Type
    Detached
  • Property Style
    2 Storey
  • MLS® #
    A2330867
  • Full Bathrooms
    3
  • Partial Bathrooms
    1
  • Year Built
    2010
  • Property Type
    Detached
  • Property Style
    2 Storey

Community Information

  • Postal Code
    T4B 0G1
  • Postal Code
    T4B 0G1
  • Postal Code
    T4B 0G1

Services & Amenities

  • Parking
    Additional Parking
    Alley Access
    Concrete Driveway
    Double Garage Attached
    Garage Faces Front
    RV Access/Parking
  • Parking
    Additional Parking, Alley Access, Concrete Driveway, Double Garage Attached, Garage Faces Front, RV Access/Parking
  • Parking
    Additional Parking
    Alley Access
    Concrete Driveway
    Double Garage Attached
    Garage Faces Front
    RV Access/Parking

Interior

  • Floor Finish
    Carpet
    Tile
    Vinyl Plank
  • Heating
    Central
    Natural Gas
  • Interior Feature
    Built-in Features
    Closet Organizers
    High Ceilings
    Kitchen Island
    No Animal Home
    No Smoking Home
    Open Floorplan
    Pantry
    Soaking Tub
    Storage
    Walk-In Closet(s)
  • Floor Finish
    Carpet, Tile, Vinyl Plank
  • Heating
    Central, Natural Gas
  • Interior Feature
    Built-in Features, Closet Organizers, High Ceilings, Kitchen Island, No Animal Home, No Smoking Home, Open Floorplan, Pantry, Soaking Tub, Storage, Walk-In Closet(s)
  • Floor Finish
    Carpet
    Tile
    Vinyl Plank
  • Heating
    Central
    Natural Gas
  • Interior Feature
    Built-in Features
    Closet Organizers
    High Ceilings
    Kitchen Island
    No Animal Home
    No Smoking Home
    Open Floorplan
    Pantry
    Soaking Tub
    Storage
    Walk-In Closet(s)

Exterior

  • Lot/Exterior Features
    Garden
    Private Entrance
    Private Yard
  • Roof
    Asphalt Shingle
  • Construction
    Concrete
    Vinyl Siding
    Wood Frame
  • Lot/Exterior Features
    Garden, Private Entrance, Private Yard
  • Roof
    Asphalt Shingle
  • Construction
    Concrete, Vinyl Siding, Wood Frame
  • Lot/Exterior Features
    Garden
    Private Entrance
    Private Yard
  • Roof
    Asphalt Shingle
  • Construction
    Concrete
    Vinyl Siding
    Wood Frame

Additional Details

  • Zoning
    R1
  • Zoning
    R1
  • Zoning
    R1

$749,900

1153 Kingston Crescent SE

Schedule Tour
Contact Agent

$3415/month
Est. Monthly Payment
$
$
%
Learn More